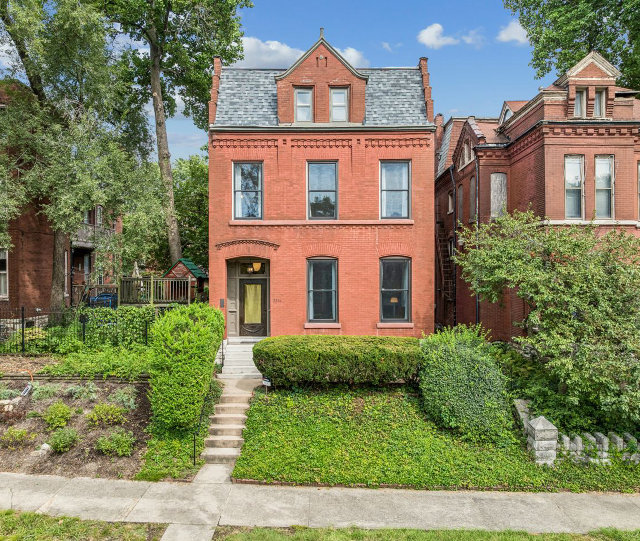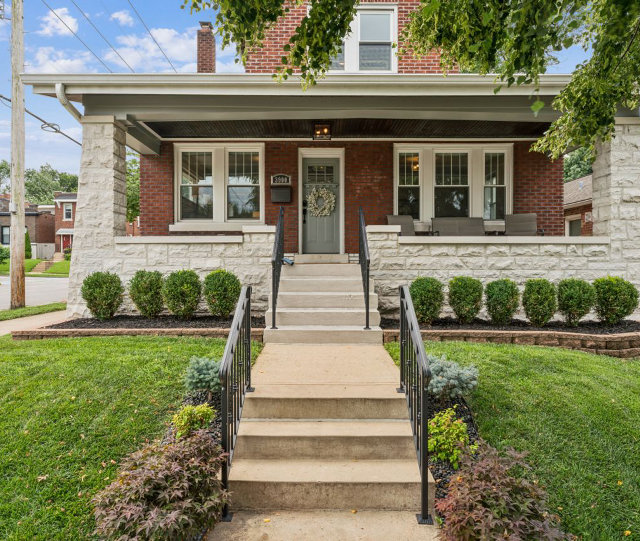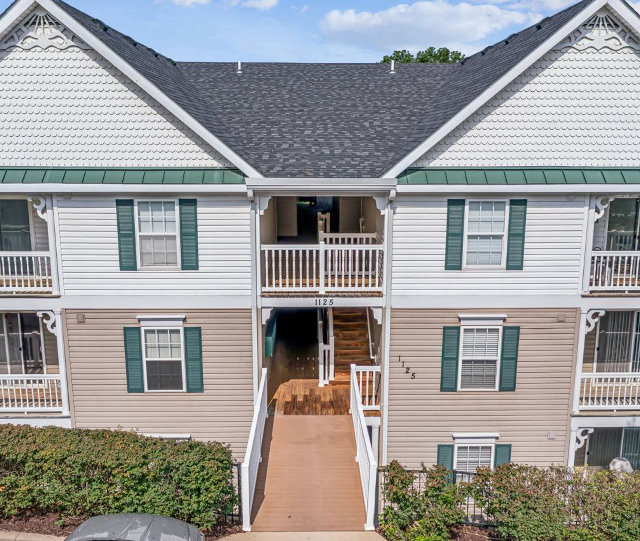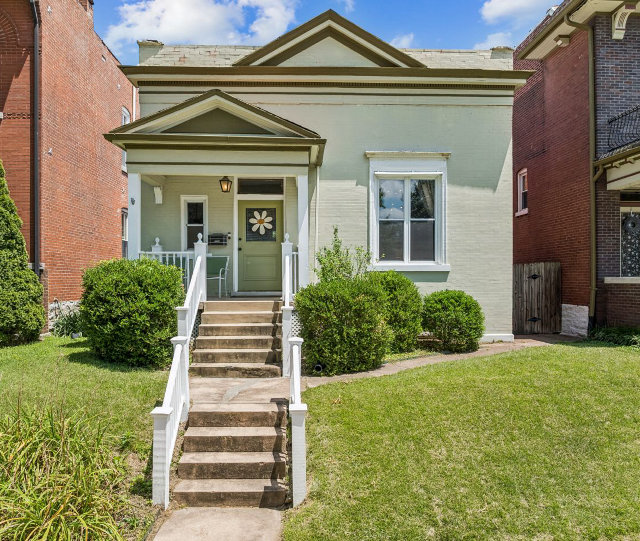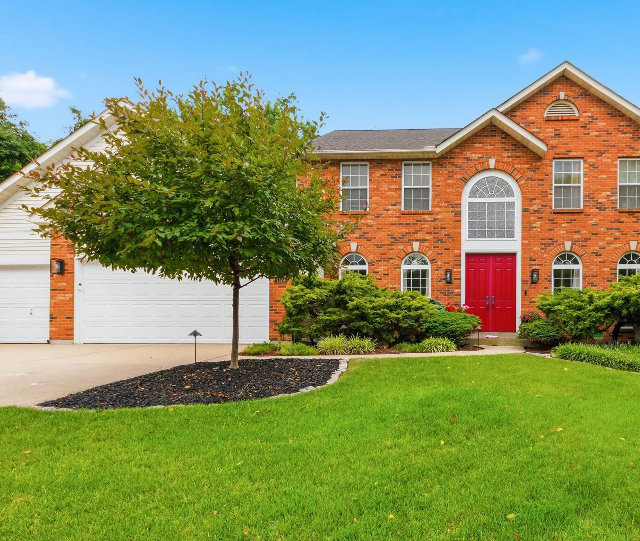
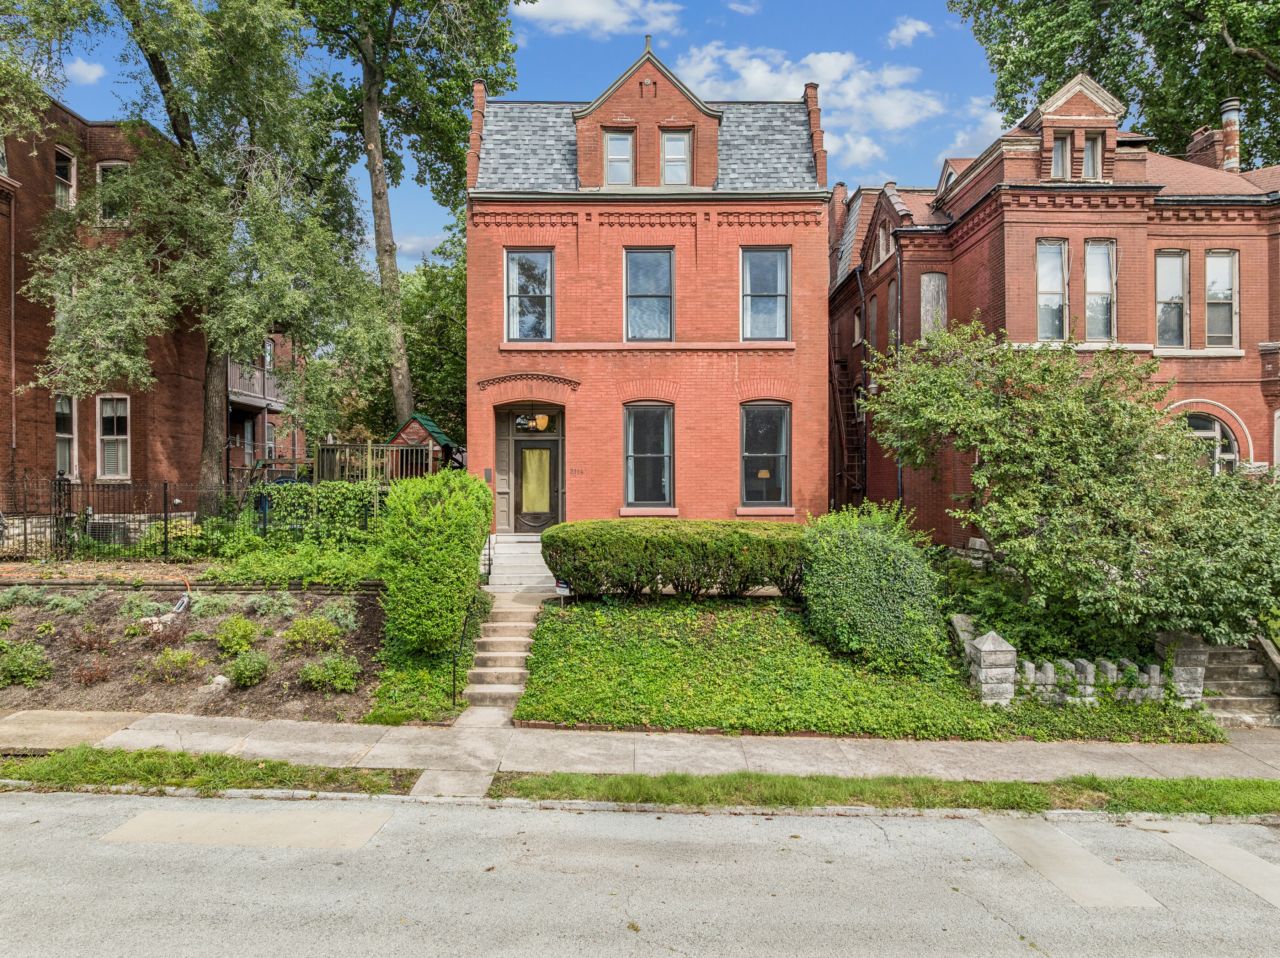
3114 Illinois Ave
St. Louis, MO 63118Map/Directions
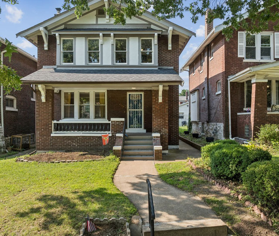
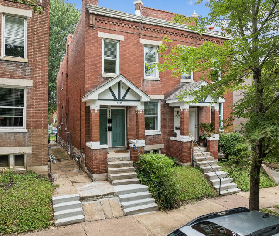
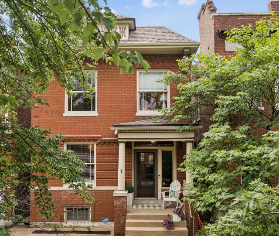
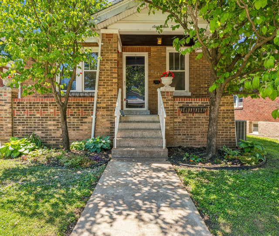
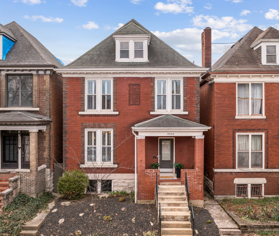
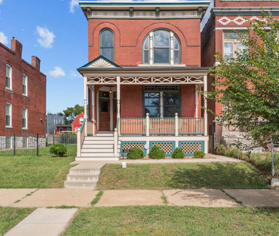
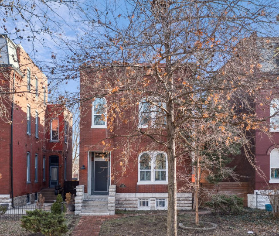
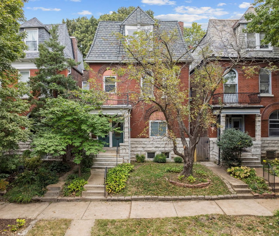
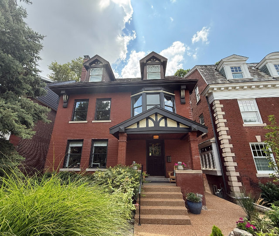
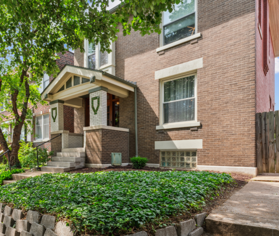
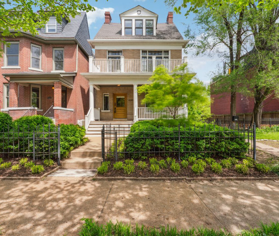

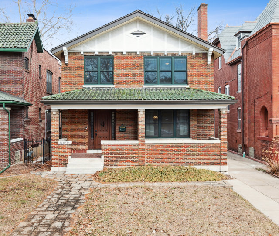
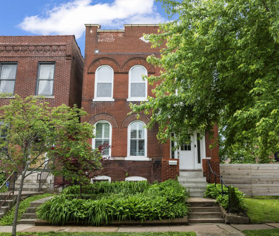
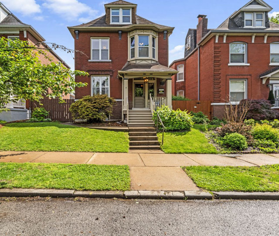
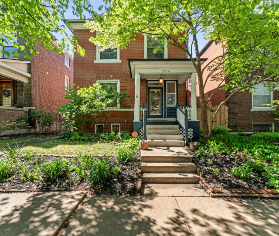

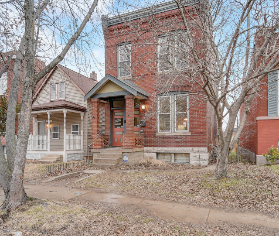
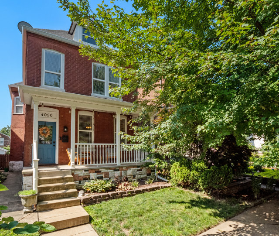
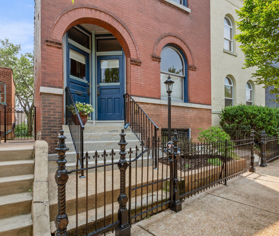
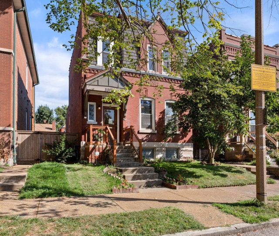
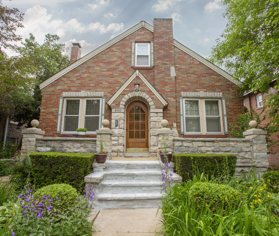
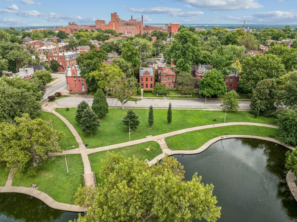
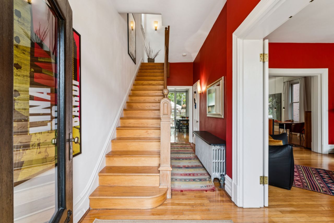
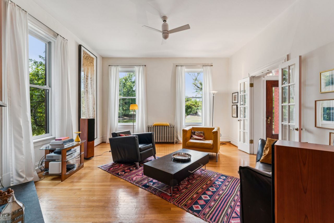
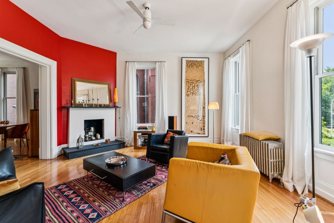
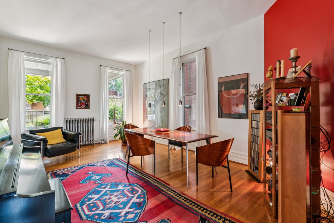
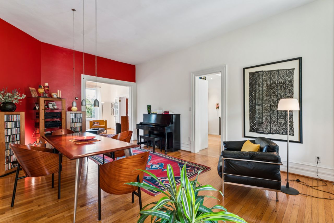
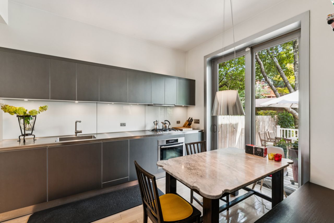
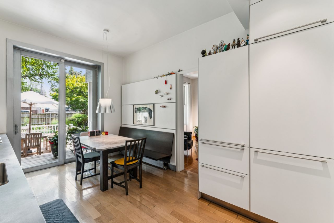
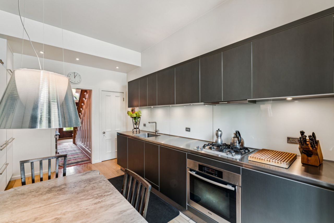
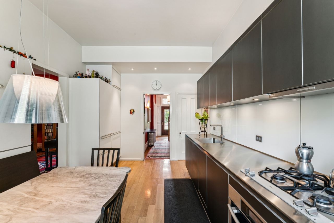
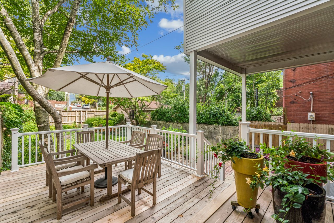
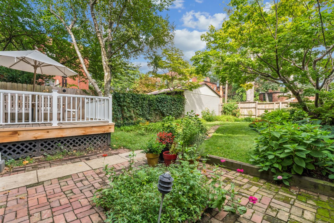
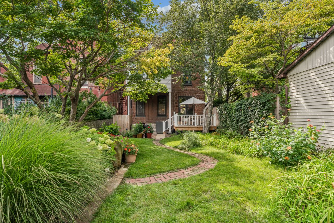
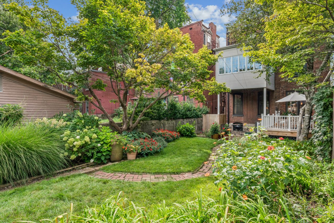
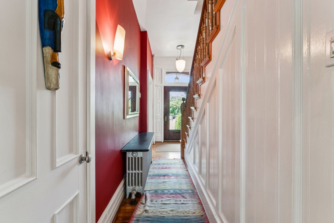
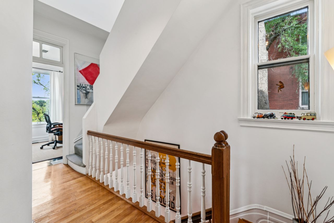
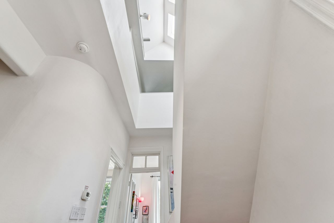
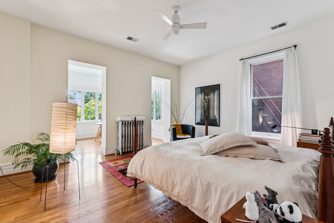
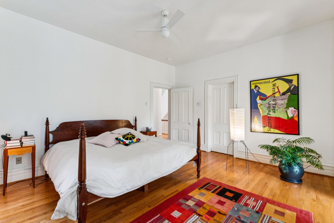
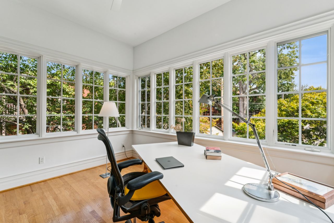
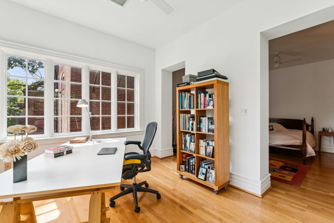
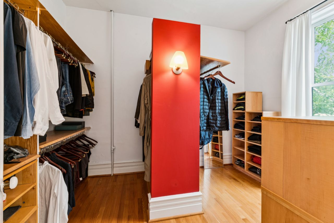
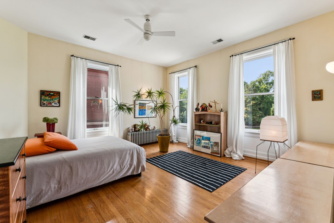
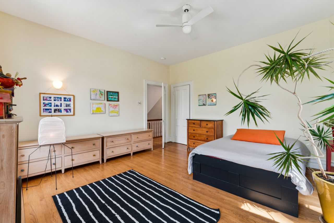
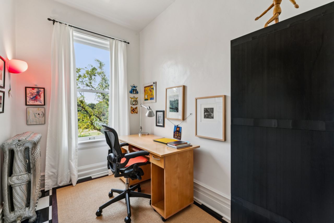
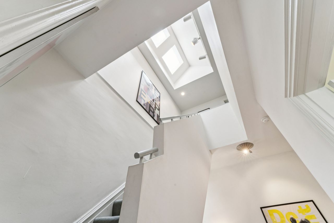
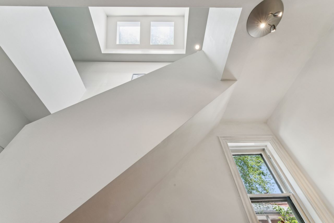
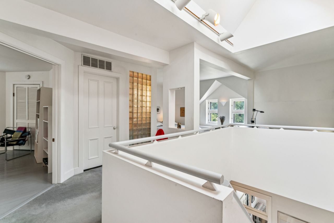
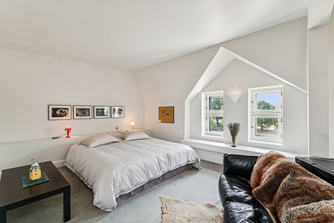
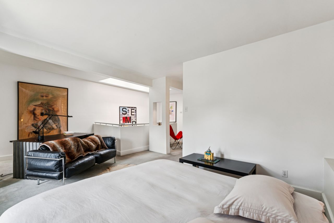
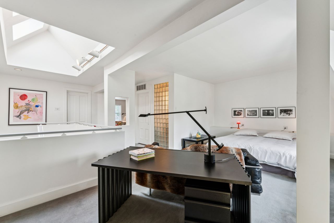
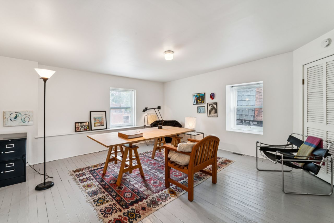
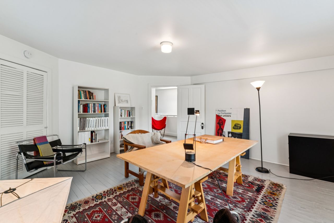
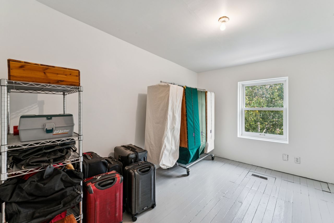
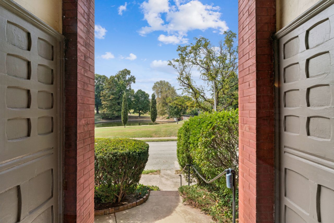
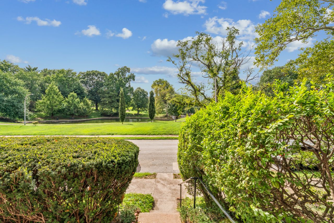
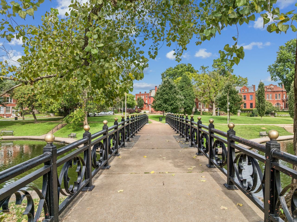
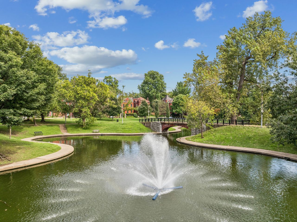
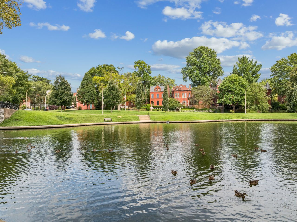
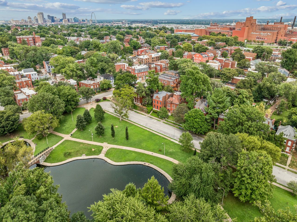
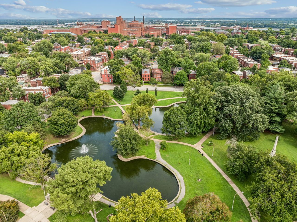
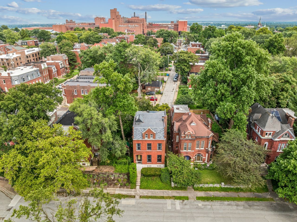
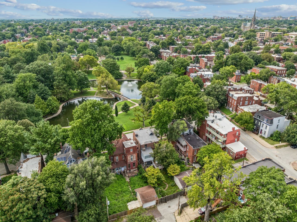
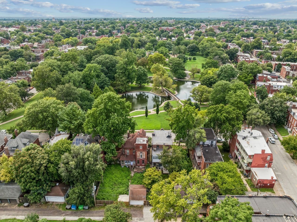
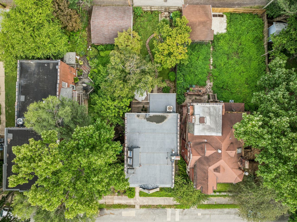
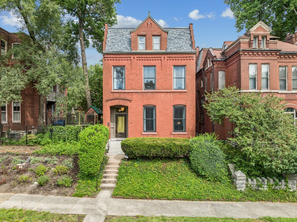
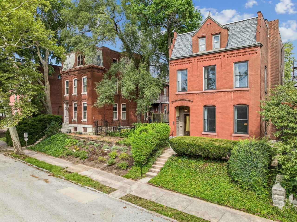
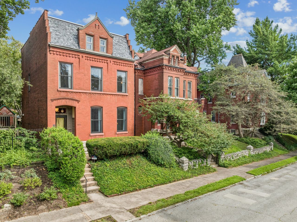
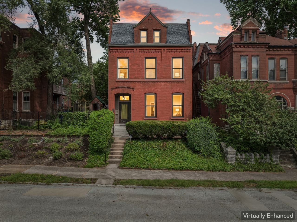
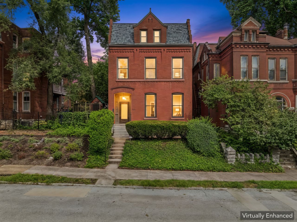
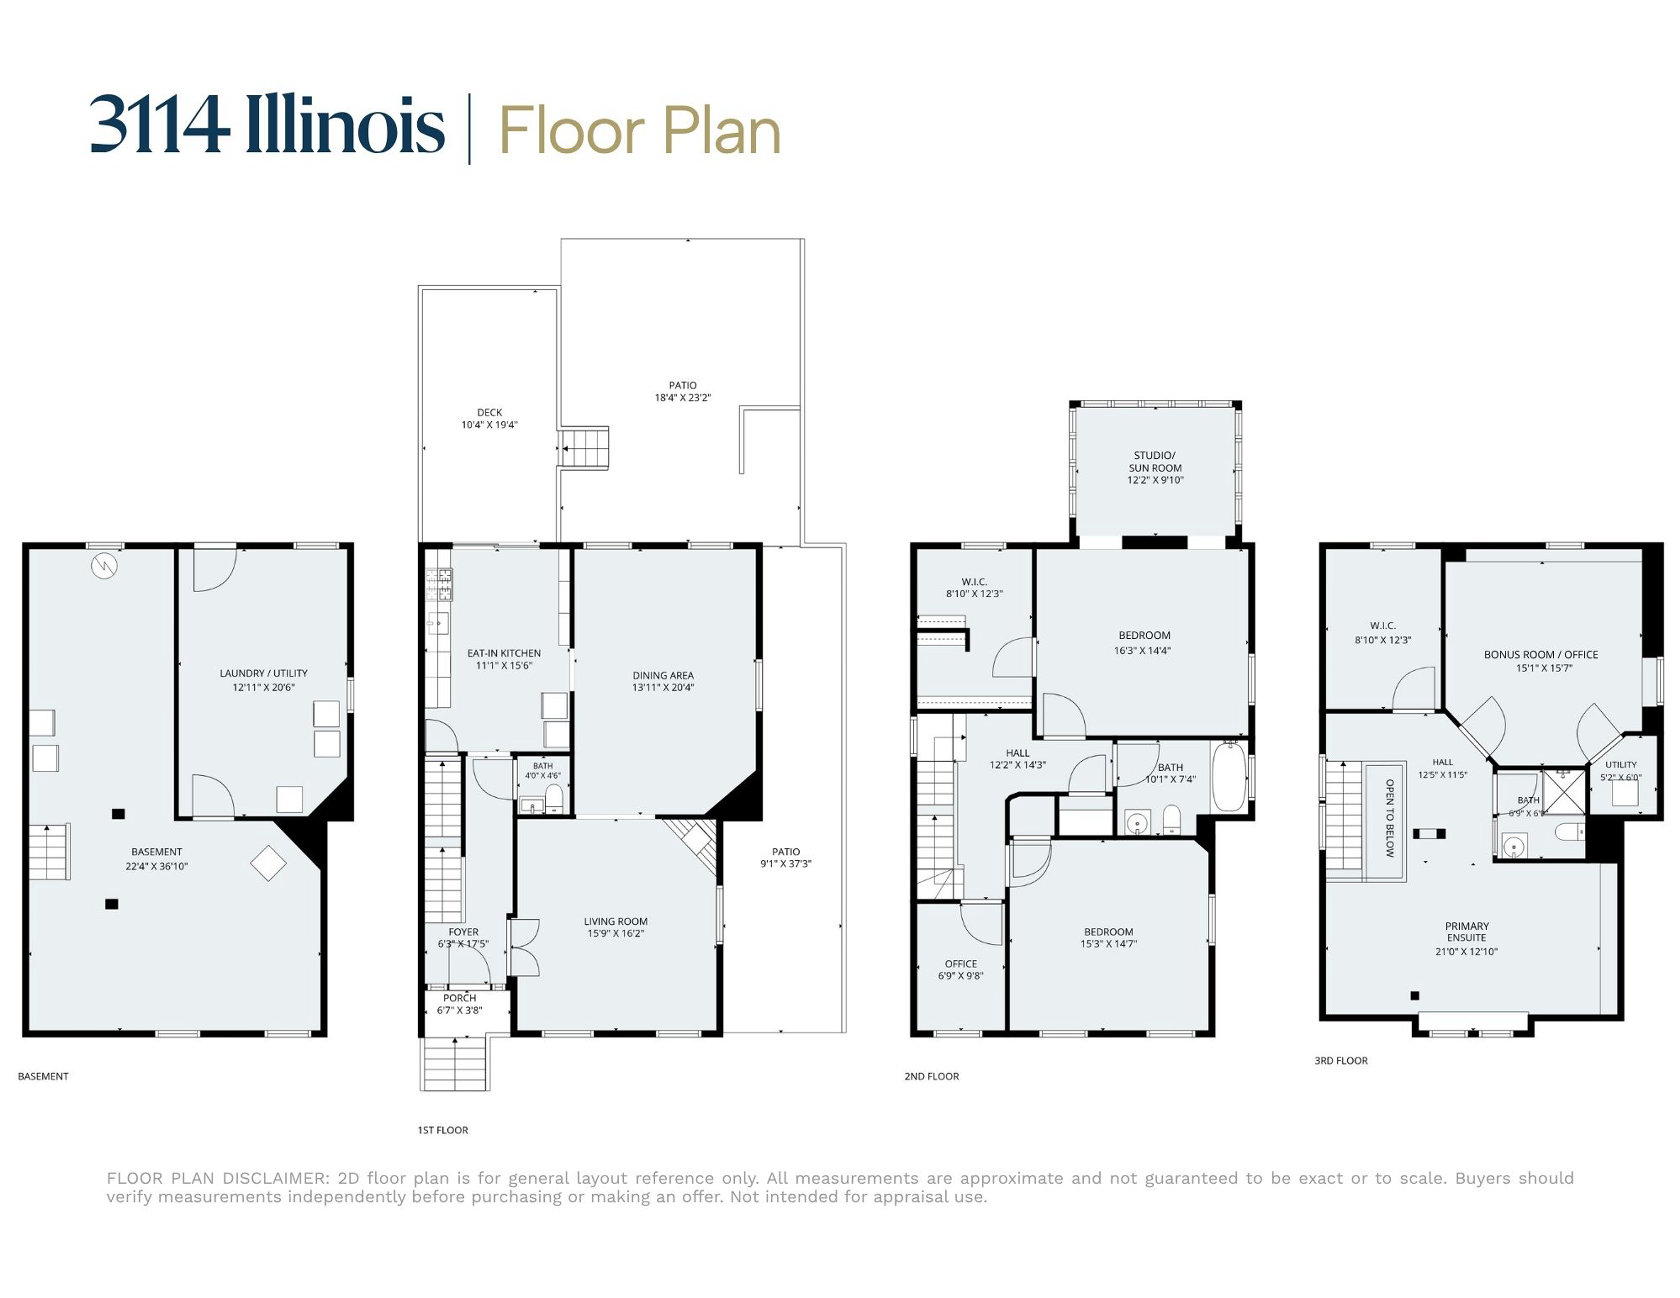
Step into a truly one-of-a-kind residence where over a century of history meets a refined European sensibility and an artist’s eye for preservation. Thoughtfully renovated by long-time stewards, this home balances its original character with modern, museum-like quality that create a gallery backdrop for everyday living. Natural light pours in through skylights above the staircase, evoking the feel of an abstract installation, while the main level offers a generous living and dining space that flows effortlessly into a Bulthaup custom designed eat-in kitchen. The rear of the home opens dramatically with 10-foot glass doors, creating seamless indoor-outdoor connectivity and inviting the outside in. Upstairs, the second floor features a serene bedroom and office, both overlooking the lake at Benton Park. Another bedroom with huge walk-in closet offers a striking glass-encased, east-facing studio—perfect for creative pursuits. The third-floor primary retreat feels like a private sanctuary among the treetops, infused with relaxed bohemian charm and a 3rd view of the lake at Benton Park. There is another den area + large storage room up here. The rear garden is a lush, Missouri Botanical Garden–inspired oasis—an immersive, ever-changing landscape that completes the home’s unique spirit. Every inch has been carefully considered and lovingly maintained, resulting in a property that transcends the ordinary. It’s rare to encounter a space with such presence—an intangible that must be felt to be fully understood.
Sellers have lived in home since 1987 and have performed the following renovations, updates, and maintenance activities:
- Replaced windows on first, second, and third floors
- Tuck-pointed entire house
- Insulated walls and window wells on first, second, and third floors
- Plastered or dry-walled on first and second floors
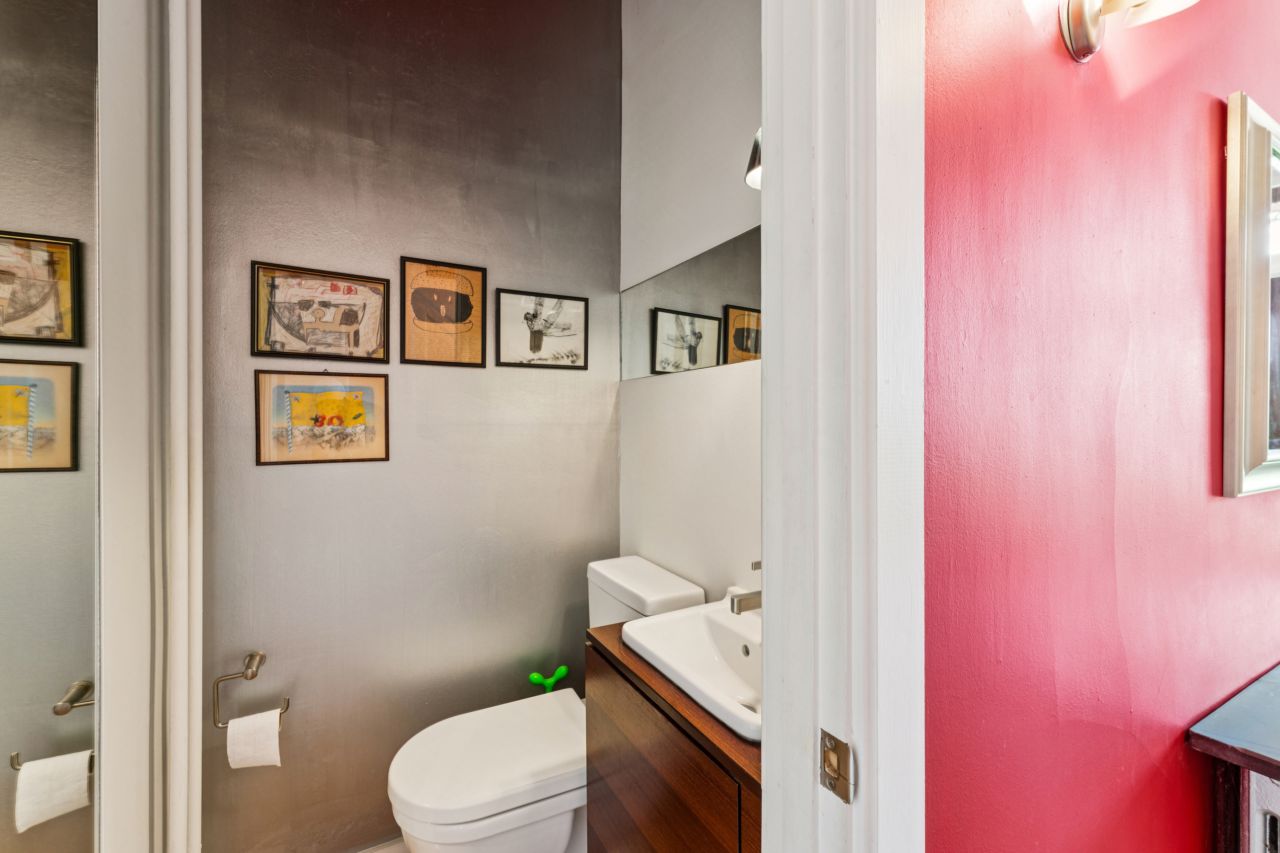
- Installed new powder room on first floor
- Opened back wall (in kitchen) and added floor-to-ceiling sliding door
- Replaced rear porch
- Replaced/upgraded electric panel
- Renovated kitchen and installed new custom Bulthaup cabinetry
- Installed ceiling fans in living room and in second floor bedrooms
- Replaced pine stairs first to second floor with hardwood stairs
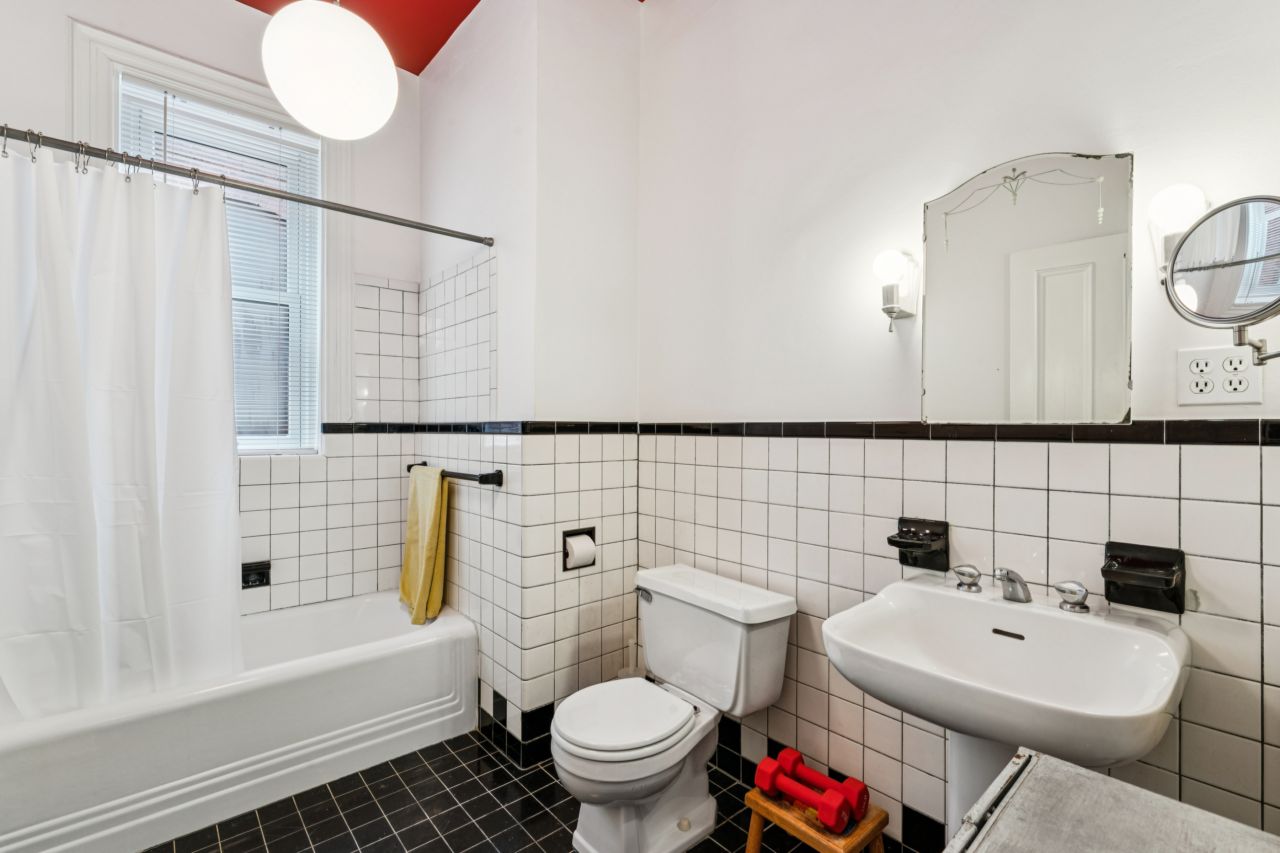
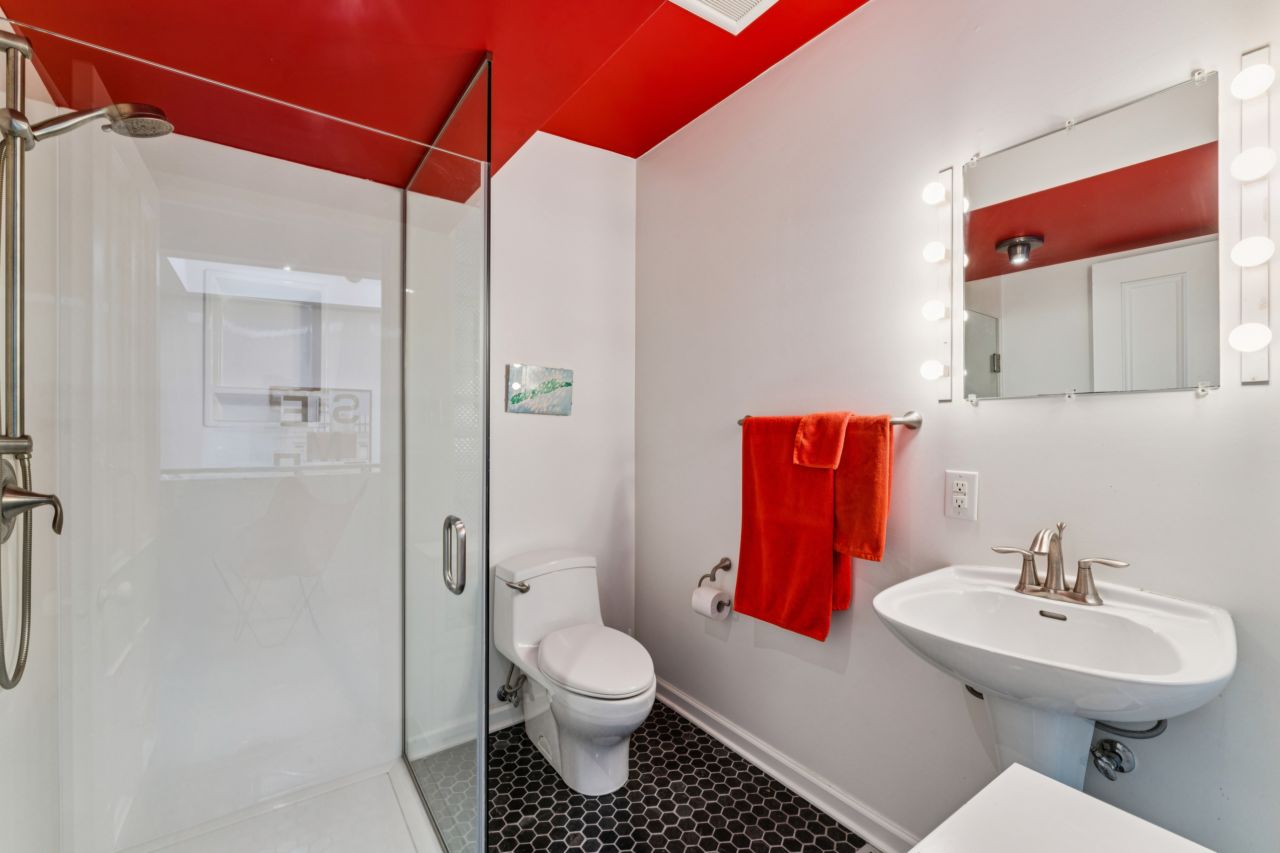
- Updated plumbing and replaced tile floors in bathrooms on the second and third floors
- Replaced pine floors on second floor with hardwood floors
- Renovated and climatized second floor sunroom
- Added walk-in closet on second floor
- New water heater 2014
- HVAC System Panel replaced 2016
- Replaced roofs 2021 (15 year warranty)
- Dishwasher replaced 2023
- Cooktop fan replaced in 2024
- Added gutter guards/filters 2025 (lifetime warranty)
- Sewer line repair completed July 2026 (10 yr warranty)
- Replaced 1/2 of concrete cellar floor