Andrea Durway April 5, 2023
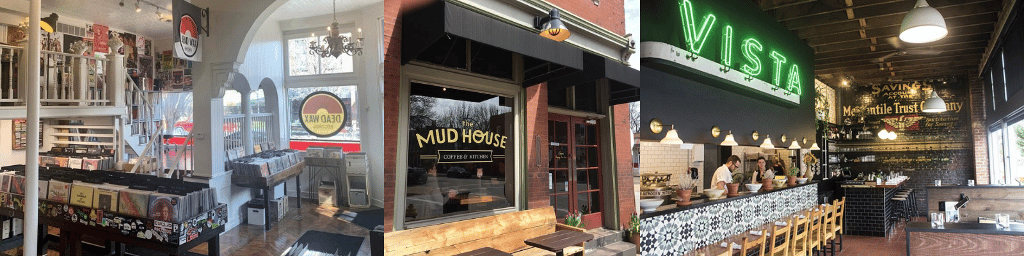
Meet our clients Jeremy and Casey Miller, veterans of Cherokee Street. In 2008 they opened The Mud House, followed by Dead Wax Records in 2013 and Vista Ramen in 2016. The restaurants have been sold, but they remain active in the Cherokee scene running the record store. In addition to store duties, Casey is a freelance artist (CaseyCarolineMiller) frequently working with Mary Engelbreit, and Jeremy runs a design/build construction business. And they have a three-year-old, Sunny. It’s quite a balancing act for this busy team.
The Millers own Dead Wax Records at 2100 Cherokee. They previously owned The Mud House at 2101 Cherokee, and Vista at 2609 Cherokee.
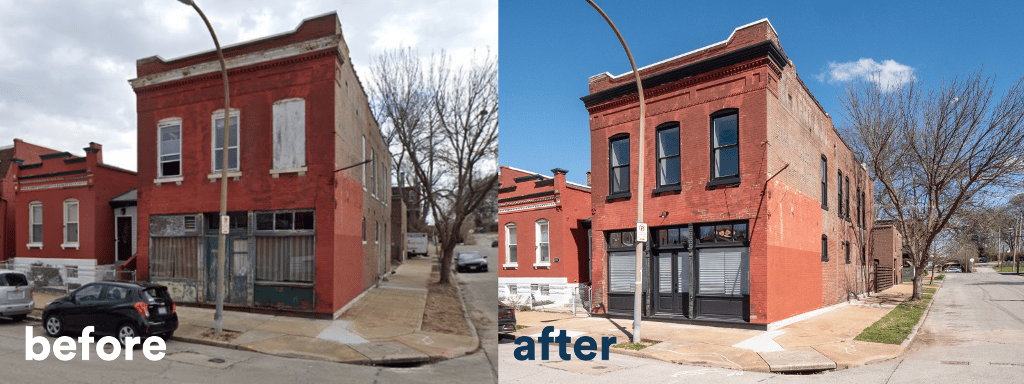
The overlap of the couple’s creative skills is evident in the inviting, eclectic environments created in all three establishments. Their most recent collaboration is a historic rehab just a block from the Mud House. 3458 Illinois, at the corner of Potomac and Illinois, was once a corner store. Jeremy remembers the pinball machines and pay phone at the store from when he was a kid. A friend lived upstairs and his family owned the store. “I’ve known about this place for a long time and have met four generations of residents, including the granddaughter of the woman born upstairs in 1902,” says Jeremy.
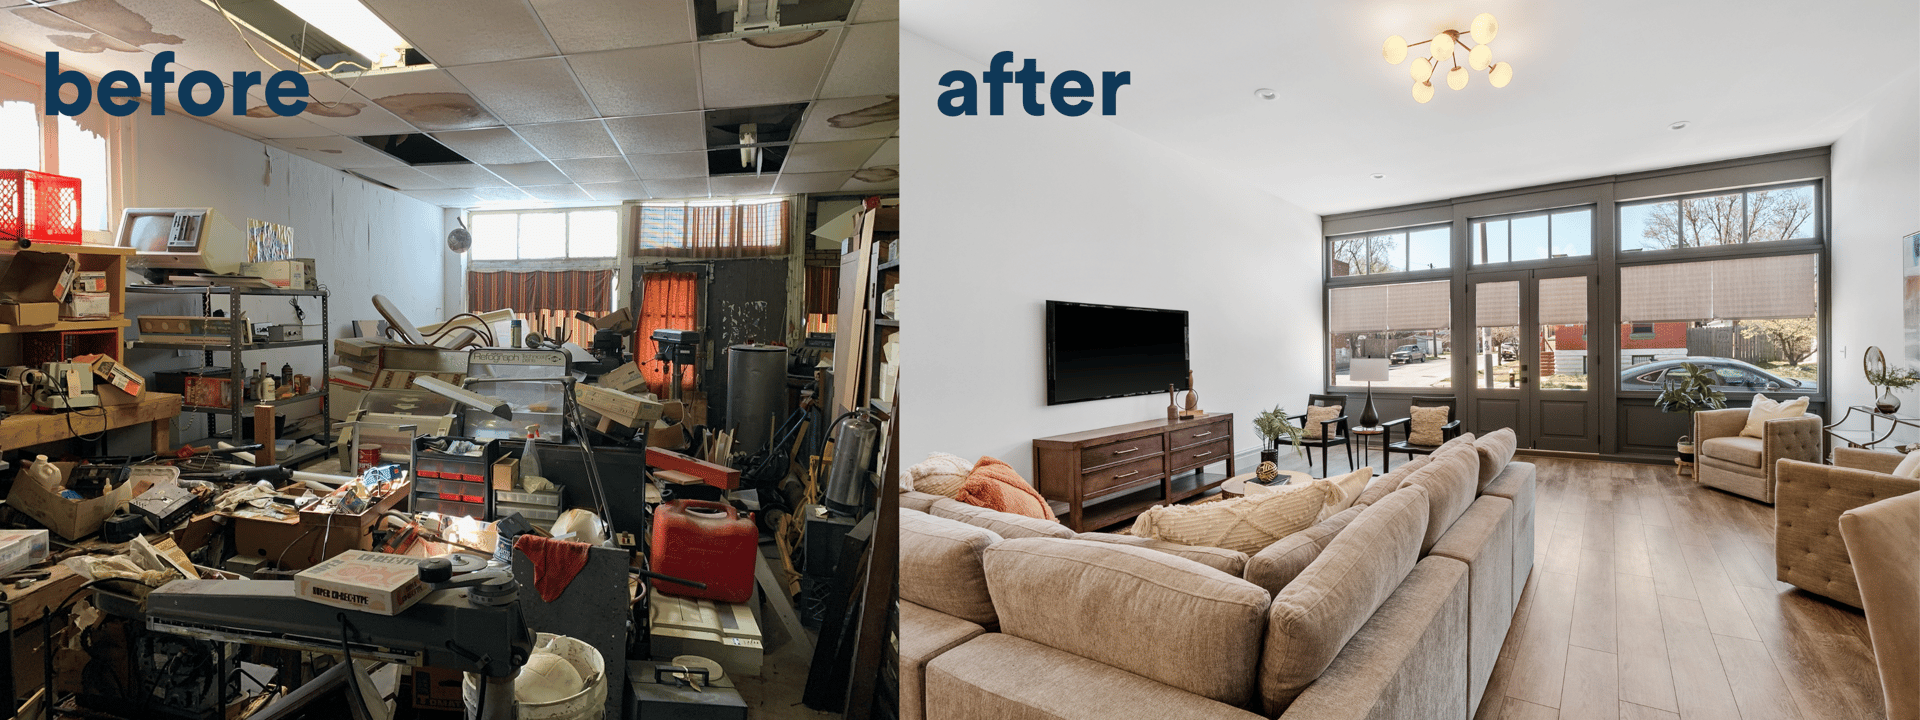
“This is the biggest project we’ve tackled to date,” he explains. When they purchased it, the home was filled with furniture and trash, requiring a lot of vision to see the potential. Casey says, “As an artist, I’m usually pretty good at re-imagining a space, but this was almost too much.”
For two years they worked on the historic preservation. Jeremy, a self-described perfectionist, prefers to work on design/build projects where he has more freedom to self-pace. He met his mentor, master carpenter Henry Wurthmann, at The Mud House when Wurthmann overheard a complaint about a door not shutting properly. “He fixed it right then and there. We would go on to become friends and work together on the build-out of Vista. I couldn’t do anything without all the knowledge Henry has shared with me,” says Jeremy.
Tons of trash was hauled out and the drop ceilings removed as part of the renovation process.
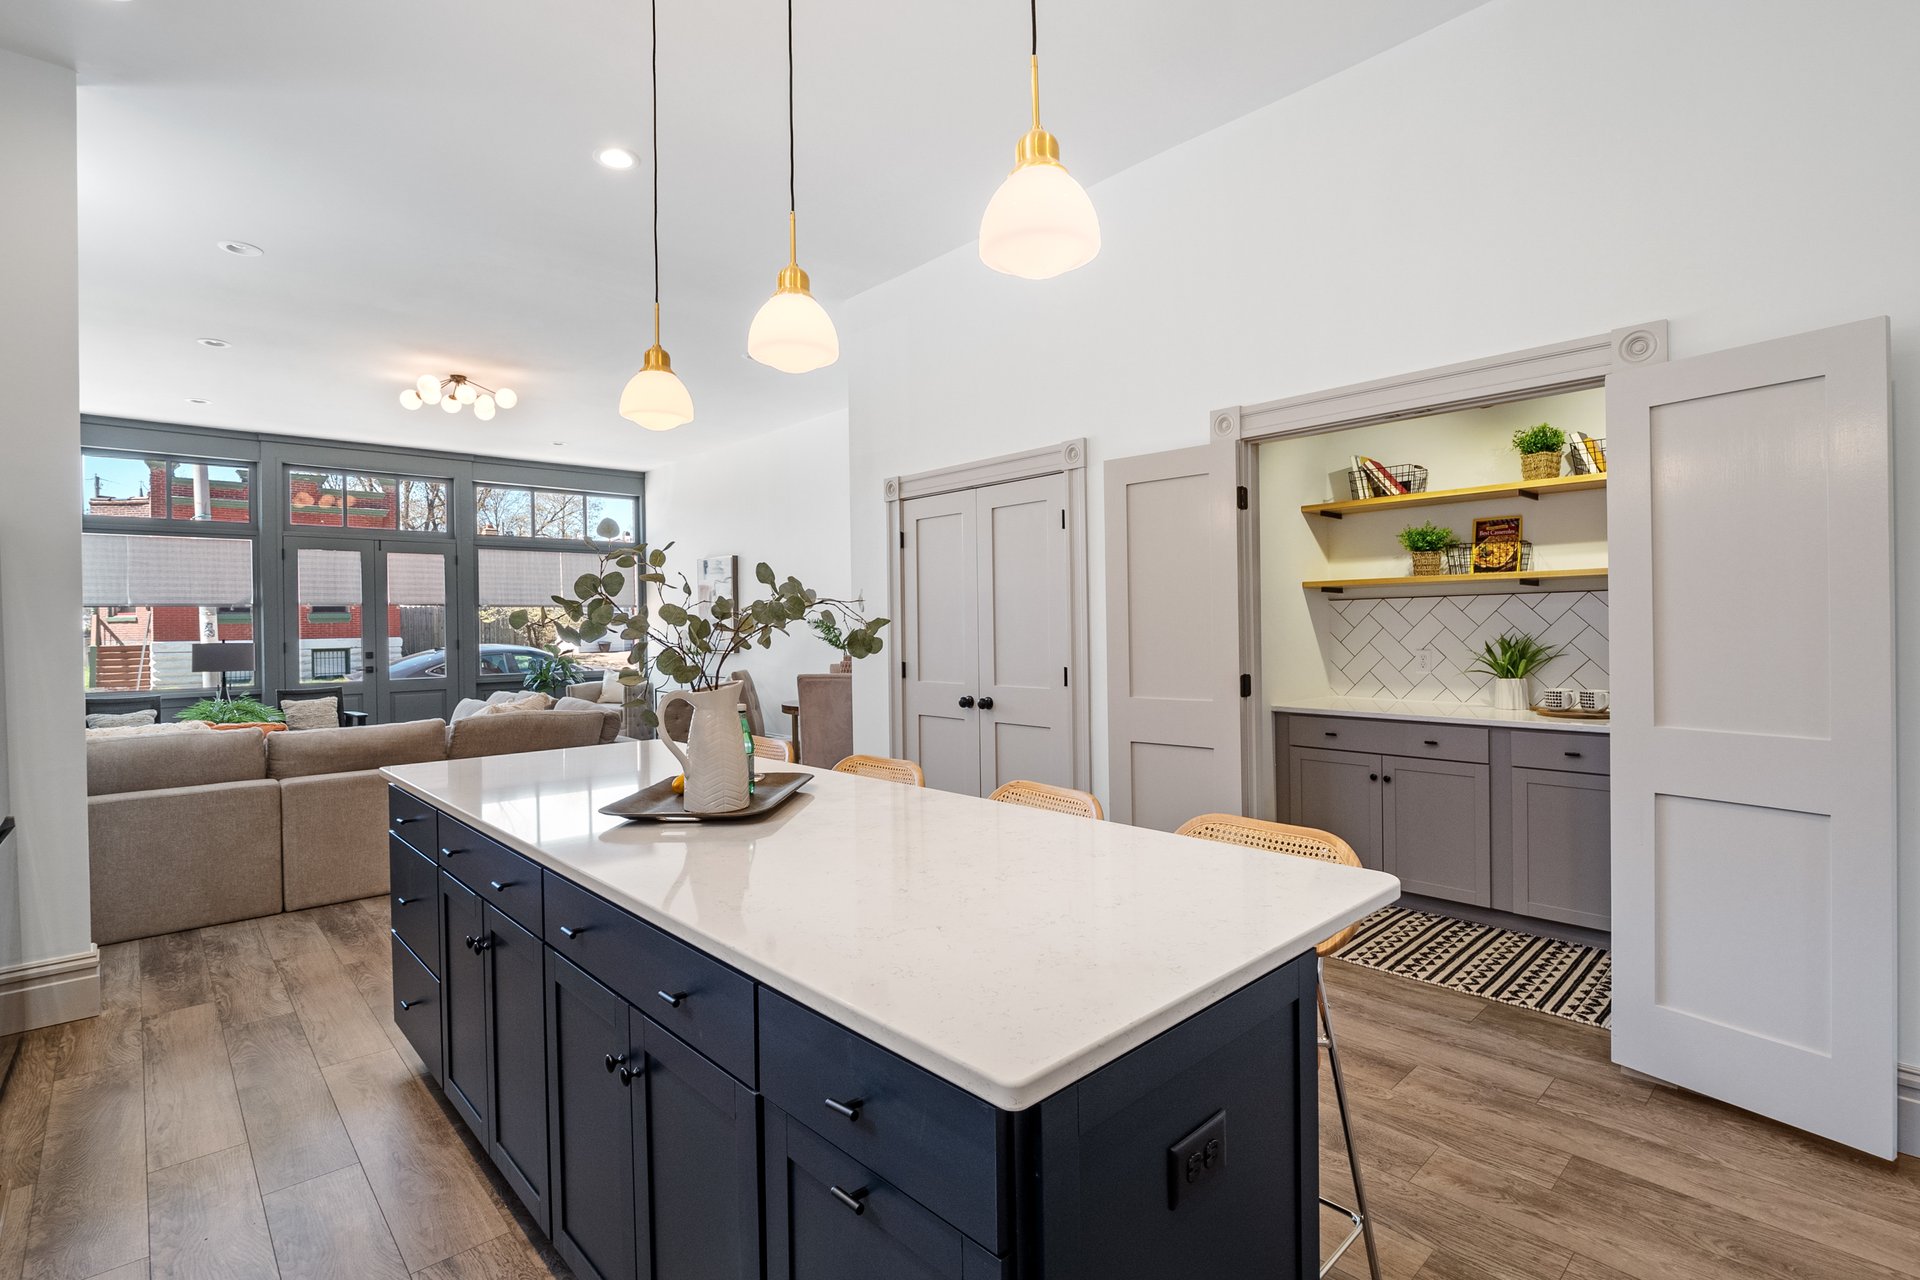
The hard work and dedication to craftsmanship show throughout the space. The three-bedroom, two-and-a-half-bathroom home is at once expansive and inviting. The 11-foot ceilings and natural light provide an open, airy feeling, while thoughtful finishes provide warmth. Particularly notable are the expansive open shelves and center island. It is easy to imagine hanging out with friends here. The pantry is gorgeous and can double as an additional serving area. “I love how that pantry turned out,” says Jeremy.
The pantry offers additional storage and serving space, while the massive eight-foot island easily seats four.
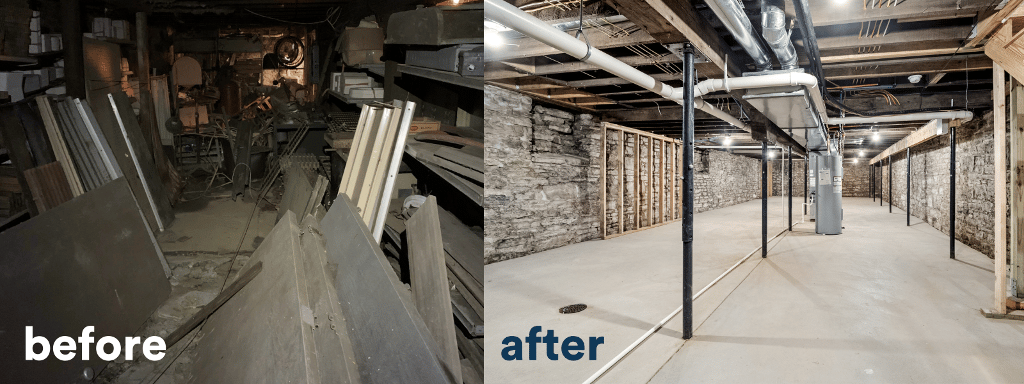
The basement required a major cleanout before new systems could be installed.
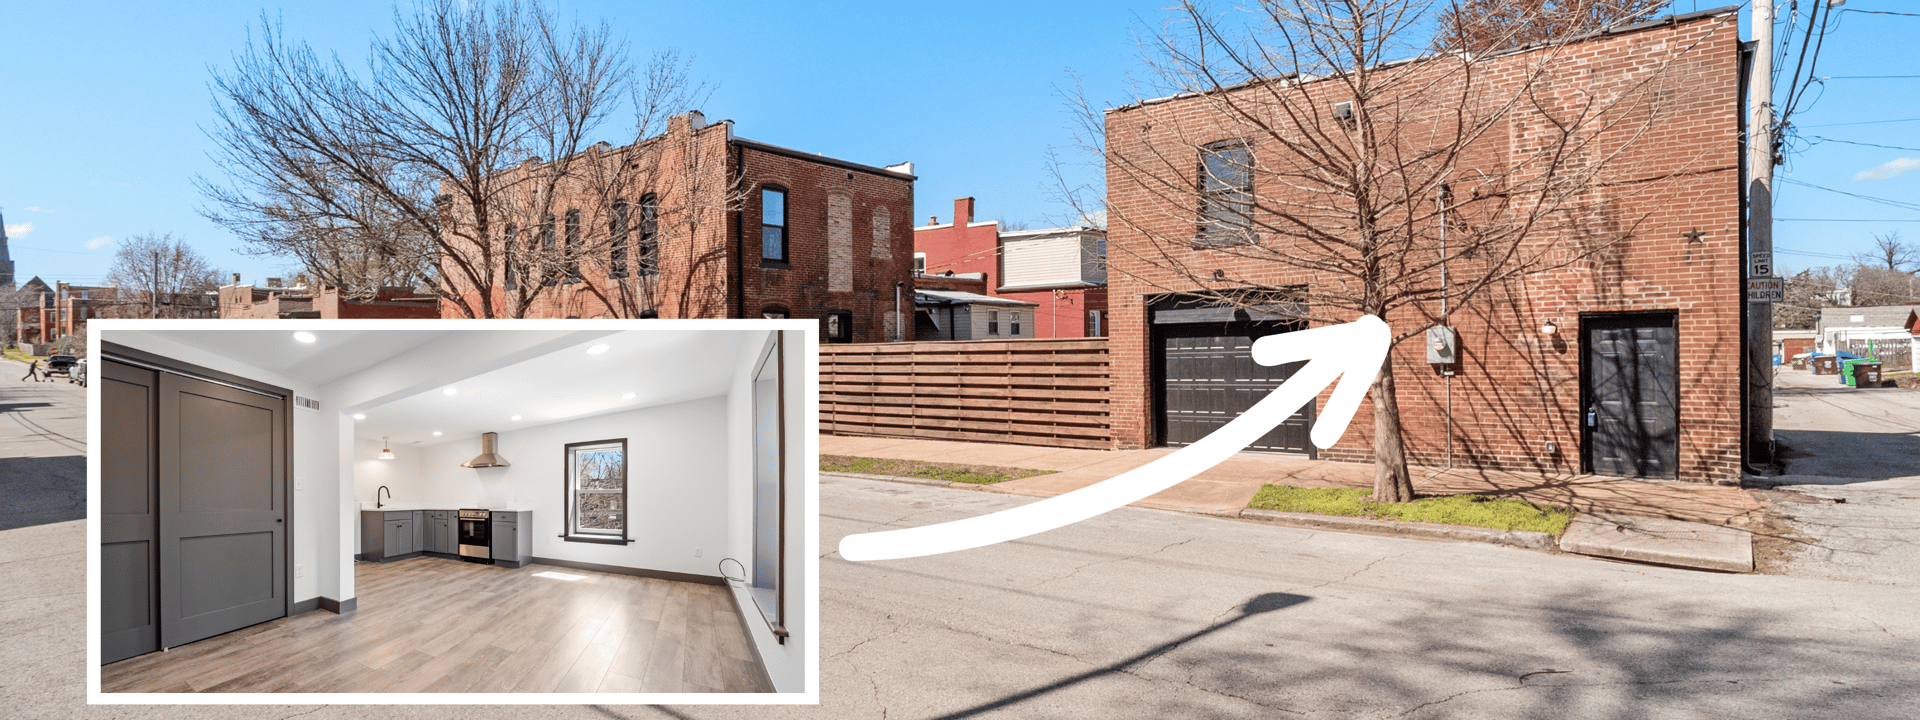
The home was gut-rehabbed top to bottom with zoned HVAC, a drain tile system installed in the basement, and a TPO roof on the home and garage. One of the added bonuses of this home is the carriage house apartment above the garage. “The garage was in pretty bad shape. That transformation really adds a lot of value to the home,” says Jeremy.
The carriage house apartment has a separate private entrance and is about 500 square feet.
This home would be fantastic for someone wanting a live/work situation. The front entrance could be used as an office space for an artist, designer, attorney, counselor, etc. There is a flex room on the first floor that could be a family room or dining room, and there is an additional lounge/family room upstairs, along with the three bedrooms.
We love the design choices Jeremy and Casey made in this home. We can’t wait to see their next project.
If you are interested in touring this unique property, check out the Open House on Saturday, April 8th from 1-3pm or schedule an appointment. Contact us with questions or if you aren’t already working with a Buyer’s Agent. We’d love to help.
Stay up to date on the latest real estate trends.

September 2026 housing numbers and what home buyers and sellers need to know.

Many local butcher shops are longtime neighborhood institutions that still offer something increasingly difficult to find at a supermarket: personal service, specialty… Read more

Recognition
The Dawn Griffin Group is named St. Louis Magazine's Best Real Estate Agent for the third year in a row.

Halfway into the first full season, here are some things I've learned about pool ownership.

Save Big By Finding Dates, Eligible Items and Shopping Limits
New shops and restaurants in downtown Kirkwood and beyond
3329 Vista Avenue sits in a neighborhood that has been rewritten, quite literally, more times than almost any other pocket of the city.

We regularly use these same resources to help our clients before, during, and long after closing.

Here are seven of the most popular St. Louis first-time homebuyer programs available.
Partner with a team that values honest advice, strategic guidance, and exceptional service. With decades of experience and over 1,000 successful transactions, we're committed to helping you achieve your real estate goals with confidence.
Planning a move? Thinking about selling? Want to talk real estate?

Dawn Griffin Group
3636 S Geyer Rd Ste #100 St. Louis, MO 63127