
Leave a Message

By providing your contact information to Dawn Griffin Group, your personal information will be processed in accordance with Dawn Griffin Group's Privacy Policy. By checking the box(es) below, you expressly consent to receive marketing or promotional real estate communication from Dawn Griffin Group in the manner selected by you. For SMS text messages, message frequency varies. Message and data rates may apply. Consent is not a condition of purchase of any goods or services. You may opt out of receiving further communications from Dawn Griffin Group at any time. To opt out of receiving SMS text messages, reply STOP to unsubscribe. SMS text messaging is subject to our Terms of Use.

Thank you for your message. We will be in touch with you shortly.

7111 S Grand Avenue
7111 S Grand Avenue
7111 S Grand Avenue
7111 S Grand Avenue
7111 S Grand Avenue
7111 S Grand Avenue
7111 S Grand Avenue
7111 S Grand Avenue
7111 S Grand Avenue
7111 S Grand Avenue
7111 S Grand Avenue
7111 S Grand Avenue
7111 S Grand Avenue
7111 S Grand Avenue
7111 S Grand Avenue
7111 S Grand Avenue
7111 S Grand Avenue
7111 S Grand Avenue
7111 S Grand Avenue
7111 S Grand Avenue
7111 S Grand Avenue
7111 S Grand Avenue
7111 S Grand Avenue
7111 S Grand Avenue
7111 S Grand Avenue
7111 S Grand Avenue
7111 S Grand Avenue
7111 S Grand Avenue
7111 S Grand Avenue
7111 S Grand Avenue
7111 S Grand Avenue
7111 S Grand Avenue
VIEW PHOTOS
Courtesy of EXP Realty, LLC, Dawn Griffin Listing Contact: 866-224-1761 
$220,000

7111 S Grand Avenue

2 Beds 2 Baths 1,248 Sq.Ft. 4,438.76 Sq.Ft.

Description

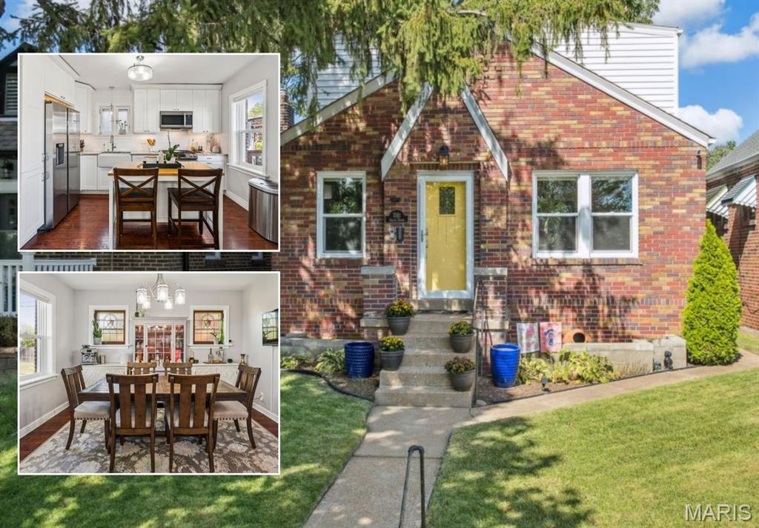
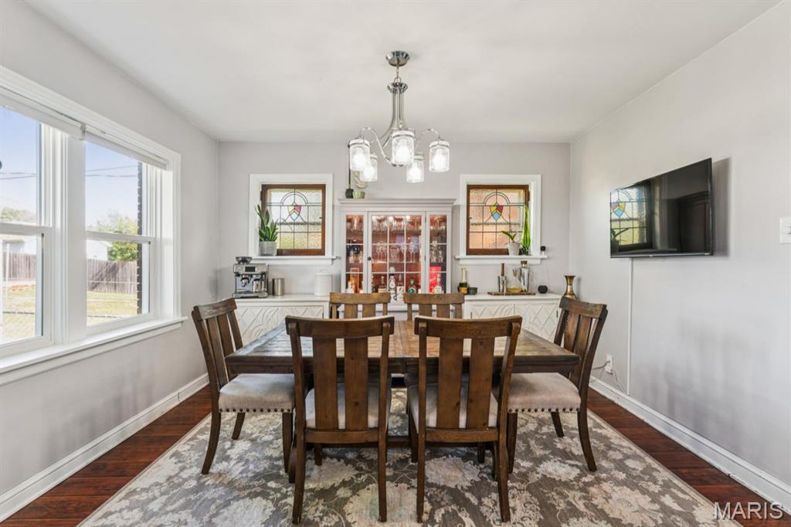
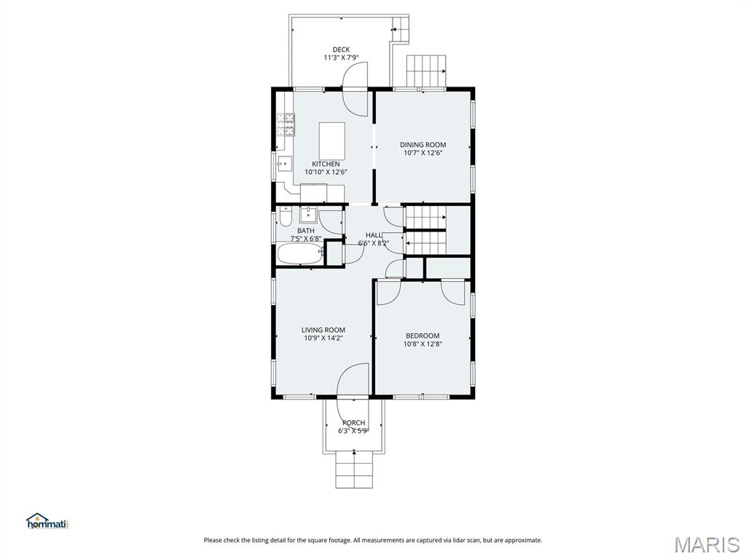
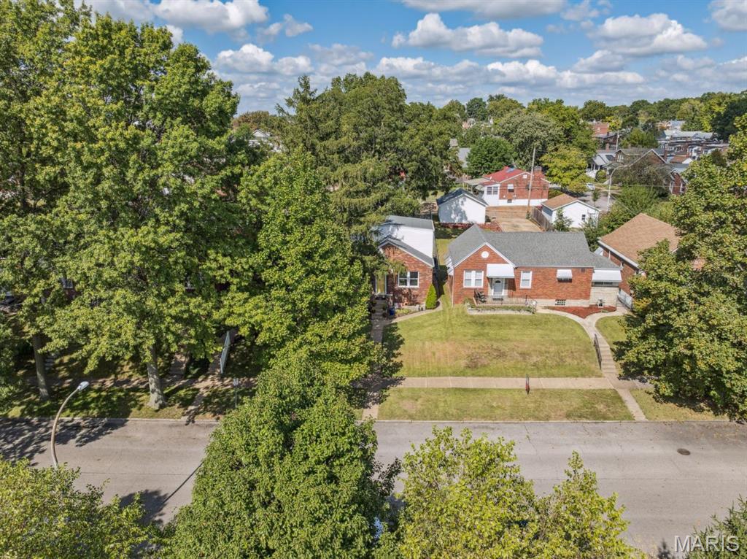
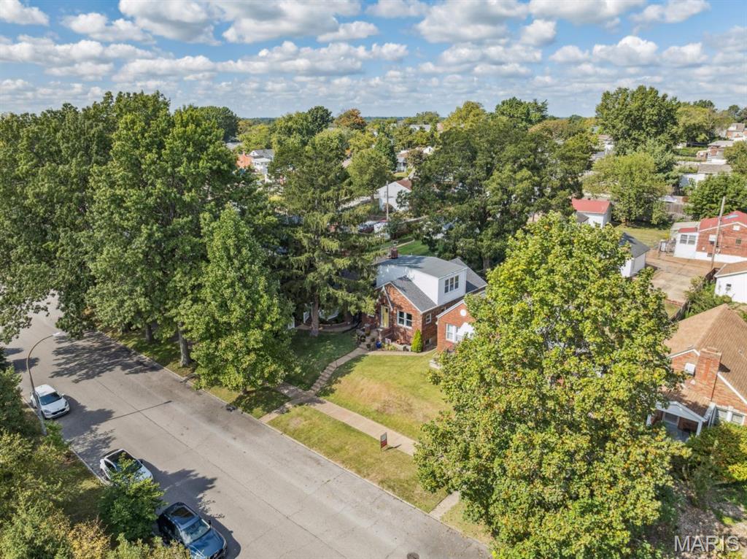
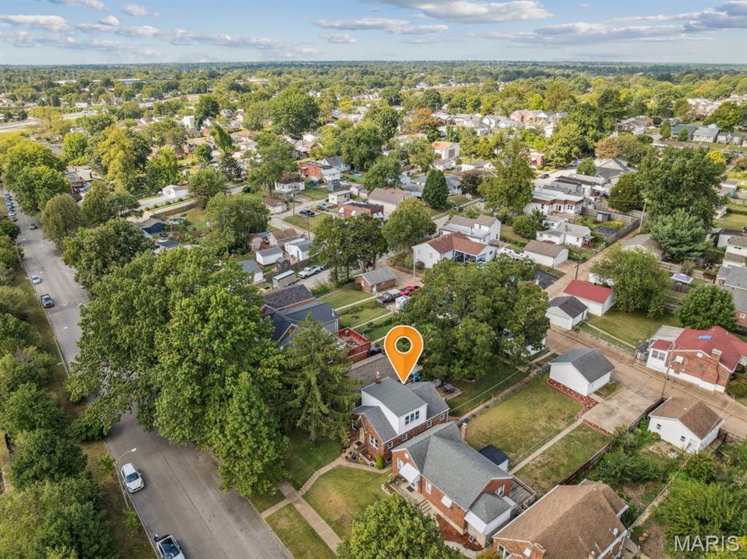
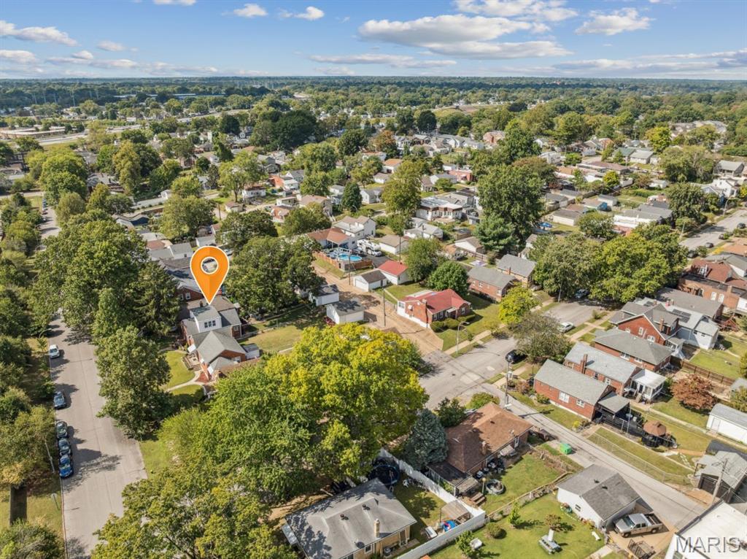
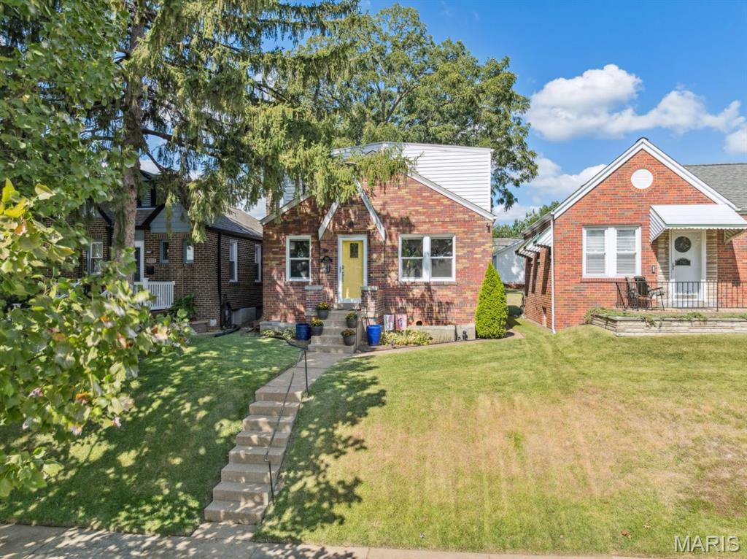
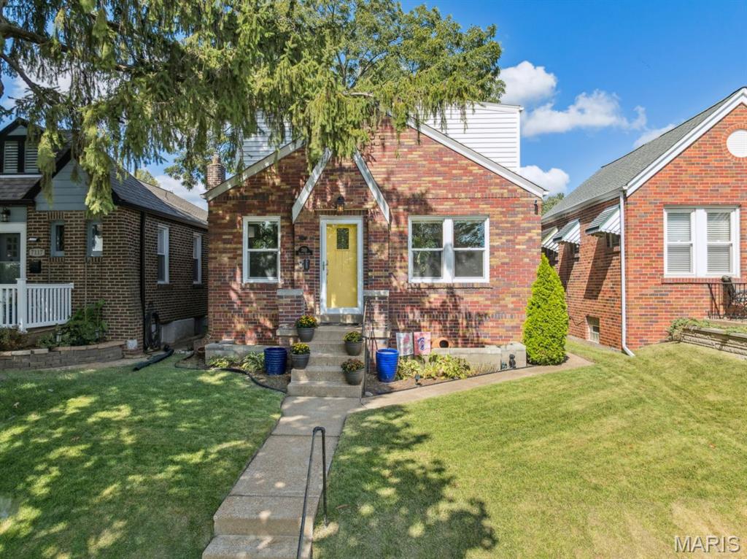
This charming brick bungalow sits in a quiet area of Boulevard Heights and offers the best of both worlds. You will love the easy walking distance to Carondelet Park/Rec Center and Loughborough Commons shopping along with the calm of a tree-lined setting. The home has been thoughtfully updated into a stylish two-bedroom, two-bath retreat and is move-in ready.

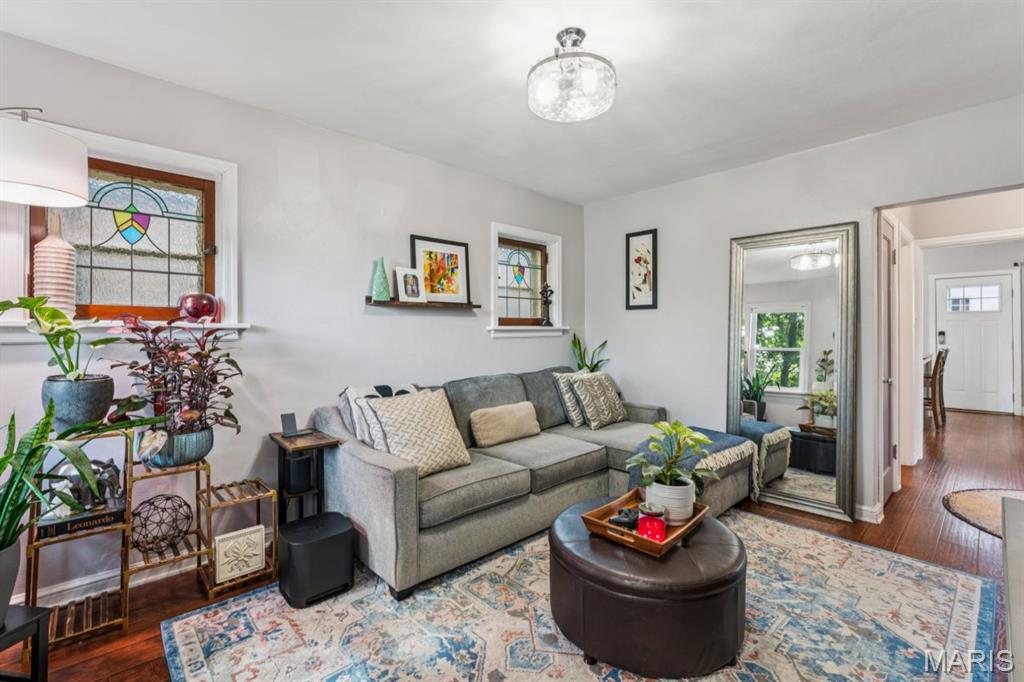
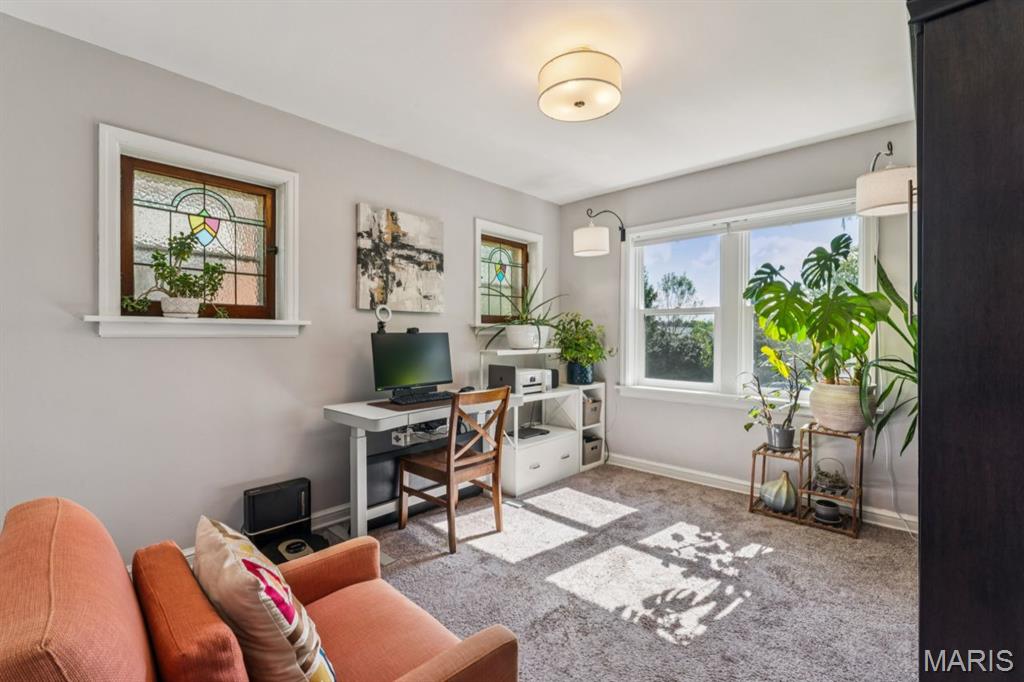
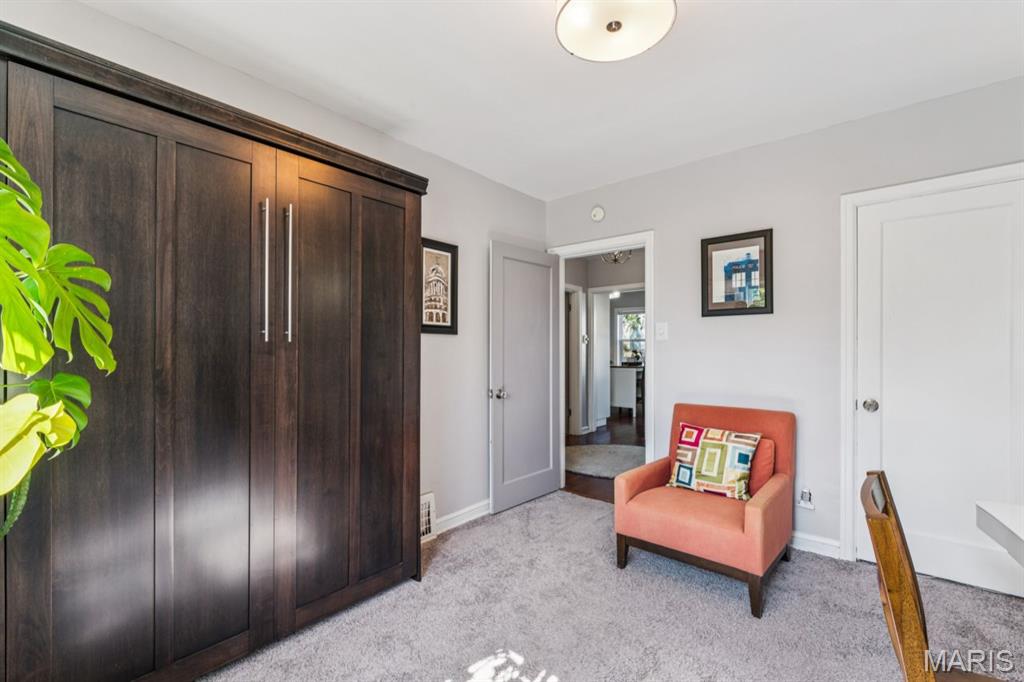
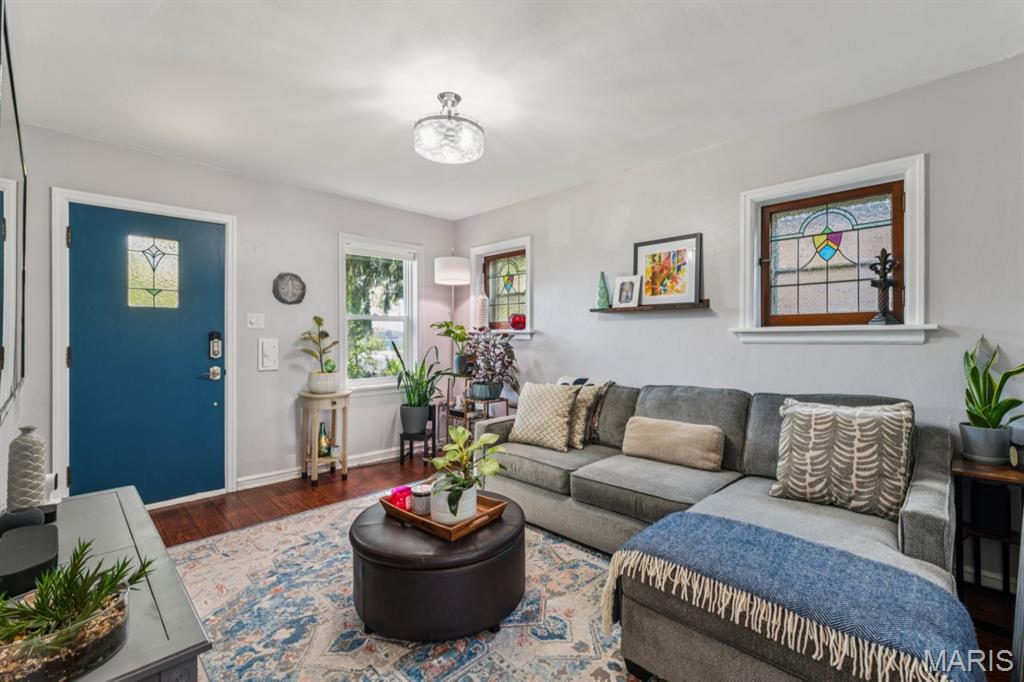
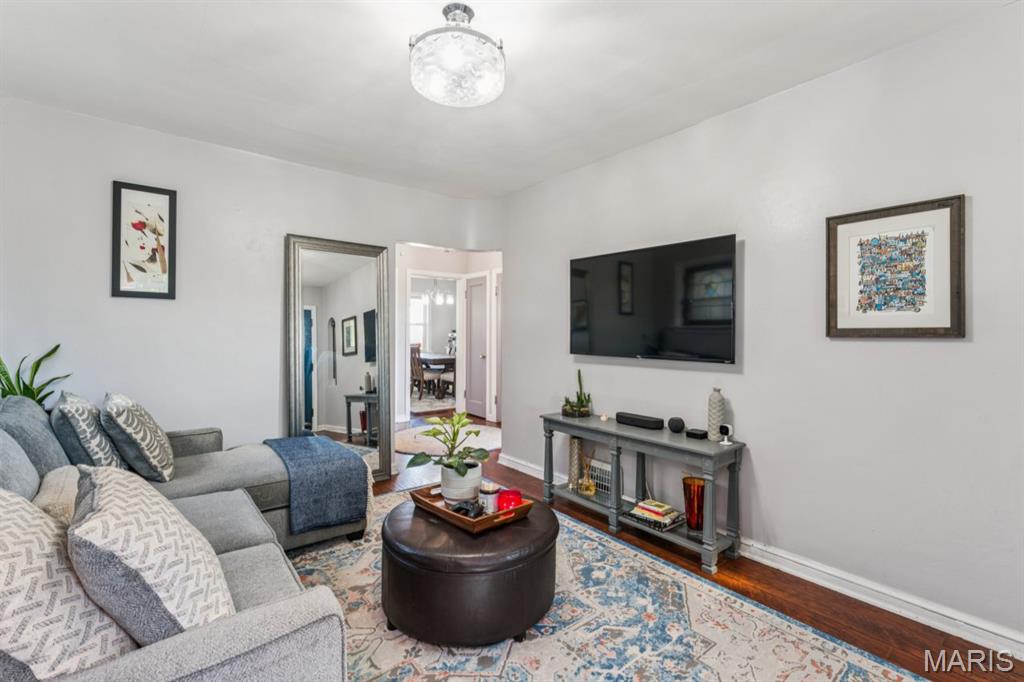
The sunny yellow front door hints at the cheerful interior within, creating an inviting first impression. Inside, the living room welcomes you with beautiful stained glass windows and abundant natural light. The main floor bedroom, currently used as an office, also features stained glass and offers a warm, flexible space to suit your needs.

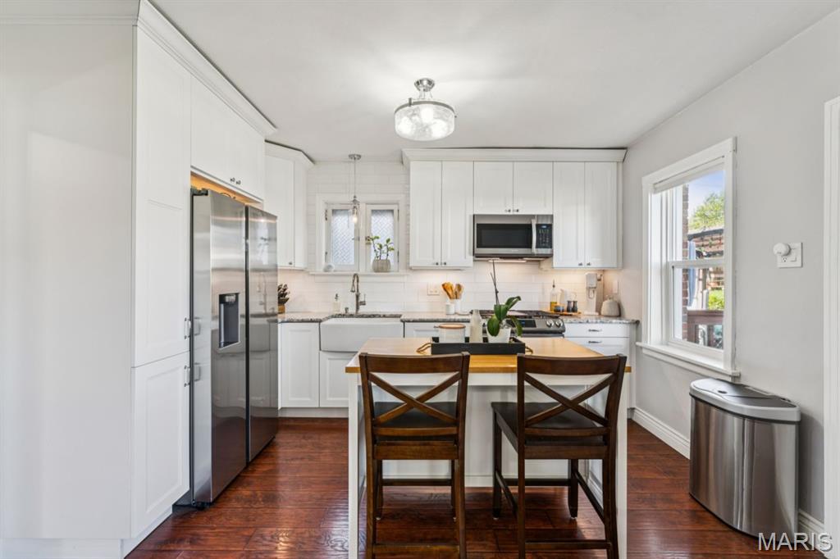
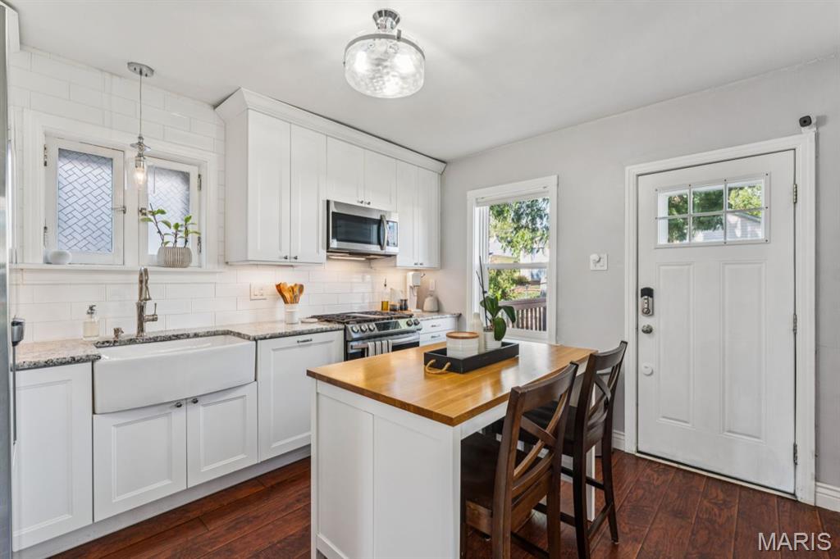
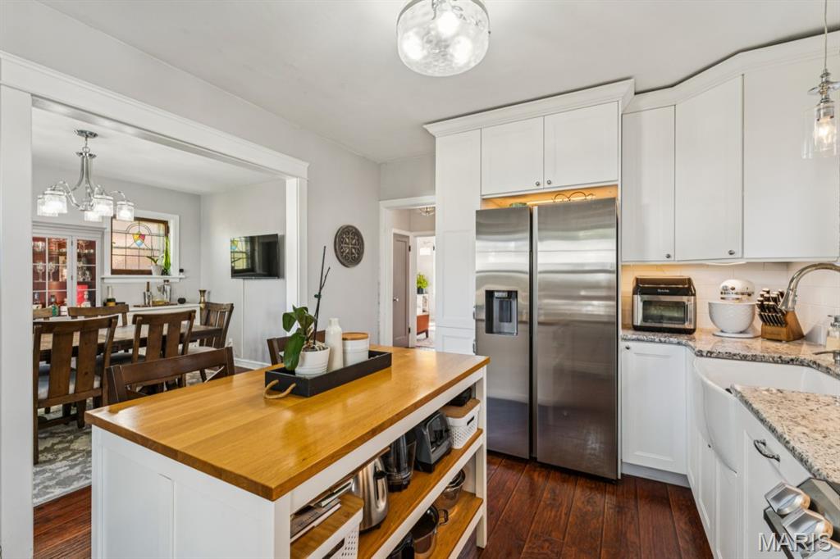
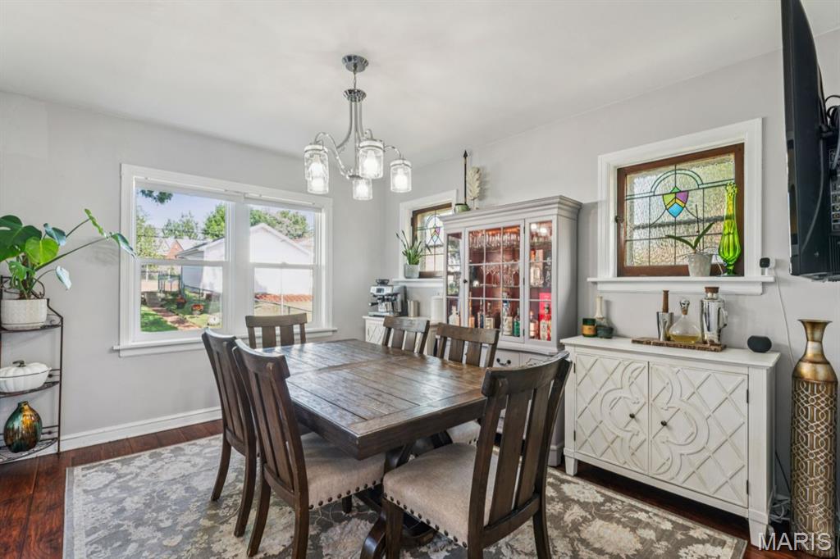
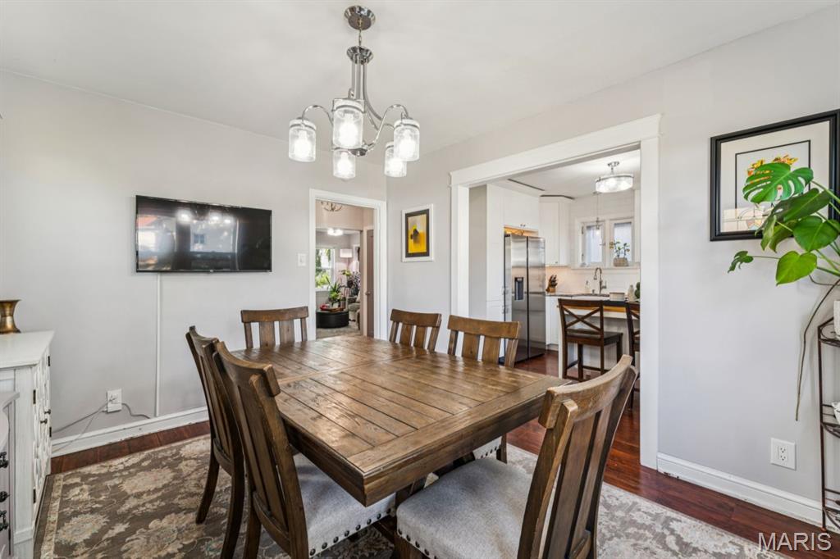
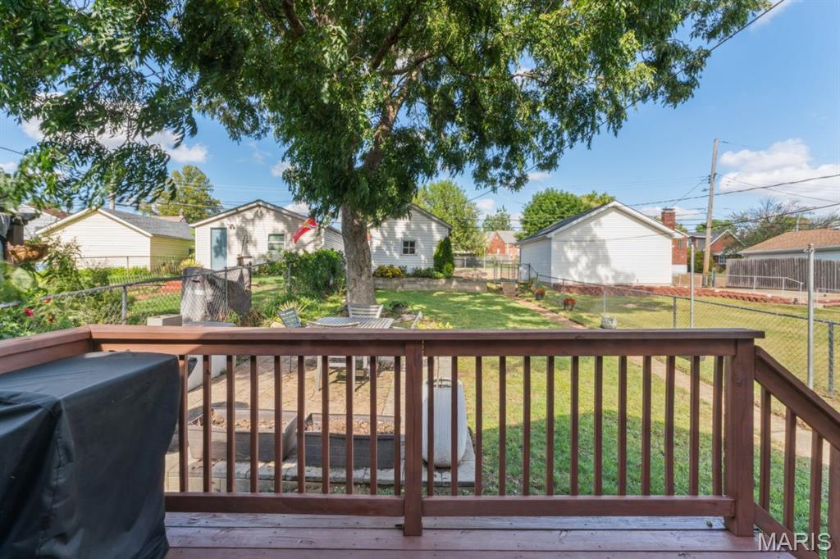
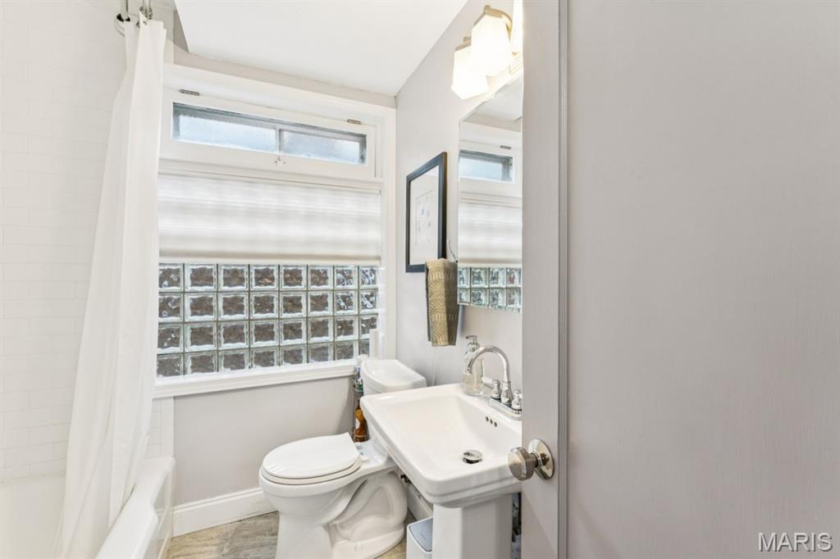
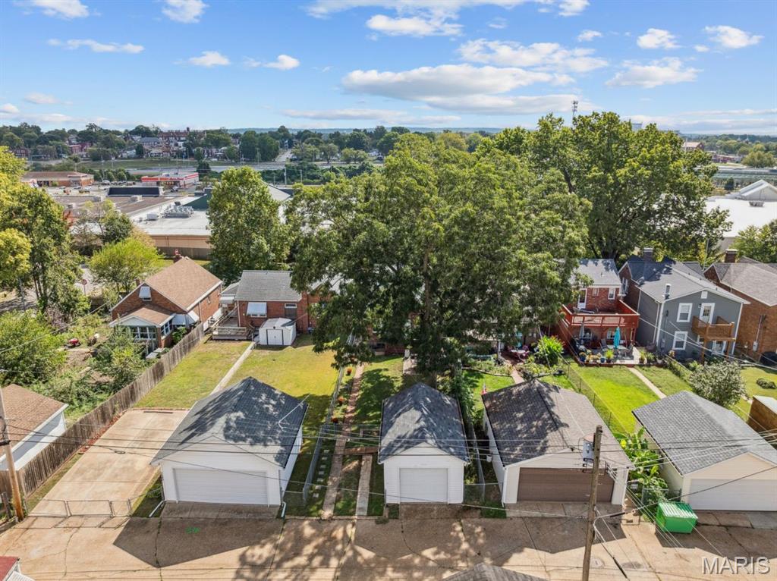
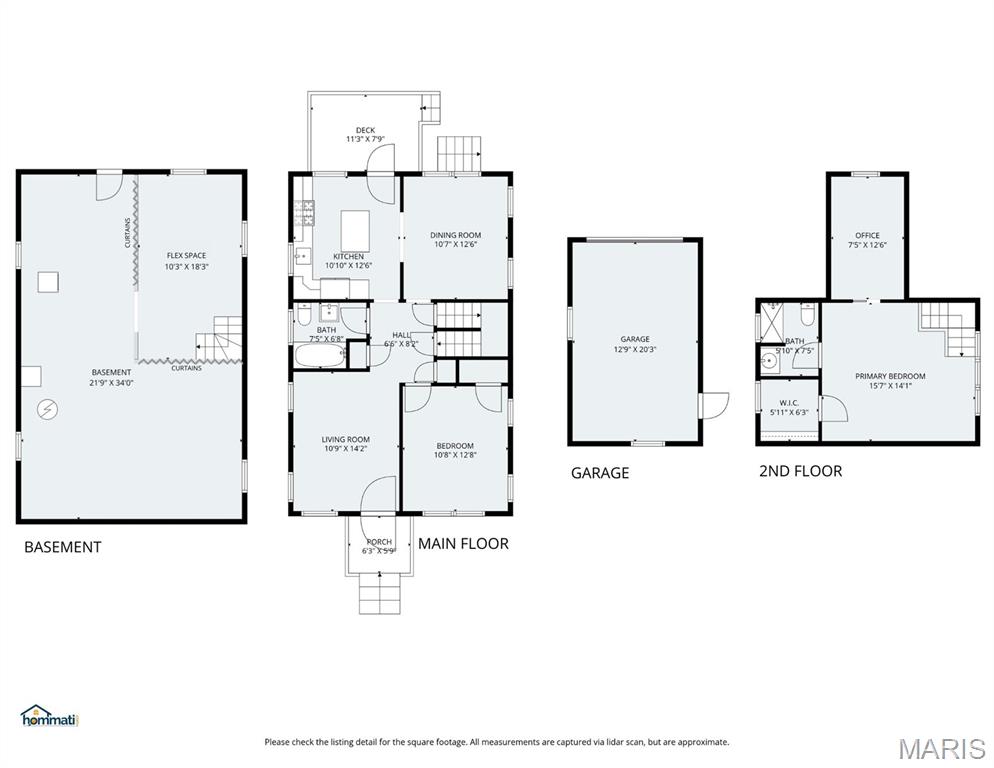
The kitchen was completely renovated in 2020 and opens seamlessly to the dining room thanks to the removal of a wall, creating an airy, open flow. It combines an efficient layout, modern appliances, and classic finishes, including a panel cover on the Bosch dishwasher to blend in with the crisp white cabinets. Step out from the kitchen to the deck, where you can fire up the grill and enjoy a fenced backyard, newer patio (2022), and mature shade tree. An updated full bathroom completes the main level.

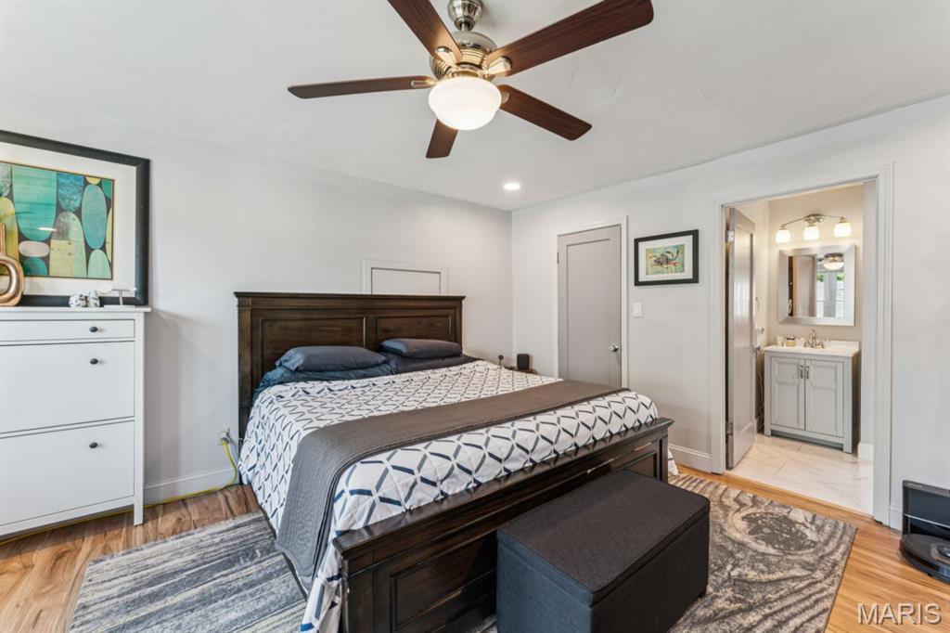
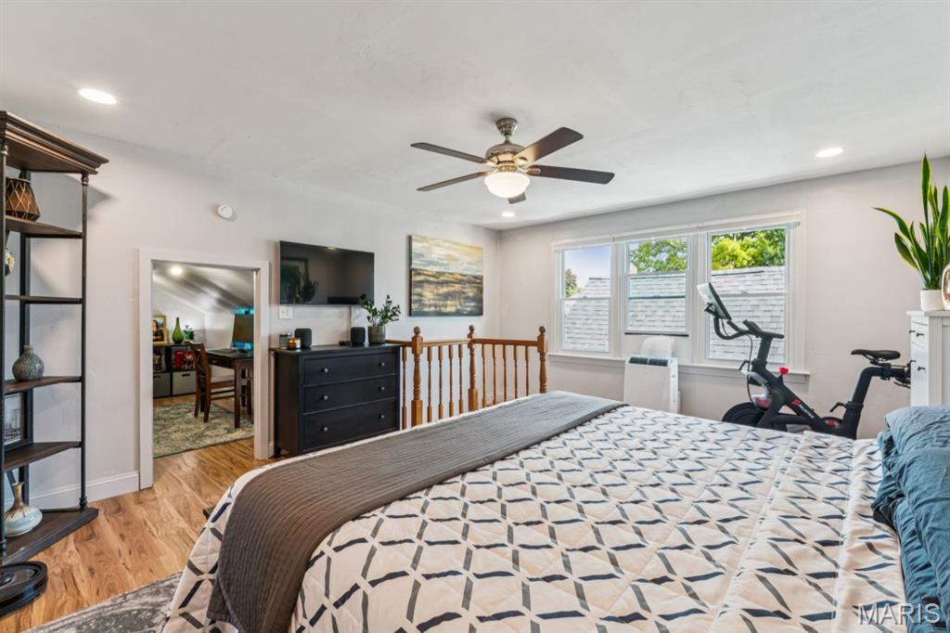
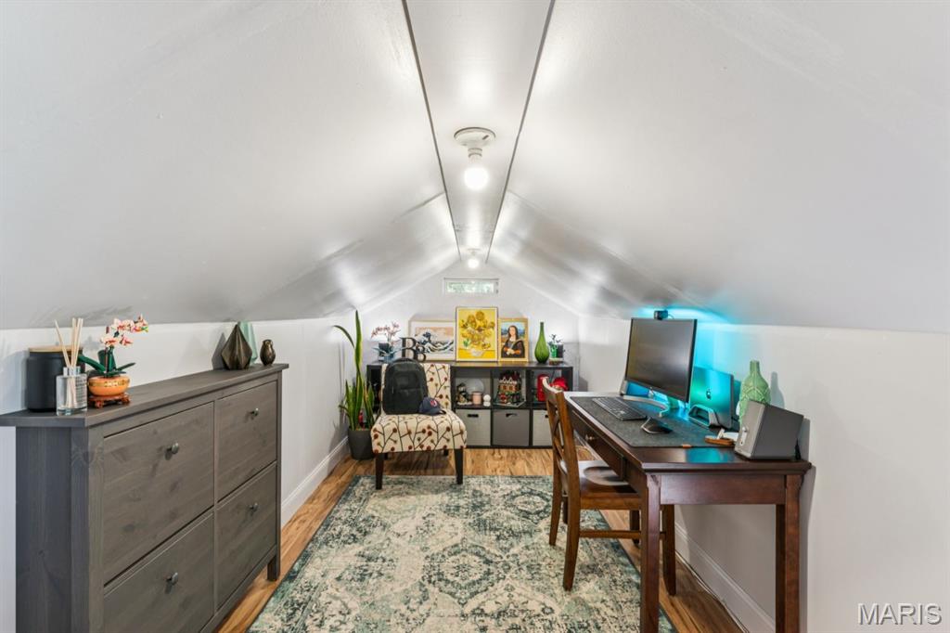
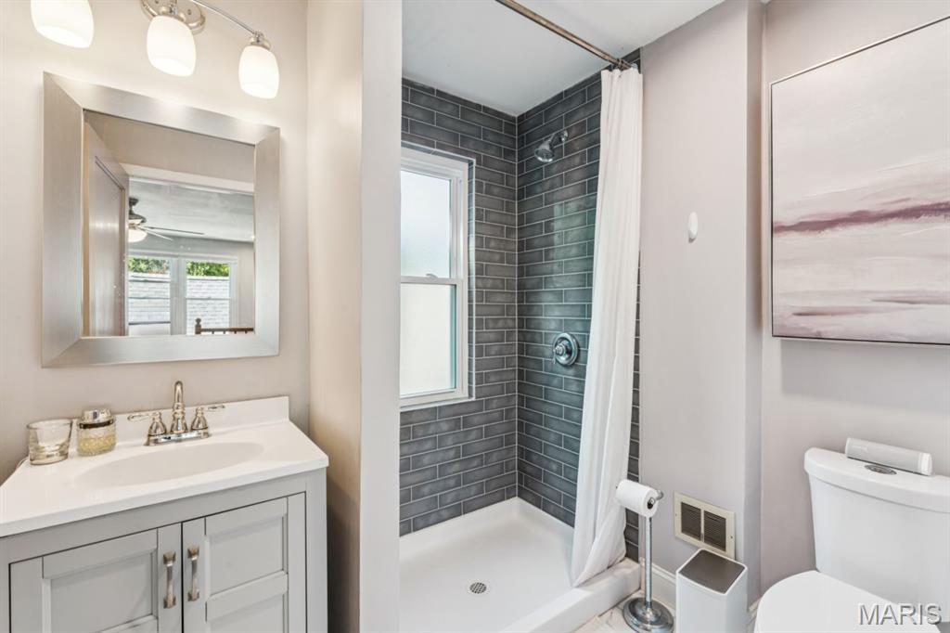
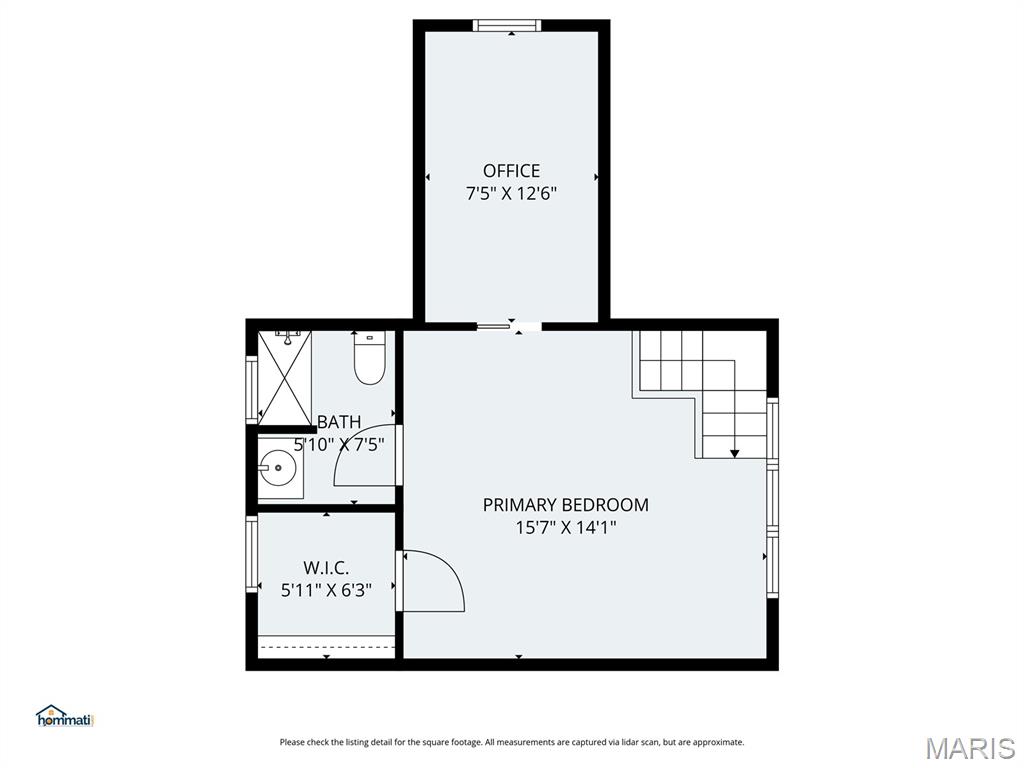
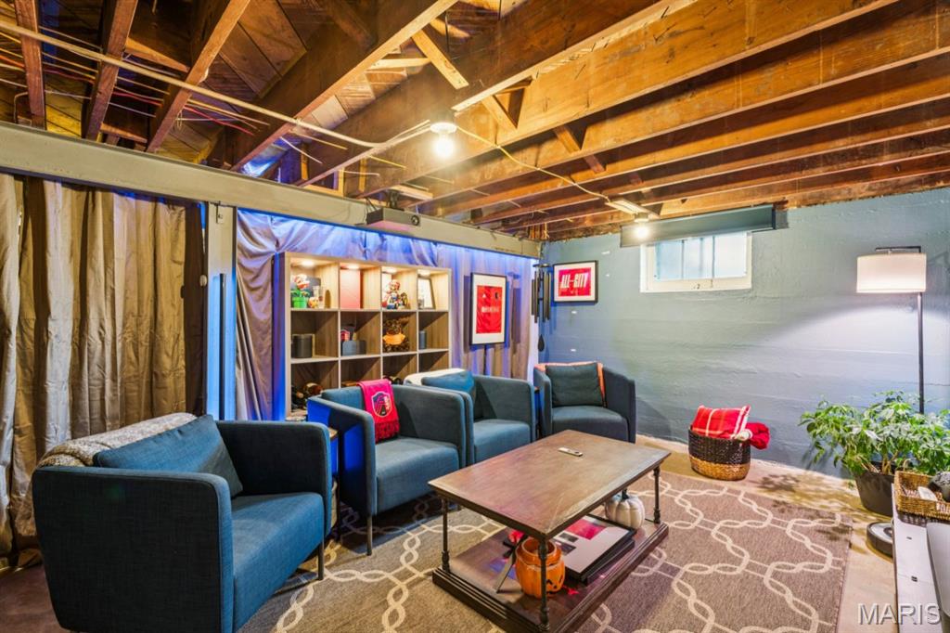
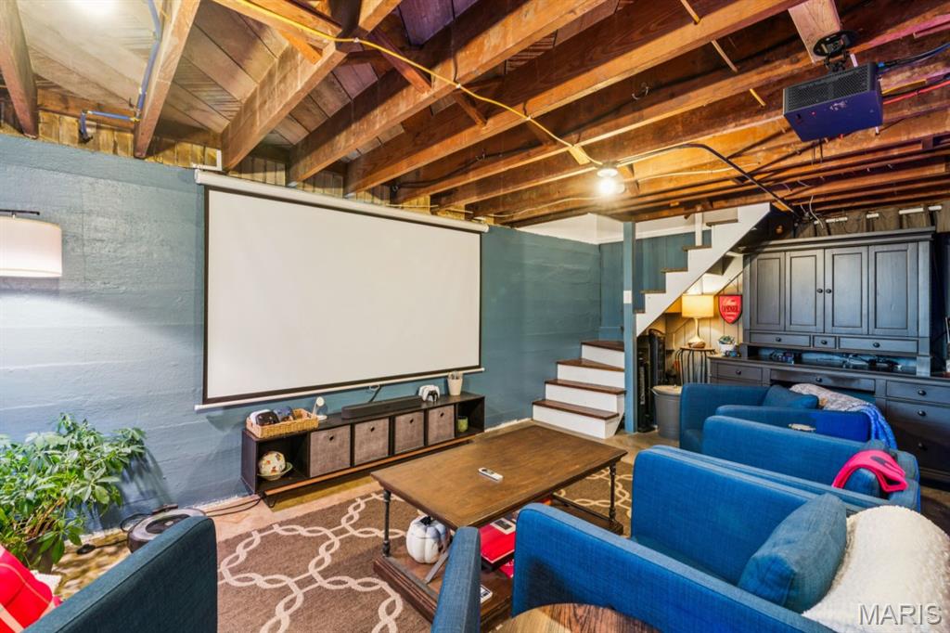
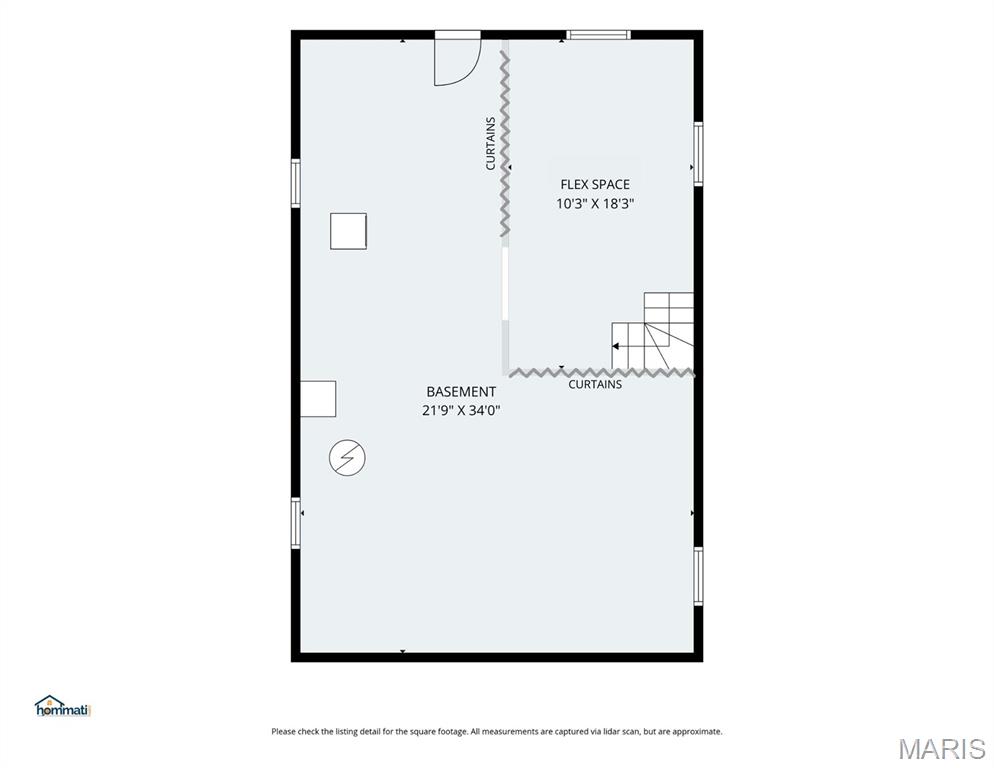
Upstairs, the primary retreat, created in 2022 includes a nicely appointed bathroom, a walk-in closet, and a separate office/bonus space. The basement offers a large, flexible space currently styled as a media zone for movie nights, plus room for storage or hobbies. Laundry hook-ups down here as well.

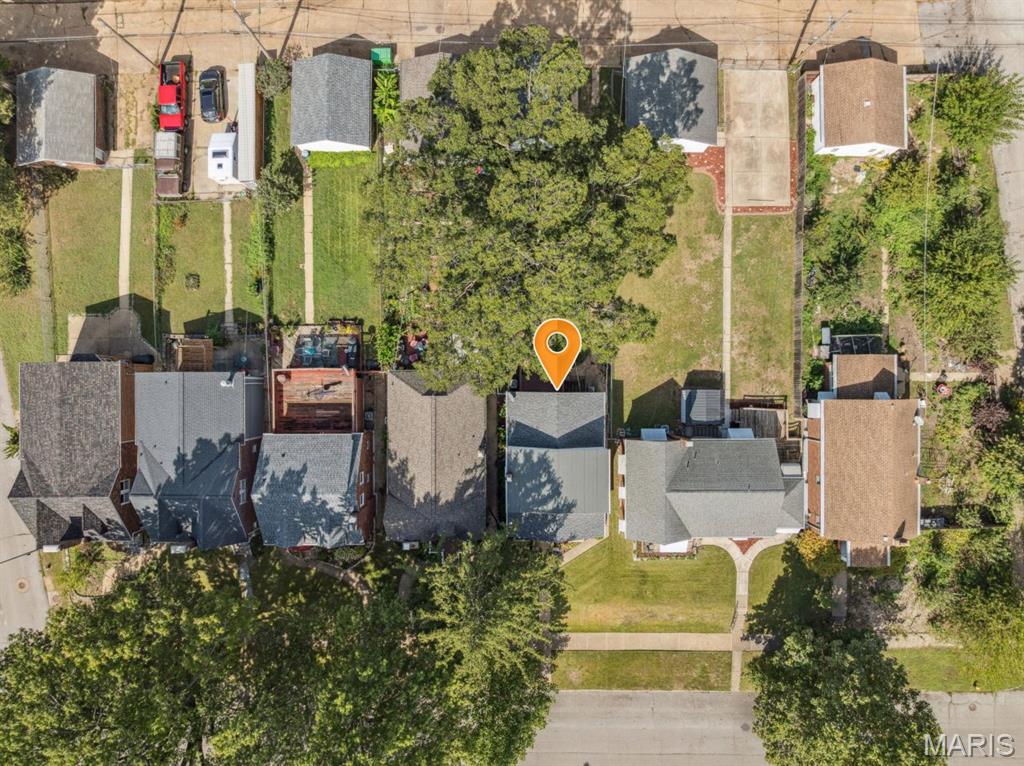
All interior plumbing lines updated (2022) + all living area windows replaced (2024). The home also offers the convenience of a one-car garage and a one-car parking pad (added in 2025). There's plenty of street parking with no neighbors across the way. Elevated above the road and screened by mature trees, the setting feels private and is quiet.

Located only a couple of blocks from Carondelet Park, this home offers walkable access to trails, playgrounds, and green space. This super-cute bungalow is the perfect blend of city convenience and cozy comfort.

Share Property

Location

7111 S Grand Avenue, St Louis, MO 63111

Status

Sold

Date Sold

January 5, 2026
Dawn Griffin

Dawn Griffin

TITLE

Team Leader | Broker

Property Amenities

Interior
Appliances Dishwasher, Microwave, Gas Range, Refrigerator, Gas Water Heater
Flooring Carpet
Total Bedrooms: 2
Full Bathrooms: 2
Other Interior Features Ceiling Fan(s), Separate Dining
Area & Lot
Lot Area 4,438.76 Sq.Ft.
Living area 1,248 Sq.Ft.
MLS® ID 25066562
Year Built 1939
School District St. Louis City
High School Roosevelt High
Middle School Long Middle Community Ed. Center
Elementary School Woerner Elem.
Architecture Styles Bungalow
Type Residential
Status Sold
Exterior
Stories 2
Air conditioning Ceiling Fan(s), Central Air
Heat type Forced Air, Natural Gas
Water Source Public
Garage Space 1.0
Sewer Public Sewer
Parking Alley Access, Detached, Driveway, Garage, Garage Door Opener, Off Street, On Street
Lot Features Back Yard, Near Park
Utilities Cable Available, Electricity Connected, Natural Gas Connected, Sewer Connected, Water Connected
Finance
Sales Price $220,000
Real Estate Tax $1,962 yearly

360 Virtual Tour

Take a tour of this property

Work With Us

Partner with a team that values honest advice, strategic guidance, and exceptional service. With decades of experience and over 1,000 successful transactions, we're committed to helping you achieve your real estate goals with confidence.









