Leave a Message

By providing your contact information to Dawn Griffin Group, your personal information will be processed in accordance with Dawn Griffin Group's Privacy Policy. By checking the box(es) below, you expressly consent to receive marketing or promotional real estate communication from Dawn Griffin Group in the manner selected by you. For SMS text messages, message frequency varies. Message and data rates may apply. Consent is not a condition of purchase of any goods or services. You may opt out of receiving further communications from Dawn Griffin Group at any time. To opt out of receiving SMS text messages, reply STOP to unsubscribe. SMS text messaging is subject to our Terms of Use.

Thank you for your message. We will be in touch with you shortly.

3329 Vista Avenue
3329 Vista Avenue
3329 Vista Avenue
3329 Vista Avenue
3329 Vista Avenue
3329 Vista Avenue
3329 Vista Avenue
3329 Vista Avenue
3329 Vista Avenue
3329 Vista Avenue
3329 Vista Avenue
3329 Vista Avenue
3329 Vista Avenue
3329 Vista Avenue
3329 Vista Avenue
3329 Vista Avenue
3329 Vista Avenue
3329 Vista Avenue
3329 Vista Avenue
3329 Vista Avenue
3329 Vista Avenue
3329 Vista Avenue
3329 Vista Avenue
3329 Vista Avenue
3329 Vista Avenue
3329 Vista Avenue
3329 Vista Avenue
3329 Vista Avenue
3329 Vista Avenue
3329 Vista Avenue
3329 Vista Avenue
3329 Vista Avenue
3329 Vista Avenue
3329 Vista Avenue
3329 Vista Avenue
3329 Vista Avenue
3329 Vista Avenue
3329 Vista Avenue
3329 Vista Avenue
VIEW PHOTOS
Courtesy of EXP Realty, LLC, Dawn Griffin Listing Contact: 866-224-1761 
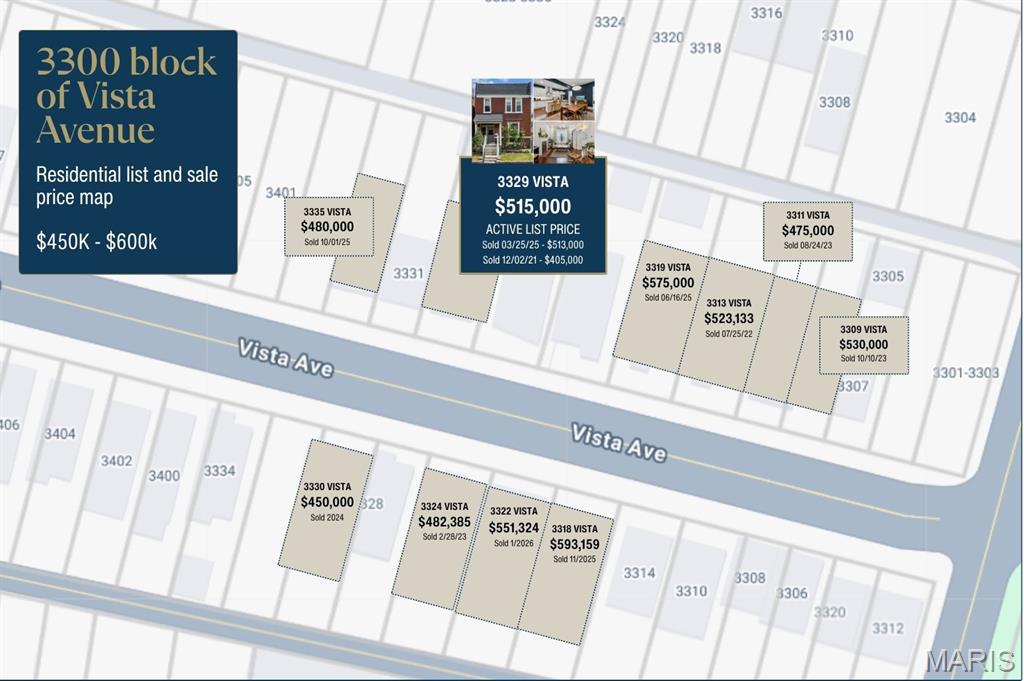
$515,000

3329 Vista Avenue

4 Beds 3 Baths 3,198 Sq.Ft. 3,933.47 Sq.Ft.

Description

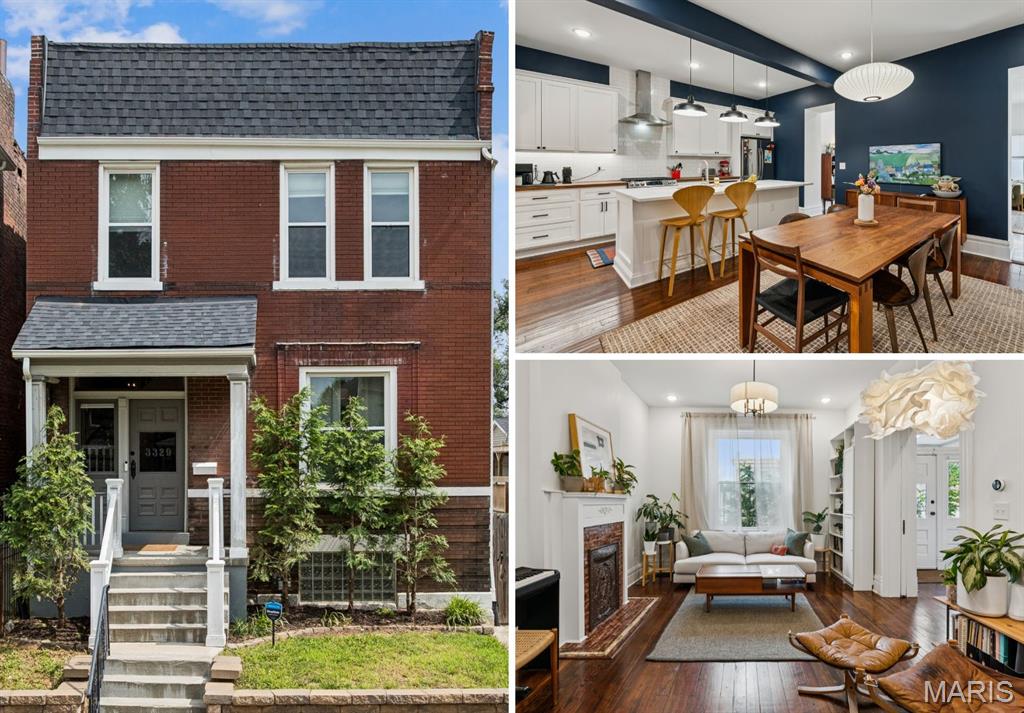
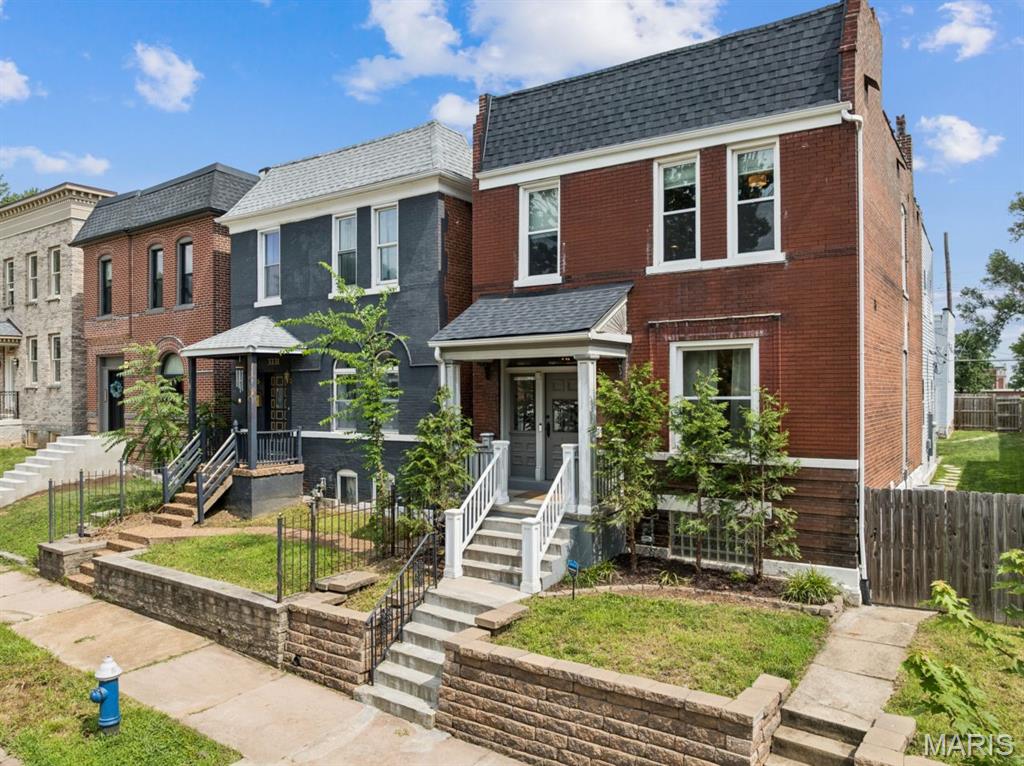
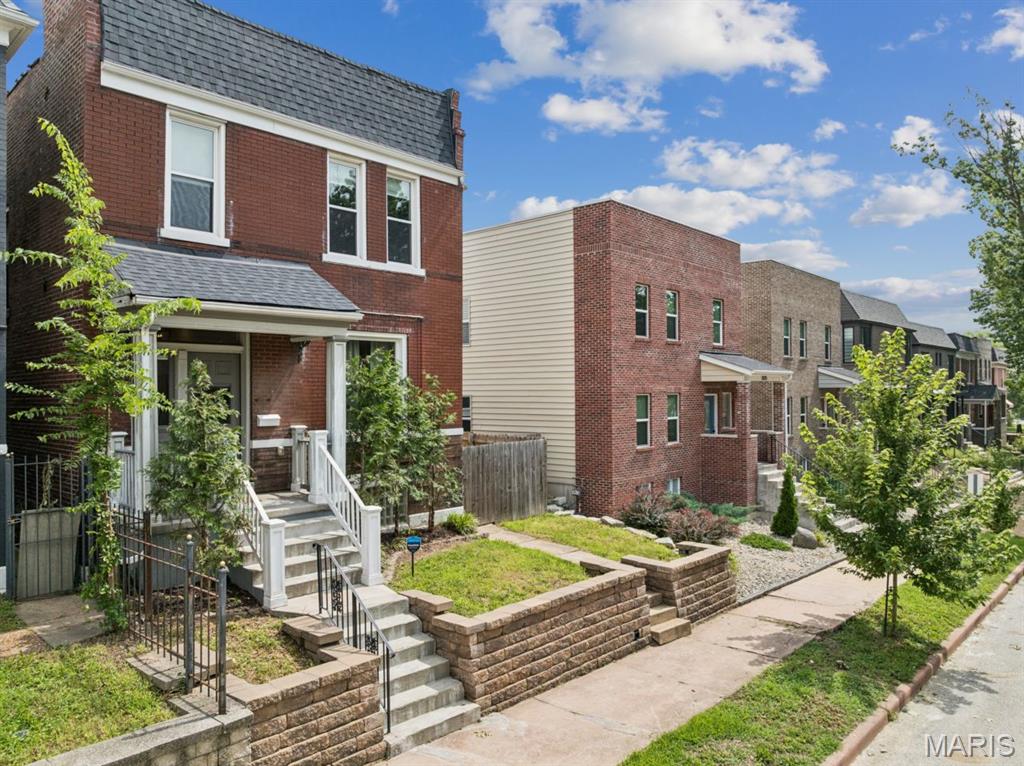
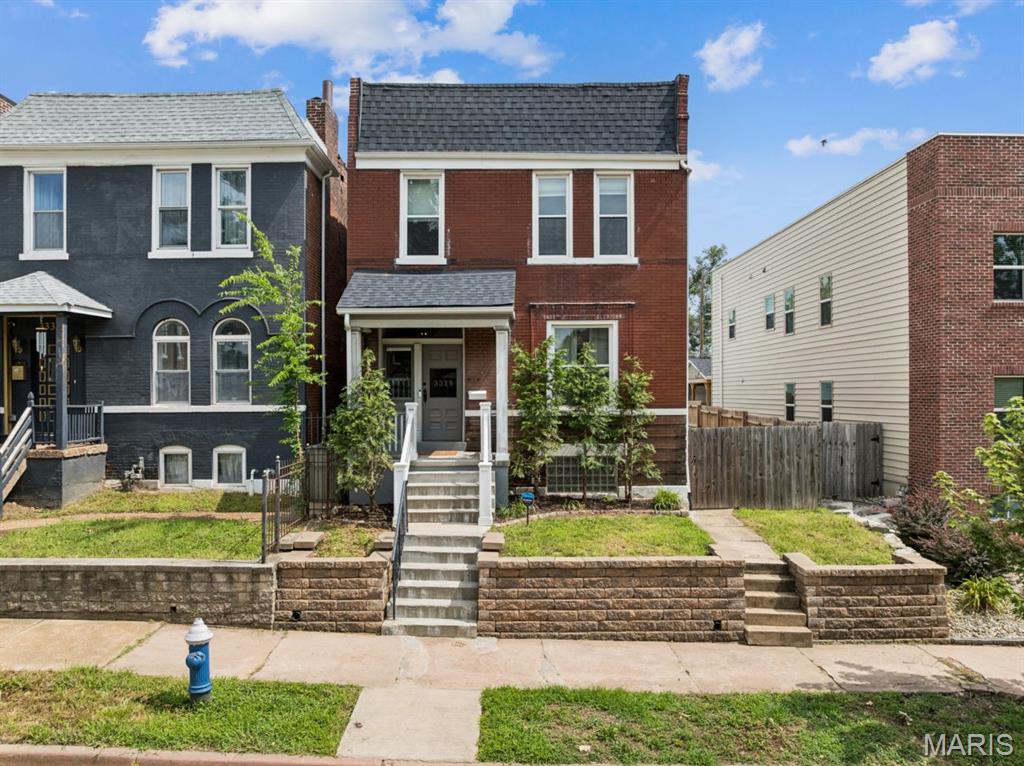
Welcome to 3329 Vista Avenue -- a beautifully renovated historic brick home offering the space, layout, and everyday function buyers are looking for in the heart of the Gate District. Built in 1901 and thoughtfully enlarged with a two-story addition, this home blends classic St. Louis character with the comfort of modern updates.

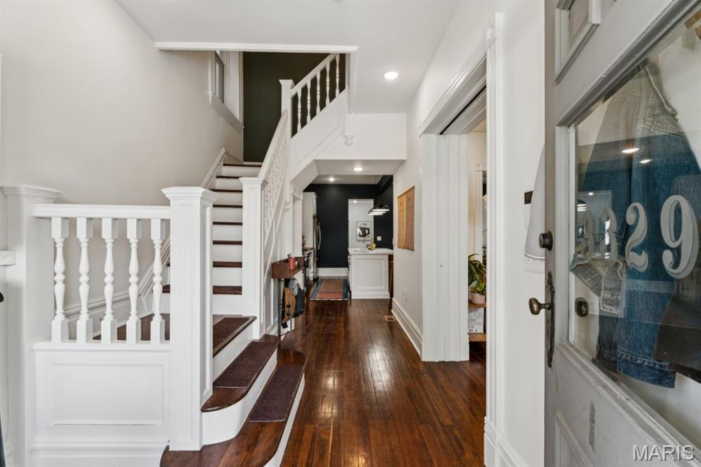
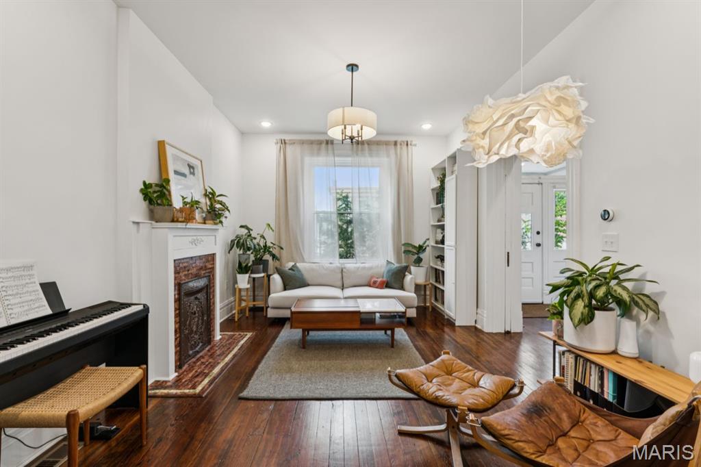
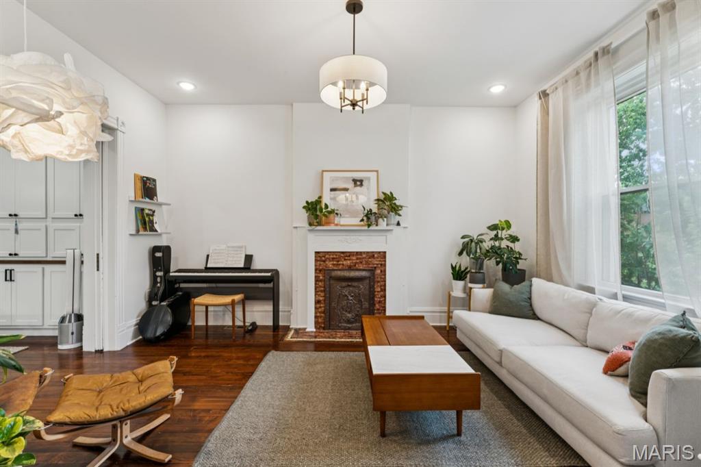
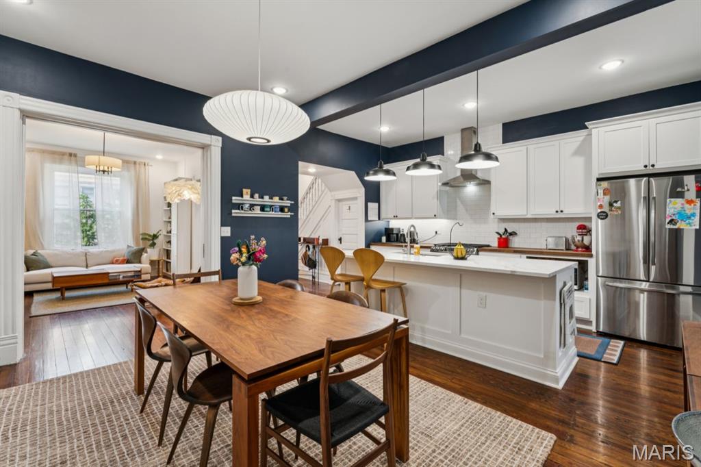
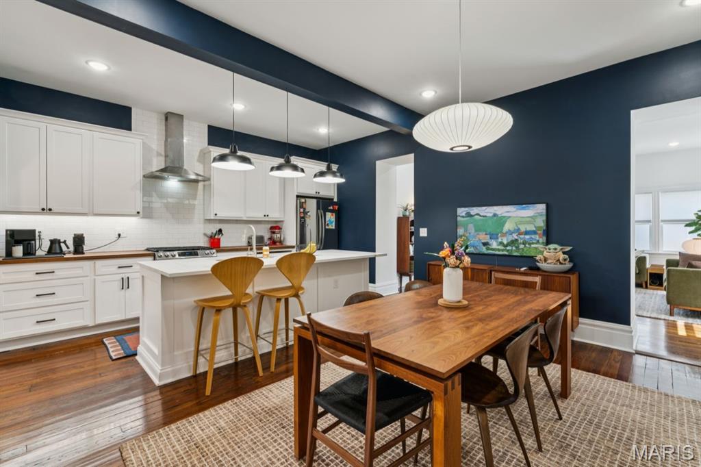
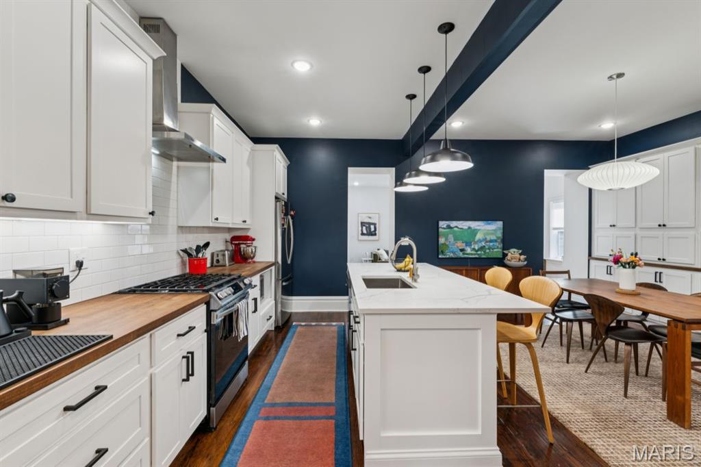
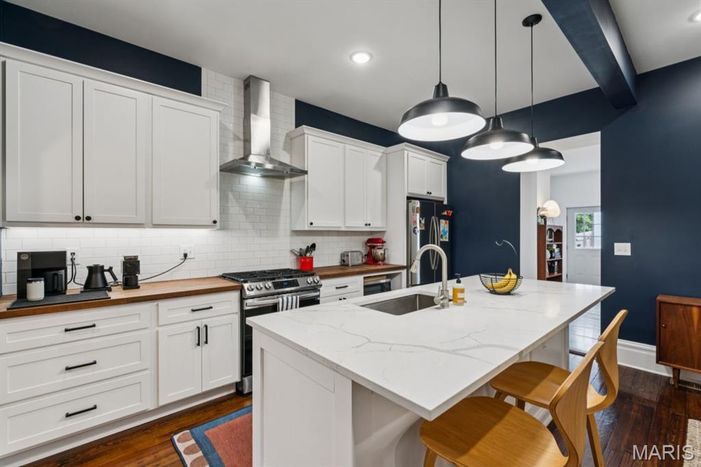
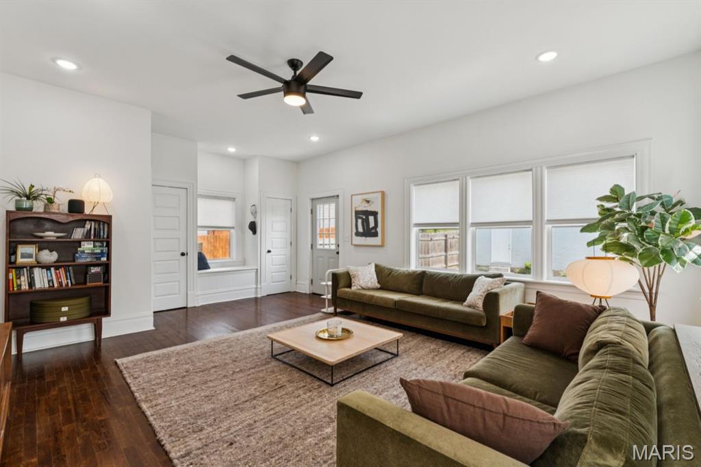
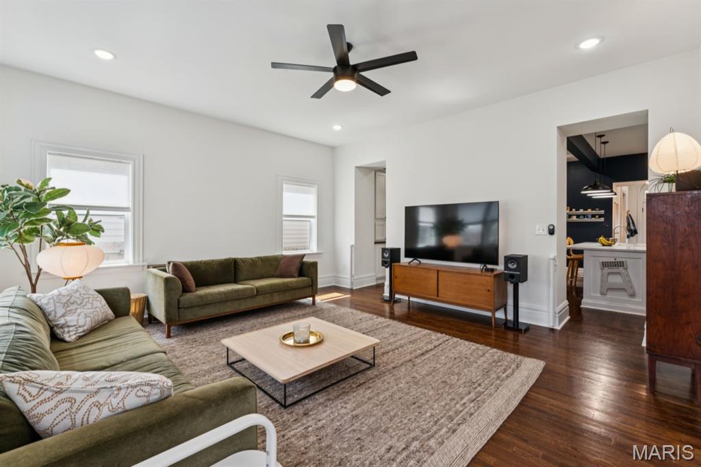
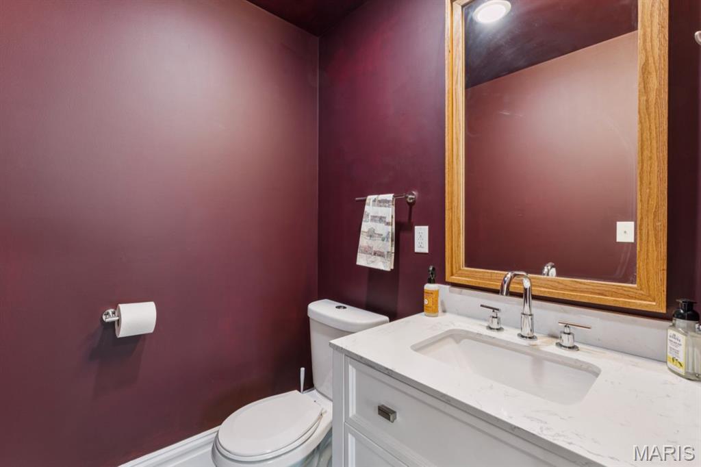
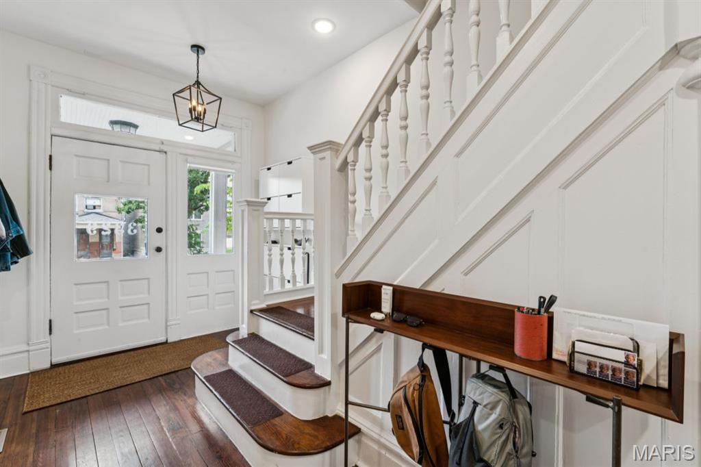
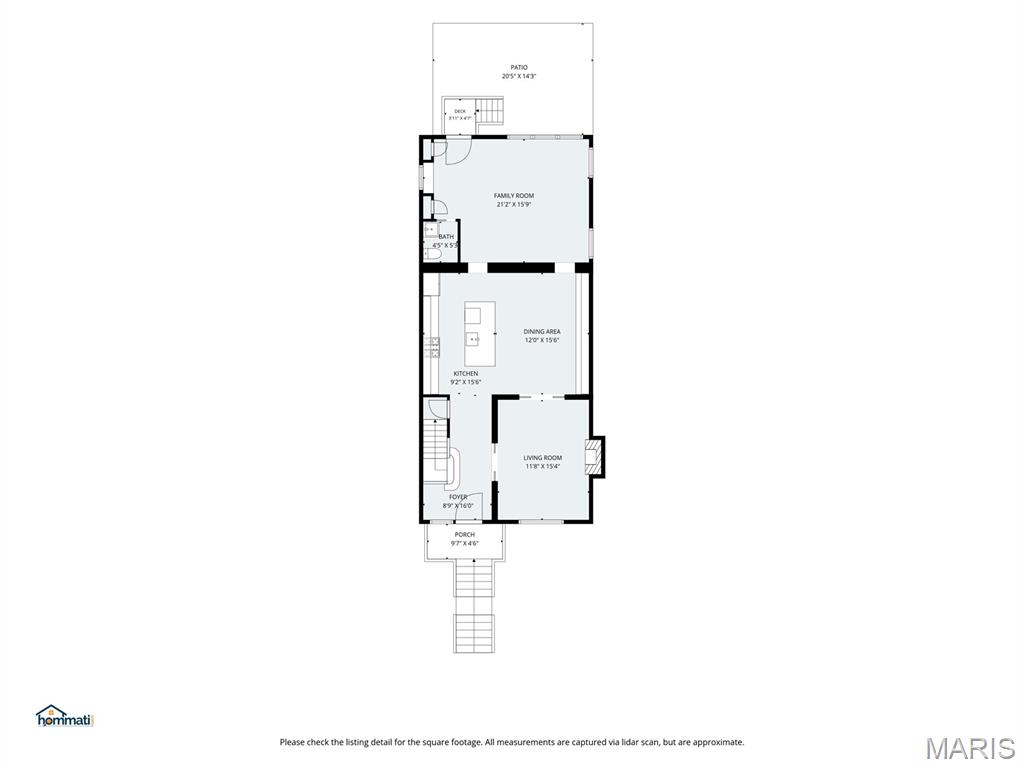
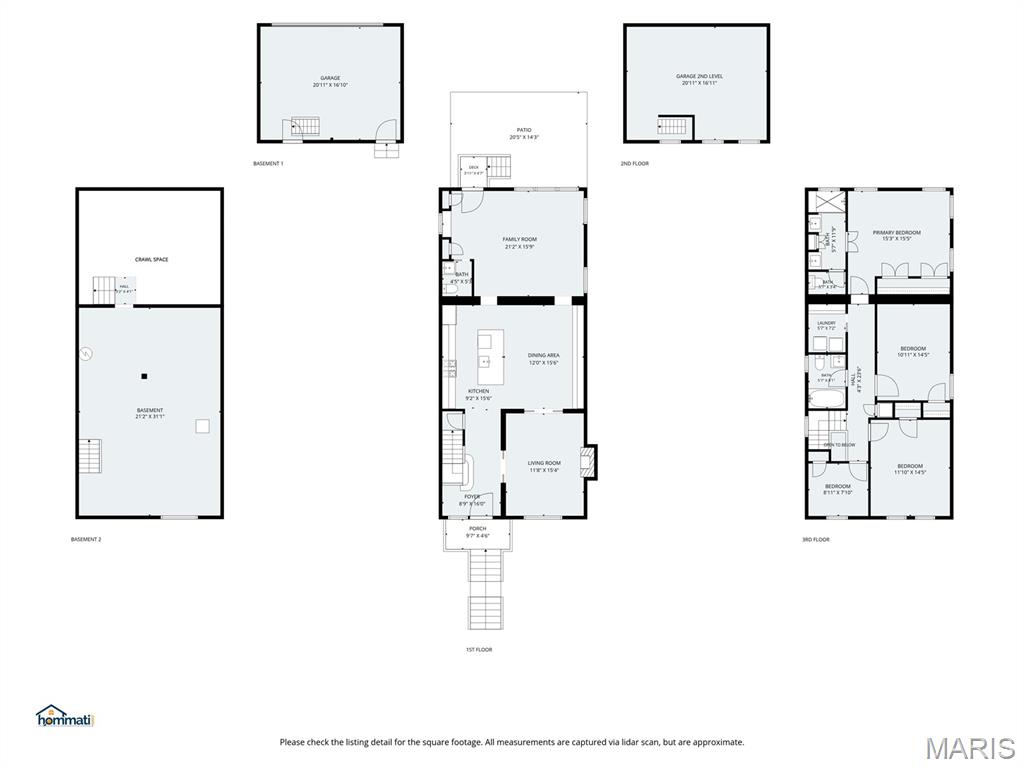
A covered front porch sets the tone before you step inside to gorgeous warm wood floors, high ceilings, period millwork, pocket doors, and great natural light. The main level offers a welcoming living room with period decorative fireplace and open dining area. Level up your entertaining game in the showstopping kitchen with center island, custom cabinetry, stainless appliances (fridge & microwave stay), and quartz and butcher block countertops. There is an exceptional amount of storage, prep space, and room to gather. A spacious family room at the back of the home has a charming window seat and adds valuable everyday living space, while a main-floor powder keeps the layout practical.

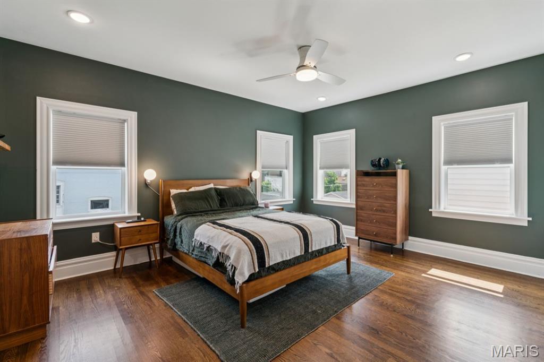
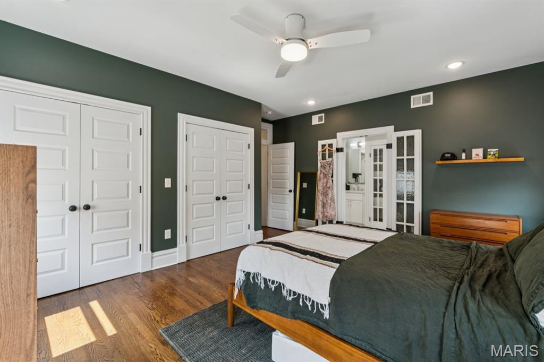
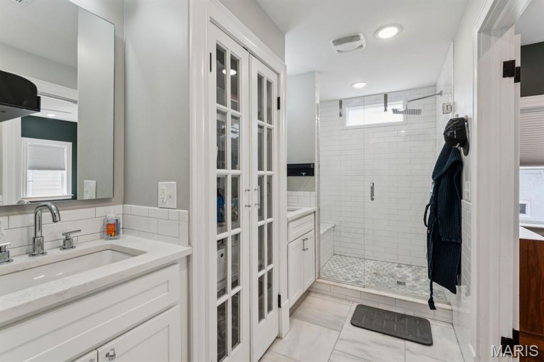
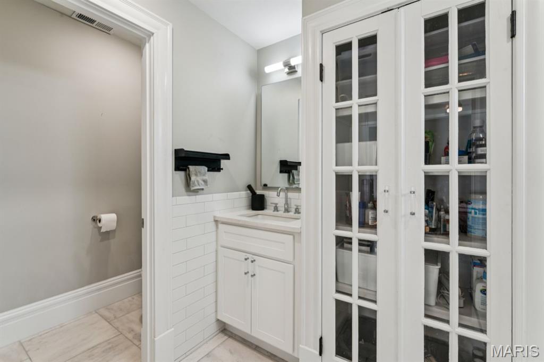
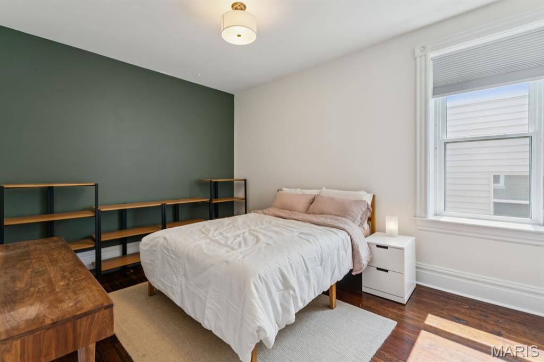
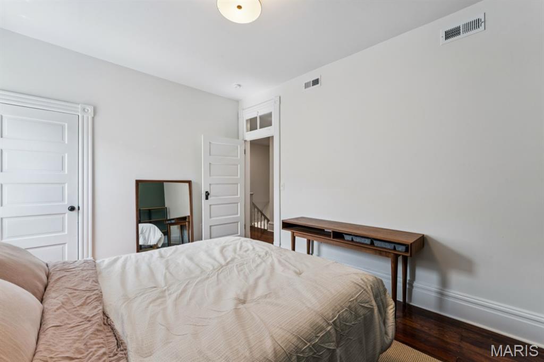
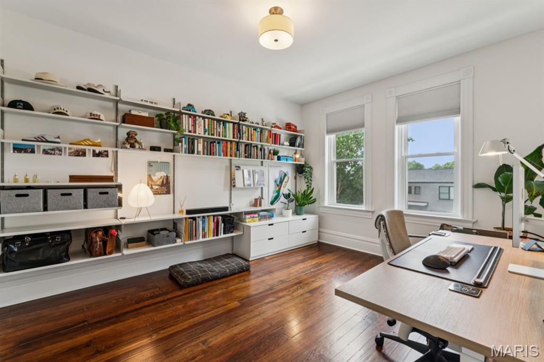
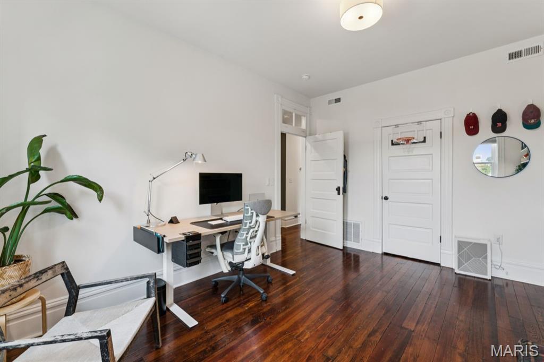
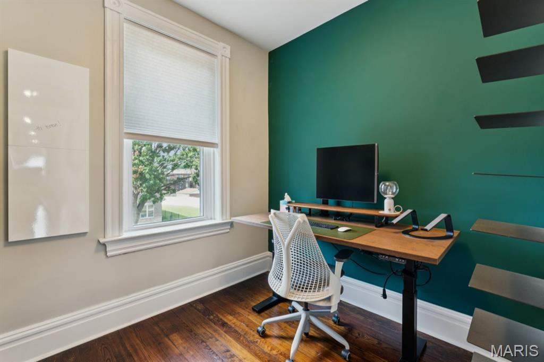
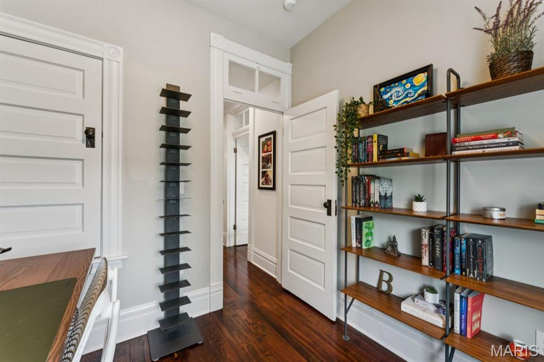
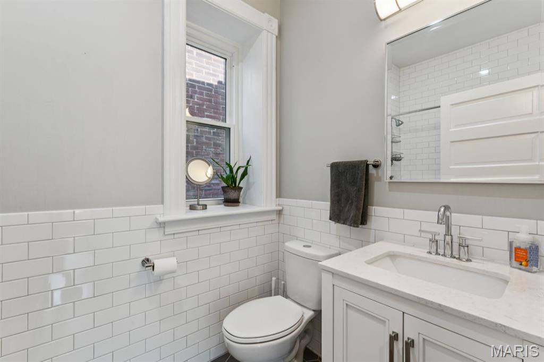
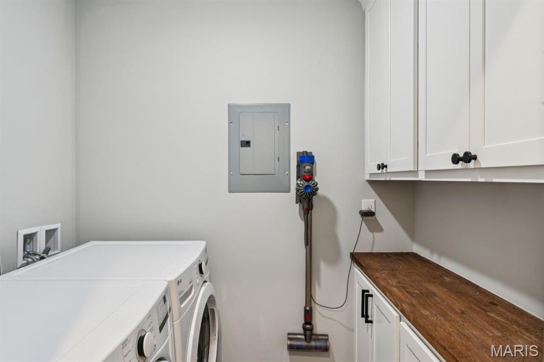
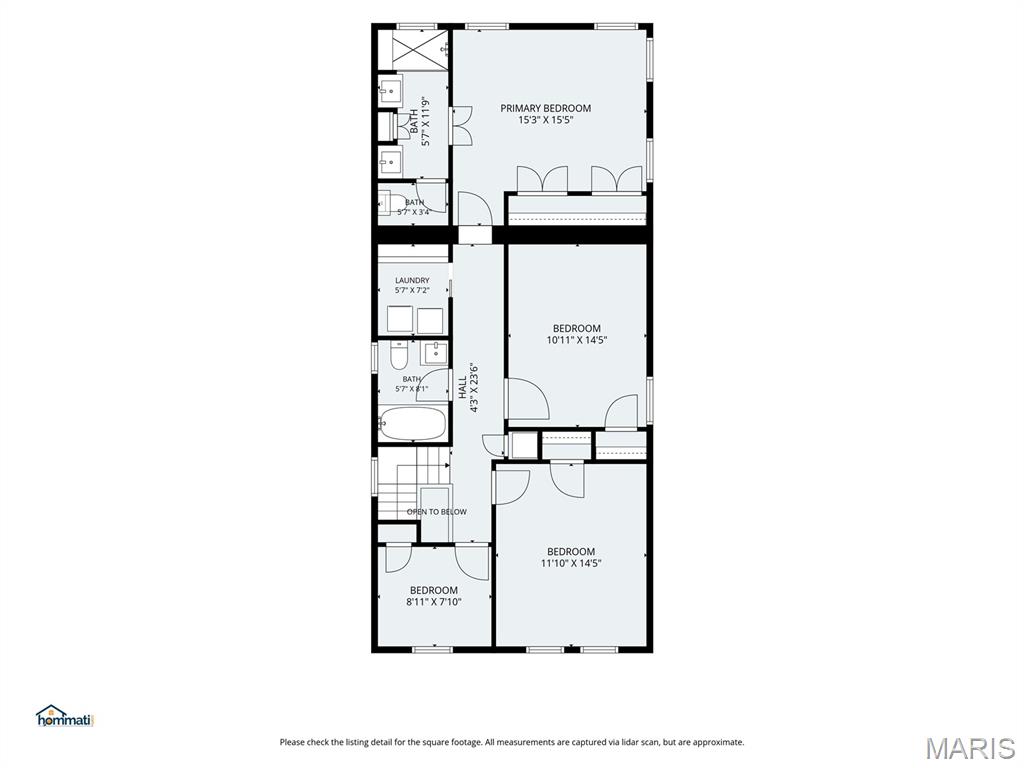
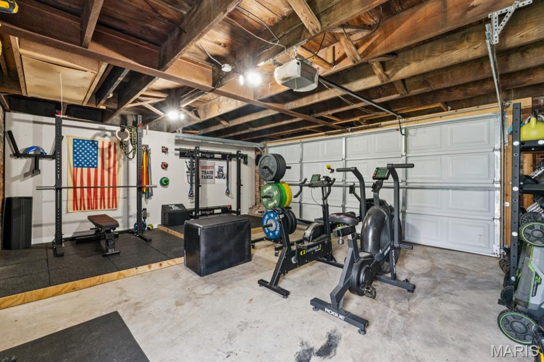
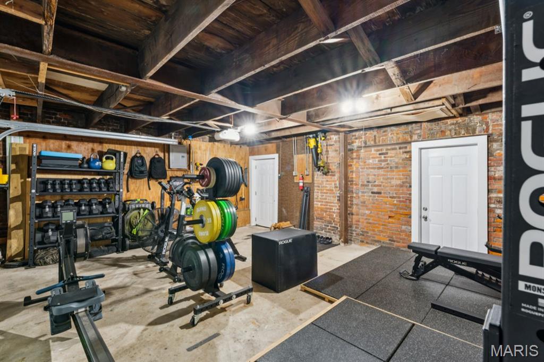
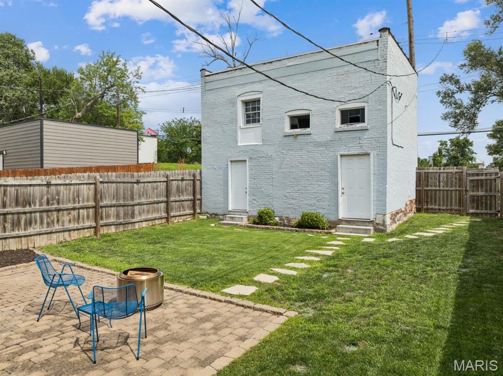
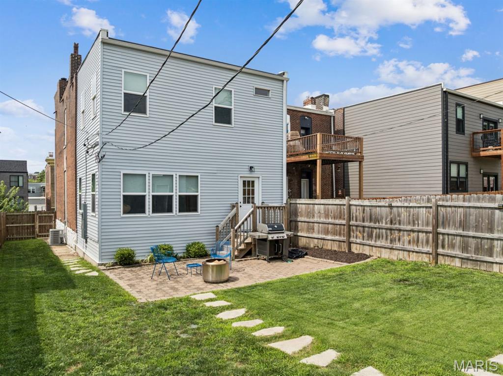
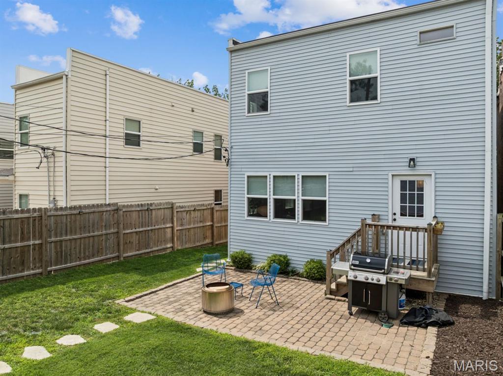
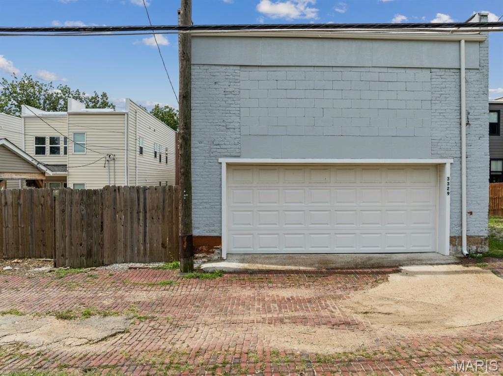
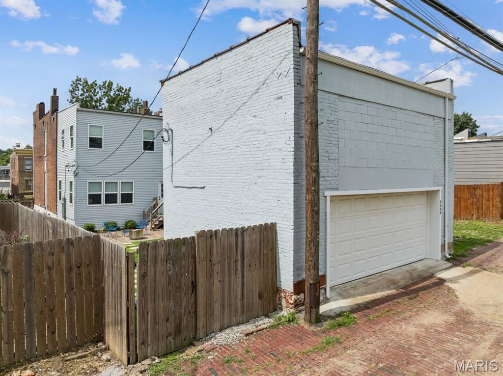
Upstairs, you'll find four generously sized bedrooms, including a standout primary suite with two double-door closets and a spa-like bath with separate vanities flanking a built-in linen closet. Large walk-in shower with bench will wash away all your cares of the day. A full hall bath and second-floor laundry make the upper level especially functional (washer/dryer stay). Out back, the privacy-fenced yard, paver patio, and detached two-story, two-car garage create a rare city package with both outdoor space and secure parking. Newer water heater and plenty of storage in basement. Centrally located near SLU, Cardinal Glennon, Lafayette Square, Tower Grove Park, and major highways, this is a move-in ready home with historic charm, modern comfort, and room to live well. This property is tax abated. See supplements.

Share Property

Location

3329 Vista Avenue, St Louis, MO 63104

Status

For Sale
Dawn Griffin

Dawn Griffin

TITLE

Team Leader | Broker

Property Amenities

Interior
Laundry room 2nd Floor, Laundry Room
Fireplace Decorative, Living Room
Appliances Dishwasher, Disposal, Microwave, Range Hood, Gas Range, Refrigerator, Water Heater
Flooring Carpet, Ceramic Tile, Wood
Total Bedrooms: 4
Half Bathrooms: 1
Full Bathrooms: 2
Other Interior Features Bookcases, Breakfast Bar, Built-in Features, Ceiling Fan(s), Custom Cabinetry, Double Vanity, Eat-in Kitchen, High Ceilings, Historic Millwork, Kitchen Island, Kitchen/Dining Room Combo, Open Floorplan, Pantry, Recessed Lighting, Shower, Solid Surface Countertop(s), Special Millwork, Storage
Area & Lot
Lot Area 3,933.47 Sq.Ft.
Living area 3,198 Sq.Ft.
MLS® ID 26049244
Year Built 1901
School District St. Louis City
High School Vashon High
Middle School Long Middle Community Ed. Center
Elementary School Hodgen Elem.
Architecture Styles Historic, Traditional
Type Residential
Status For Sale
Exterior
Stories 2
Air conditioning Ceiling Fan(s), Central Air, Zoned
Heat type Forced Air, Natural Gas, Zoned
Water Source Public
Garage Space 2.0
Sewer Public Sewer
Other Exterior Features Entry Steps/Stairs, Private Yard, Rain Gutters
Parking Alley Access, Detached, Garage, Garage Door Opener, Garage Faces Rear, No Driveway, On Street
Lot Features Back Yard, Level
Utilities Electricity Connected, Natural Gas Connected, Sewer Connected, Water Connected
Finance
Sales Price $515,000
Real Estate Tax $1,387 yearly
image

Schedule a Showing

We would love to show you our beautiful property. Please select your preferred date and time below. An agent will be in touch shortly to confirm your appointment.

Schedule a Showing

We would love to show you our beautiful property. Please select your preferred date and time below. An agent will be in touch shortly to confirm your appointment.

Thank you for your interest in 3329 Vista Avenue, St Louis, MO 63104. We are reviewing your request and will be in touch shortly!

Mortgage Calculator

Estimate your monthly mortgage payment, including the principal and interest, property taxes, and HOA. Adjust the values to generate a more accurate rate.

All estimates are provided for informational purposes only. Actual amounts may vary.
$0,000 Your Payment 20 15 65
$0,000 Your Payment

360 Virtual Tour

Take a tour of this property

Work With Us

Partner with a team that values honest advice, strategic guidance, and exceptional service. With decades of experience and over 1,000 successful transactions, we're committed to helping you achieve your real estate goals with confidence.