Leave a Message

By providing your contact information to Dawn Griffin Group, your personal information will be processed in accordance with Dawn Griffin Group's Privacy Policy. By checking the box(es) below, you expressly consent to receive marketing or promotional real estate communication from Dawn Griffin Group in the manner selected by you. For SMS text messages, message frequency varies. Message and data rates may apply. Consent is not a condition of purchase of any goods or services. You may opt out of receiving further communications from Dawn Griffin Group at any time. To opt out of receiving SMS text messages, reply STOP to unsubscribe. SMS text messaging is subject to our Terms of Use.

Thank you for your message. We will be in touch with you shortly.

1204 Oday Avenue
1204 Oday Avenue
1204 Oday Avenue
1204 Oday Avenue
1204 Oday Avenue
1204 Oday Avenue
1204 Oday Avenue
1204 Oday Avenue
1204 Oday Avenue
1204 Oday Avenue
1204 Oday Avenue
1204 Oday Avenue
1204 Oday Avenue
1204 Oday Avenue
1204 Oday Avenue
1204 Oday Avenue
1204 Oday Avenue
1204 Oday Avenue
1204 Oday Avenue
1204 Oday Avenue
1204 Oday Avenue
1204 Oday Avenue
1204 Oday Avenue
1204 Oday Avenue
1204 Oday Avenue
1204 Oday Avenue
1204 Oday Avenue
1204 Oday Avenue
1204 Oday Avenue
1204 Oday Avenue
1204 Oday Avenue
1204 Oday Avenue
1204 Oday Avenue
1204 Oday Avenue
1204 Oday Avenue
1204 Oday Avenue
1204 Oday Avenue
1204 Oday Avenue
VIEW PHOTOS
Courtesy of EXP Realty, LLC, Dawn Griffin Listing Contact: 866-224-1761 
$350,000

1204 Oday Avenue

3 Beds 3 Baths 1,680 Sq.Ft. 0.29 Acres

Description

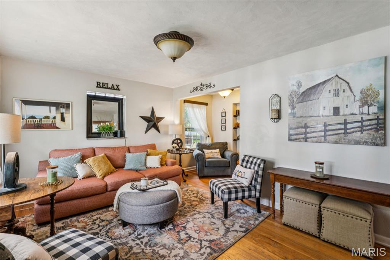
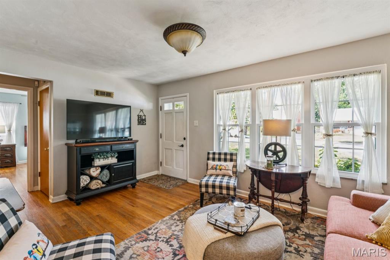
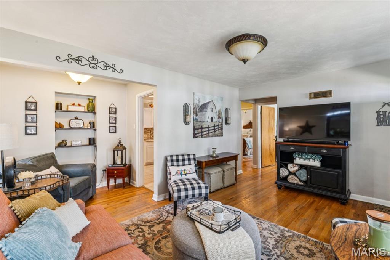
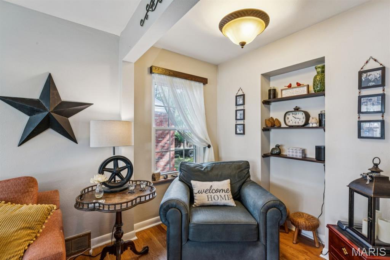
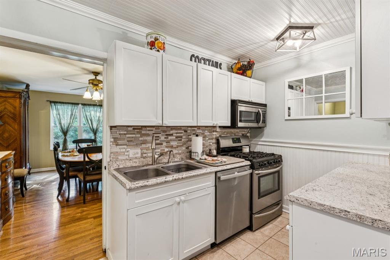
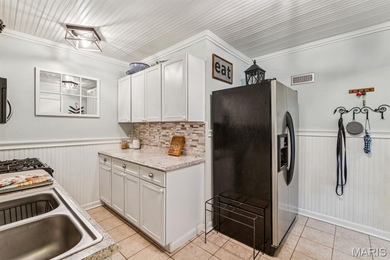
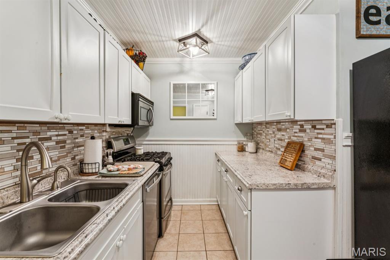
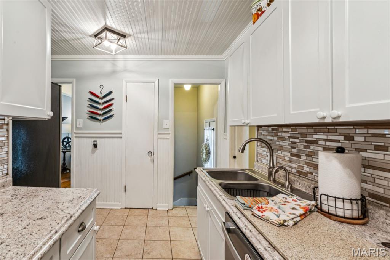
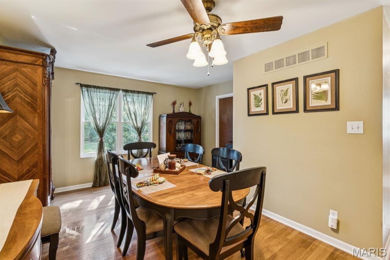
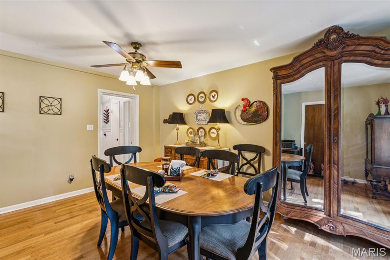
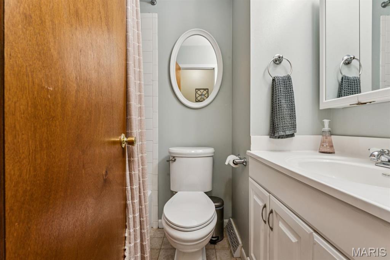
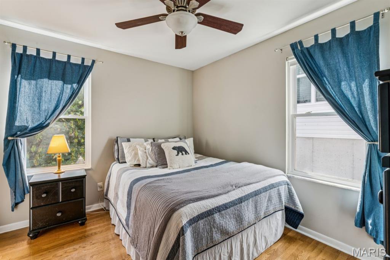
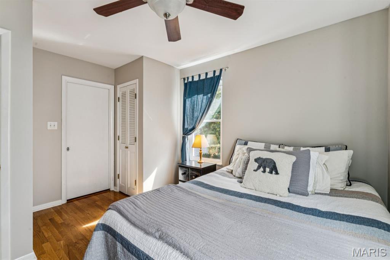
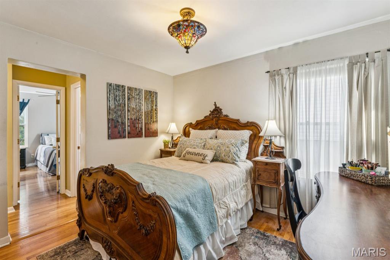
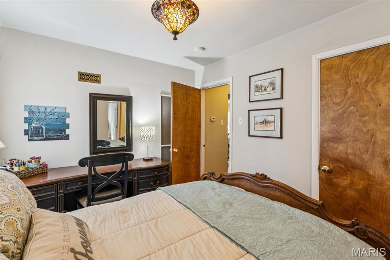
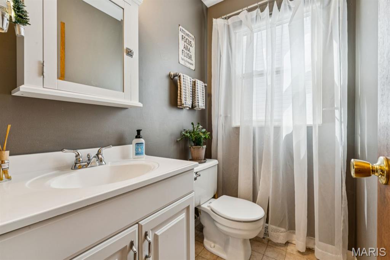
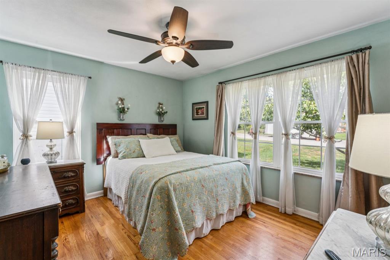
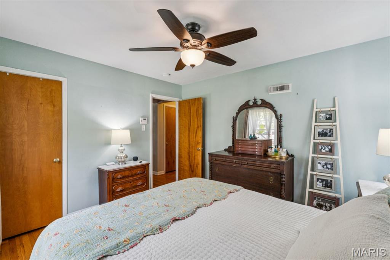
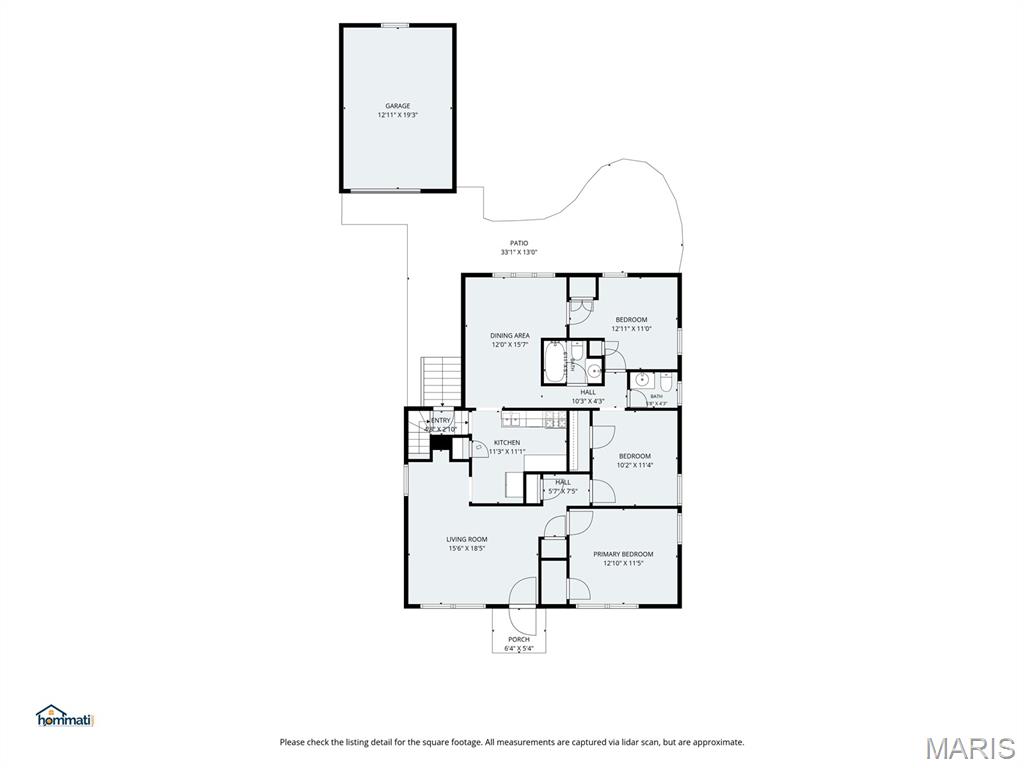
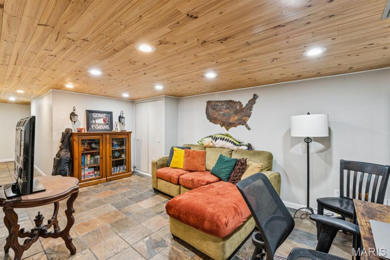
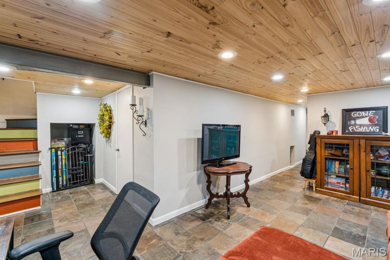
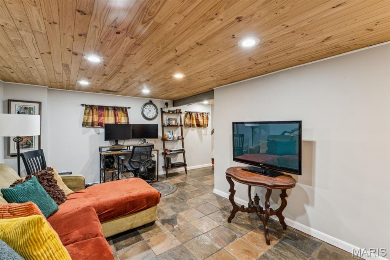
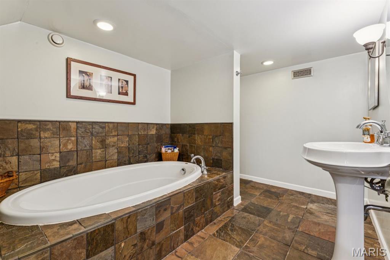
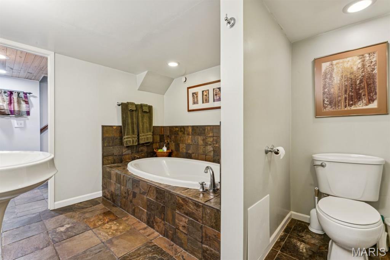
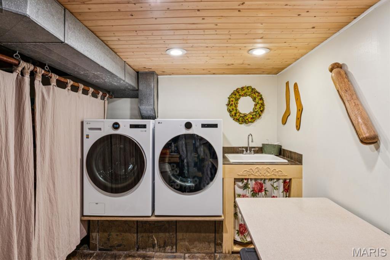
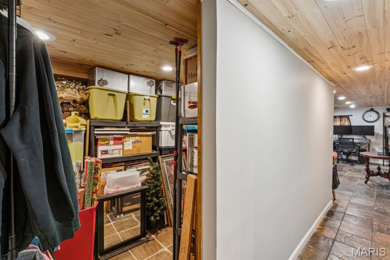
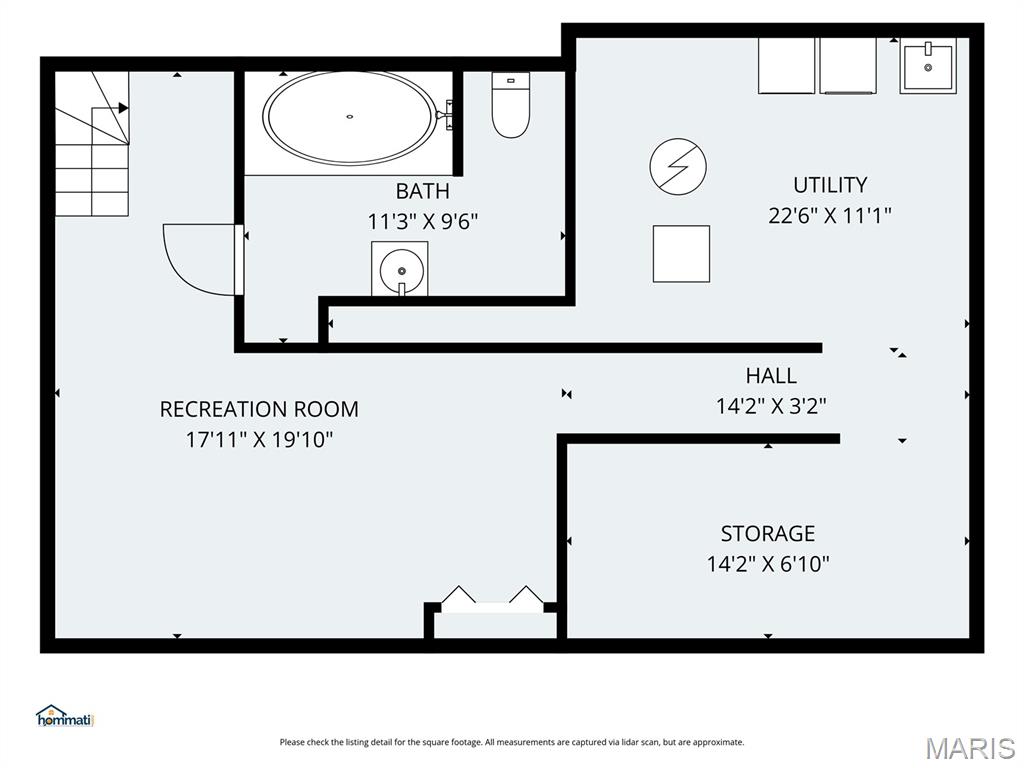
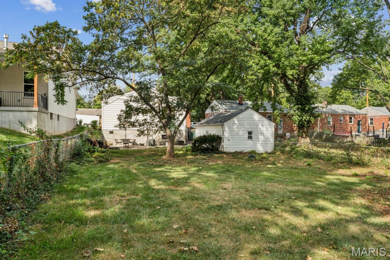
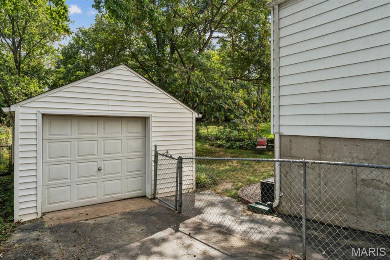
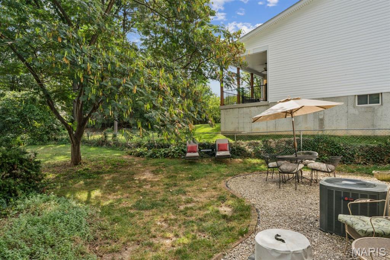
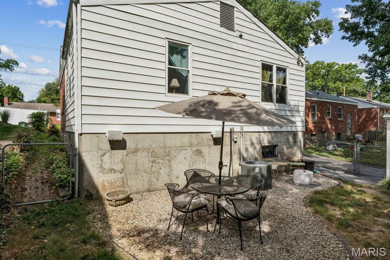
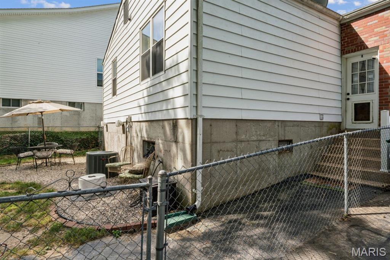
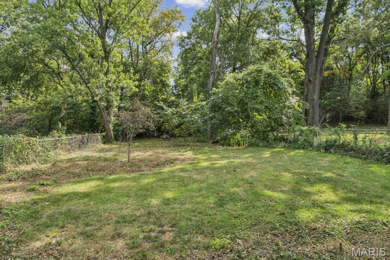
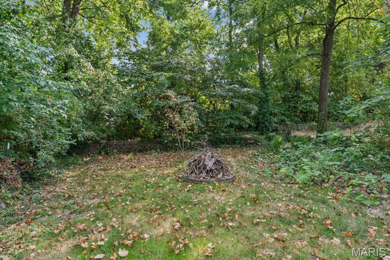
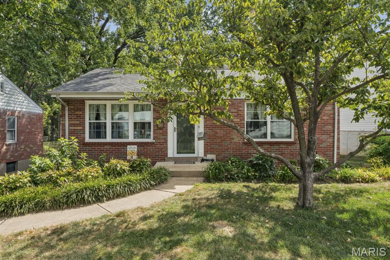
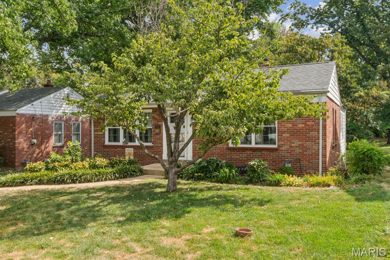
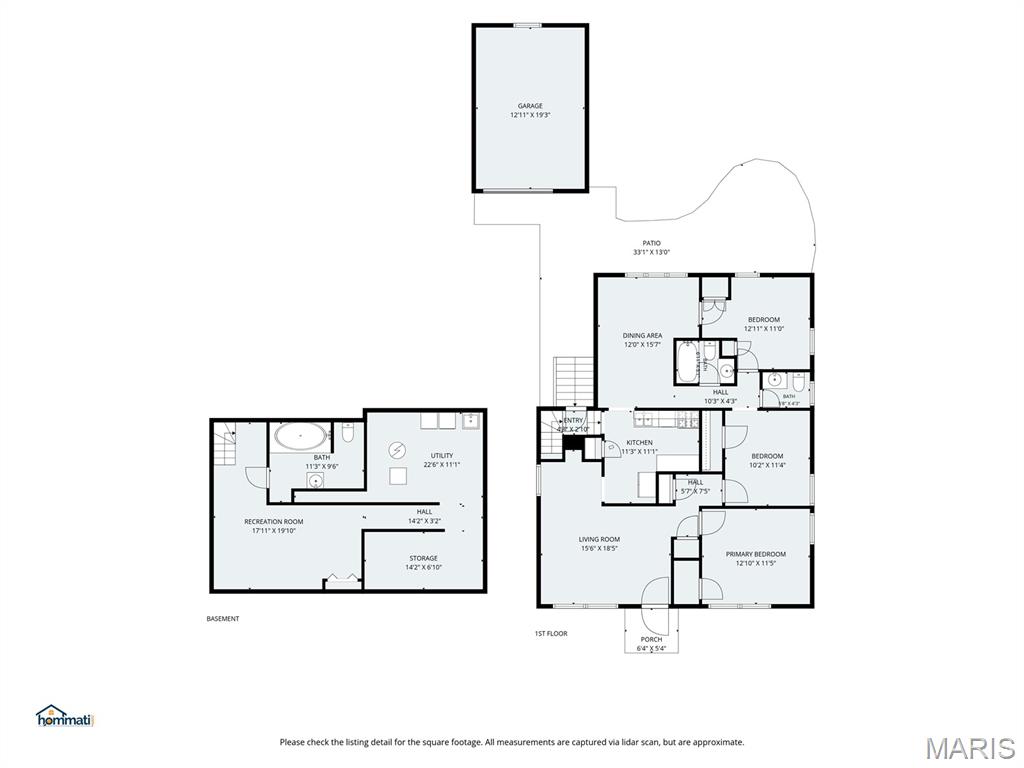
Bigger than it looks! This charming 3-bedroom, 2.5-bath brick ranch offers a surprisingly spacious interior, beginning with a light-filled living room featuring hardwood floors, built-in display niches and newer windows. The bright kitchen includes white cabinetry, generous counter space, a tile backsplash and stainless steel appliances, while the roomy dining addition provides an inviting setting for everyday meals and larger gatherings. All three bedrooms feature hardwood floors, and a full bath and powder room complete the main level. Downstairs, the beautifully finished recreation room adds substantial living space with slate-style tile flooring, a warm wood-plank ceiling and recessed lighting. A full lower-level bath, laundry area and abundant storage add even more functionality. Outside, enjoy a deep, fully fenced backyard, expansive patio and detached garage beneath mature trees. Oakhaven Park, featuring a newer playground and tennis/pickleball courts, is about a block away. Located in the Webster Groves School District, just one block from Hudson Elementary and convenient to Webster Groves, Brentwood, shopping, dining and major routes. Updates include roofs on the house and garage (2019), Trane furnace and A/C (2017), water heater (2016), living room windows (2025), washer and dryer (2025)-which convey, dishwasher (2026) and sewer line power-jetted around 2022. This one's a charmer!

Share Property

Location

1204 Oday Avenue, Rock Hill, MO 63119

Status

Pending
Dawn Griffin

Dawn Griffin

TITLE

Team Leader | Broker

Property Amenities

Interior
Laundry room In Basement
Appliances Stainless Steel Appliance(s), Dishwasher, Dryer, Microwave, Gas Range, Refrigerator, Washer, Water Heater
Flooring Ceramic Tile, Hardwood, Slate
Total Bedrooms: 3
Half Bathrooms: 1
Full Bathrooms: 2
Other Interior Features Built-in Features, Ceiling Fan(s), Recessed Lighting, Separate Dining, Tub
Area & Lot
Lot Area 0.29 Acres
Living area 1,680 Sq.Ft.
MLS® ID 26057062
Year Built 1952
School District Webster Groves
High School Webster Groves High
Middle School Hixson Middle
Elementary School Hudson Elem.
View Description Trees/Woods
Architecture Styles Ranch, Traditional
Type Residential
Status Pending
Exterior
Stories 1
Air conditioning Ceiling Fan(s), Central Air
Heat type Forced Air
Water Source Public
Garage Space 1.0
Sewer Public Sewer
Parking Asphalt, Detached, Driveway, Garage, Garage Door Opener, Garage Faces Front, On Street
Lot Features Adjoins Wooded Area, Back Yard, Front Yard, Natural Foliage, Private, Secluded, Some Trees
Roof Shingle
Utilities Electricity Connected, Natural Gas Connected, Sewer Connected, Water Connected
Finance
Sales Price $350,000
Real Estate Tax $4,378 yearly
image

Schedule a Showing

We would love to show you our beautiful property. Please select your preferred date and time below. An agent will be in touch shortly to confirm your appointment.

Schedule a Showing

We would love to show you our beautiful property. Please select your preferred date and time below. An agent will be in touch shortly to confirm your appointment.

Thank you for your interest in 1204 Oday Avenue, Rock Hill, MO 63119. We are reviewing your request and will be in touch shortly!

Mortgage Calculator

Estimate your monthly mortgage payment, including the principal and interest, property taxes, and HOA. Adjust the values to generate a more accurate rate.

All estimates are provided for informational purposes only. Actual amounts may vary.
$0,000 Your Payment 20 15 65
$0,000 Your Payment

360 Virtual Tour

Take a tour of this property

Work With Us

Partner with a team that values honest advice, strategic guidance, and exceptional service. With decades of experience and over 1,000 successful transactions, we're committed to helping you achieve your real estate goals with confidence.