Leave a Message

By providing your contact information to Dawn Griffin Group, your personal information will be processed in accordance with Dawn Griffin Group's Privacy Policy. By checking the box(es) below, you expressly consent to receive marketing or promotional real estate communication from Dawn Griffin Group in the manner selected by you. For SMS text messages, message frequency varies. Message and data rates may apply. Consent is not a condition of purchase of any goods or services. You may opt out of receiving further communications from Dawn Griffin Group at any time. To opt out of receiving SMS text messages, reply STOP to unsubscribe. SMS text messaging is subject to our Terms of Use.

Thank you for your message. We will be in touch with you shortly.

4712 Westminster Place
VIEW PHOTOS
Courtesy of EXP Realty, LLC, Dawn Griffin Listing Contact: 866-224-1761 
$759,200

4712 Westminster Place

5 Beds 4 Baths 3,051 Sq.Ft.

Description

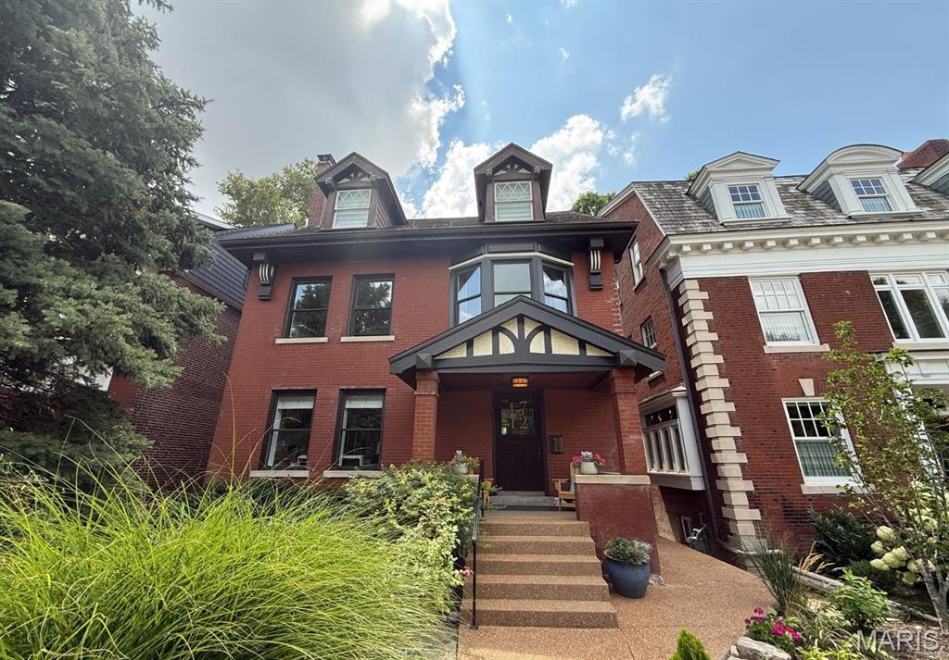
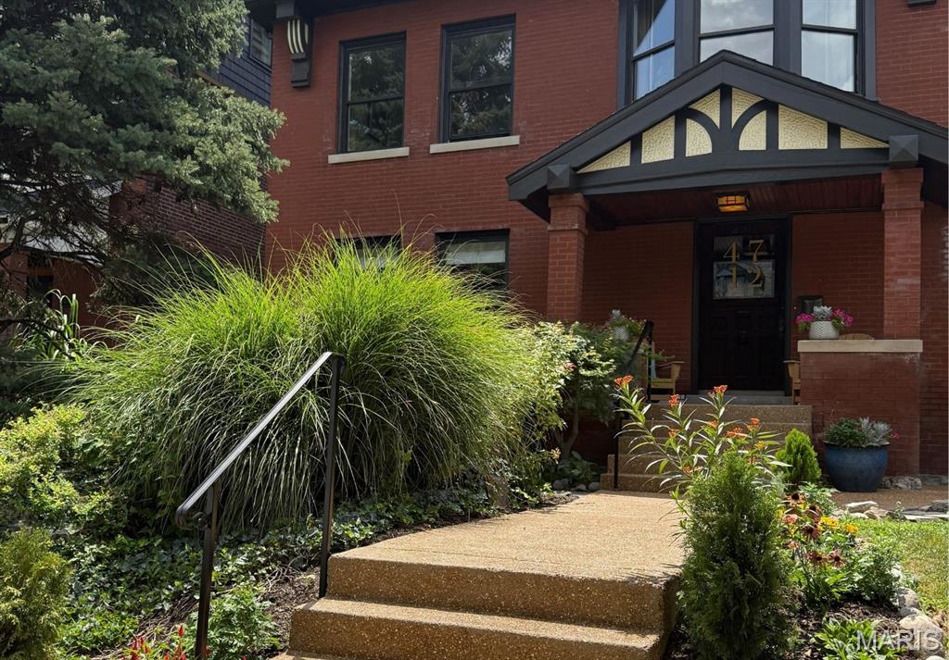
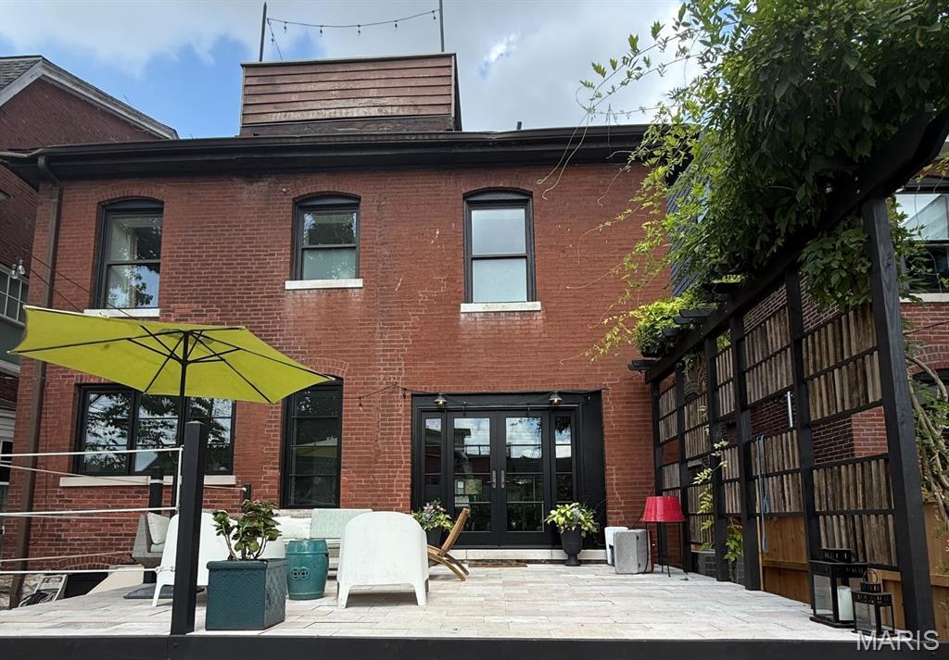
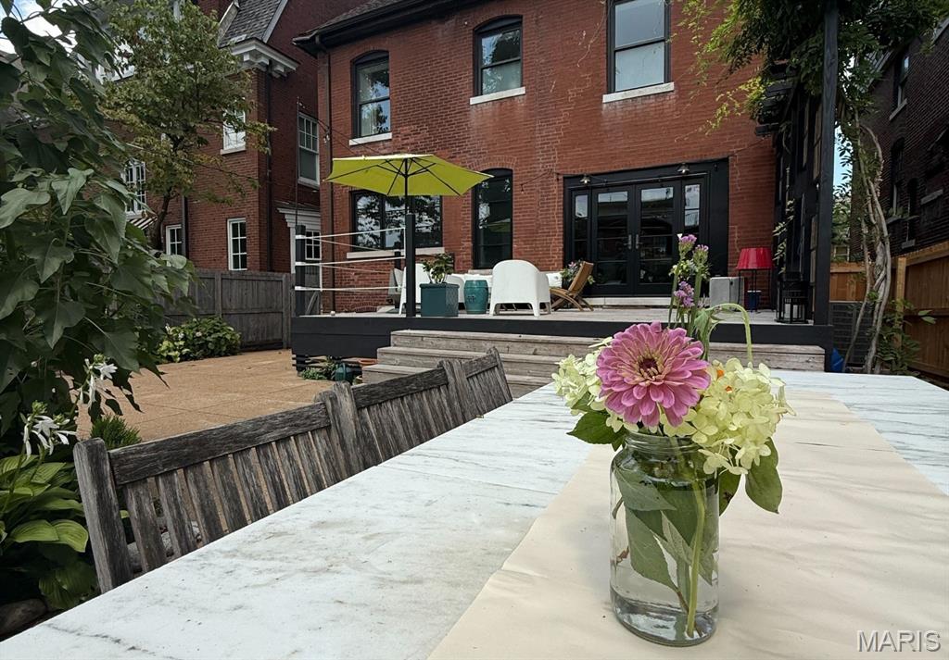
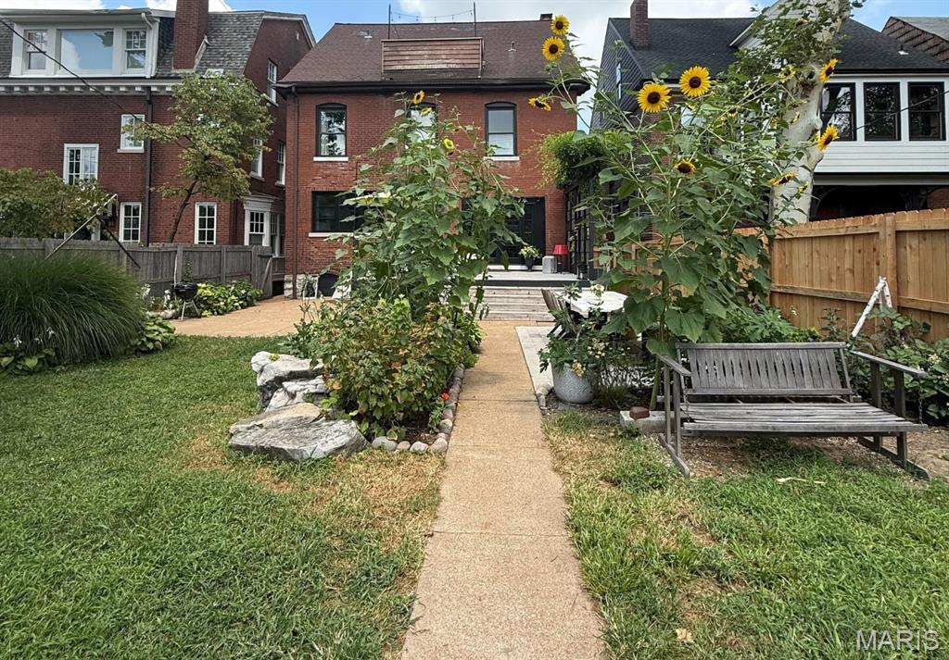
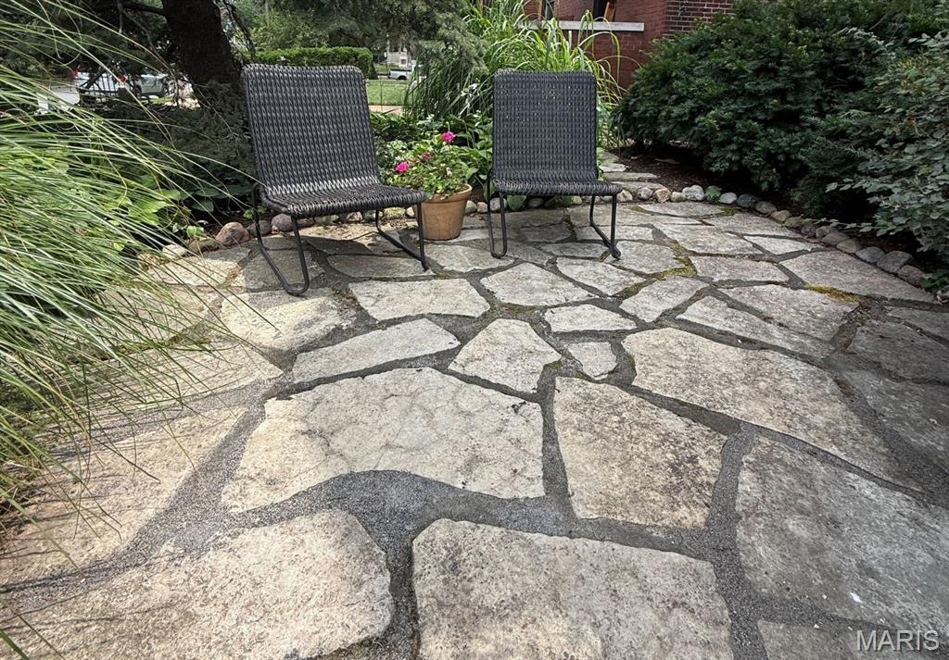
CWE Stunner offers exceptional indoor/outdoor living! Beautifully updated 5-bed, 3.5-bath home integrates timeless details at every corner & archway with intentional upgrades designed for casual elegance in the heart of the Central West End. Main level features spacious living & dining rooms, wood-burning Rumford fireplace w/custom stone bench, warm wood finishes, radiant heat flooring, 1/2 bath, & hidden wine cabinet w/under-counter beverage fridge--effortless entertaining. Chef's kitchen is true standout with copper, walnut, & marble countertops, BlueStar gas range, & layout balancing warmth & functionality. New Marvin dining room glass doors open to spacious deck & custom patio, creating seamless indoor/outdoor flow. The 2nd floor holds subtle European influences & includes burnished, Venetian plaster walls & Travertine bath tiles. The primary bed/bath features tall windows & inset custom closet. Two additional bedrooms, full hall bath, & stackable laundry complete level. The 3rd floor offers two more bedrooms, a full bath, & versatile common area perfect for movies, homework, or play. Enjoy sweeping views & moonlit magic from the private 3rd-floor balcony. Thoughtfully landscaped yard designed for anything from festive dinner parties to more leisurely intimate gatherings. Enjoy wisteria-covered pergola, dogwood tree, & perennial cutting garden with boxwood, hostas, hydrangeas, lilac, iris, fig, & more. A detached 2-car garage adds convenience to this elegant city retreat.

Share Property

Location

4712 Westminster Place, St Louis, MO 63108

Status

Sold

Date Sold

September 19, 2025
Dawn Griffin

Dawn Griffin

TITLE

Team Leader | Broker

Property Amenities

Interior
Laundry room 2nd Floor
Fireplace Living Room
Appliances Dishwasher, Disposal, Range, Range Hood, Refrigerator, Bar Fridge
Flooring Wood
Total Bedrooms: 5
Half Bathrooms: 1
Full Bathrooms: 3
Area & Lot
Living area 3,051 Sq.Ft.
MLS® ID 25053414
Year Built 1907
School District St. Louis City
High School Sumner High
Middle School Yeatman-Liddell Middle School
Elementary School Hickey Elem.
Architecture Styles Historic
Type Residential
Status Sold
Exterior
Stories 3
Air conditioning Central Air
Heat type Heat Pump, Other, Radiant Floor
Water Source Public
Garage Space 2.0
Sewer Public Sewer
Parking Alley Access, Garage, Garage Door Opener, On Street
Lot Features Back Yard, Level, Near Park
Utilities Cable Available
Finance
Sales Price $759,200
Real Estate Tax $7,288 yearly

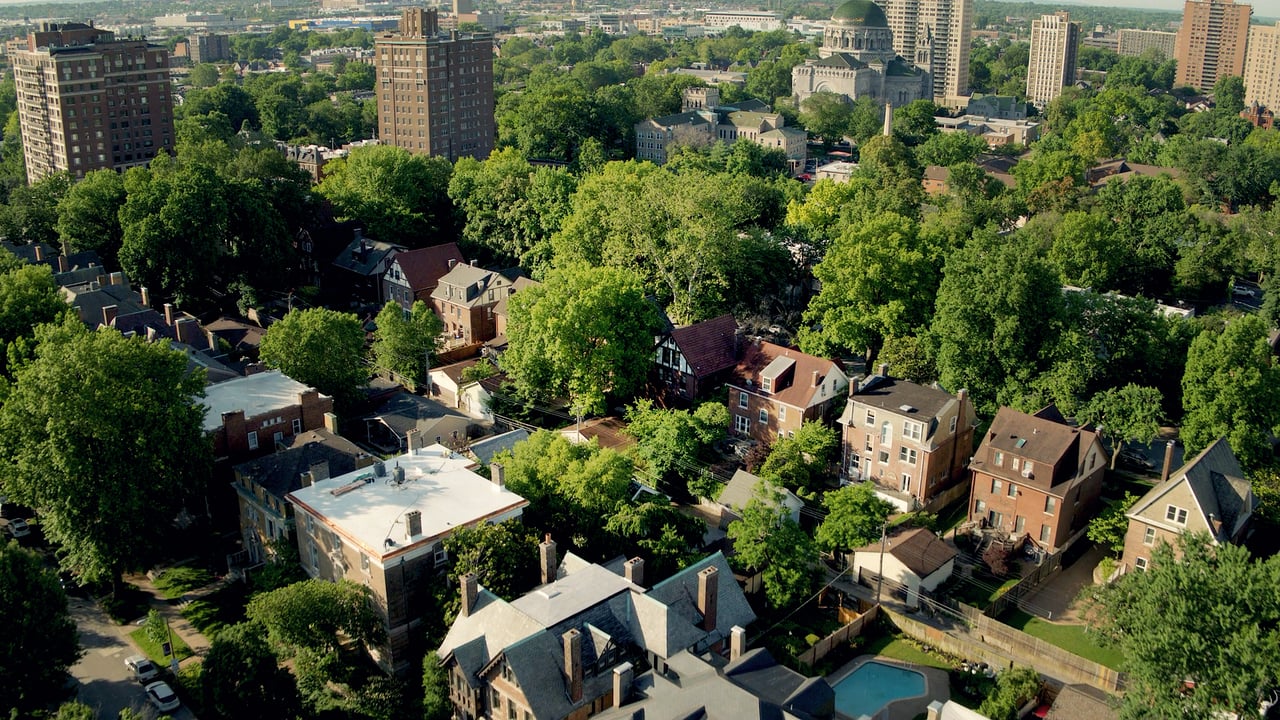
Central West End

Grand private-street homes, a mile of restaurants and shops, and the nation's #1 city park next door

Work With Us

Partner with a team that values honest advice, strategic guidance, and exceptional service. With decades of experience and over 1,000 successful transactions, we're committed to helping you achieve your real estate goals with confidence.