461 N Clay Avenue
461 N Clay Avenue
461 N Clay Avenue
461 N Clay Avenue
461 N Clay Avenue
461 N Clay Avenue
461 N Clay Avenue
461 N Clay Avenue
461 N Clay Avenue
461 N Clay Avenue
461 N Clay Avenue
461 N Clay Avenue
461 N Clay Avenue
461 N Clay Avenue
461 N Clay Avenue
461 N Clay Avenue
461 N Clay Avenue
461 N Clay Avenue
461 N Clay Avenue
461 N Clay Avenue
461 N Clay Avenue
461 N Clay Avenue
461 N Clay Avenue
461 N Clay Avenue
461 N Clay Avenue
461 N Clay Avenue
461 N Clay Avenue
461 N Clay Avenue
461 N Clay Avenue
461 N Clay Avenue
461 N Clay Avenue
461 N Clay Avenue
461 N Clay Avenue
461 N Clay Avenue
461 N Clay Avenue
461 N Clay Avenue
461 N Clay Avenue
461 N Clay Avenue
461 N Clay Avenue
461 N Clay Avenue
461 N Clay Avenue
VIEW PHOTOS
Courtesy of John Jackson Neighborhood Real Estate Company, LLC, John Jackson Listing Contact: 314-965-4663 
Price Upon Request

461 N Clay Avenue

4 Beds 3 Baths 3,417 Sq.Ft. 10,497.96 Sq.Ft.

Description

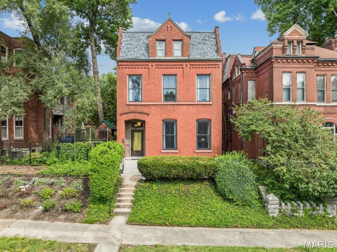
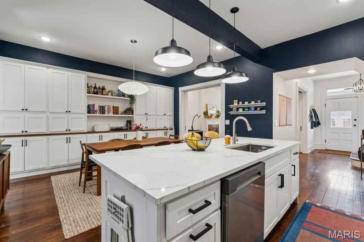
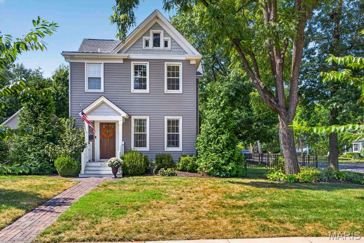
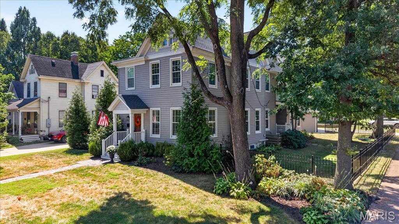
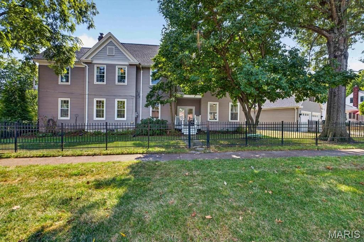
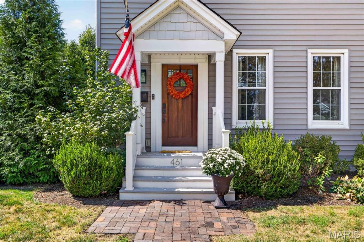
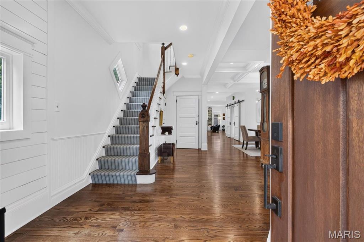
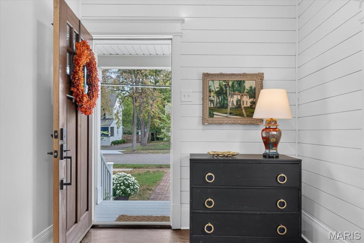
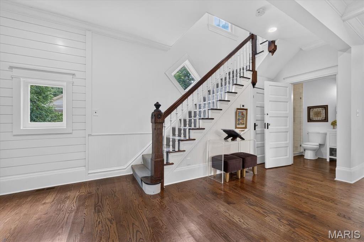
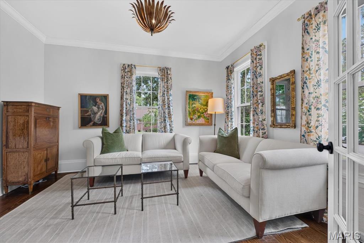
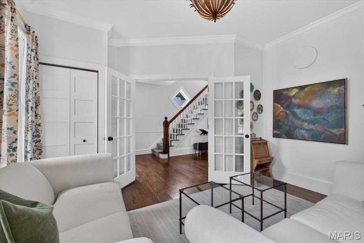
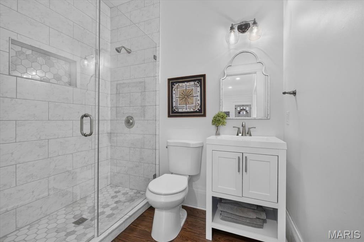
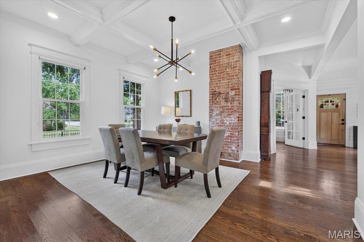
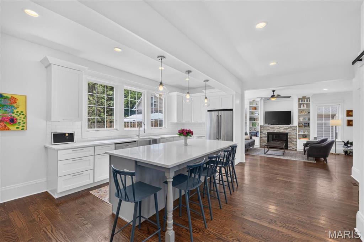
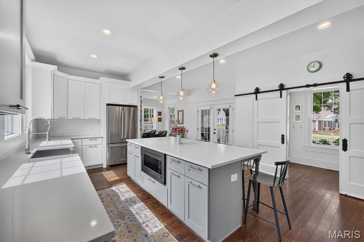
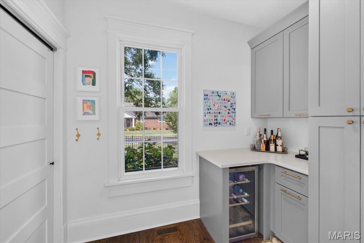
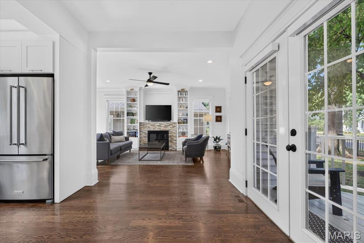
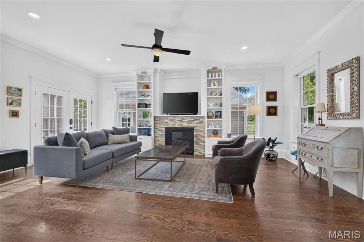
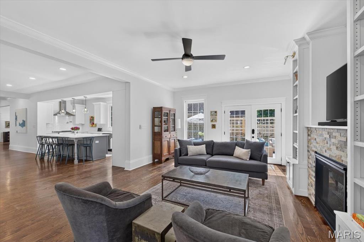
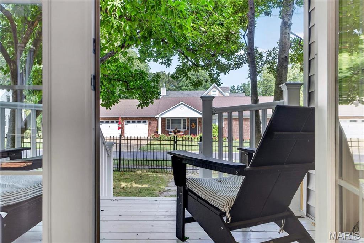
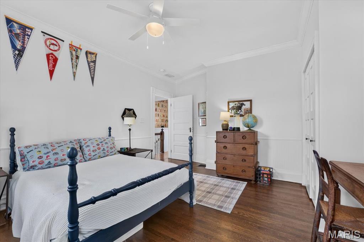
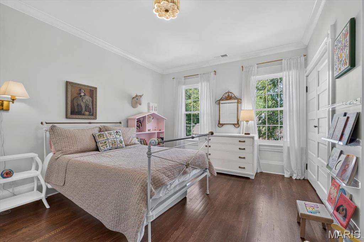
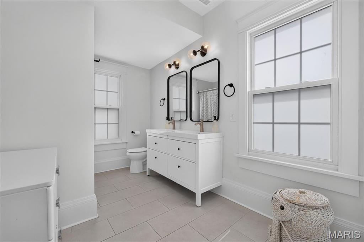
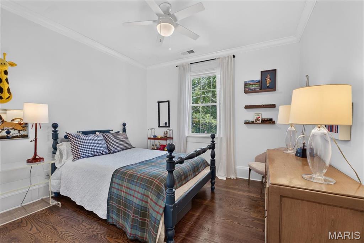
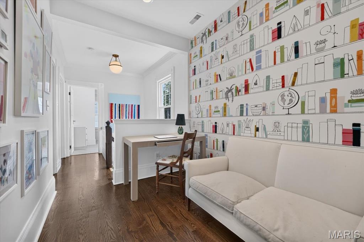
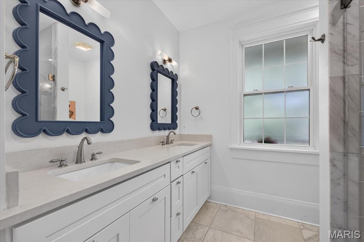
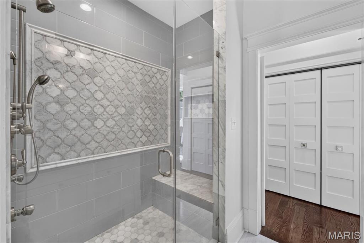
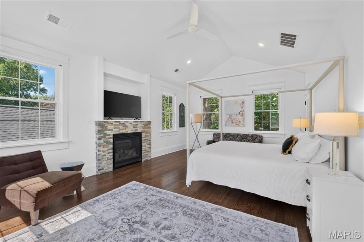
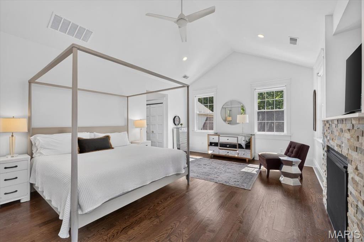
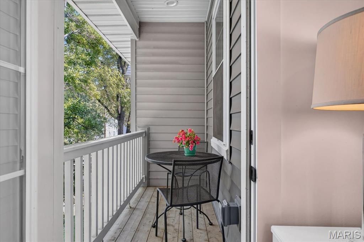
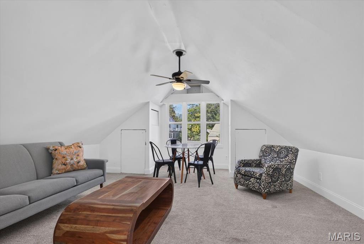
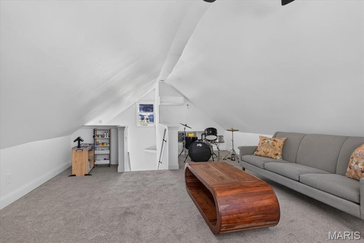
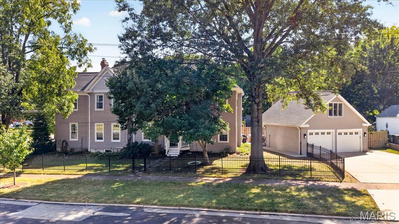
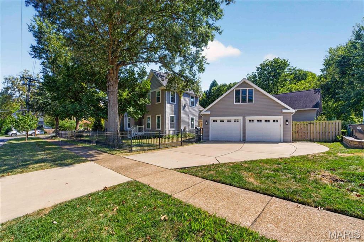
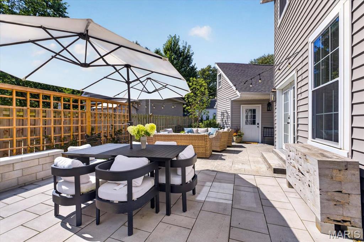
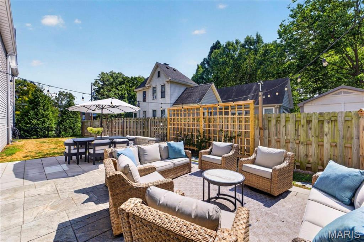
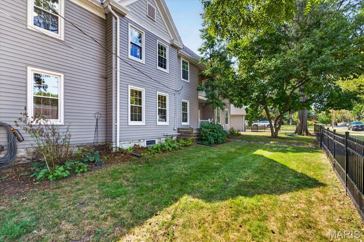
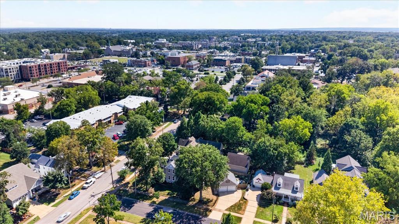
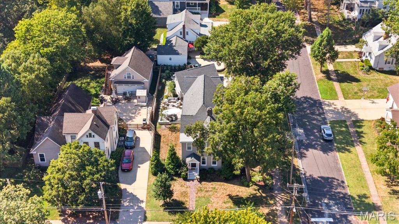
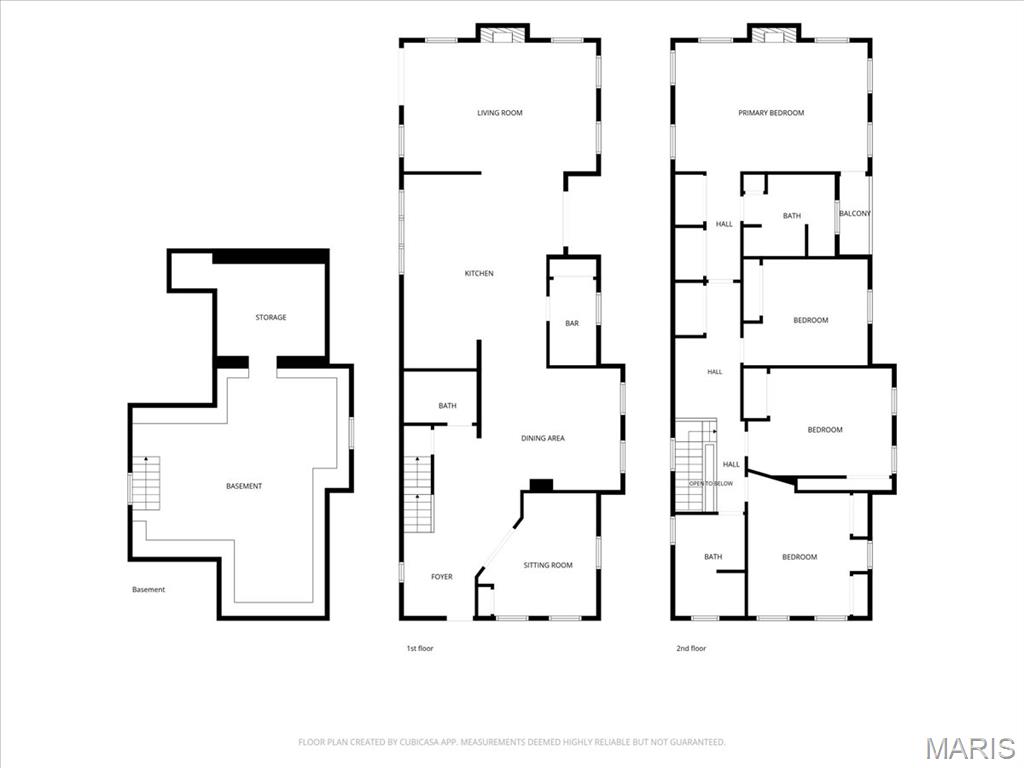
Historic Kirkwood living with the space and updates to match! Originally built in 1898 and thoughtfully renovated and expanded in 2018, this home blends the character of an older Kirkwood residence with nearly 2,900 square feet of beautifully finished living space. The gorgeous kitchen flows into generous living and dining areas, including a spacious family room added during the renovation. Hardwood floors, detailed millwork, exposed brick and abundant natural light carry throughout. Upstairs, the expansion created a large master suite, while 3 additional bedrooms provide plenty of room to spread out. Outdoors, a large patio offers terrific space for entertaining, and the heated/cooled 2-car detached garage includes an additional 528 square foot finished room above, ideal for an office, studio, gym or hangout space. Best of all, this ideal location puts you close to the shops, restaurants, parks and everyday conveniences that make Kirkwood such a desirable place to call home.

Share Property

Location

461 N Clay Avenue, Kirkwood, MO 63122

Status

Sold

Date Sold

October 28, 2026
Dawn Griffin

Dawn Griffin

TITLE

Team Leader | Broker

Property Amenities

Interior
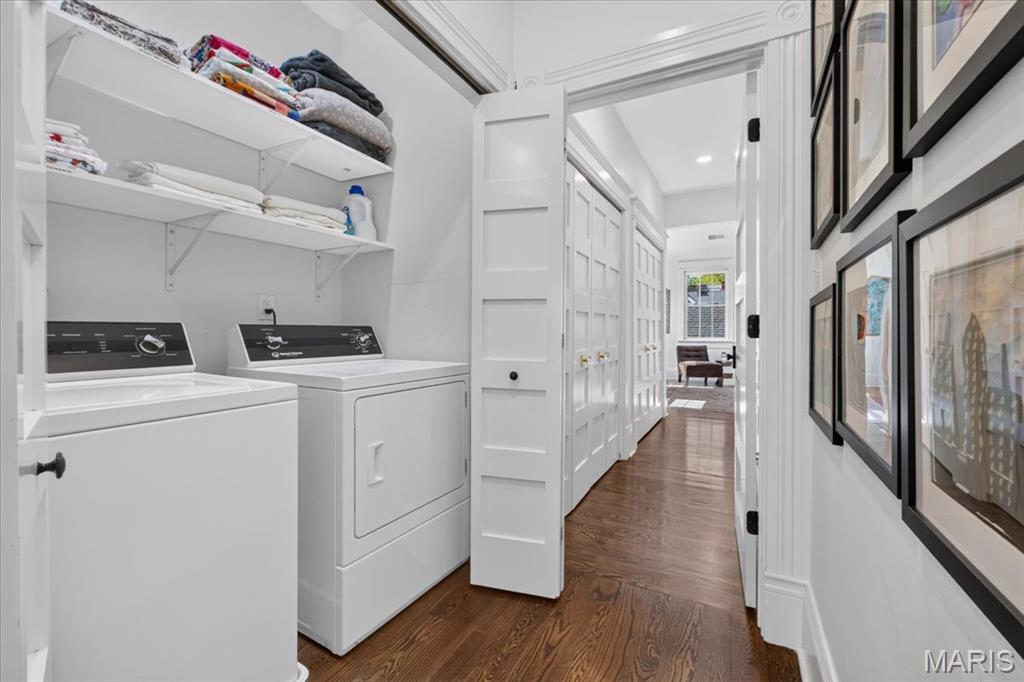
Laundry room 2nd Floor
Fireplace Bedroom, Family Room
Appliances Stainless Steel Appliance(s), Gas Cooktop, Dishwasher, Disposal, Microwave
Flooring Carpet, Ceramic Tile, Hardwood
Total Bedrooms: 4
Full Bathrooms: 3
Area & Lot
Lot Area 10,497.96 Sq.Ft.
Living area 3,417 Sq.Ft.
MLS® ID 26059321
Year Built 1898
School District Kirkwood R-VII
High School Kirkwood Sr. High
Middle School Nipher Middle
Elementary School F. P. Tillman Elem.
Architecture Styles Historic, Traditional
Type Residential
Status Sold
Exterior
Stories 2
Air conditioning Ceiling Fan(s), Central Air
Heat type Forced Air, Gas
Water Source Public
Garage Space 2.0
Sewer Public Sewer
Other Exterior Features Private Yard
Lot Features Back Yard, Corner Lot, Near Park, Near Public Transit, Private
Utilities Cable Available, Electricity Connected, Natural Gas Connected, Phone Available, Sewer Connected, Water Connected
Finance
Price Upon Request

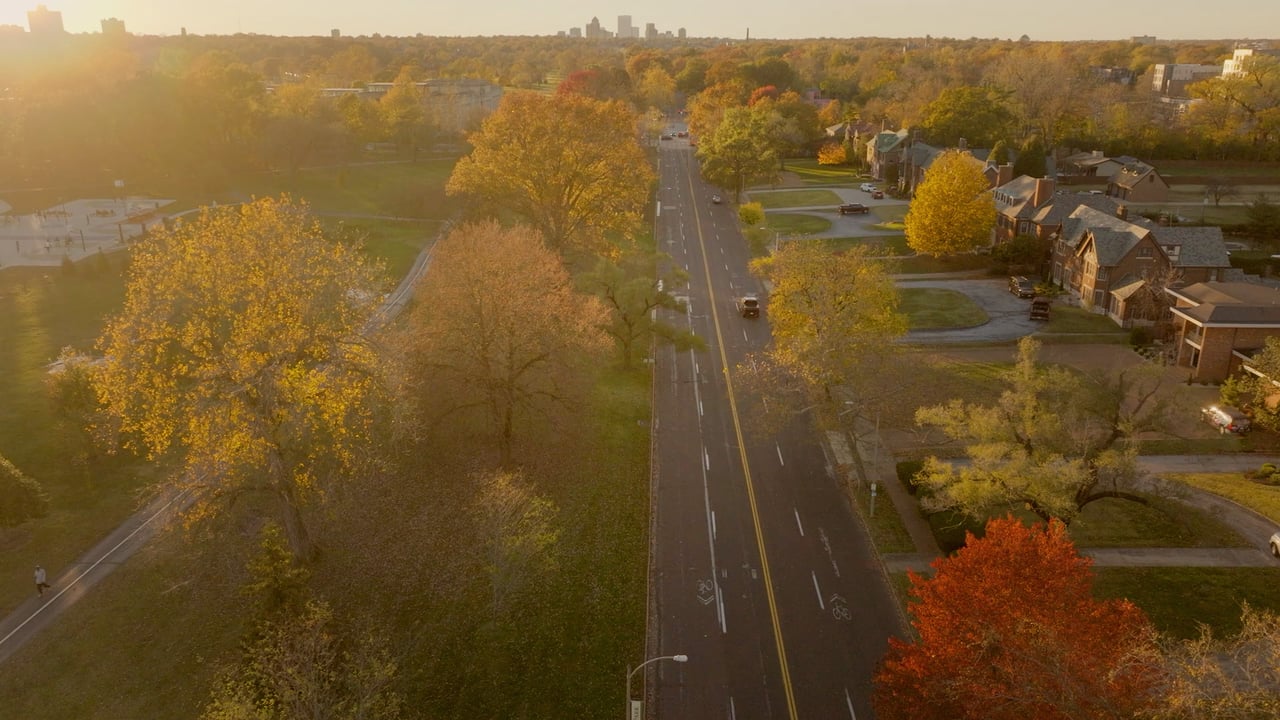
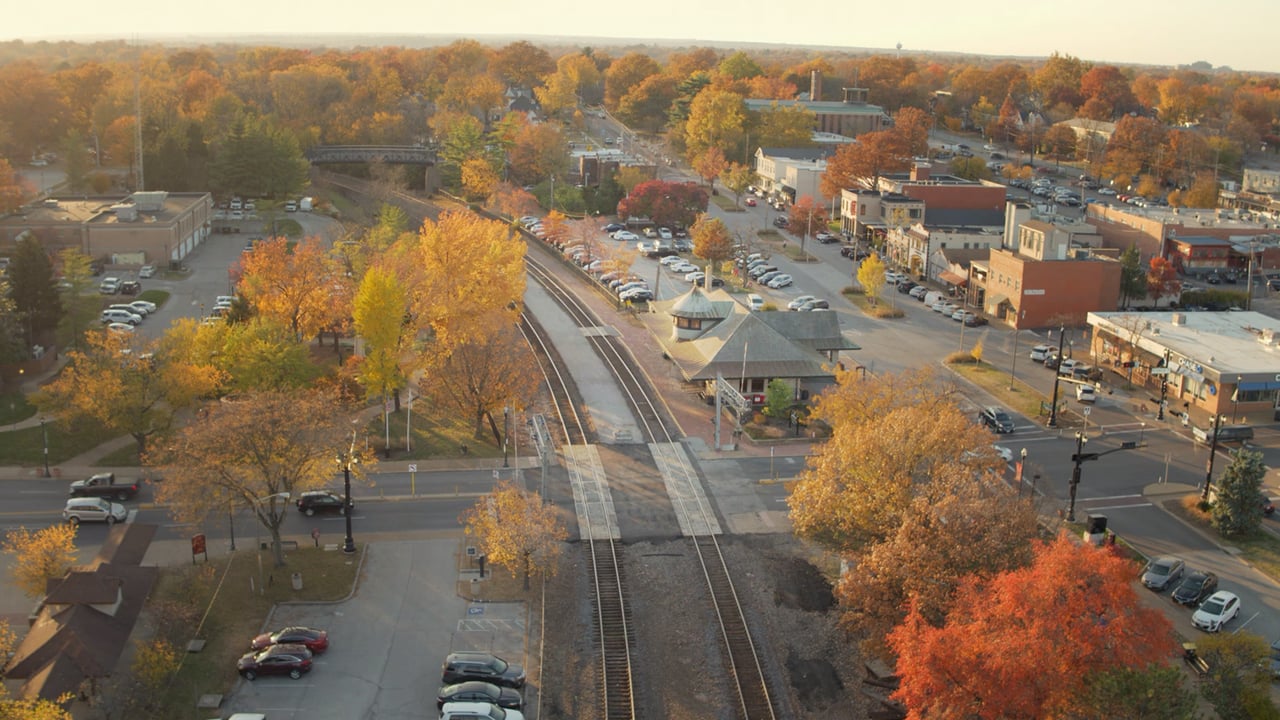
Kirkwood

Despite its reach and population, it has a decidedly ‘small-town feel.’

Work With Us

Partner with a team that values honest advice, strategic guidance, and exceptional service. With decades of experience and over 1,000 successful transactions, we're committed to helping you achieve your real estate goals with confidence.

Follow Us on Instagram