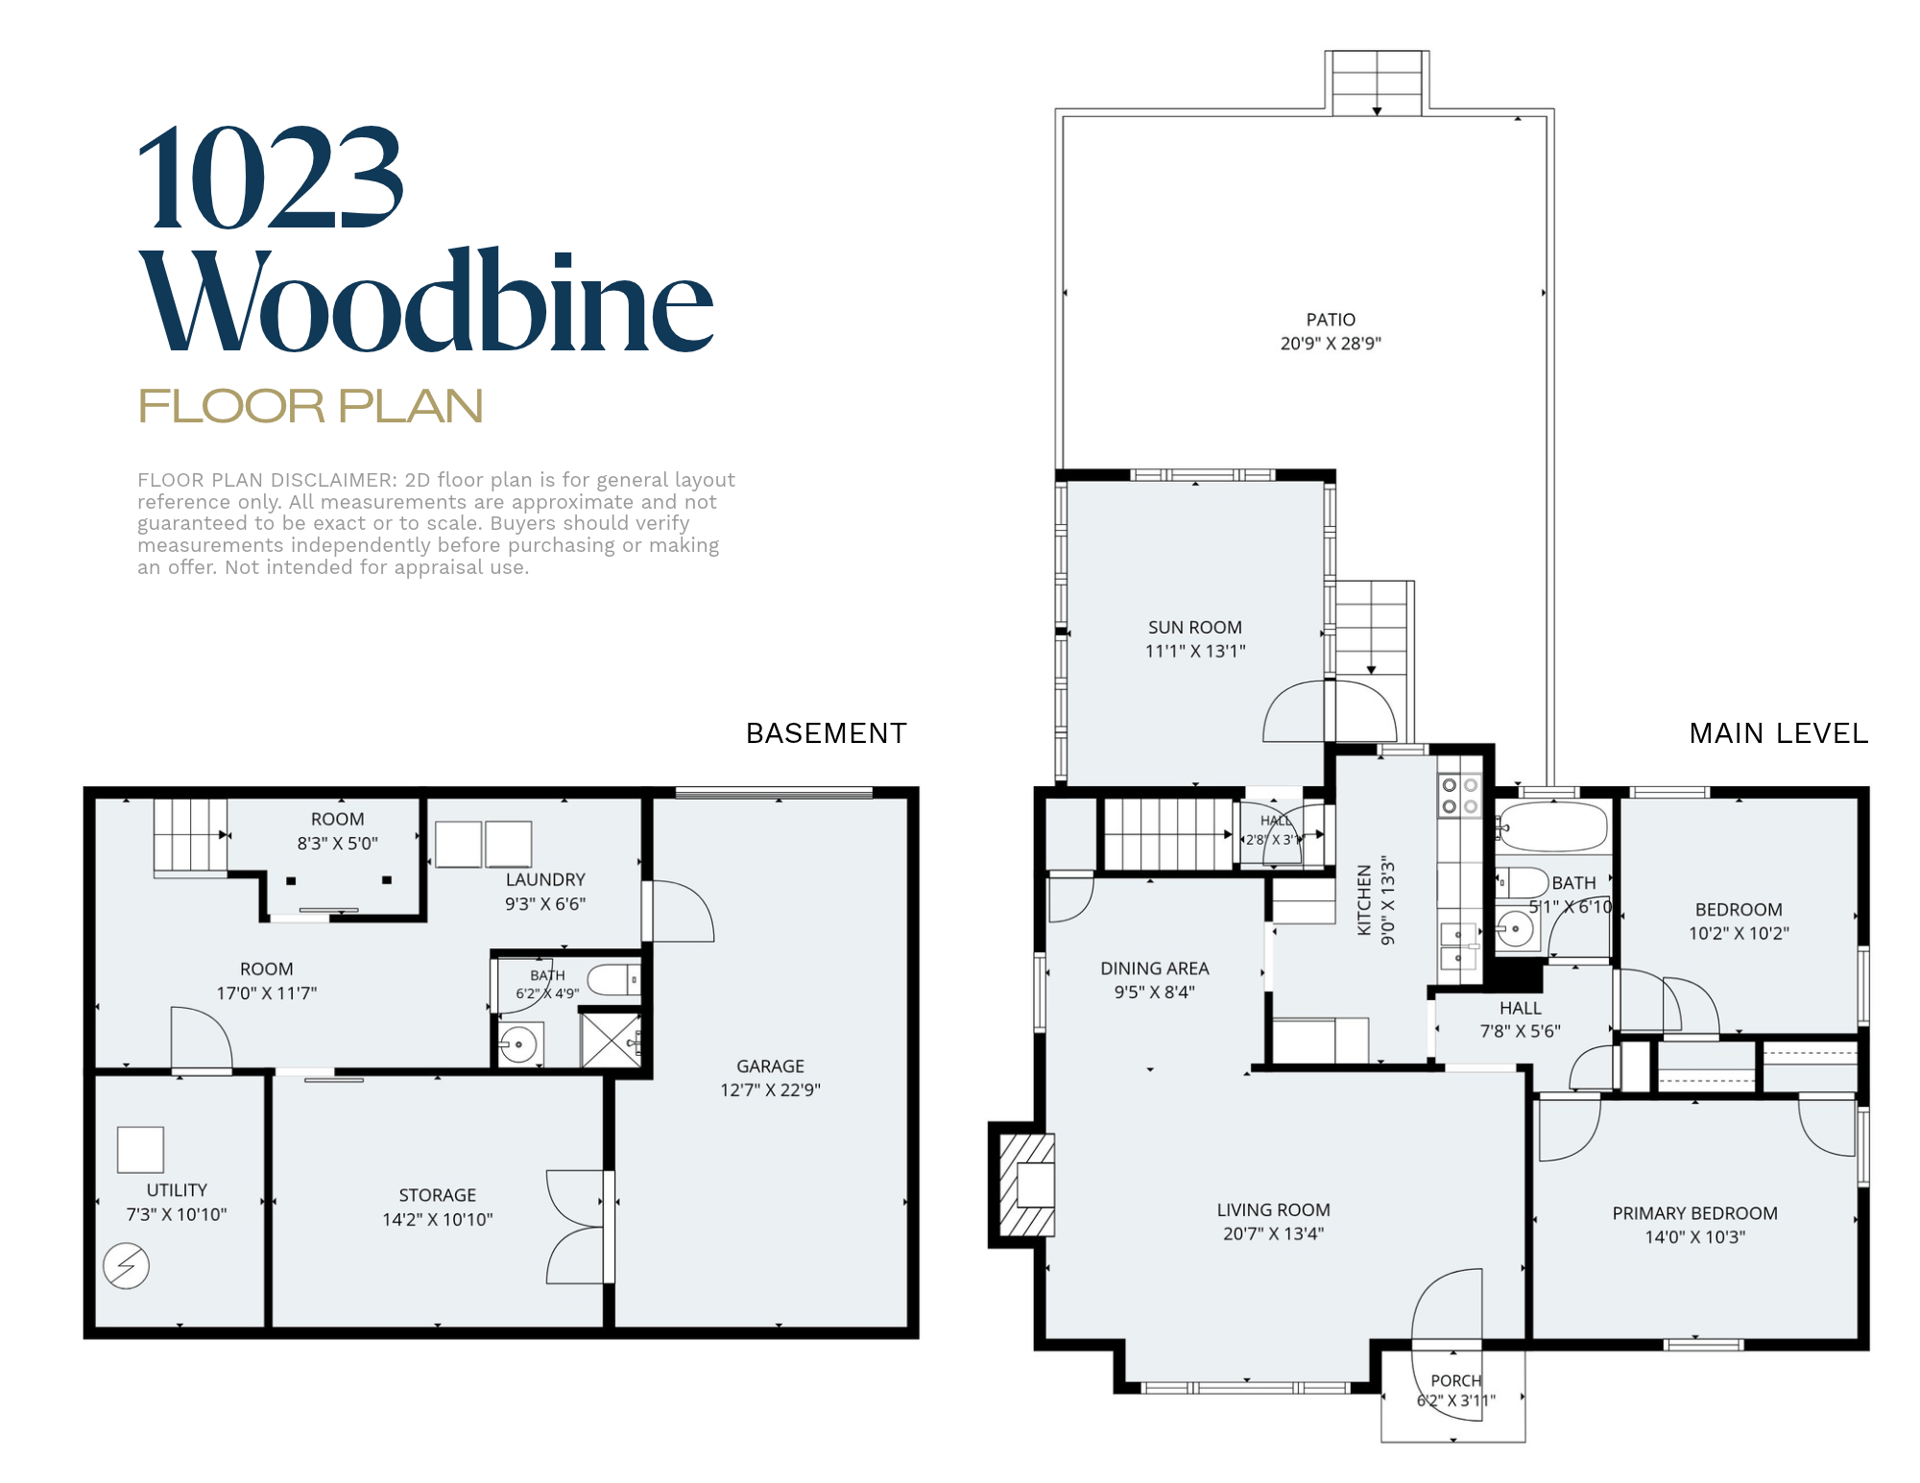
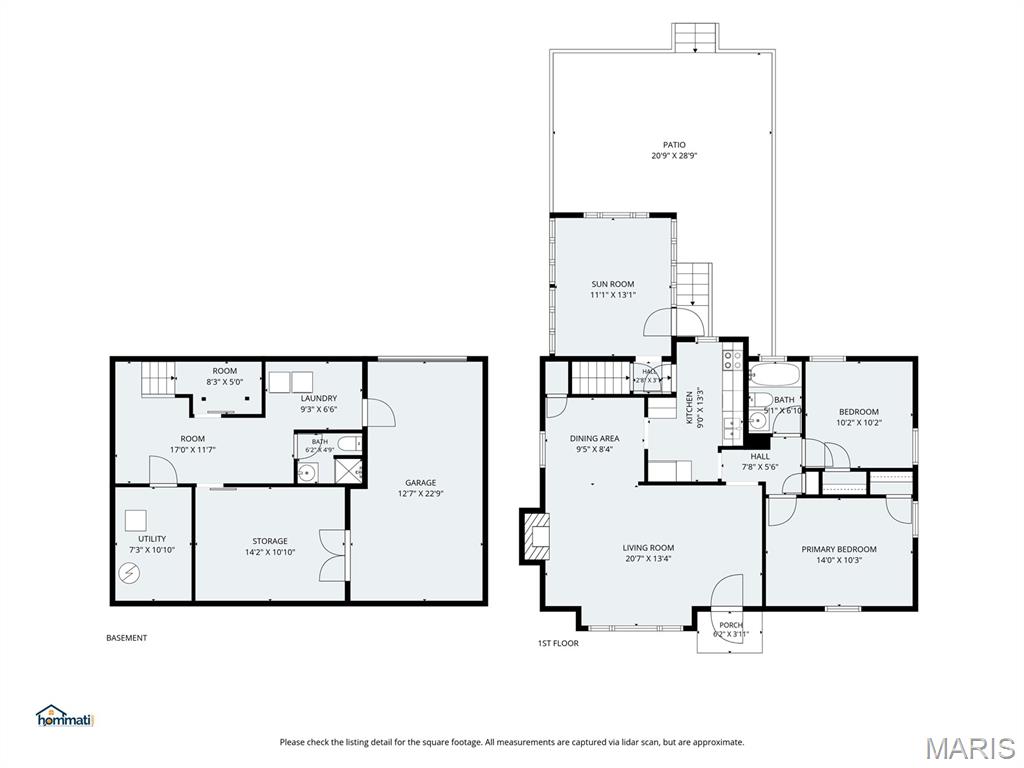
2 Beds 2 Baths 1,437 Sq.Ft. 8,001.97 Sq.Ft.
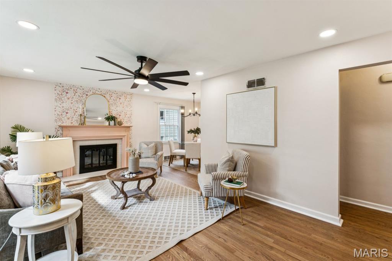
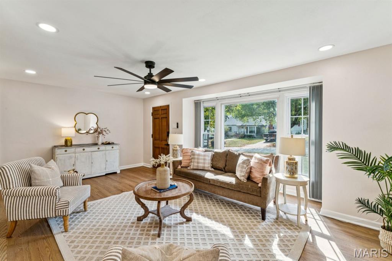
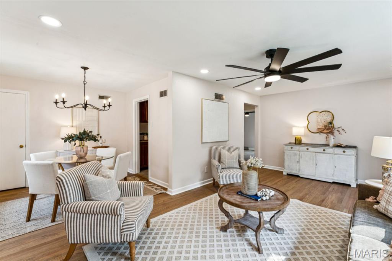
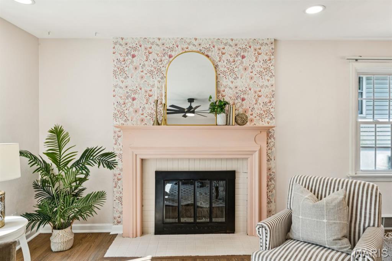
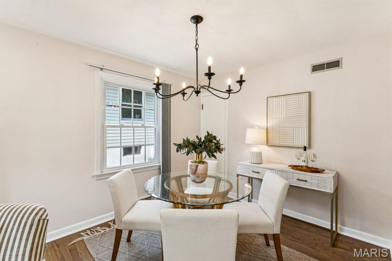
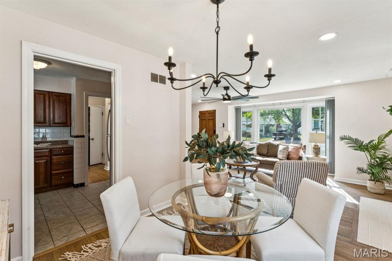
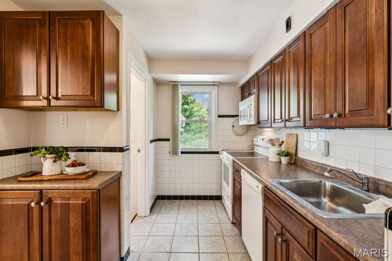
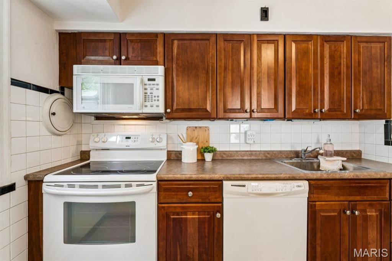
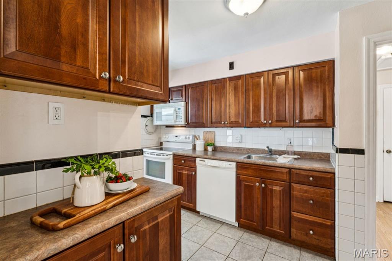
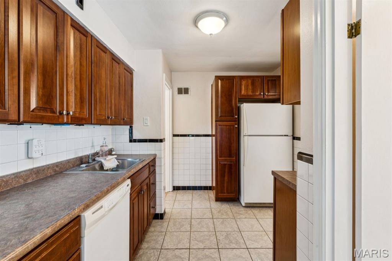
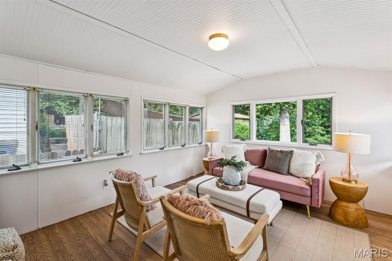
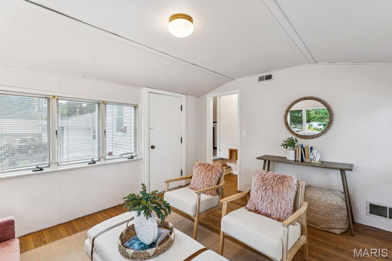
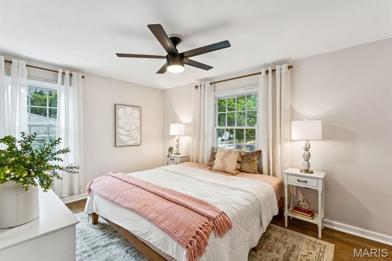
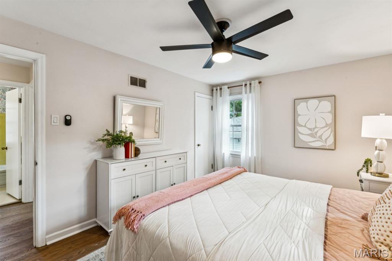
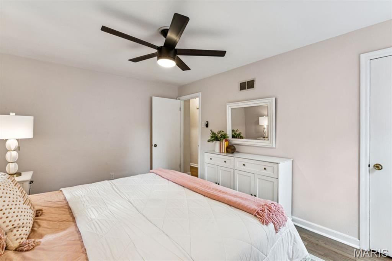
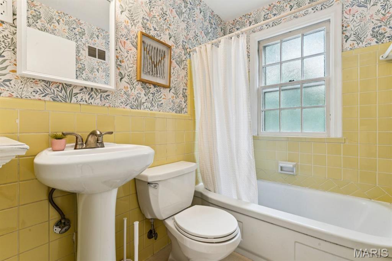
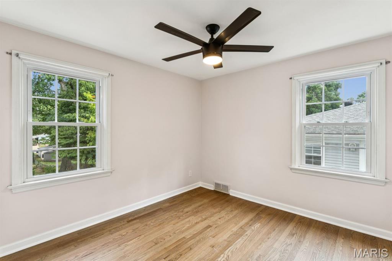
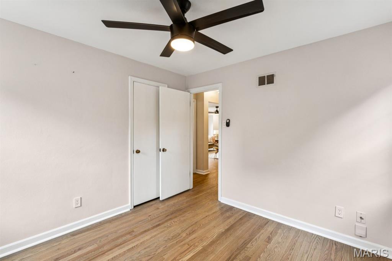
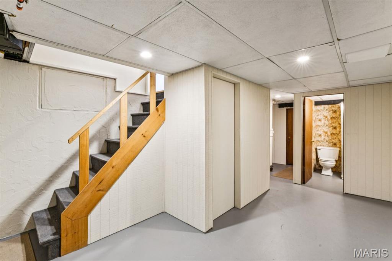
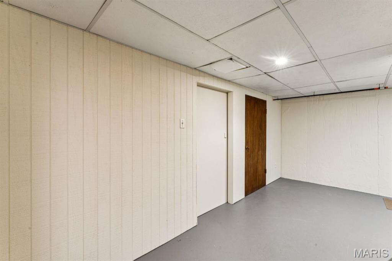
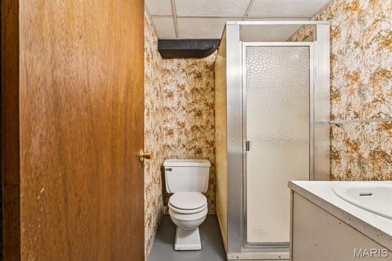
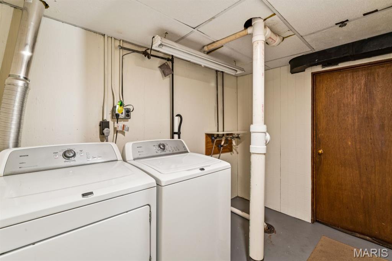
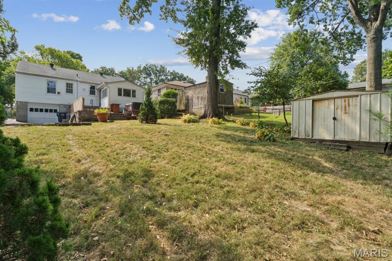
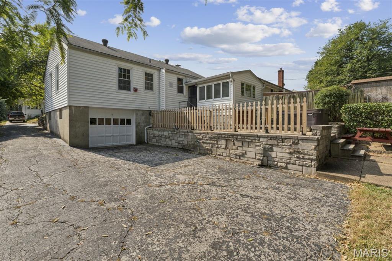
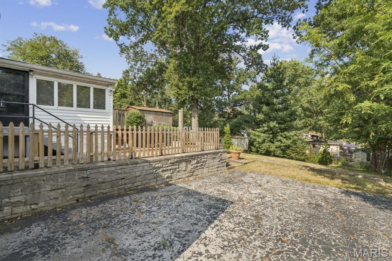
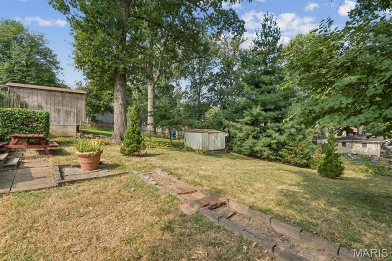
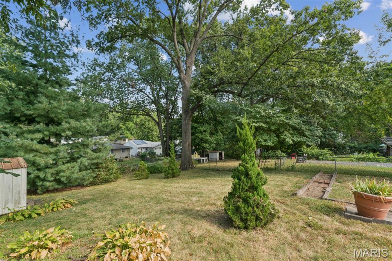
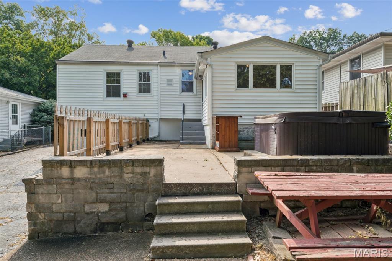
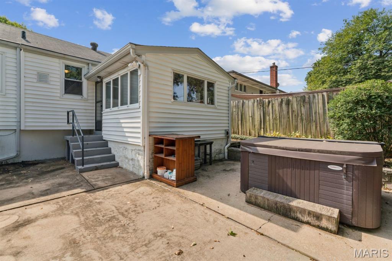
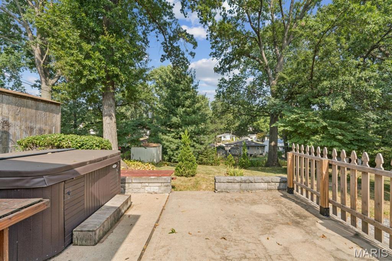
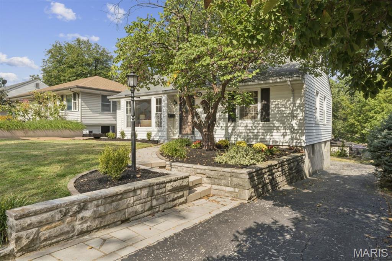
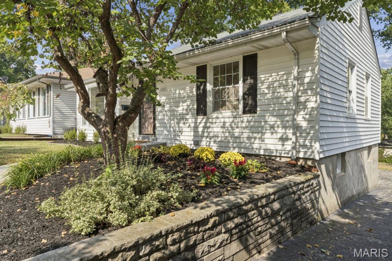
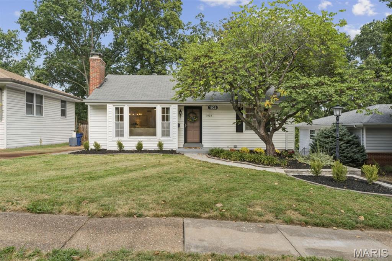
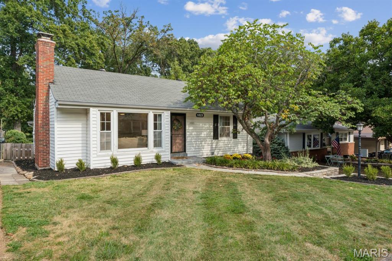
NEW ROOF to be installed prior to closing. This adorable 2-bedroom, 2-bath Crestwood home is freshly painted throughout--even the ceilings--and filled with natural light from a charming front bay window. Beautiful hardwood floors were refinished in a natural oak finish in 2025, when new recessed lighting was also added. The fireplace creates a Pinterest-worthy focal point, while the open flow between the living and dining rooms makes entertaining feel effortless. Two comfortable bedrooms share a cute vintage-tiled bathroom full of character. The efficiently designed kitchen opens to a spacious sunroom overlooking a peaceful backyard retreat with a patio and hot tub, which stays with the home and is sold as-is. There's plenty of room to garden, plus a storage shed and additional driveway parking beyond the tuck-under garage. Back inside, new ceiling fans (2026) add a fresh finishing touch, while the lower level offers a flexible bonus room for an office, hobbies or game nights, along with a laundry room and second full bath. New landscaping enhances the inviting curb appeal, complete with a beautiful spring-blooming tree. Just steps from Grant's Trail and Ferndale Park--and minutes from the new shopping and dining at Crestwood Crossing--this peaceful retreat combines warmth, character and everyday convenience in one of St. Louis County's most sought-after communities.

Estimate your monthly mortgage payment, including the principal and interest, property taxes, and HOA. Adjust the values to generate a more accurate rate.
For Sale

4175 Shaw Boulevard, St Louis, MO 63110
Pending

3114 Illinois Avenue, St Louis, MO 63118
For Sale

3146 Geyer Avenue, St Louis, MO 63104
For Sale

2700 Brookridge Lane, St Charles, MO 63301
Pending

3906 Utah Street, St Louis, MO 63116
For Sale
1023 Woodbine Drive, Crestwood, MO 63126
Active Under Contract

107 Ezekiel Court, Hillsboro, MO 63050
For Sale

4265 Botanical Avenue, St Louis, MO 63110
For Sale

3954 Potomac Street, St Louis, MO 63116
Partner with a team that values honest advice, strategic guidance, and exceptional service. With decades of experience and over 1,000 successful transactions, we're committed to helping you achieve your real estate goals with confidence.
Planning a move? Thinking about selling? Want to talk real estate?

Dawn Griffin Group
3636 S Geyer Rd Ste #100 St. Louis, MO 63127