Leave a Message

By providing your contact information to Dawn Griffin Group, your personal information will be processed in accordance with Dawn Griffin Group's Privacy Policy. By checking the box(es) below, you expressly consent to receive marketing or promotional real estate communication from Dawn Griffin Group in the manner selected by you. For SMS text messages, message frequency varies. Message and data rates may apply. Consent is not a condition of purchase of any goods or services. You may opt out of receiving further communications from Dawn Griffin Group at any time. To opt out of receiving SMS text messages, reply STOP to unsubscribe. SMS text messaging is subject to our Terms of Use.

Thank you for your message. We will be in touch with you shortly.

4328 Laclede Avenue
4328 Laclede Avenue
4328 Laclede Avenue
4328 Laclede Avenue
4328 Laclede Avenue
4328 Laclede Avenue
4328 Laclede Avenue
4328 Laclede Avenue
4328 Laclede Avenue
4328 Laclede Avenue
4328 Laclede Avenue
4328 Laclede Avenue
4328 Laclede Avenue
4328 Laclede Avenue
4328 Laclede Avenue
4328 Laclede Avenue
4328 Laclede Avenue
4328 Laclede Avenue
4328 Laclede Avenue
4328 Laclede Avenue
4328 Laclede Avenue
4328 Laclede Avenue
4328 Laclede Avenue
4328 Laclede Avenue
4328 Laclede Avenue
4328 Laclede Avenue
4328 Laclede Avenue
4328 Laclede Avenue
4328 Laclede Avenue
4328 Laclede Avenue
4328 Laclede Avenue
4328 Laclede Avenue
4328 Laclede Avenue
4328 Laclede Avenue
4328 Laclede Avenue
VIEW PHOTOS
Courtesy of RedKey Realty Leaders, Gillian Noero Listing Contact: MLS ShowingTime 
$515,000

4328 Laclede Avenue

3 Beds 3 Baths 2,264 Sq.Ft. 3,484.8 Sq.Ft.

Description

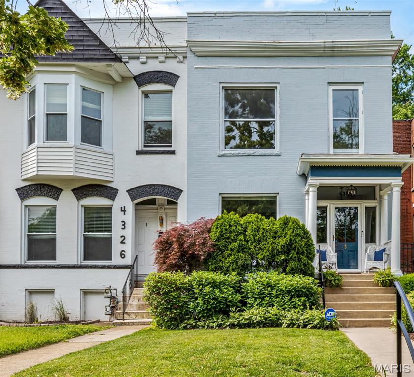
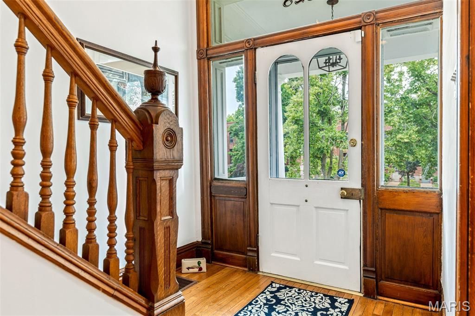
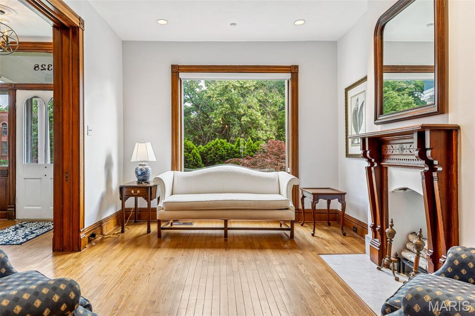
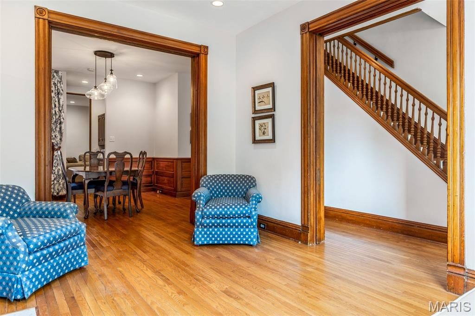
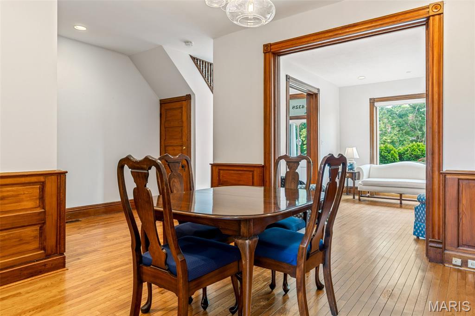
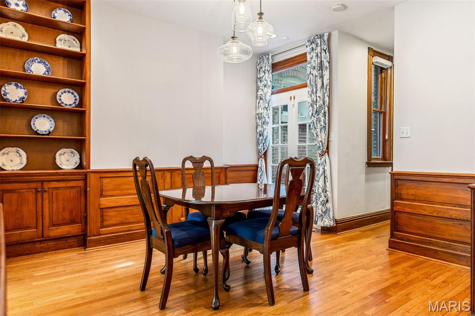
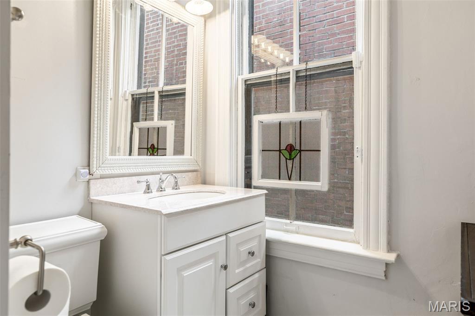
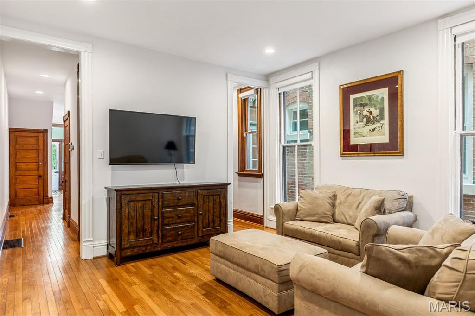
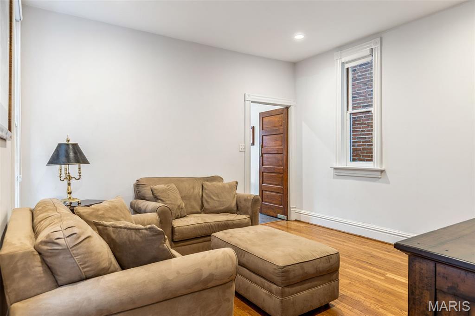
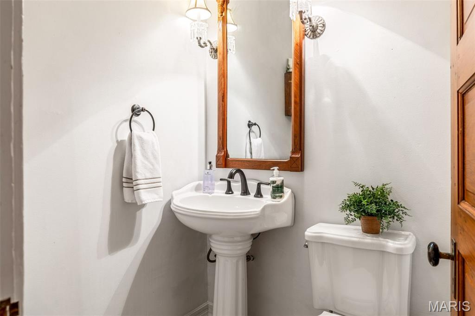
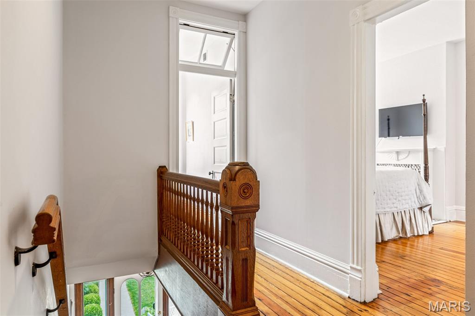
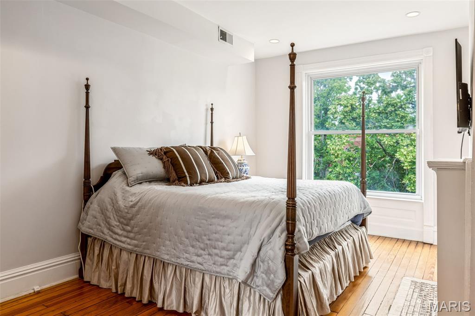
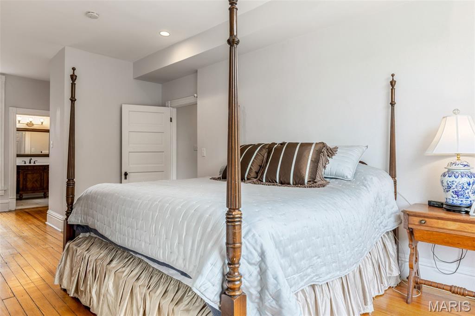
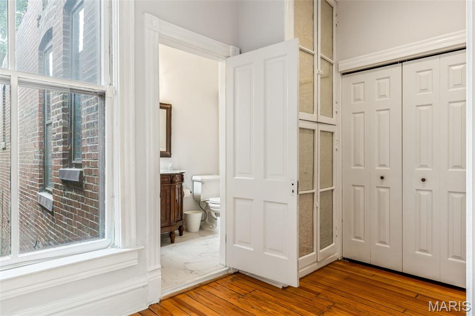
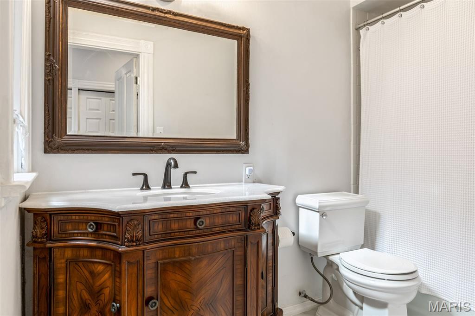
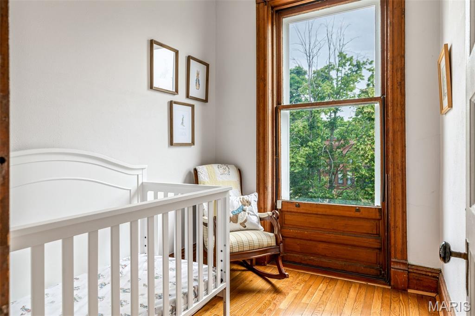
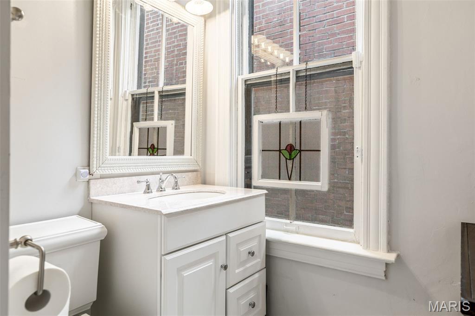
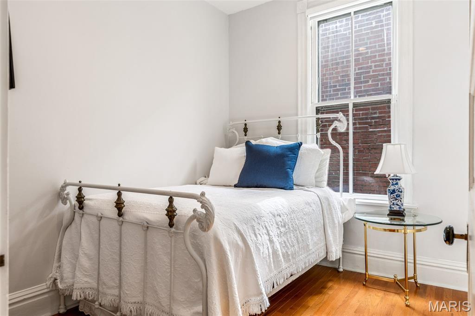
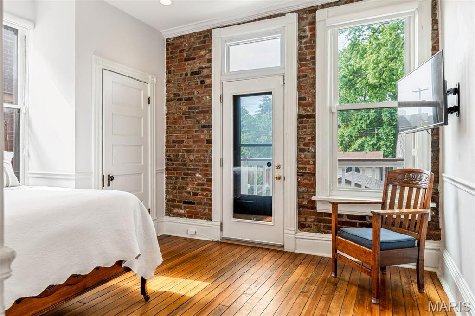
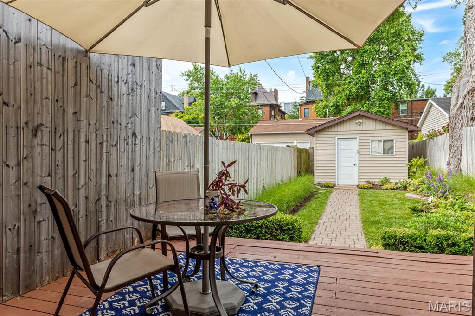
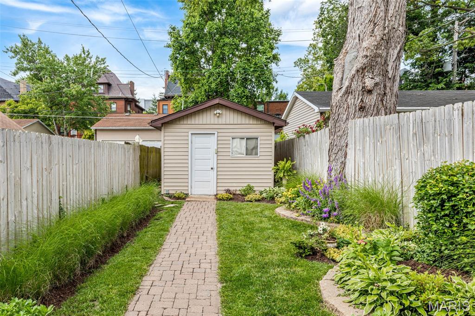
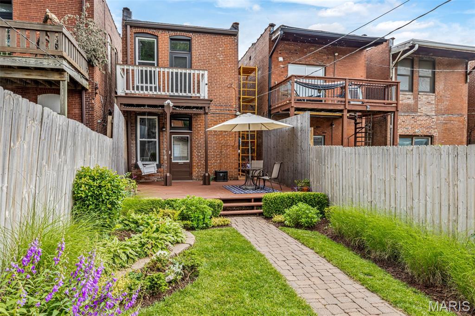
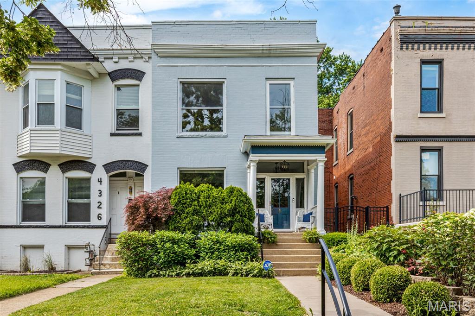
Impeccable two story CWE home with covered front porch and 2,200+ sq ft of living space on a captivating level lot with private rear deck make this home a welcoming space and an ideal setting for gatherings of friends and family. At entry you are greeted with beautiful hardwood floors and crown molding everywhere. Tons of natural light flows through the large custom original windows throughout the home. There are 3/4 light-filled bedrooms on the 2nd floor with two full baths including a primary suite.
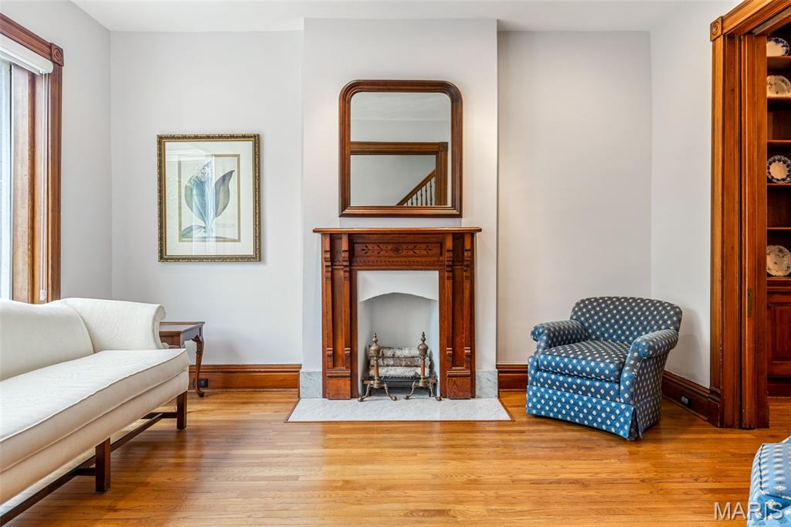
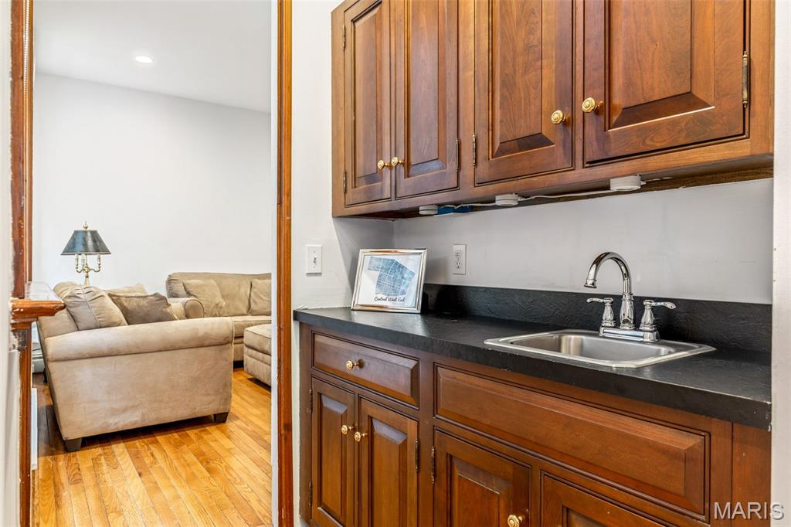
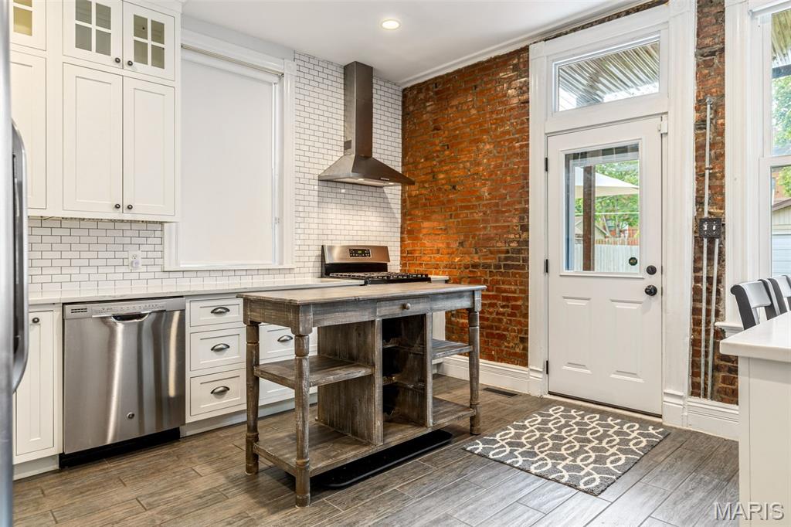
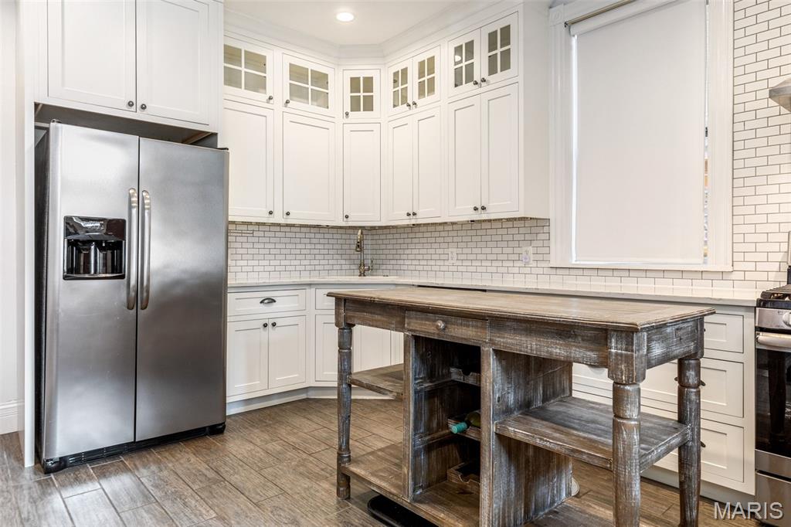
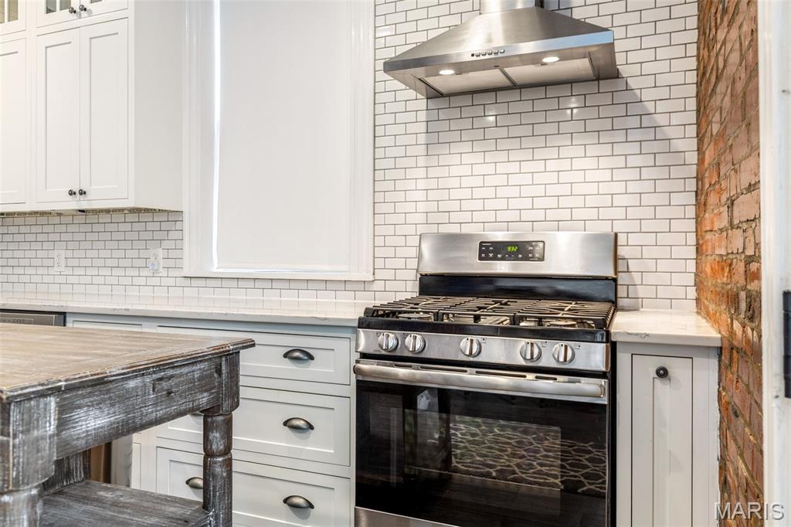
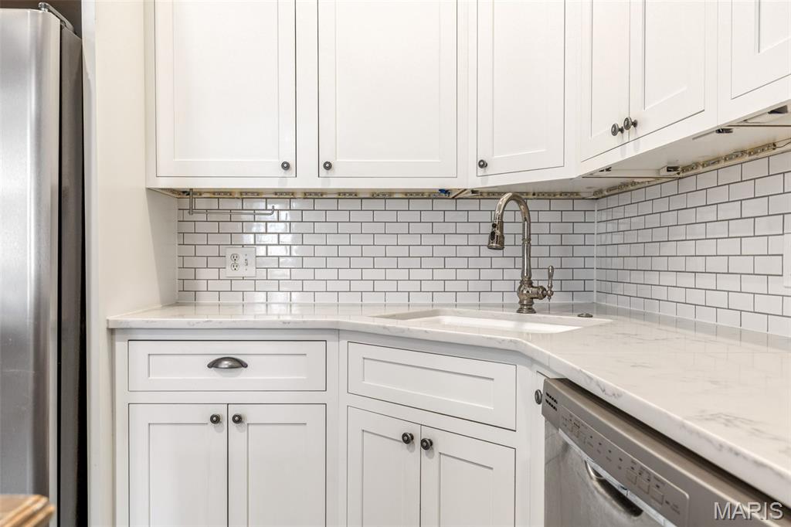
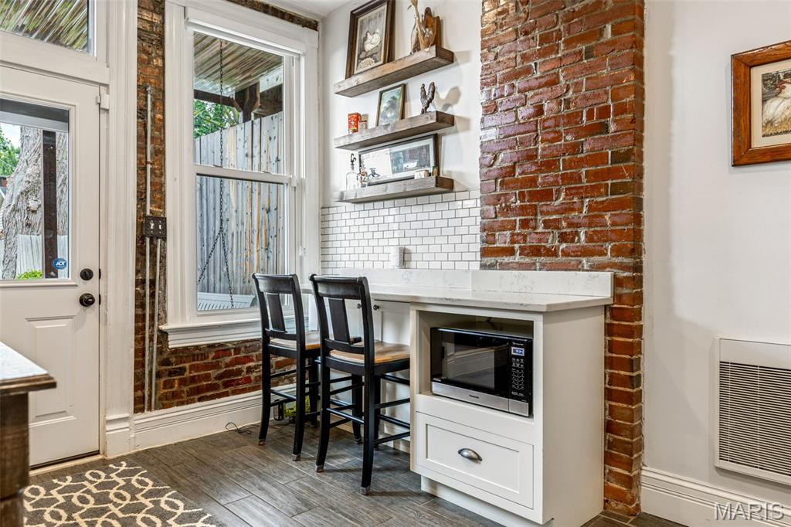
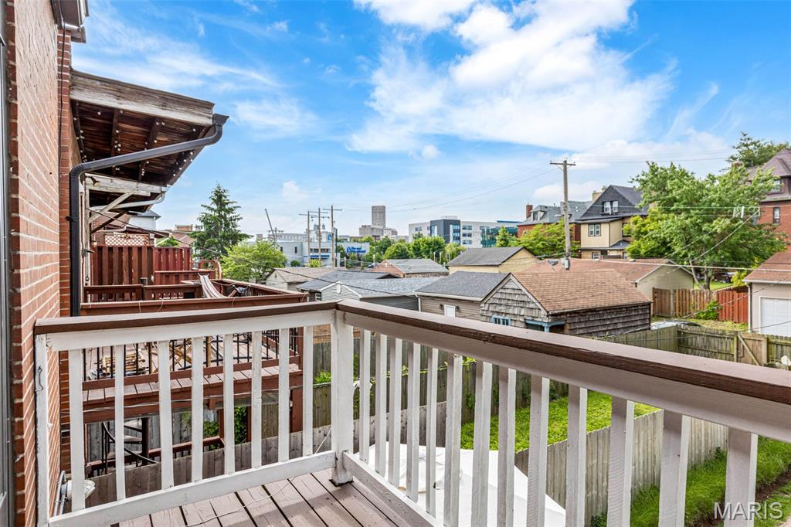
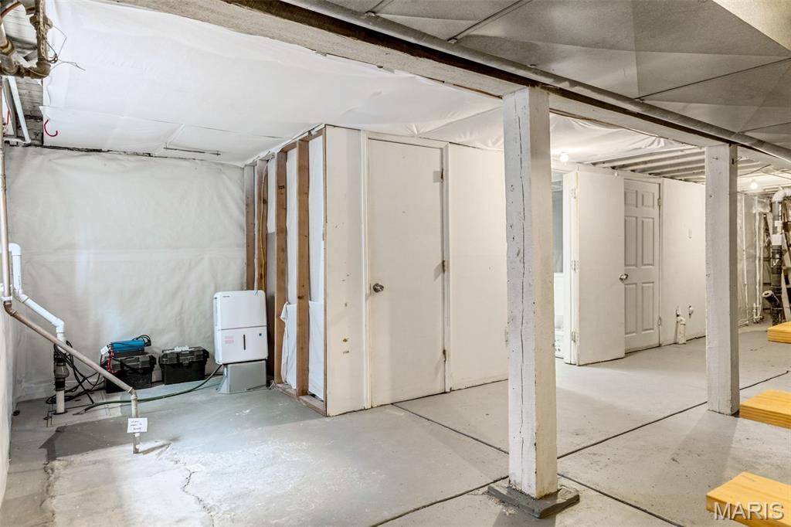
Other perfectly-maintained original features include pocket doors in living and separate dining rooms with recessed lights, wainscoting, original millwork built-ins and a charming decorative fireplace. From the chef's kitchen with quartz countertops, backsplash, custom cabinets with lighting & crown molding, soft close drawers, tile floors, exposed brick, breakfast bar w/seating stainless steel appliances, you exit to the wrap-around deck overlooking the perfectly landscaped rear yard - a true oasis that is perfect for morning coffee or evening relaxing. So many major updates, and major improvements make this a turn-key residence: newer systems, roof, French drain sump with backup, new copper water main ine, entire sewer replaced.

Share Property

Location

4328 Laclede Avenue, St Louis, MO 63108

Status

Sold

Date Sold

July 17, 2025
Dawn Griffin

Dawn Griffin

TITLE

Team Leader | Broker

Property Amenities

Interior
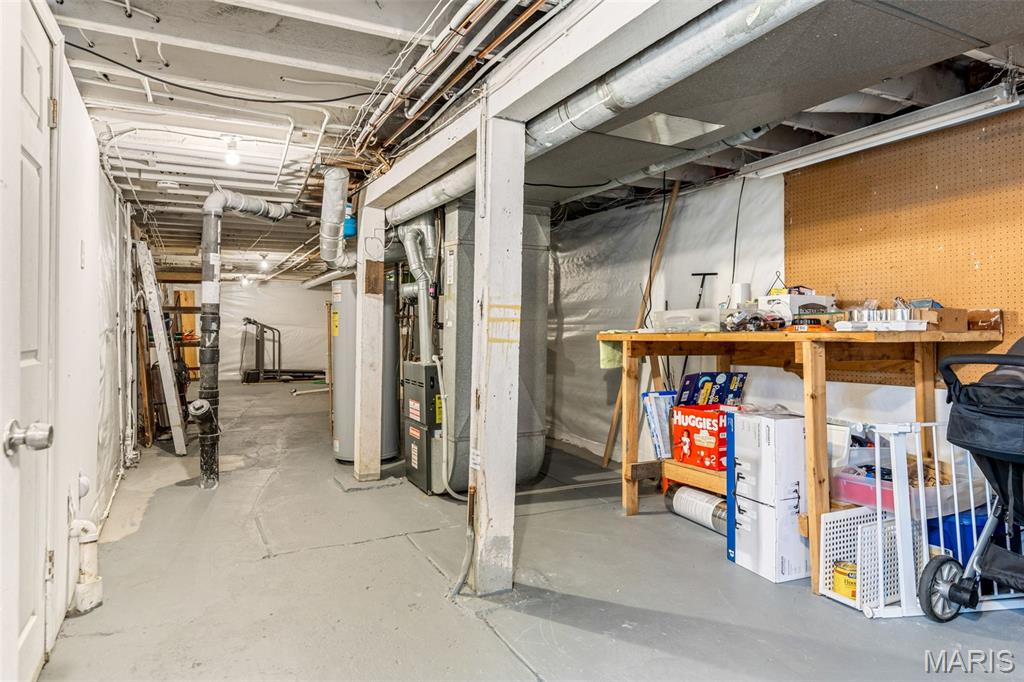
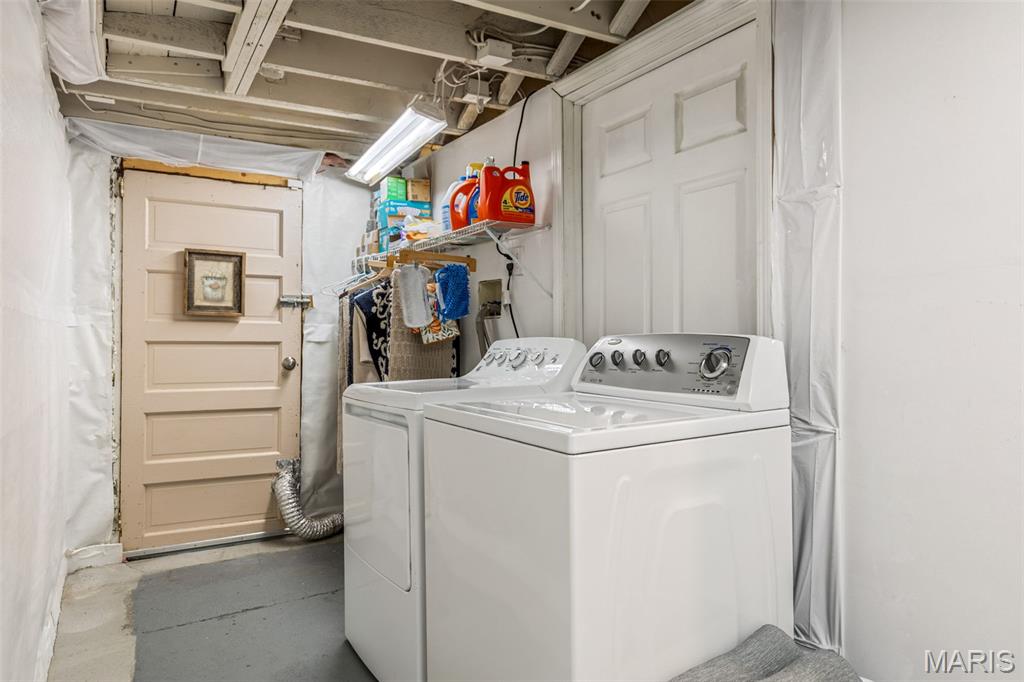
Laundry room Lower Level
Fireplace Living Room, Masonry, Other, Master Bedroom, See Remarks
Appliances Gas Cooktop, Disposal, Dryer, Ice Maker, Microwave, Free-Standing Refrigerator, Washer
Flooring Hardwood
Total Bedrooms: 3
Half Bathrooms: 1
Full Bathrooms: 2
Other Interior Features Bookcases, Breakfast Bar, Built-in Features, Butler Pantry, Ceiling Fan(s), Chandelier, Crown Molding, Custom Cabinetry, Eat-in Kitchen, High Speed Internet, Historic Millwork, Kitchen Island, Natural Woodwork, Recessed Lighting, Shower, Solid Surface Countertop(s), Special Millwork, Stone Counters
Area & Lot
Lot Area 3,484.8 Sq.Ft.
Living area 2,264 Sq.Ft.
MLS® ID 25036830
Year Built 1895
School District St. Louis City
High School Roosevelt High
Middle School Fanning Middle Community Ed.
Elementary School Adams Elem.
Architecture Styles Historic
Type Residential
Status Sold
Exterior
Stories 2
Air conditioning Ceiling Fan(s), Central Air
Heat type Forced Air, Natural Gas
Water Source Public
Garage Space 2.0
Security Features Carbon Monoxide Detector(s), Closed Circuit Camera(s), Fire Alarm, Security Gate, Security System Owned, Smoke Detector(s)
Sewer Public Sewer
Parking Alley Access, Garage Door Opener
Lot Features Back Yard, Cul-De-Sac, Level
Roof Architectural Shingle
Finance
Sales Price $515,000
Real Estate Tax $5,677 yearly

360 Virtual Tour

Take a tour of this property

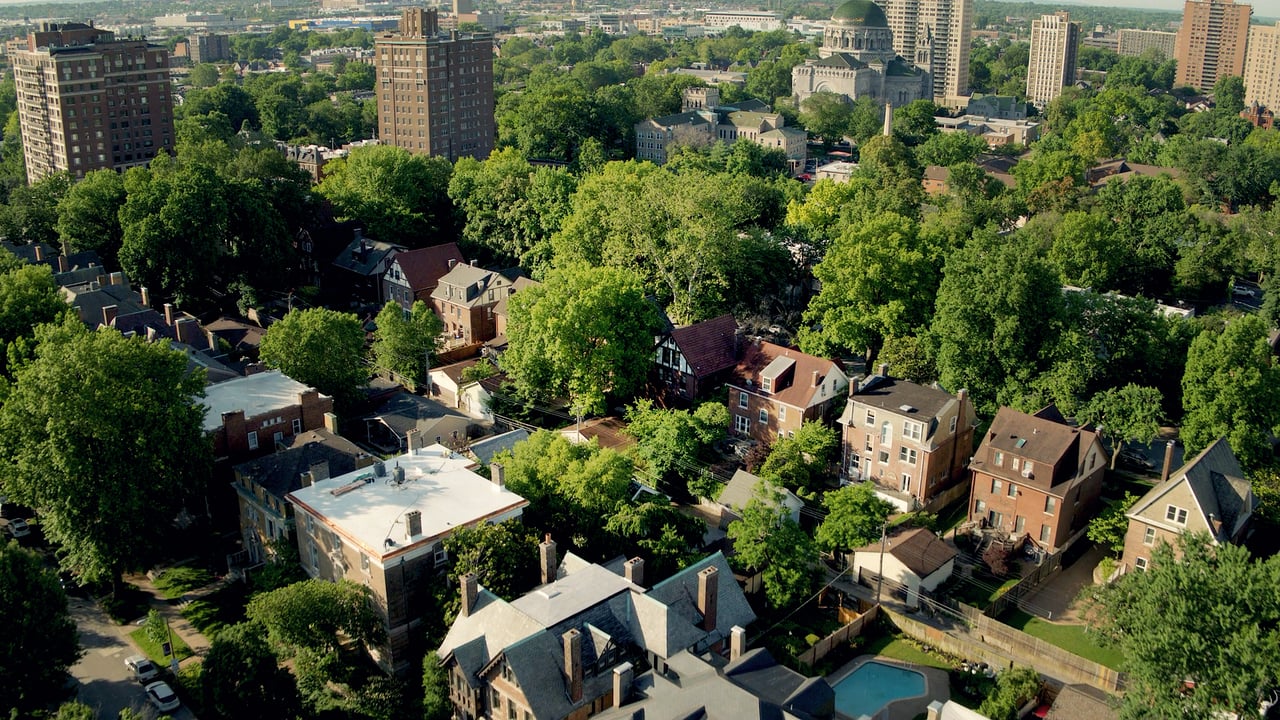
Central West End

Grand private-street homes, a mile of restaurants and shops, and the nation's #1 city park next door

Work With Us

Partner with a team that values honest advice, strategic guidance, and exceptional service. With decades of experience and over 1,000 successful transactions, we're committed to helping you achieve your real estate goals with confidence.