
Leave a Message

By providing your contact information to Dawn Griffin Group, your personal information will be processed in accordance with Dawn Griffin Group's Privacy Policy. By checking the box(es) below, you expressly consent to receive marketing or promotional real estate communication from Dawn Griffin Group in the manner selected by you. For SMS text messages, message frequency varies. Message and data rates may apply. Consent is not a condition of purchase of any goods or services. You may opt out of receiving further communications from Dawn Griffin Group at any time. To opt out of receiving SMS text messages, reply STOP to unsubscribe. SMS text messaging is subject to our Terms of Use.

Thank you for your message. We will be in touch with you shortly.

4210 Cleveland Avenue
VIEW PHOTOS
Courtesy of EXP Realty, LLC, Dawn Griffin Listing Contact: 866-2241761 
$525,000

4210 Cleveland Avenue

5 Beds 3 Baths 2,636 Sq.Ft. 4,304 Sq.Ft.

Description

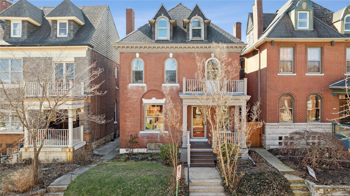
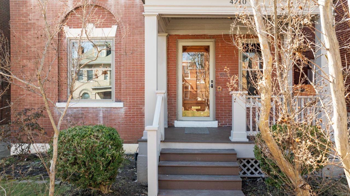
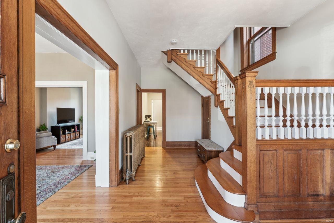
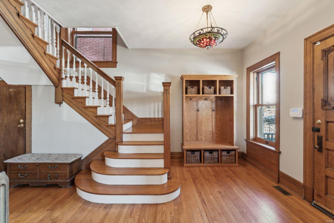
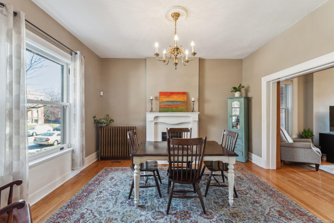
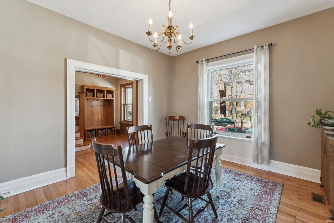
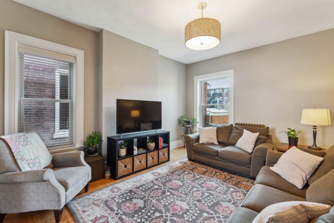
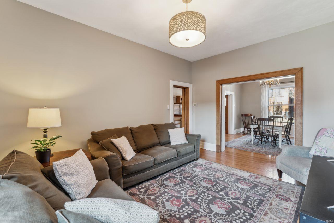
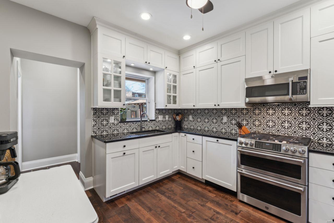
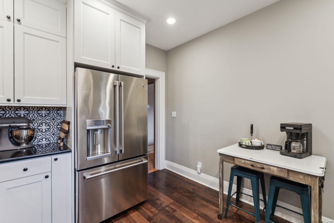
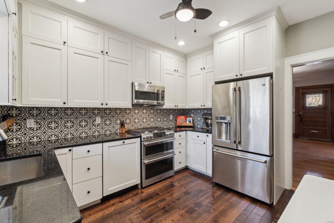
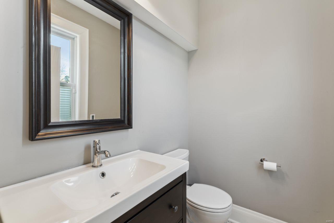
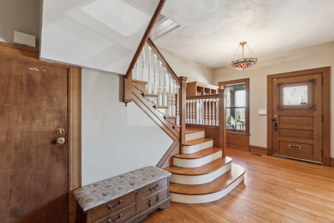
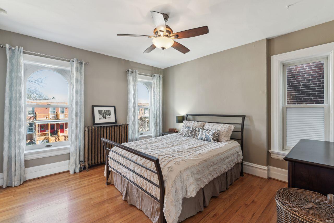
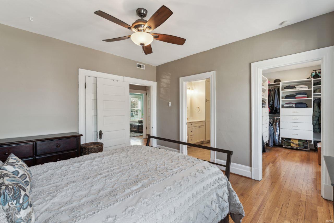
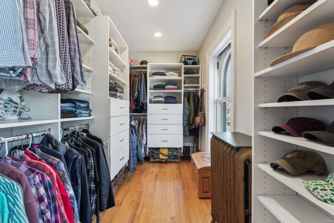
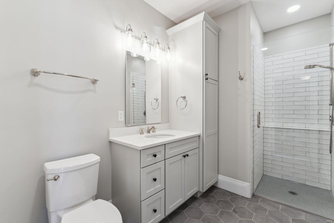
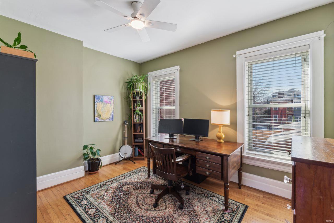
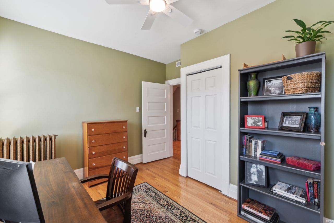
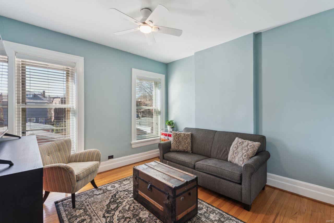
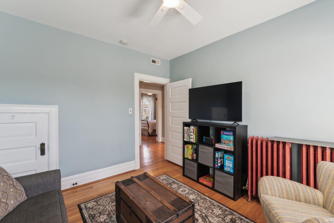
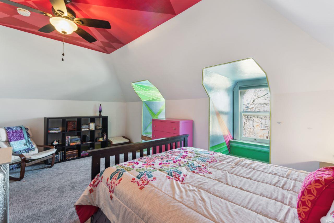
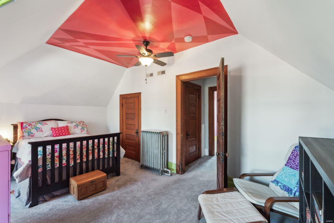
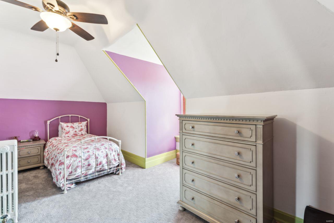
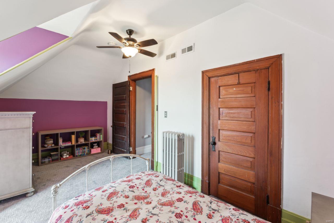
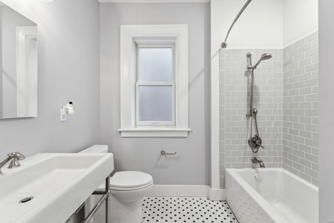
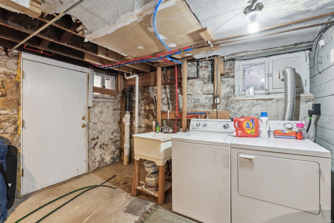
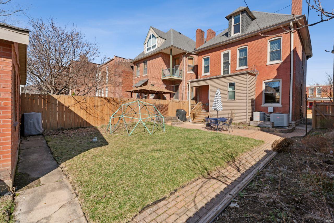
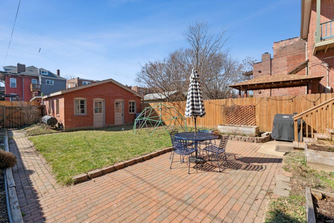
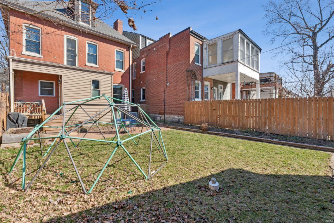
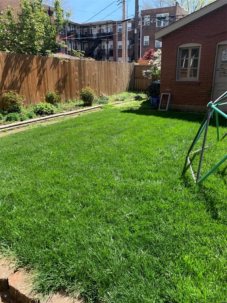
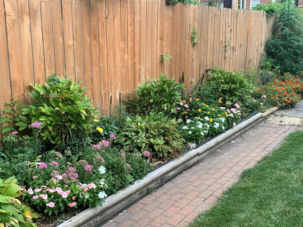
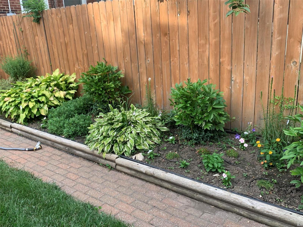
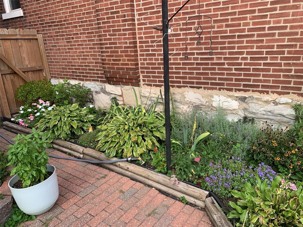
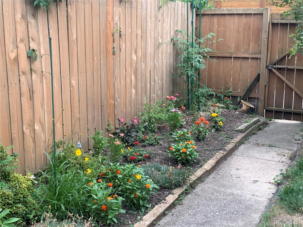
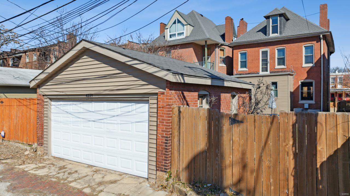
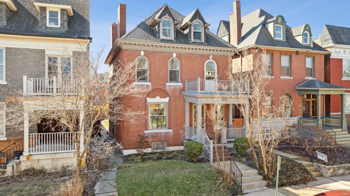
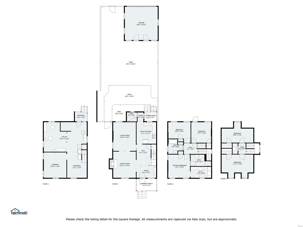
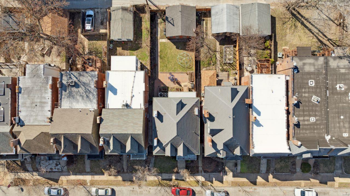
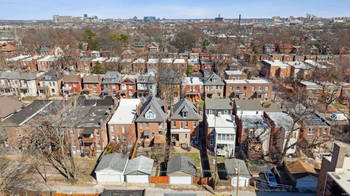
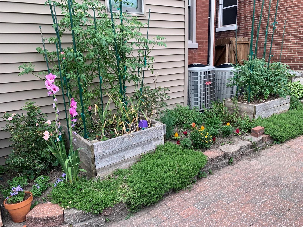
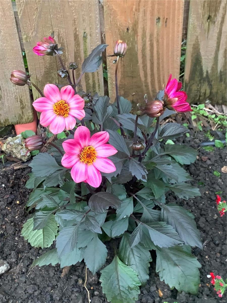
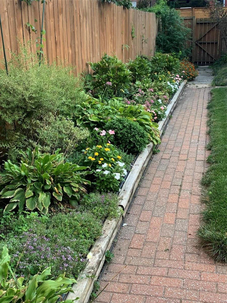
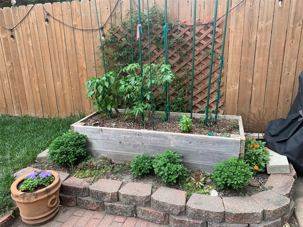
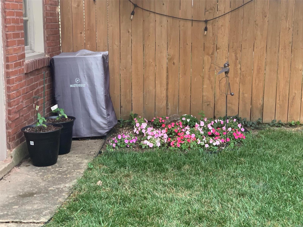
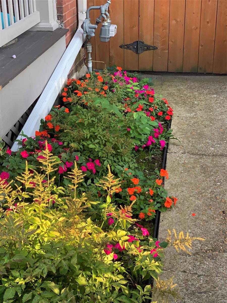
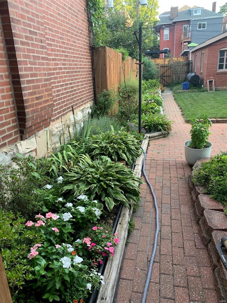
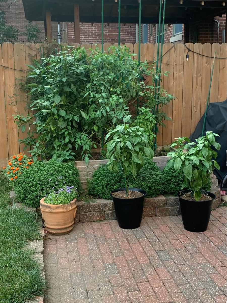
Shaw beauty feels like garden oasis in heart of the city--just three blocks from Tower Grove Park! With handsome curb appeal + abundance of natural light, this historic 5 bed/2.5 bath home is a perfect blend of comfort & thoughtful updates. Inside, you'll love the rich hardwood floors, historically restored windows, & inviting spaces that flow naturally. Gorgeous custom cabinets in completely remodeled kitchen (2018). Upstairs, new ensuite bath & walk-in closet (2023) add luxury to primary bedroom. Two more bedrooms on this floor + crisp remodeled full bath (2023). Third floor has 2 bedrooms loaded with character & charm. Sellers upgrades include: newer water heater (2019), sewer lateral (2017), water main from street to house (2022), roof & siding at the rear of the home (2018), 2-car garage tuckpointed inside & out (2017/2018). Fenced backyard has paver patio & lovely landscaping. Short 1 block stroll to Botanical Garden. Lovely, well-cared for home not to be missed!

Share Property

Location

4210 Cleveland Avenue, St Louis, MO 63110

Status

Sold

Date Sold

June 5, 2025
Dawn Griffin

Dawn Griffin

TITLE

Team Leader | Broker

Property Amenities

Interior
Fireplace Decorative, Family Room
Appliances Gas Water Heater, Dishwasher, Disposal, Dryer, Microwave, Gas Range, Gas Oven, Refrigerator, Stainless Steel Appliance(s), Washer
Flooring Carpet, Hardwood
Total Bedrooms: 5
Half Bathrooms: 1
Full Bathrooms: 2
Other Interior Features Custom Cabinetry, Granite Counters, Solid Surface Countertop(s), Shower, Entrance Foyer, Separate Dining, Walk-In Closet(s)
Area & Lot
Lot Area 4,304 Sq.Ft.
Living area 2,636 Sq.Ft.
MLS® ID 25002191
Year Built 1904
School District St. Louis City
High School Roosevelt High
Middle School Long Middle Community Ed. Center
Elementary School Mann Elem.
Architecture Styles Historic, Other
Type Residential
Status Sold
Exterior
Stories 2
Air conditioning Central Air, Electric
Heat type Radiant, Natural Gas
Water Source Public
Garage Space 2.0
Security Features Smoke Detector(s)
Sewer Public Sewer
Parking No Driveway, Alley Access, Detached, Garage, Garage Door Opener, Off Street
Lot Features Level
Finance
Sales Price $525,000
Real Estate Tax $5,293 yearly

360 Virtual Tour

Take a tour of this property

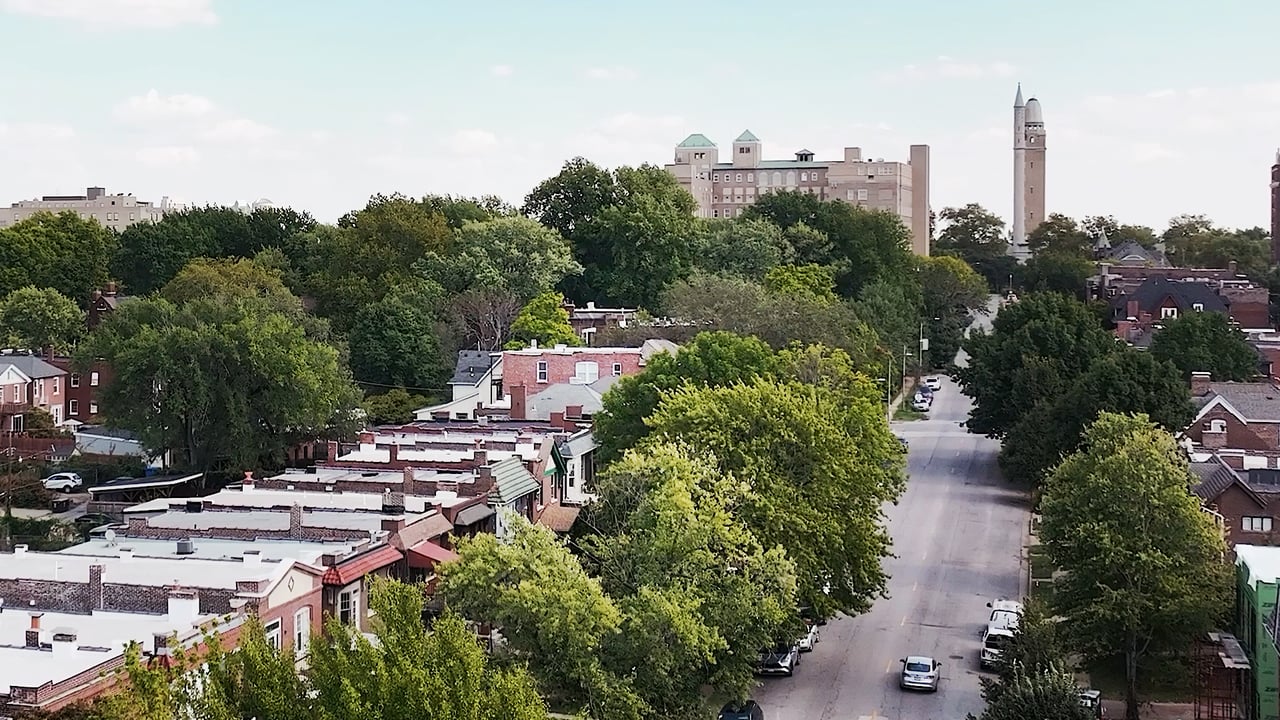
Shaw

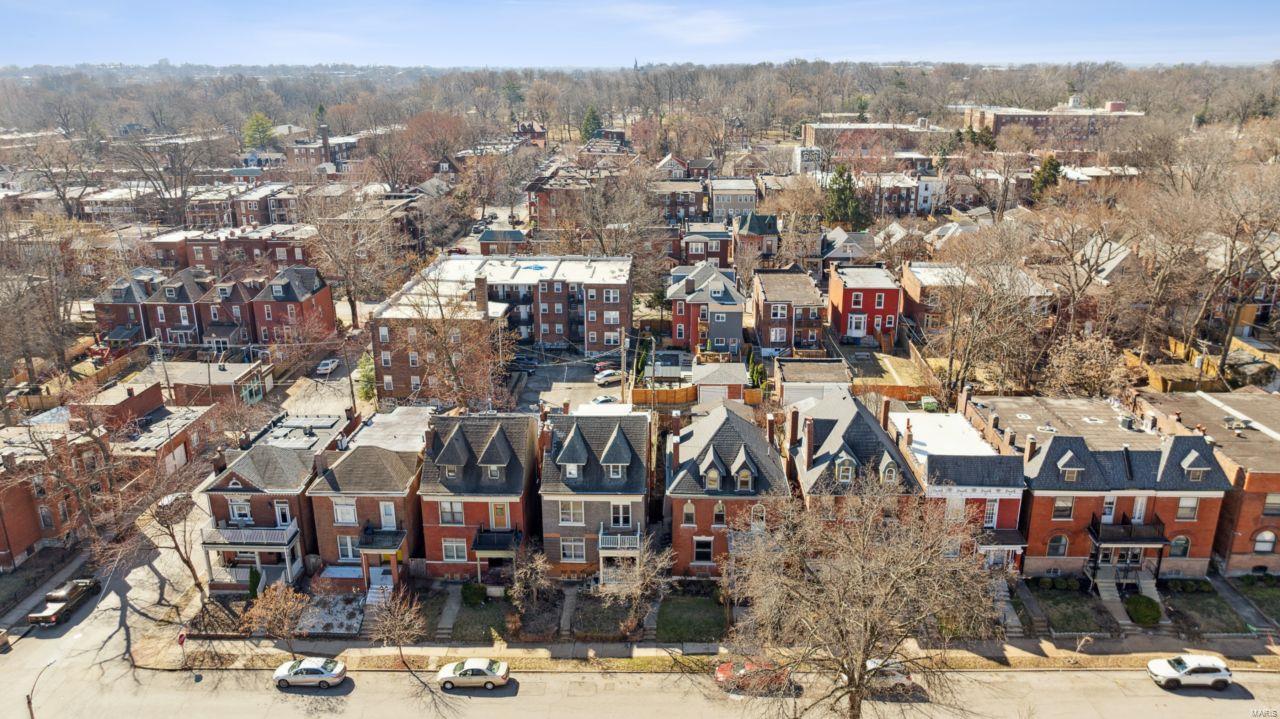
The Historic Neighborhood Built Around the Missouri Botanical Garden

Work With Us

Partner with a team that values honest advice, strategic guidance, and exceptional service. With decades of experience and over 1,000 successful transactions, we're committed to helping you achieve your real estate goals with confidence.