Description
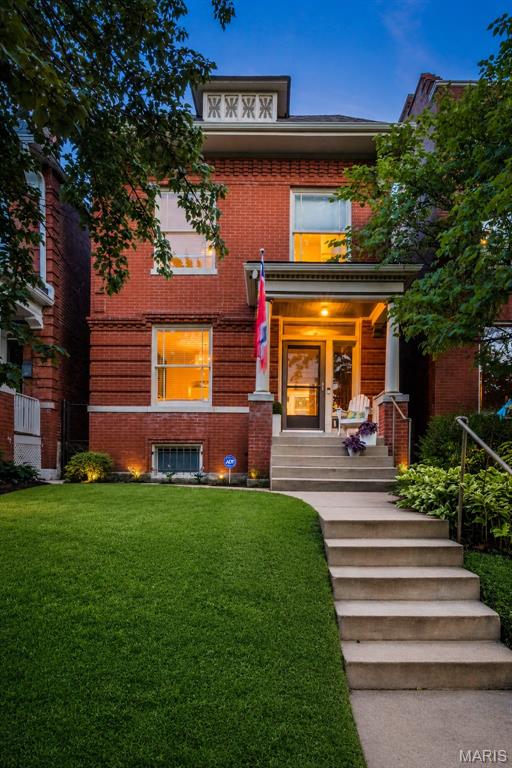
Welcome to 4142 Cleveland Avenue, a beautiful 1908 brick home in the heart of Shaw--one of St. Louis' most beloved neighborhoods. Offering 3 bedrooms, 1.5 baths, and a layout that balances original character with everyday functionality, this home is perfectly positioned for enjoying everything city living has to offer.
Inside, you'll find inviting living spaces filled with natural light, timeless details, graceful wide archways, and plenty of room to relax and entertain. The entry showcases the original wood staircase and hardwood floors. The living room features a gas fireplace with a striking period mantel, while the dining room impresses with its stunning ceiling details. The kitchen pairs classic black, white, and oak finishes in a way that feels updated yet congruent with the home's era, featuring quartz countertops and modern appliances.
Step outside to a covered deck, then continue onto the patio for outdoor dining and entertaining. An exterior natural gas hookup makes grilling easy, and the wooden playset was thoughtfully designed to one day be transformed into a pergola. The fenced backyard offers space for pets and play, plus a convenient two car parking pad. Back inside, a powder room completes the main level.
Upstairs, you'll find three bedrooms including a primary with access to a covered balcony--the perfect spot to enjoy a sunrise, sunset, or both. The second bedroom features a decorative fireplace, while the third bedroom is ideal as an office or nursery and overlooks the idyllic tree-lined street. The full bath features a large frameless backlit anti-fog mirror.
The walk-out basement provides abundant storage with built-in shelving and includes LG front-loading washer and dryer (2024). This home was extensively rehabbed in 2010. Recent major updates include a high-efficiency HVAC system (2024), new roof (2024), water heater (2025), deck rebuilt (2025), new refrigerator (2026).
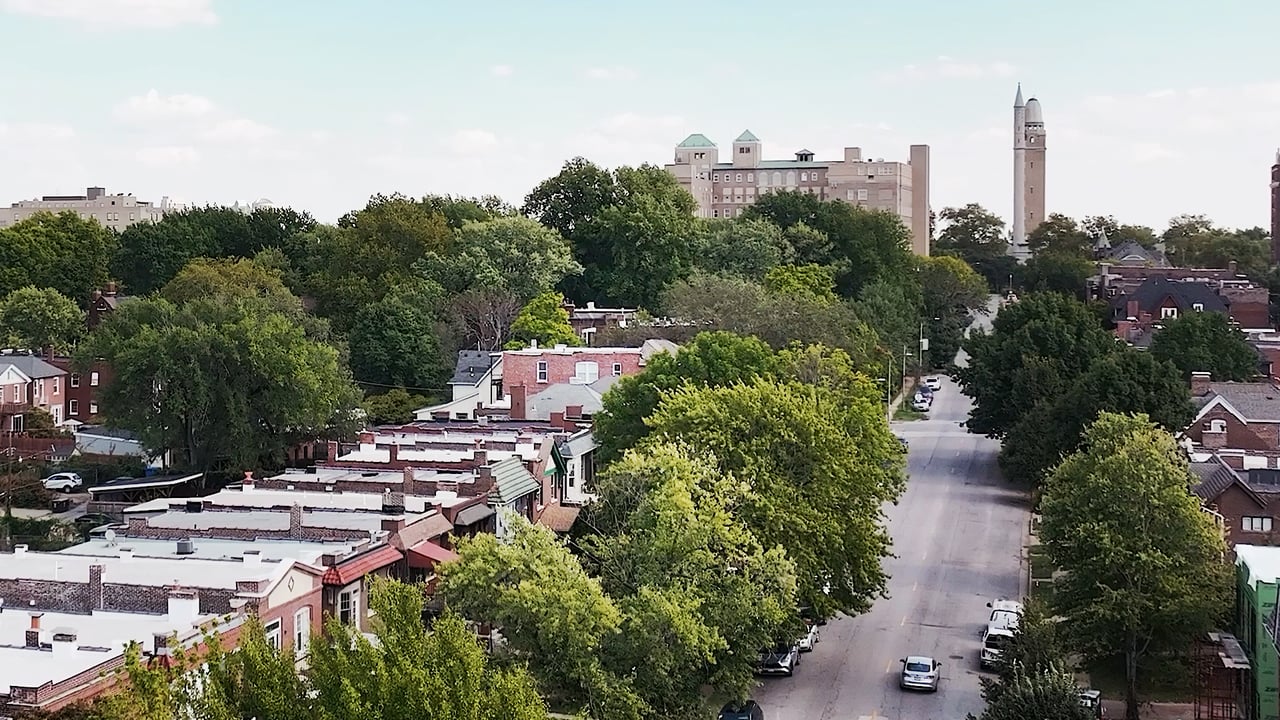
The location is hard to beat. The home is located within the highly regarded City Garden Montessori public charter school boundary and is walking distance to St. Margaret of Scotland. Just half a block away, you'll find neighborhood favorites Well Met Cafe and The Gallery Pub, the latter known for its regular live music performances. Less than a 10-minute stroll from Tower Grove Park, Missouri Botanical Garden, and local favorites like TeeRak Thai, Fiddlehead Fern Cafe, and Ices Plain & Fancy, you'll enjoy the walkable lifestyle that has made Shaw one of the city's most sought-after communities.
Lovingly maintained and full of character, this home is ready for its next chapter.