Leave a Message

By providing your contact information to Dawn Griffin Group, your personal information will be processed in accordance with Dawn Griffin Group's Privacy Policy. By checking the box(es) below, you expressly consent to receive marketing or promotional real estate communication from Dawn Griffin Group in the manner selected by you. For SMS text messages, message frequency varies. Message and data rates may apply. Consent is not a condition of purchase of any goods or services. You may opt out of receiving further communications from Dawn Griffin Group at any time. To opt out of receiving SMS text messages, reply STOP to unsubscribe. SMS text messaging is subject to our Terms of Use.

Thank you for your message. We will be in touch with you shortly.

3622 Flad Avenue
3622 Flad Avenue
3622 Flad Avenue
3622 Flad Avenue
3622 Flad Avenue
3622 Flad Avenue
3622 Flad Avenue
3622 Flad Avenue
3622 Flad Avenue
3622 Flad Avenue
3622 Flad Avenue
3622 Flad Avenue
3622 Flad Avenue
3622 Flad Avenue
3622 Flad Avenue
3622 Flad Avenue
3622 Flad Avenue
3622 Flad Avenue
3622 Flad Avenue
3622 Flad Avenue
3622 Flad Avenue
3622 Flad Avenue
3622 Flad Avenue
3622 Flad Avenue
3622 Flad Avenue
3622 Flad Avenue
3622 Flad Avenue
3622 Flad Avenue
3622 Flad Avenue
3622 Flad Avenue
3622 Flad Avenue
3622 Flad Avenue
3622 Flad Avenue
3622 Flad Avenue
3622 Flad Avenue
3622 Flad Avenue
3622 Flad Avenue
3622 Flad Avenue
3622 Flad Avenue
3622 Flad Avenue
3622 Flad Avenue
3622 Flad Avenue
3622 Flad Avenue
3622 Flad Avenue
3622 Flad Avenue
3622 Flad Avenue
3622 Flad Avenue
3622 Flad Avenue
3622 Flad Avenue
3622 Flad Avenue
3622 Flad Avenue
3622 Flad Avenue
3622 Flad Avenue
3622 Flad Avenue
3622 Flad Avenue
3622 Flad Avenue
3622 Flad Avenue
3622 Flad Avenue
3622 Flad Avenue
3622 Flad Avenue
3622 Flad Avenue
3622 Flad Avenue
3622 Flad Avenue
3622 Flad Avenue
3622 Flad Avenue
3622 Flad Avenue
3622 Flad Avenue
3622 Flad Avenue
3622 Flad Avenue
VIEW PHOTOS
Courtesy of RedKey Realty Leaders, Stephanie Noecker Listing Contact: (314) 537-7404 
$630,000

3622 Flad Avenue

5 Beds 3 Baths 2,848 Sq.Ft. 0.92 Acres

Description

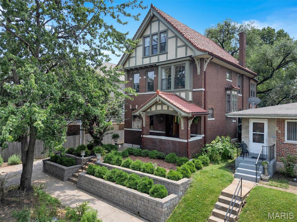
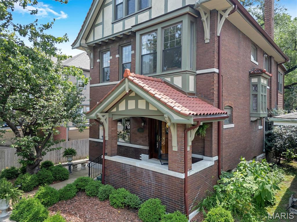
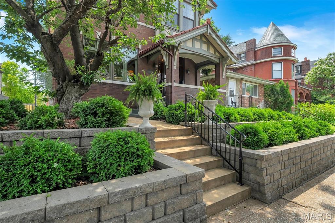
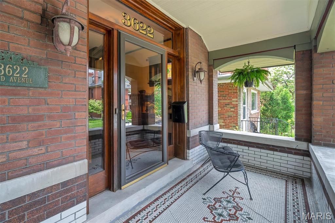
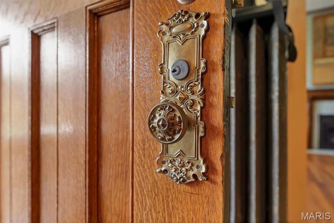
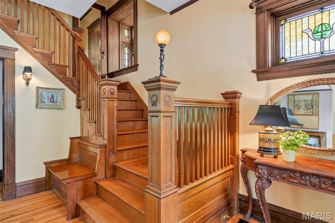
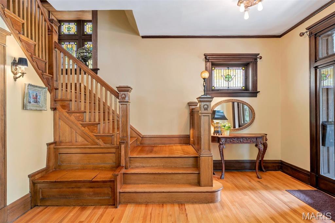
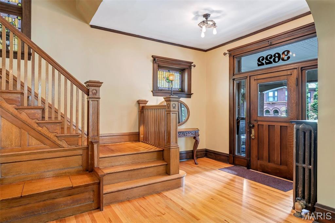
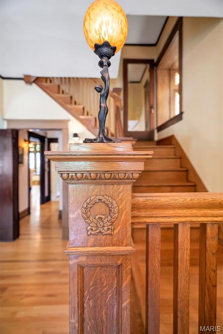
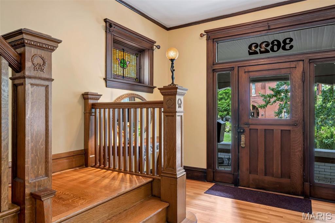
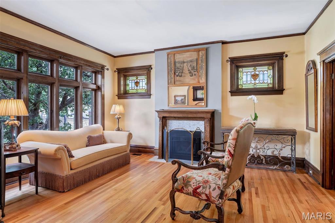
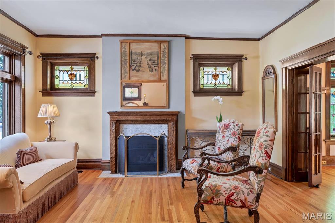
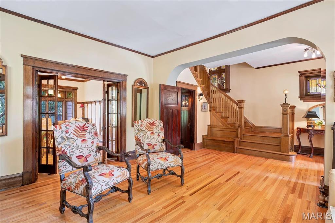
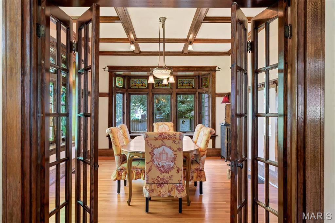
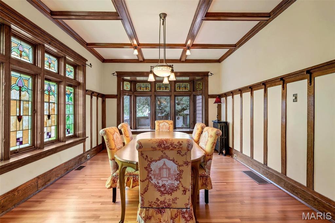
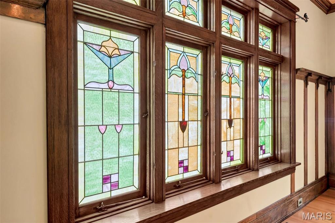
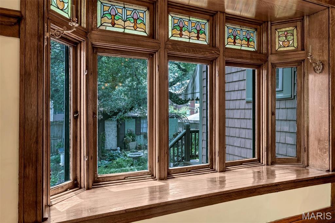
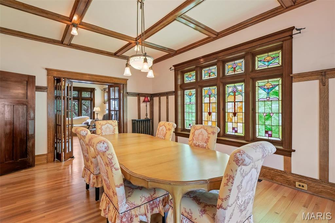
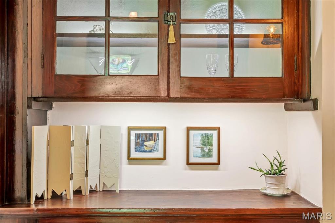
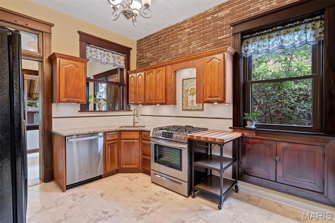
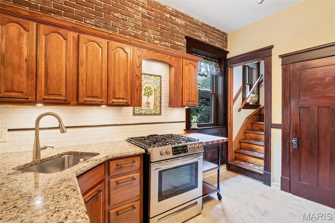
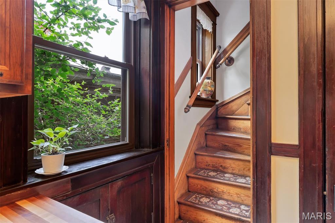
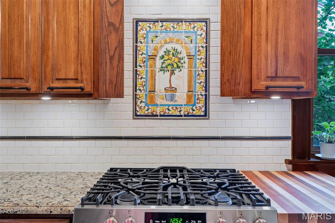
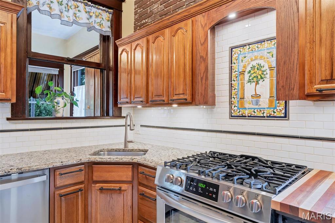
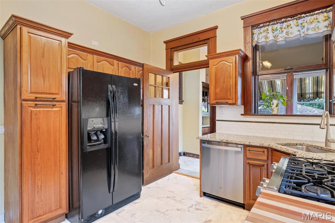
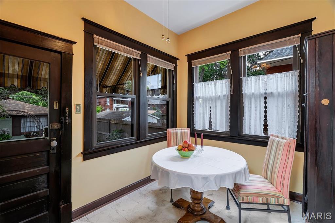
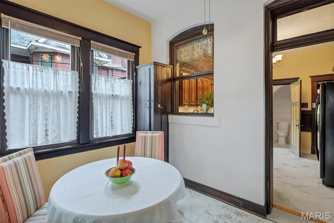
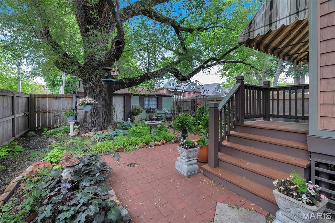
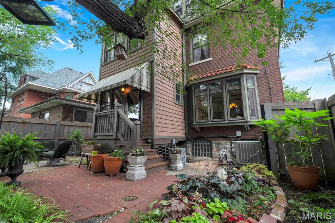
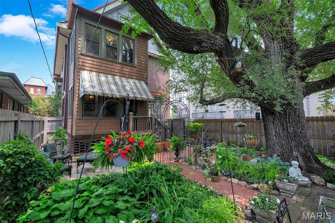
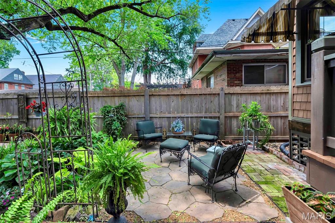
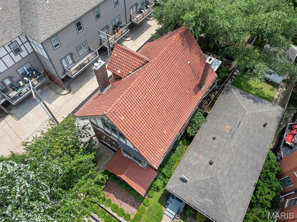
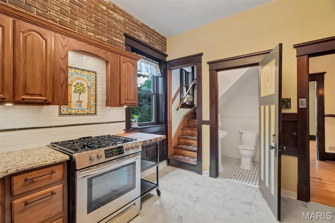
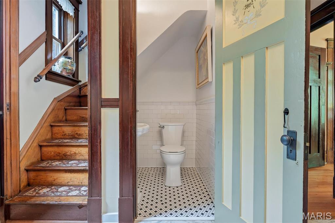
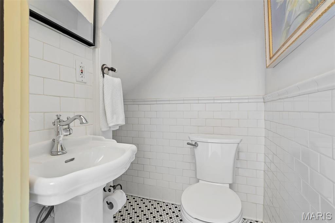
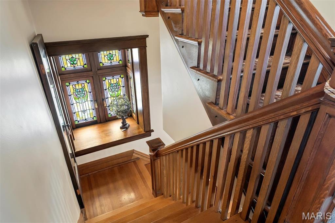
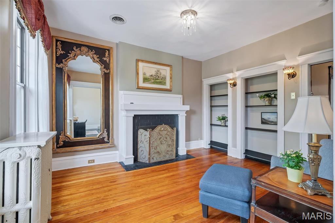
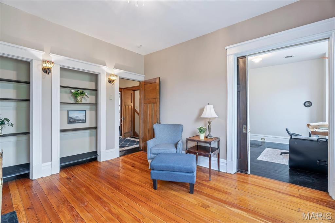
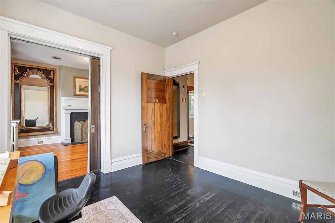
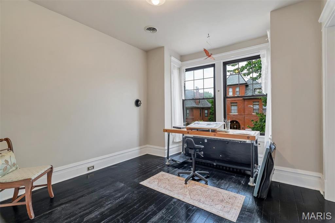
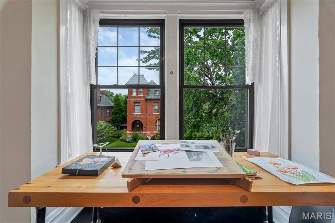
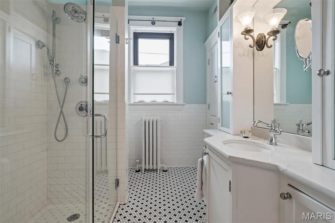
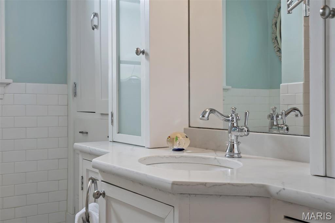
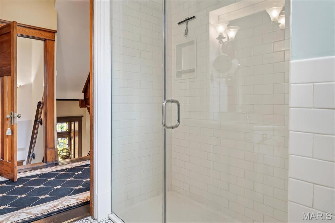
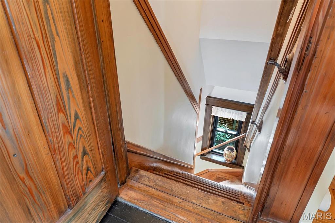
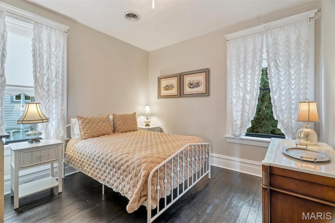
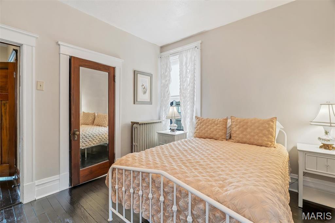
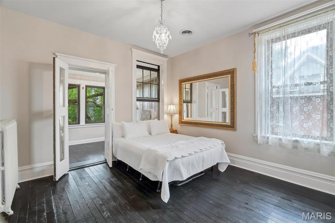
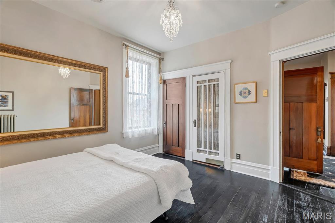
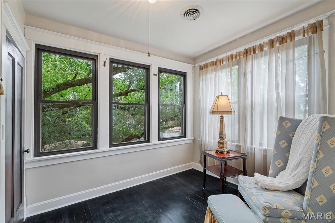
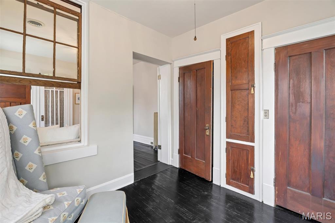
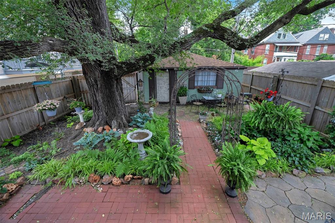
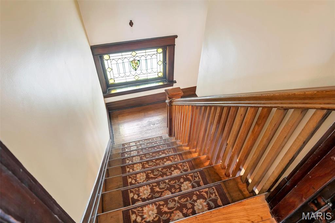
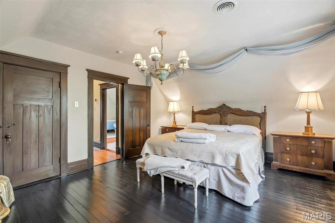
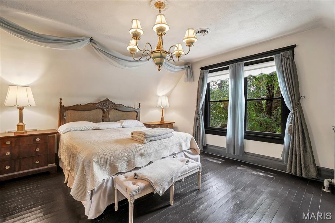
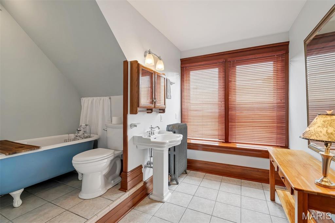
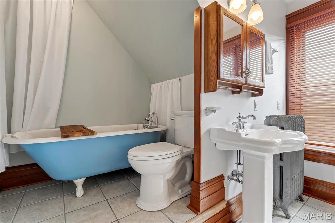
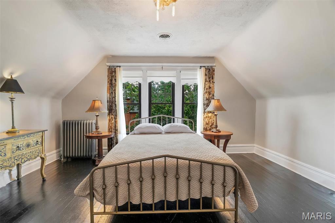
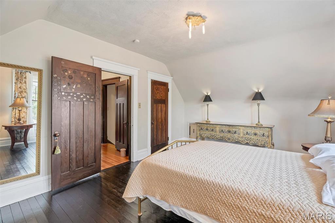
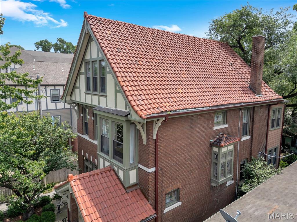
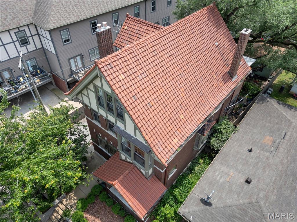
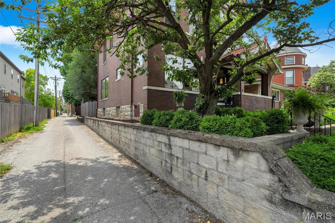
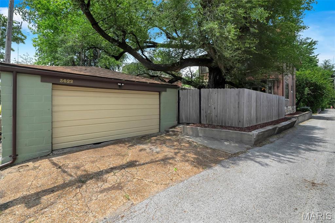
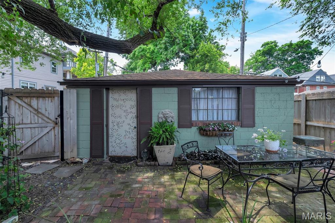
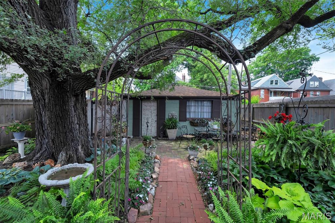
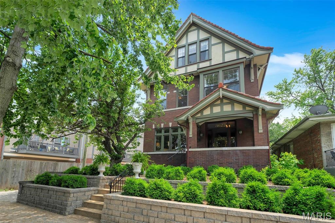
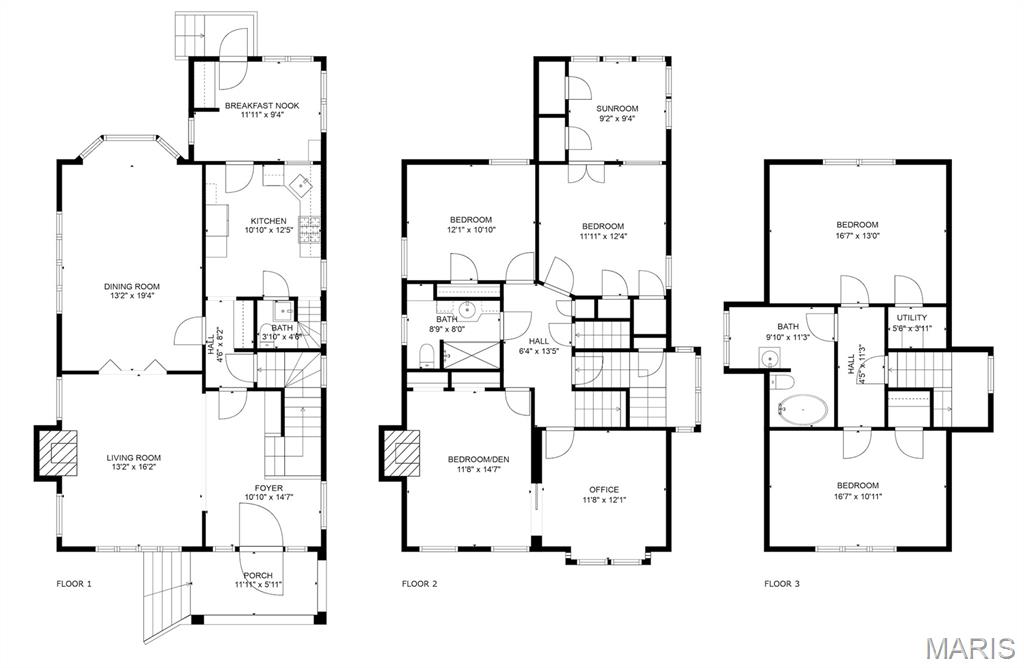
Architecturally stunning 5BR home on a cul-de-sac block in Historic Shaw! The craftsmanship here is of a rare caliber. Main floor features beautiful, original oak floors and pristine, never-painted window casings and trim. The front stairway with a deacon's bench and newel post light is a showstopper! The Living room features a functional gas fireplace and adjoins dining room through original French doors. The formal dining room features a beamed ceiling, a large bay window seat and a full wall of incredible stained glass! Memorable dinners happen here! Kitchen boasts new appliances, and a dedicated breakfast area that overlooks an idyllic, fully landscaped and fenced backyard. The newly renovated powder room completes the main level. Front and back stairways are both intact, so take your pick as you head to the upper levels where more incredible woodwork and solid pine floors await. The 2nd floor features a beautifully renovated full bath with walk-in shower, 3BRs and an office/bonus room. The 3rd floor is a retreat in the treetops! It features two large BRs and an airy 2nd full bath. Built in 1910, this home offers incomparable character with the comforts of modern systems, windows and conveniences. The current owners have poured love into refreshing this home ,and have touched everything from the clay tile roof to the new flagstone patio in the back yard! New owners will be the beneficiaries of nearly $200k in recent upgrades! Come see us in Shaw Saturday & Sunday 2-4!

Share Property

Location

3622 Flad Avenue, St Louis, MO 63110

Status

Sold

Date Sold

July 16, 2025
Dawn Griffin

Dawn Griffin

TITLE

Team Leader | Broker

Property Amenities

Interior
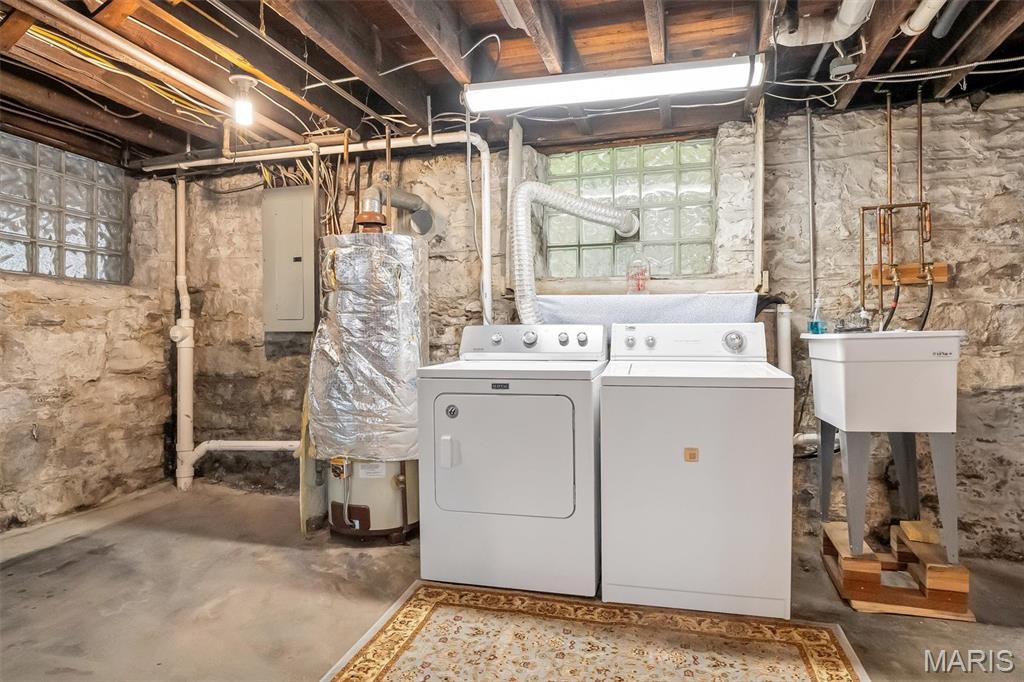
Laundry room In Basement
Fireplace Bedroom, Gas, Living Room
Appliances Dishwasher, Dryer, Free-Standing Gas Range, Refrigerator, Washer, Gas Water Heater
Flooring Wood
Total Bedrooms: 5
Half Bathrooms: 1
Full Bathrooms: 2
Other Interior Features Beamed Ceilings, Breakfast Room, Built-in Features, Butler Pantry, Center Hall Floorplan, Chandelier, Crown Molding, Entrance Foyer, Granite Counters, Historic Millwork, Natural Woodwork, Separate Dining, Shower, Tub
Area & Lot
Lot Area 0.92 Acres
Living area 2,848 Sq.Ft.
MLS® ID 25038861
Year Built 1910
School District St. Louis City
High School Roosevelt High
Middle School Long Middle Community Ed. Center
Elementary School Shenandoah Elem.
Architecture Styles Craftsman, Victorian
Type Residential
Status Sold
Exterior
Stories 3
Air conditioning Ceiling Fan(s), Central Air, Zoned
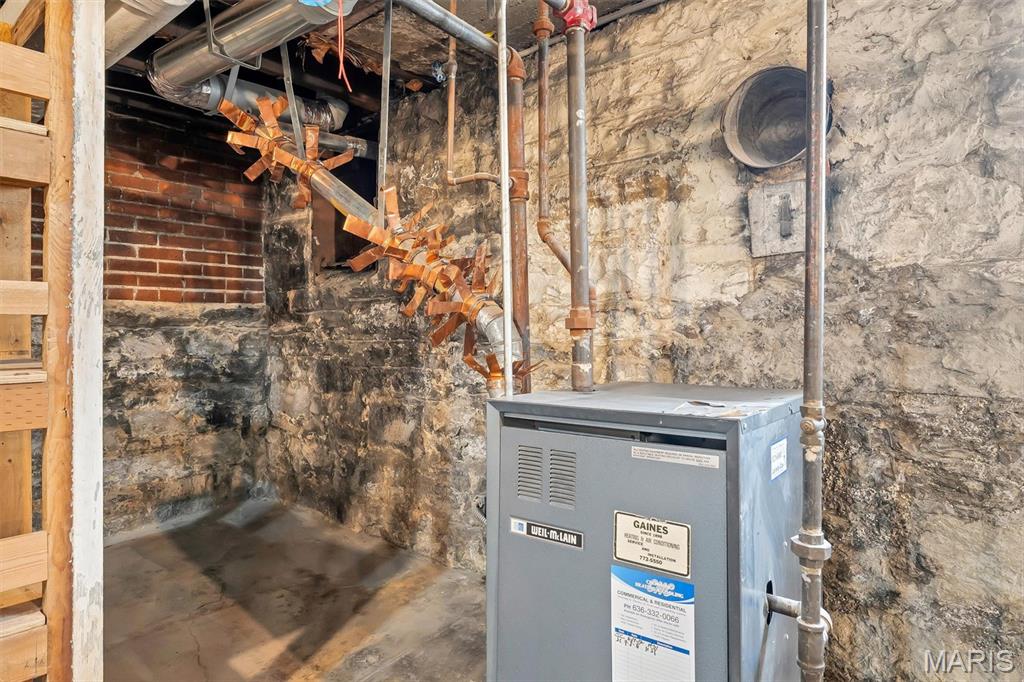
Heat type Hot Water, Radiant
Garage Space 2.0
Sewer Public Sewer
Other Exterior Features Private Yard, Rain Gutters
Parking Alley Access, Detached, Garage Door Opener
Lot Features Back Yard, City Lot, Cul-De-Sac, Front Yard, Near Public Transit
Roof Tile
Finance
Sales Price $630,000
Real Estate Tax $3,738 yearly

360 Virtual Tour

Take a tour of this property

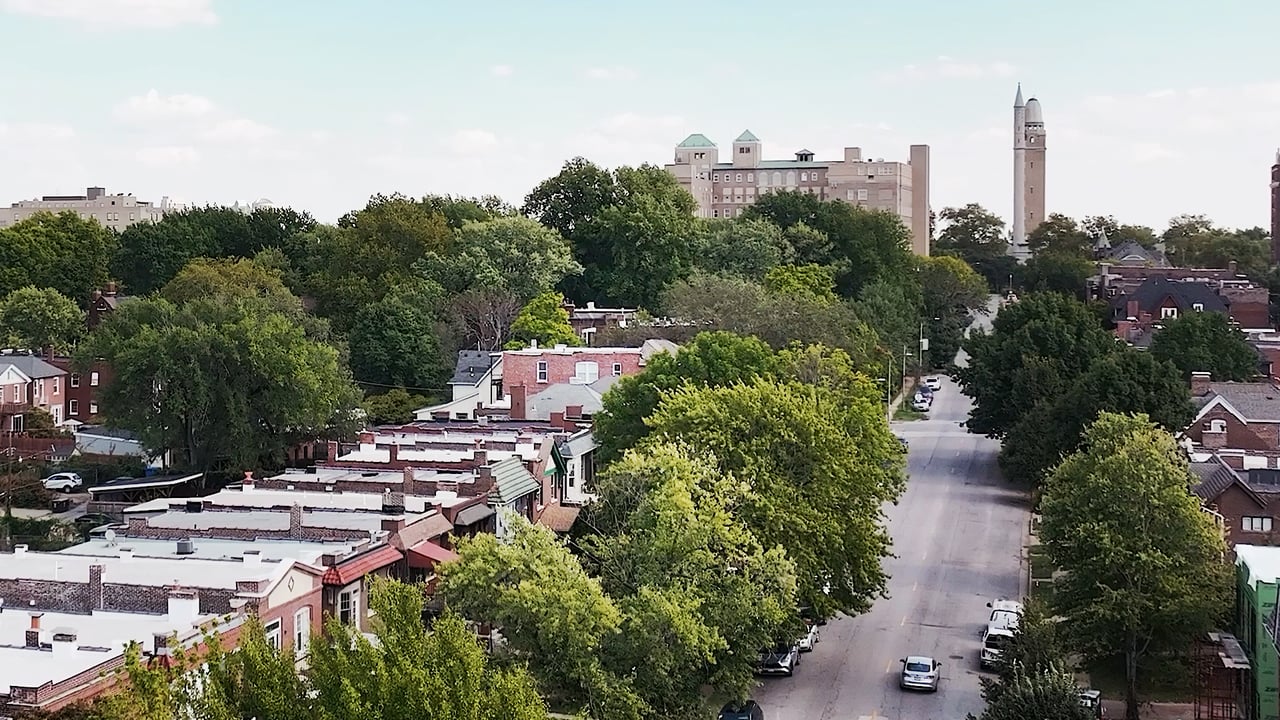
Shaw

The Historic Neighborhood Built Around the Missouri Botanical Garden

Work With Us

Partner with a team that values honest advice, strategic guidance, and exceptional service. With decades of experience and over 1,000 successful transactions, we're committed to helping you achieve your real estate goals with confidence.