29 Summerhill Lane
29 Summerhill Lane
29 Summerhill Lane
29 Summerhill Lane
29 Summerhill Lane
29 Summerhill Lane
29 Summerhill Lane
29 Summerhill Lane
29 Summerhill Lane
29 Summerhill Lane
29 Summerhill Lane
29 Summerhill Lane
29 Summerhill Lane
29 Summerhill Lane
29 Summerhill Lane
29 Summerhill Lane
29 Summerhill Lane
29 Summerhill Lane
29 Summerhill Lane
29 Summerhill Lane
29 Summerhill Lane
29 Summerhill Lane
29 Summerhill Lane
29 Summerhill Lane
29 Summerhill Lane
29 Summerhill Lane
29 Summerhill Lane
29 Summerhill Lane
29 Summerhill Lane
29 Summerhill Lane
29 Summerhill Lane
29 Summerhill Lane
29 Summerhill Lane
29 Summerhill Lane
29 Summerhill Lane
29 Summerhill Lane
29 Summerhill Lane
29 Summerhill Lane
29 Summerhill Lane
29 Summerhill Lane
29 Summerhill Lane
29 Summerhill Lane
29 Summerhill Lane
29 Summerhill Lane
29 Summerhill Lane
29 Summerhill Lane
29 Summerhill Lane
29 Summerhill Lane
29 Summerhill Lane
29 Summerhill Lane
29 Summerhill Lane
29 Summerhill Lane
29 Summerhill Lane
29 Summerhill Lane
29 Summerhill Lane
29 Summerhill Lane
29 Summerhill Lane
29 Summerhill Lane
29 Summerhill Lane
29 Summerhill Lane
29 Summerhill Lane
29 Summerhill Lane
29 Summerhill Lane
29 Summerhill Lane
29 Summerhill Lane
29 Summerhill Lane
29 Summerhill Lane
29 Summerhill Lane
29 Summerhill Lane
29 Summerhill Lane
29 Summerhill Lane
29 Summerhill Lane
29 Summerhill Lane
29 Summerhill Lane
29 Summerhill Lane
29 Summerhill Lane
29 Summerhill Lane
29 Summerhill Lane
29 Summerhill Lane
29 Summerhill Lane
29 Summerhill Lane
29 Summerhill Lane
29 Summerhill Lane
VIEW PHOTOS
Courtesy of Real Broker LLC, John Voirol Listing Contact: 573-520-3099 
Price Upon Request

29 Summerhill Lane

4 Beds 4 Baths 3,085 Sq.Ft. 0.98 Acres

Description

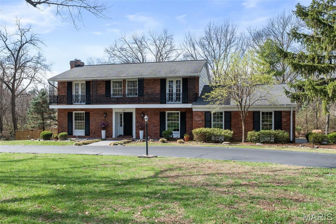
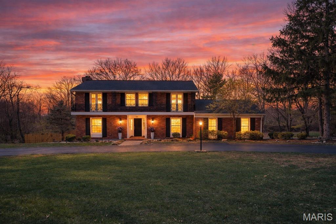
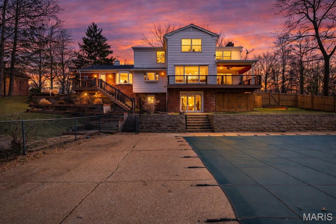
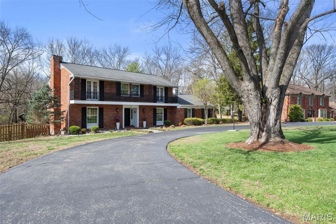
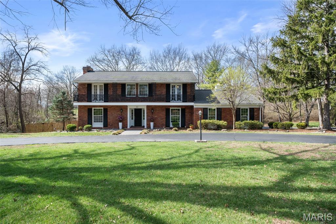
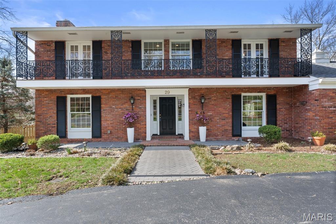
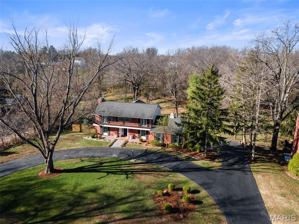
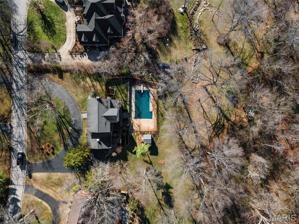
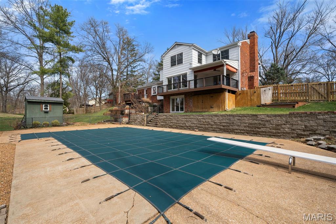
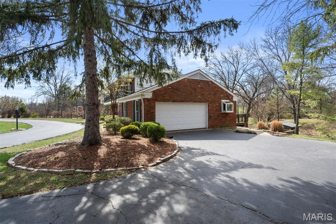
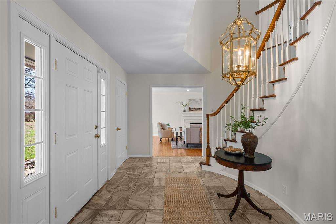
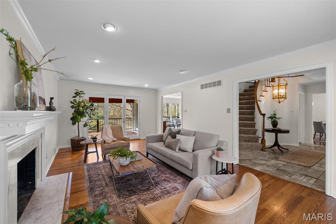
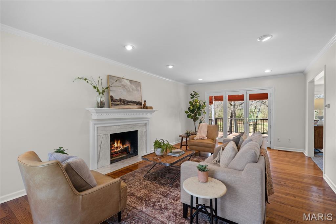
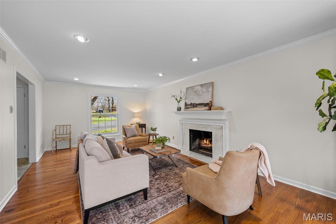
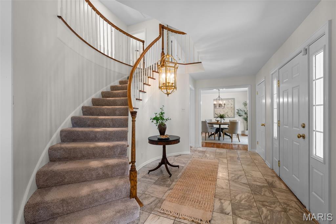
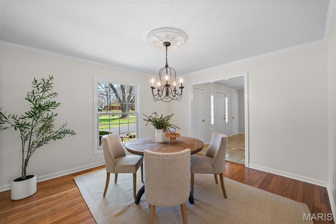
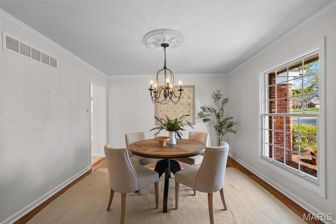
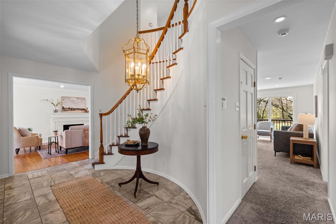
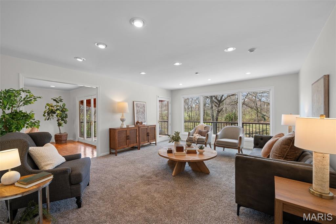
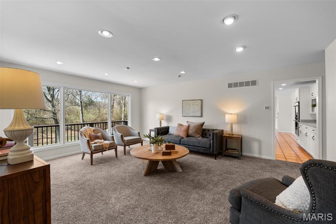
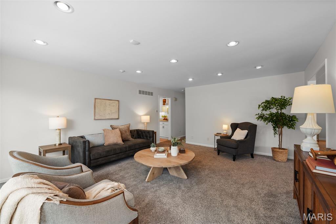
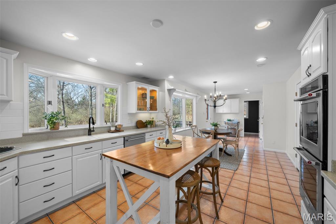
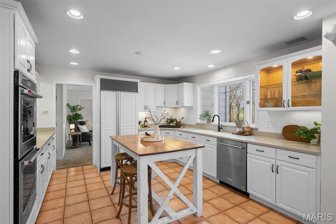
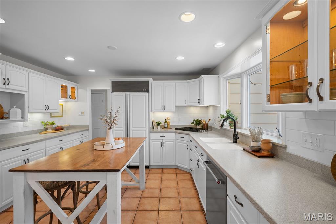
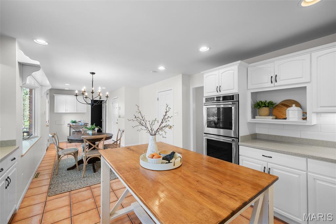
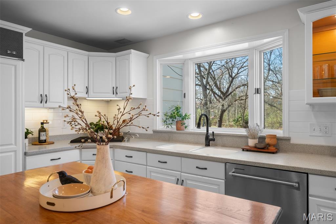
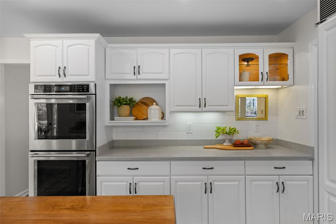
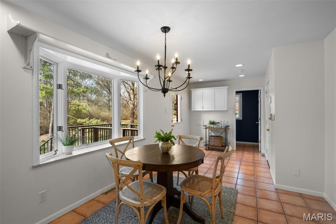
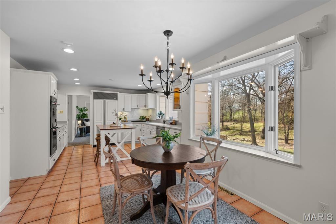
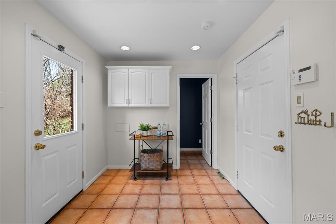
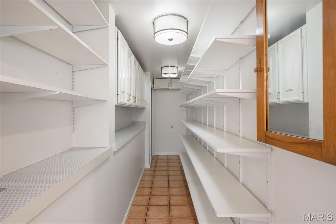
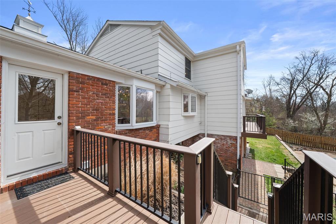
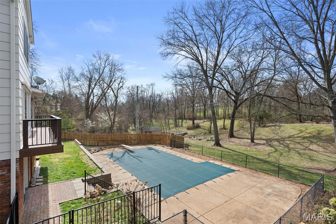
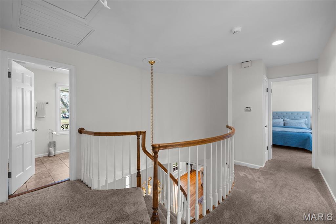
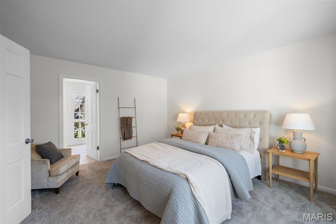
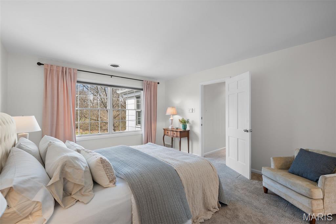
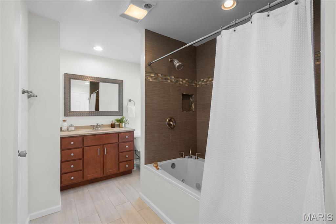
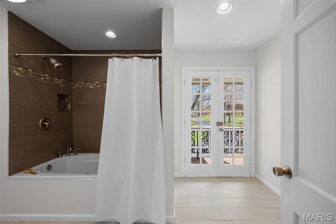
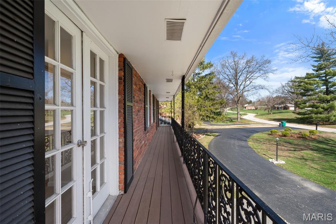
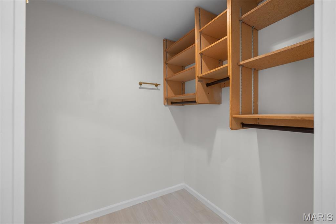
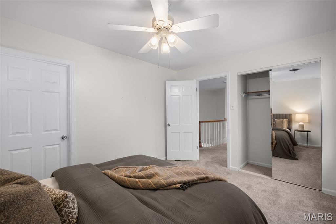
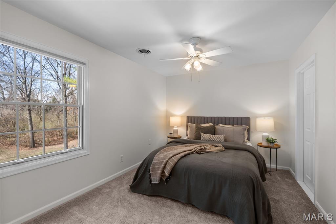
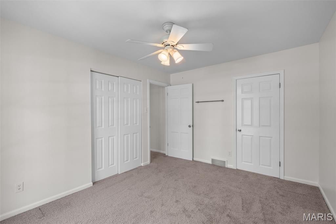
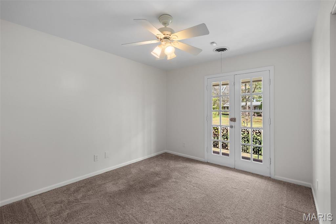
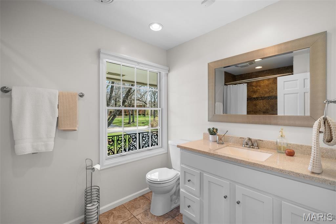
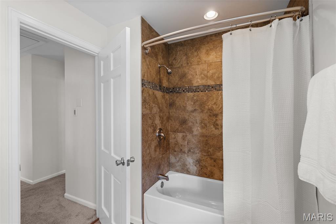
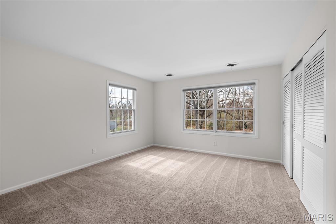
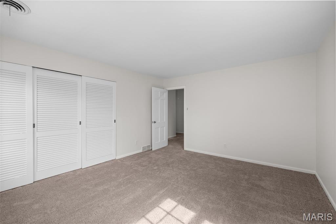
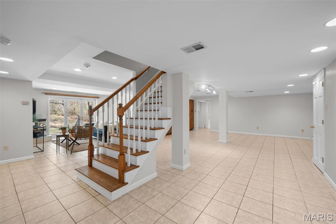
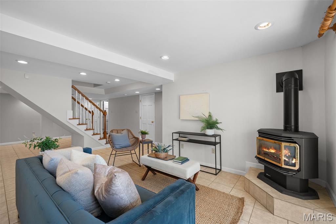
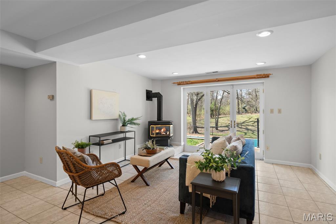
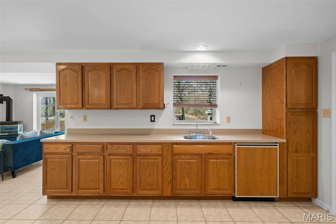
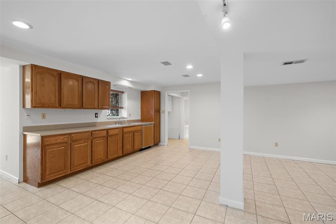
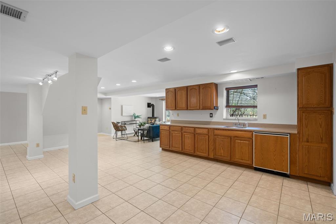
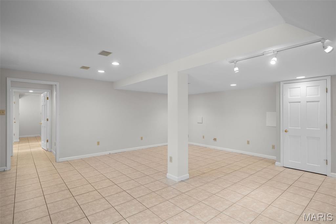
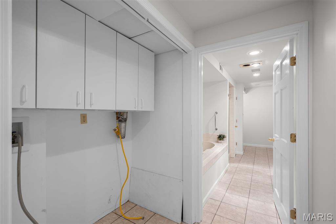
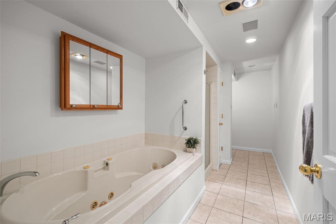
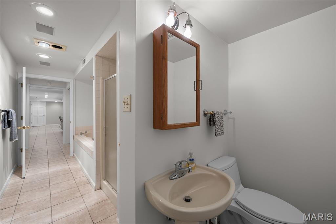
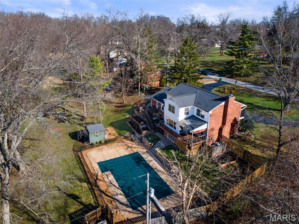
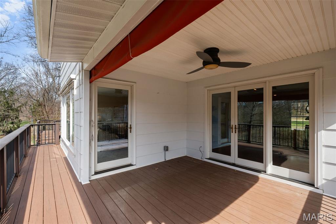
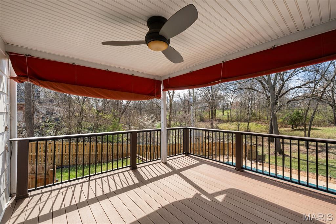
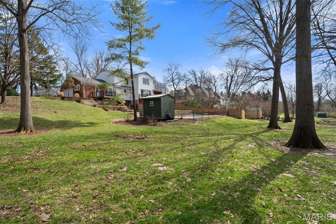
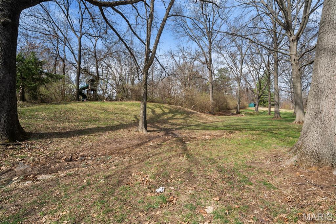
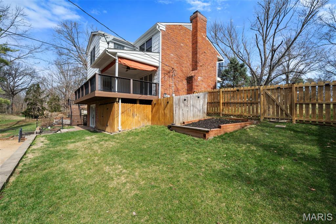
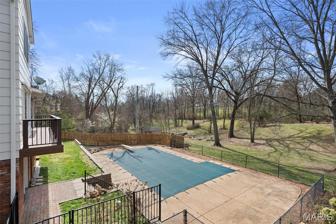
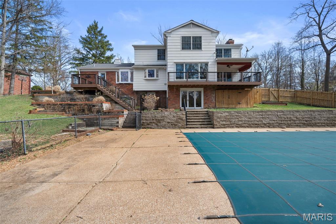
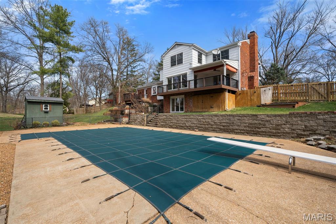
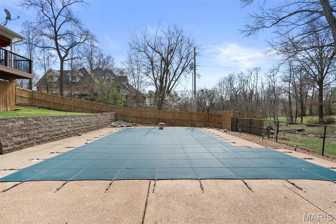
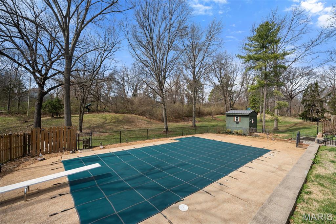
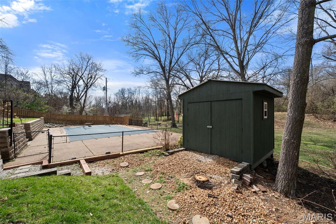
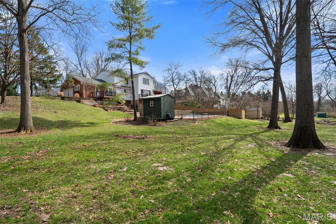
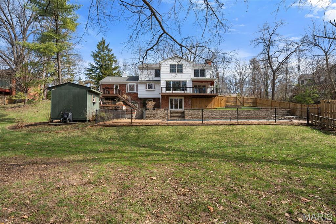
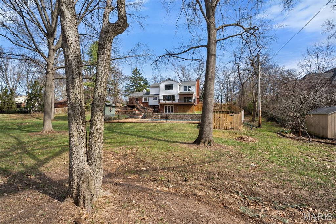
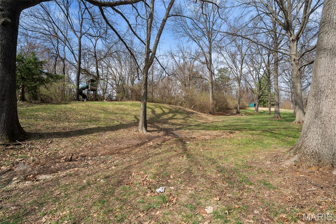
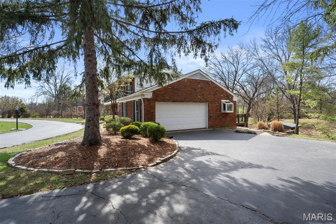
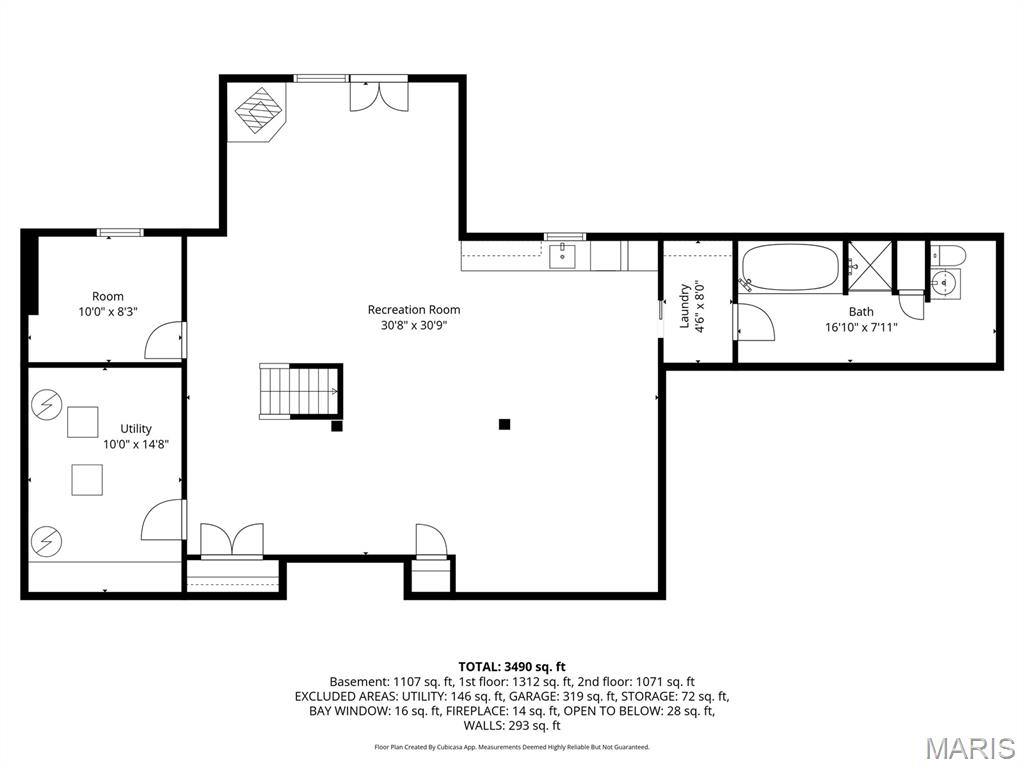
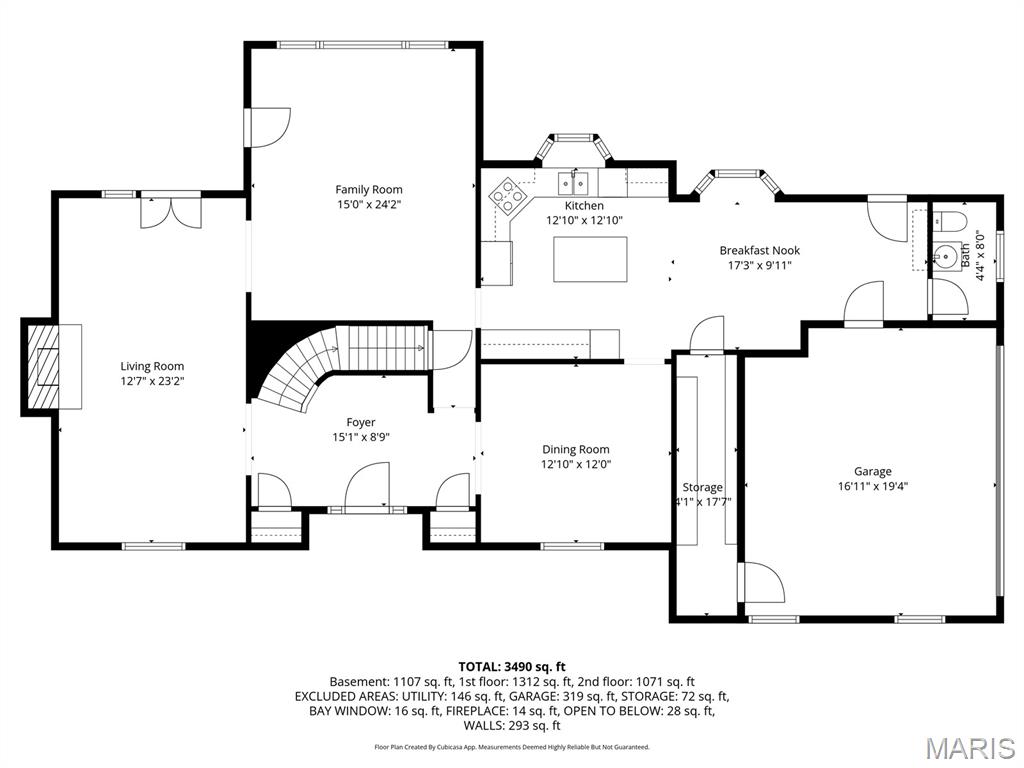
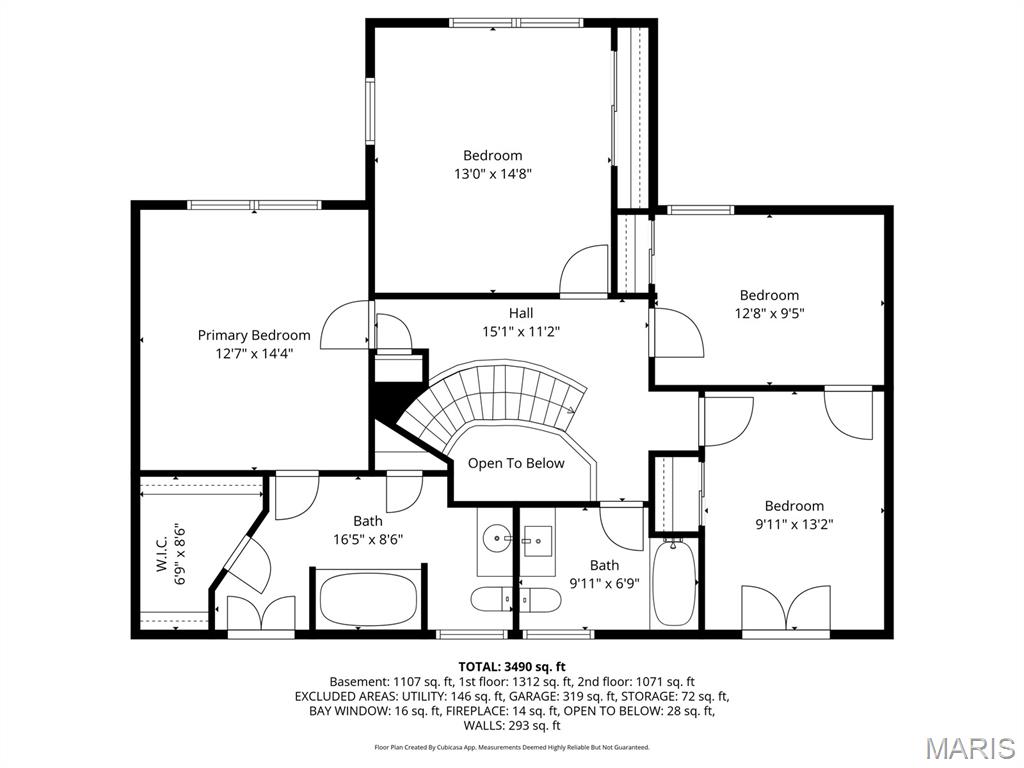
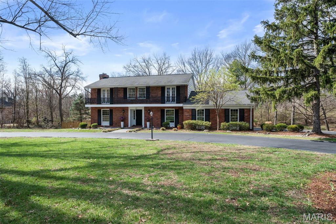
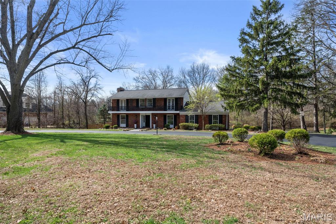
Your wait for the perfect Town & Country home with a pool is finally over! Tucked away along the winding stretch of Summerhill Lane, this stately 2-story home welcomes you with a circular driveway, and mature landscaping that hints at the private retreat waiting beyond the front door. Set on nearly one acre with 4 bedrooms, this is that rare combination of space, privacy, and effortless indoor-outdoor living. Step inside to a marble foyer with a winding staircase. A formal living room with fireplace sits to one side, while the dining room on the other sets the stage for intimate gatherings. But the real magic of this home unfolds in the spaces designed for living well every day. The expansive family room overlooks the backyard and opens to a covered deck perfect for watching summer storms roll in. The eat-in kitchen offers generous workspace with Corian countertops, SubZero refrigerator, and a pantry large enough to impress. Both the kitchen and living room connect to their own outdoor decks, seamlessly extending your living space into the backyard oasis beyond. The 20x40 gunite pool anchors the property, surrounded by a generous pool deck, patio area, and lush lawn that stretches across the nearly one-acre lot. This is the kind of home where summer becomes a season of invitations--pool parties, family cookouts, and long afternoons. Upstairs, the primary suite offers a walk-in closet and French doors that open to a private balcony overlooking the front grounds. Three additional spacious bedrooms and a hall bath provide comfortable space for family or guests. The finished lower level adds an entirely new dimension for entertaining, featuring a large family room, an impressive 12-foot wet bar, and a full bathroom--ideal for pool days when guests come in from the backyard. The layout also offers the flexibility to add a bedroom or create an in-law suite if desired. Multiple outdoor entertaining areas, decks, a covered lounge space, and the expansive backyard create a property designed to be enjoyed in every season--from summer pool days to crisp fall evenings. Homes that offer this level of privacy, space, and resort-style living in Town & Country rarely come along.

Share Property

Location

29 Summerhill Lane, Town and Country, MO 63017

Status

Sold

Date Sold

May 13, 2026
Dawn Griffin

Dawn Griffin

TITLE

Team Leader | Broker

Property Amenities

Interior
Laundry room In Kitchen
Fireplace Basement, Living Room
Appliances Gas Cooktop, Dishwasher, Disposal, Free-Standing Refrigerator, Wall Oven
Total Bedrooms: 4
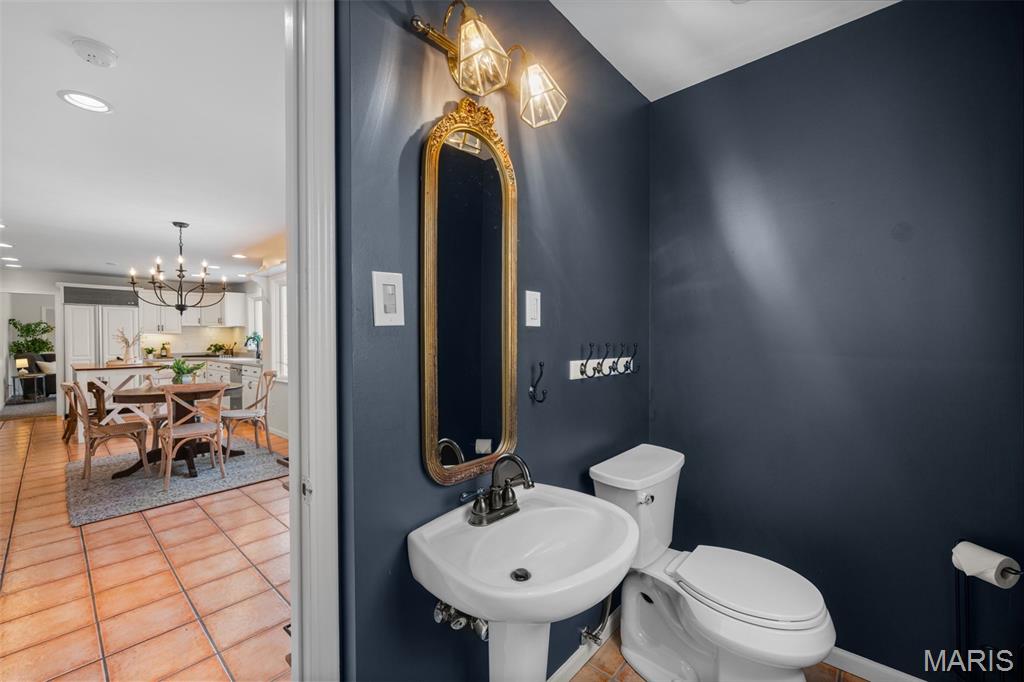
Half Bathrooms: 1
Full Bathrooms: 3
Other Interior Features Breakfast Room, Built-in Features, Ceiling Fan(s), Custom Cabinetry, Eat-in Kitchen, Entrance Foyer, Kitchen Island, Pantry, Recessed Lighting, Separate Dining, Walk-In Closet(s), Wet Bar
Area & Lot
Lot Area 0.98 Acres
Living area 3,085 Sq.Ft.
MLS® ID 26014484
Year Built 1962
School District Parkway C-2
High School Parkway West High
Middle School West Middle
Elementary School Mason Ridge Elem.
Architecture Styles A-Frame
Type Residential
Status Sold
Exterior
Stories 2
Pool Fenced, Gunite, In Ground, Private
Air conditioning Central Air
Heat type Forced Air, Zoned
Water Source Public
Garage Space 2.0
Sewer Public Sewer
Other Exterior Features Private Yard
Parking Circular Driveway, Garage, Garage Door Opener, Off Street
Lot Features Back Yard, Cul-De-Sac, Front Yard
Utilities Cable Available, Electricity Connected, Natural Gas Connected, Sewer Connected
Finance
Price Upon Request

360 Virtual Tour

Take a tour of this property

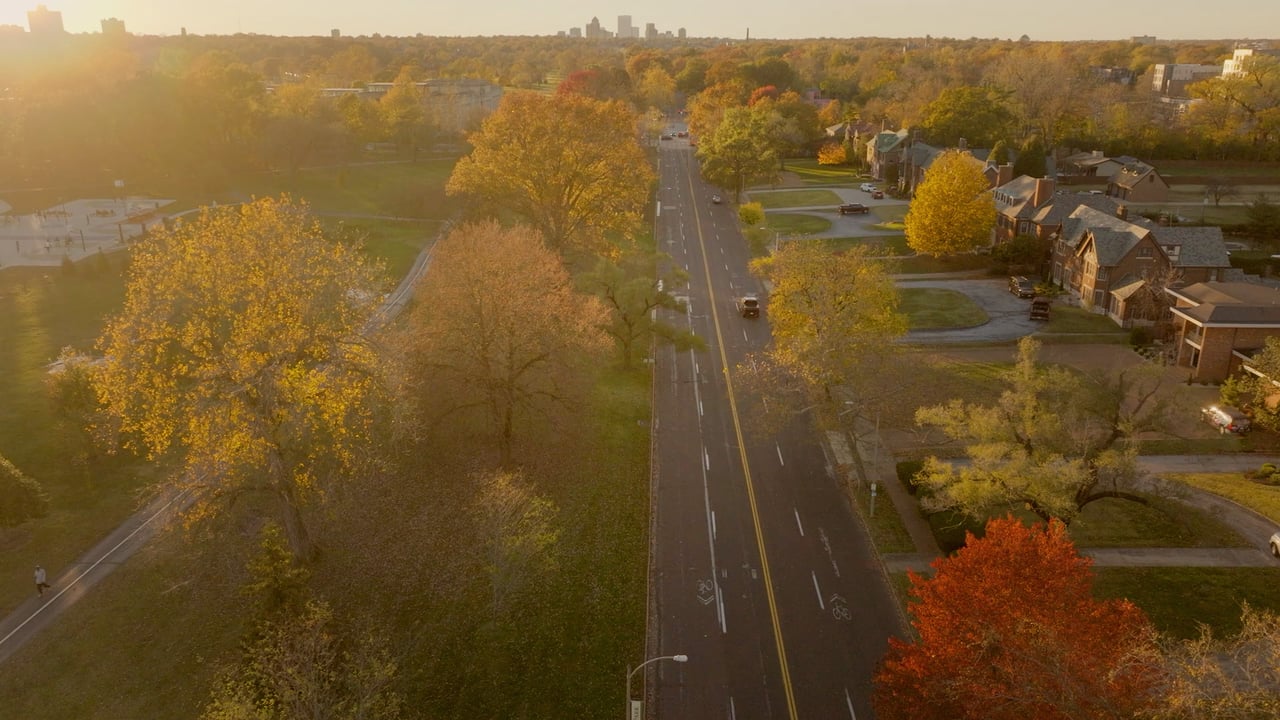
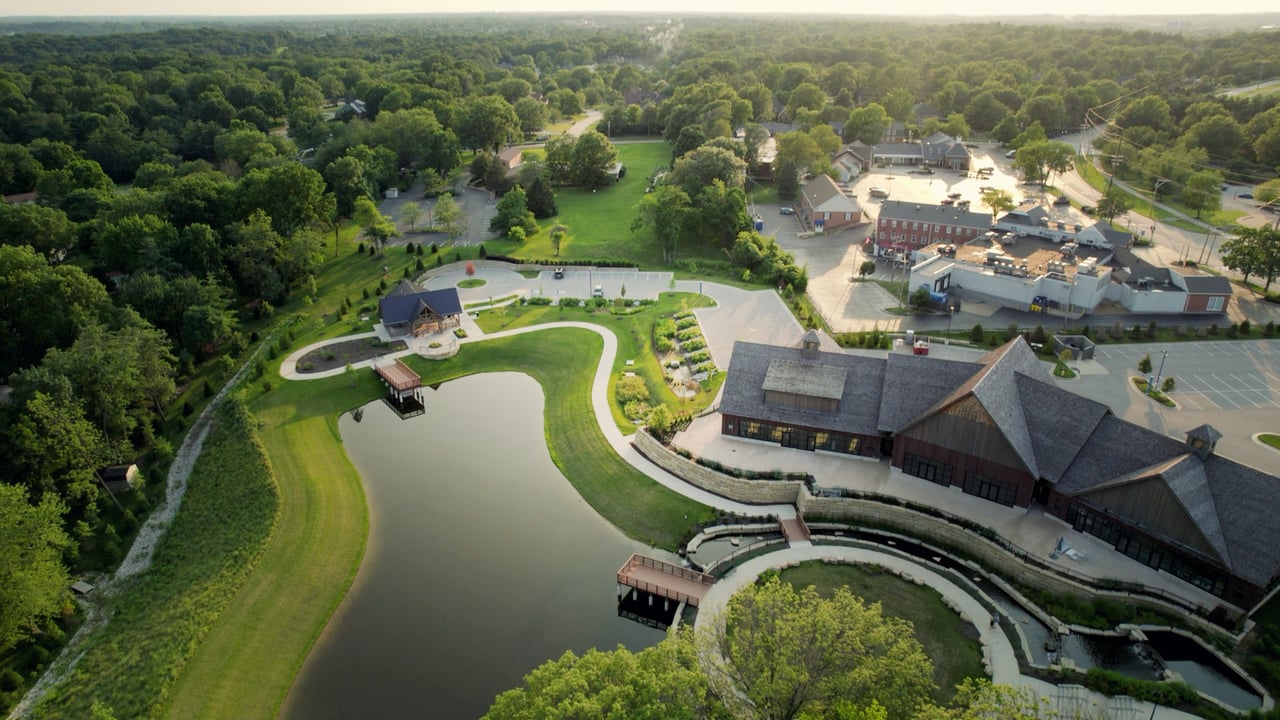
Town and Country

Wooded estates, top-tier schools, and a country club that hosts major championships

Work With Us

Partner with a team that values honest advice, strategic guidance, and exceptional service. With decades of experience and over 1,000 successful transactions, we're committed to helping you achieve your real estate goals with confidence.

Follow Us on Instagram