Leave a Message

By providing your contact information to Dawn Griffin Group, your personal information will be processed in accordance with Dawn Griffin Group's Privacy Policy. By checking the box(es) below, you expressly consent to receive marketing or promotional real estate communication from Dawn Griffin Group in the manner selected by you. For SMS text messages, message frequency varies. Message and data rates may apply. Consent is not a condition of purchase of any goods or services. You may opt out of receiving further communications from Dawn Griffin Group at any time. To opt out of receiving SMS text messages, reply STOP to unsubscribe. SMS text messaging is subject to our Terms of Use.

Thank you for your message. We will be in touch with you shortly.

235 Stablestone Drive
VIEW PHOTOS
Courtesy of Gander Lighthouse Real Estate Group LLC, Terri Gander Listing Contact: 636-332-3232 
Price Upon Request

235 Stablestone Drive

4 Beds 3 Baths 2,465 Sq.Ft. 0.29 Acres

Description

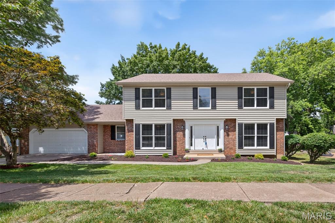
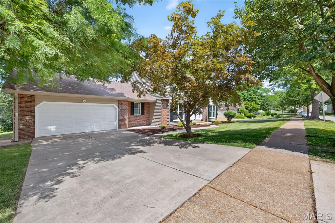
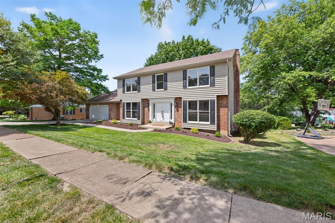
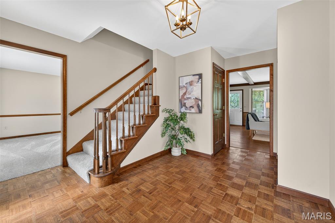
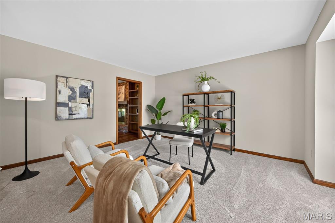
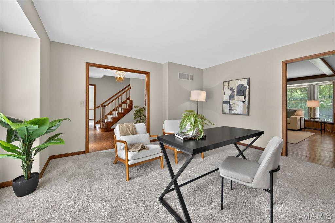
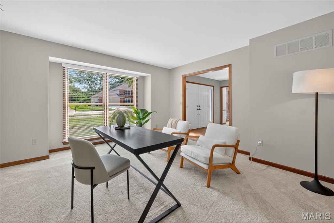
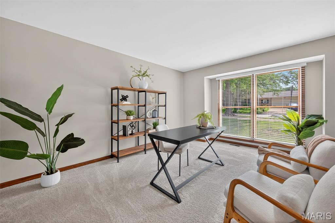
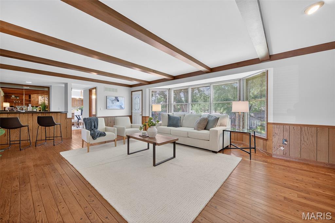
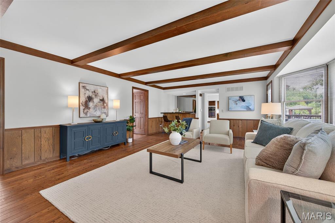
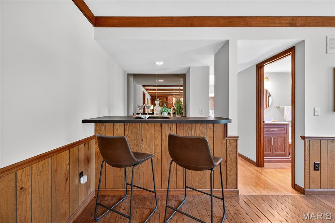
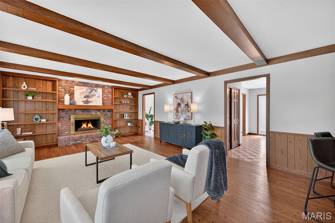
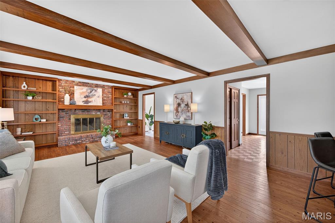
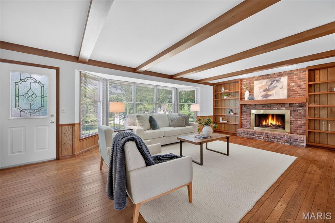
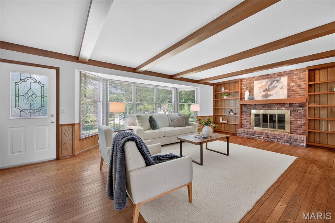
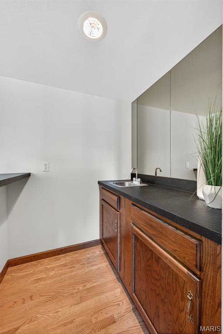
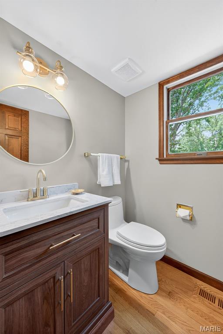
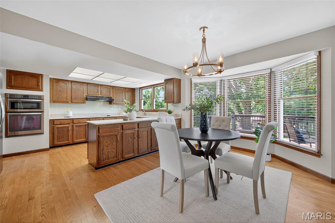
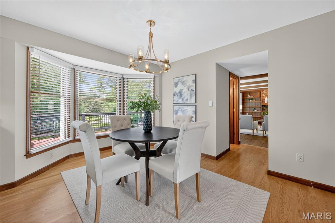
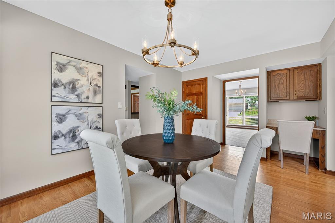
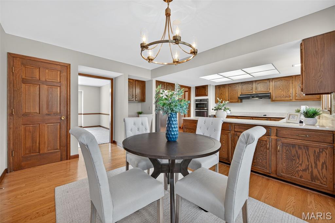
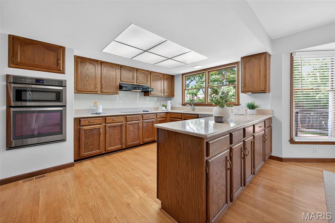
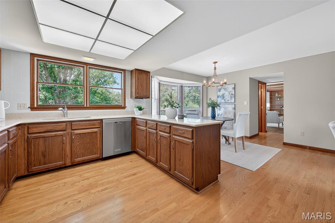
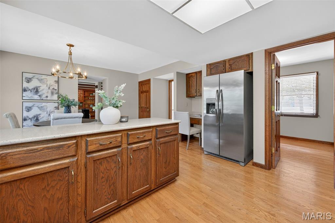
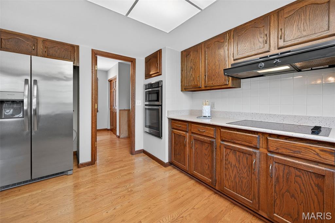
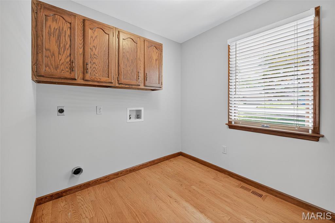
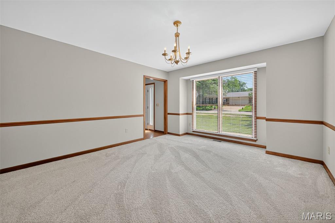
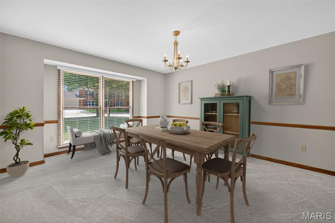
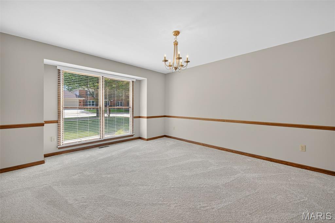
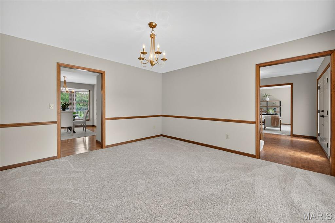
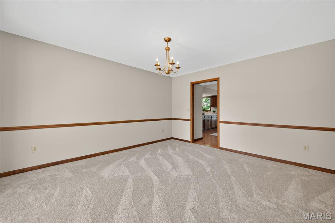
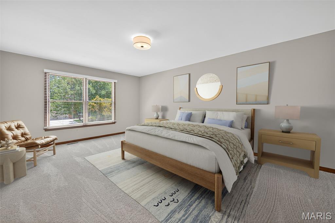
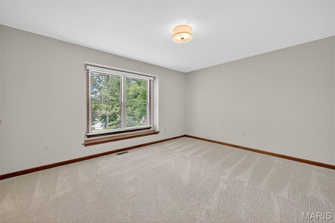
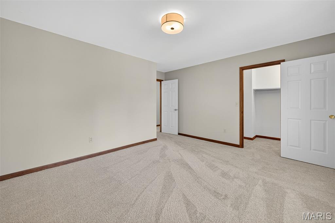
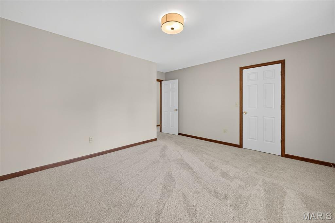
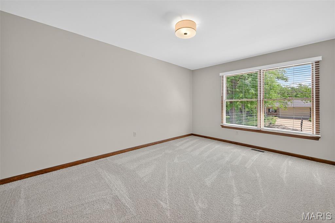
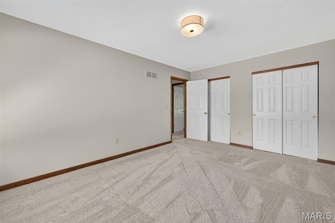
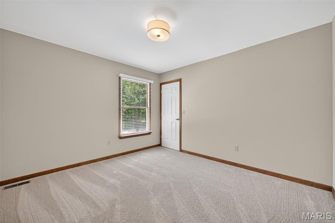
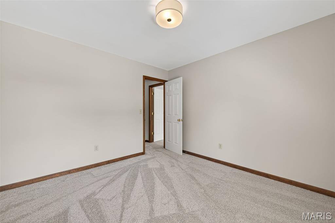
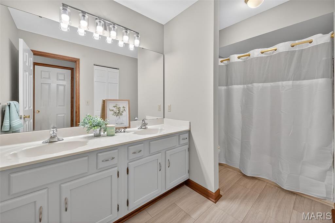
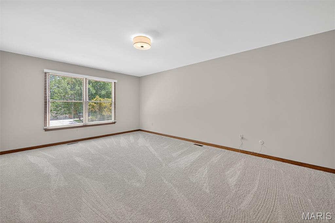
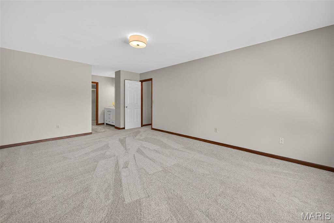
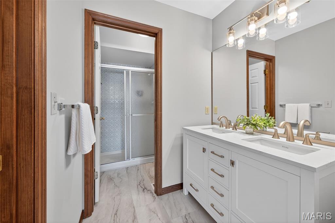
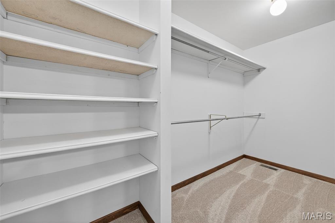
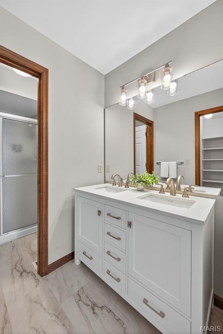
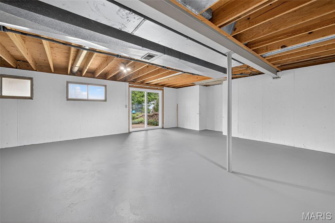
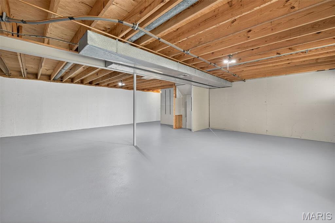
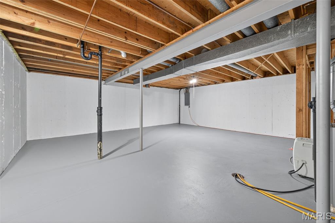
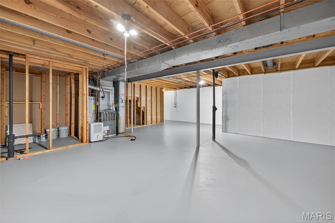
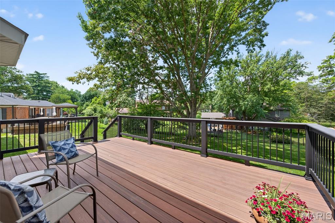
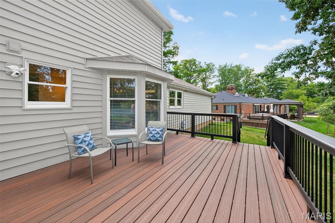
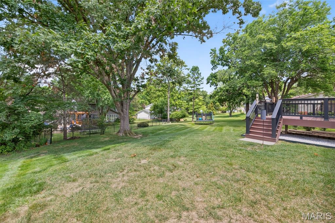
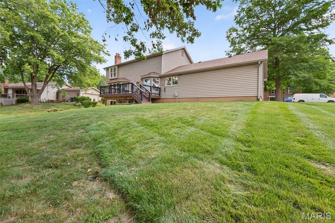
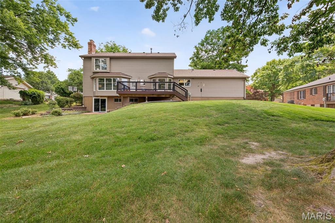
SAY HELLO to this charming Chesterfield home where your story begins today! It feels like HOME from the moment you step inside to this immaculate and well maintained one owner, 4 bedroom, 2.5 bath spacious 2 Story. Main floor boasts open entry foyer, living and dining rooms, spacious family room with gorgeous hardwood flooring, Gas brick fireplace with built in surrounds on each side. Large bay window to enjoy the natural light, a view of the big backyard and composite deck just off the family room through the upgraded door. Open wet bar area off the family room, half bath, large breakfast room and kitchen w/bay window, planning desk, pantry, wall oven/microwave combo, quartz countertop, hardwood flooring, main floor laundry with cabinets and closet space located off the 2 car attached garage. Second floor includes a spacious primary suite w/large walk-in closet, updated primary bath w/double bowl vanity and LVP floor. The secondary bedrooms are very roomy. June 2025: Power washed, window cleaning, freshly painted throughout, new carpeting w/8# pad in the front office/sitting room, dining room, hall, stairs, and bedrooms. Some lighting and bathroom updates too! Freshly painted unfinished walkout ready for your design. All located in the desirable Parkway Central School District! Showings start today! SCHEDULE YOUR SHOWING TODAY!

Share Property

Location

235 Stablestone Drive, Chesterfield, MO 63017

Status

Sold

Date Sold

July 18, 2025
Dawn Griffin

Dawn Griffin

TITLE

Team Leader | Broker

Property Amenities

Interior
Laundry room Laundry Closet, Laundry Room, Main Level
Fireplace Family Room, Gas
Appliances Electric Cooktop, Dishwasher, Disposal, Plumbed For Ice Maker, Microwave, Double Oven, Refrigerator, Wall Oven, Water Heater
Flooring Carpet, Ceramic Tile, Hardwood, Parquet
Total Bedrooms: 4
Half Bathrooms: 1
Full Bathrooms: 2
Other Interior Features Beamed Ceilings, Bookcases, Breakfast Bar, Breakfast Room, Butler Pantry, Center Hall Floorplan, Double Vanity, Entrance Foyer, Natural Woodwork, Pantry, Separate Dining, Solid Surface Countertop(s), Walk-In Closet(s), Wet Bar
Area & Lot
Lot Area 0.29 Acres
Living area 2,465 Sq.Ft.
MLS® ID 25042718
Year Built 1979
School District Parkway C-2
High School Parkway Central High
Middle School Central Middle
Elementary School Green Trails Elem.
Architecture Styles Traditional
Type Residential
Status Sold
Exterior
Stories 2
Air conditioning Central Air
Heat type Forced Air
Water Source Public
Garage Space 2.0
Security Features Carbon Monoxide Detector(s), Smoke Detector(s)
Sewer Public Sewer
Parking Attached, Concrete, Garage Door Opener, Garage Faces Front
Lot Features Back Yard, Gentle Sloping, Sloped Down
Roof Architectural Shingle
Finance
Price Upon Request

360 Virtual Tour

Take a tour of this property

Chesterfield

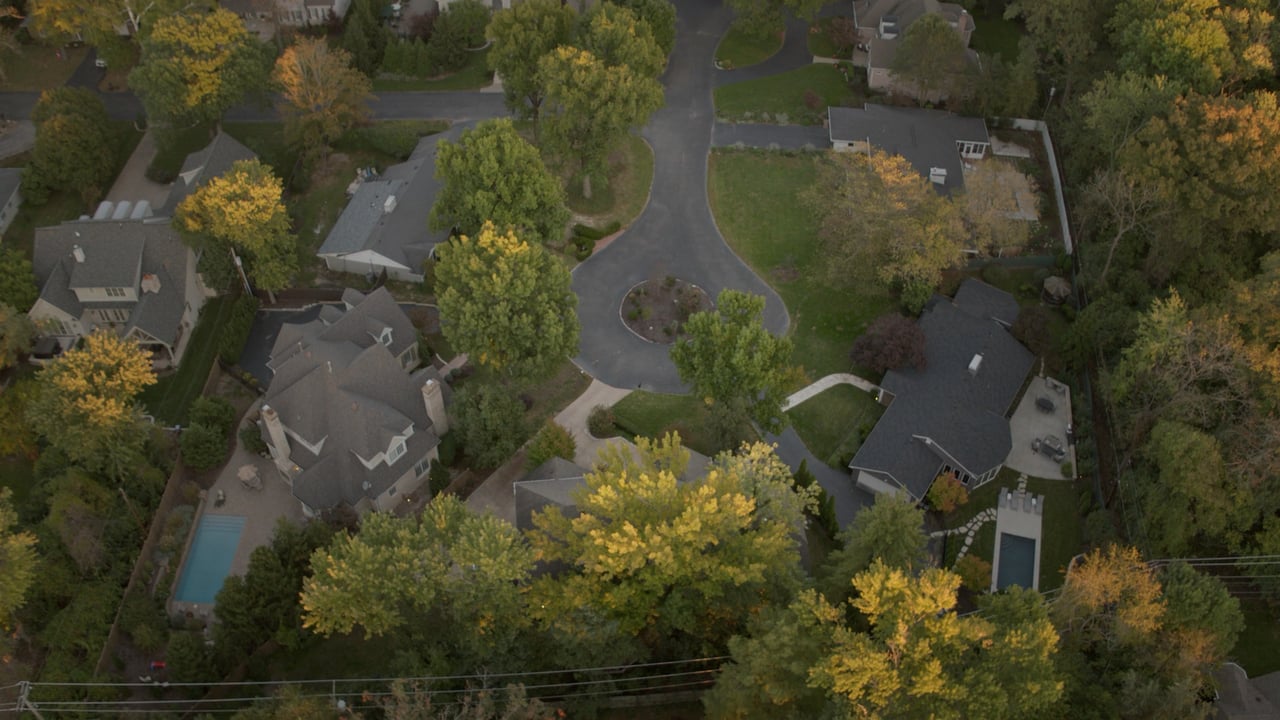
Top schools and room to grow, all in one West County suburb.

Work With Us

Partner with a team that values honest advice, strategic guidance, and exceptional service. With decades of experience and over 1,000 successful transactions, we're committed to helping you achieve your real estate goals with confidence.