Leave a Message

By providing your contact information to Dawn Griffin Group, your personal information will be processed in accordance with Dawn Griffin Group's Privacy Policy. By checking the box(es) below, you expressly consent to receive marketing or promotional real estate communication from Dawn Griffin Group in the manner selected by you. For SMS text messages, message frequency varies. Message and data rates may apply. Consent is not a condition of purchase of any goods or services. You may opt out of receiving further communications from Dawn Griffin Group at any time. To opt out of receiving SMS text messages, reply STOP to unsubscribe. SMS text messaging is subject to our Terms of Use.

Thank you for your message. We will be in touch with you shortly.

187 Doorack Lane
187 Doorack Lane
187 Doorack Lane
187 Doorack Lane
187 Doorack Lane
187 Doorack Lane
187 Doorack Lane
187 Doorack Lane
187 Doorack Lane
187 Doorack Lane
187 Doorack Lane
187 Doorack Lane
187 Doorack Lane
187 Doorack Lane
187 Doorack Lane
187 Doorack Lane
187 Doorack Lane
187 Doorack Lane
187 Doorack Lane
187 Doorack Lane
187 Doorack Lane
187 Doorack Lane
187 Doorack Lane
187 Doorack Lane
187 Doorack Lane
187 Doorack Lane
187 Doorack Lane
187 Doorack Lane
187 Doorack Lane
187 Doorack Lane
187 Doorack Lane
187 Doorack Lane
187 Doorack Lane
187 Doorack Lane
187 Doorack Lane
187 Doorack Lane
VIEW PHOTOS
Courtesy of EXP Realty, LLC, Dawn Griffin Listing Contact: 866-224-1761 
Price Upon Request

187 Doorack Lane

3 Beds 3 Baths 2,267 Sq.Ft. 7,540.24 Sq.Ft.

Description

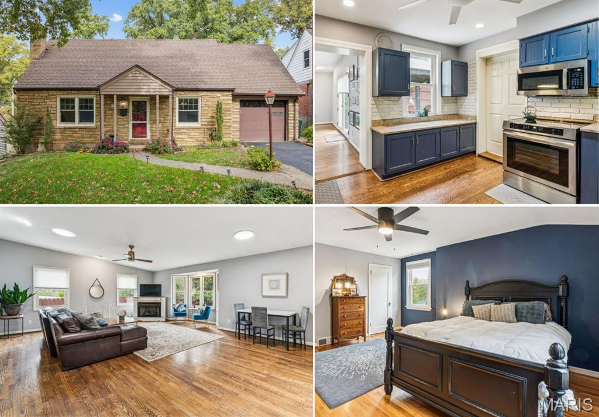
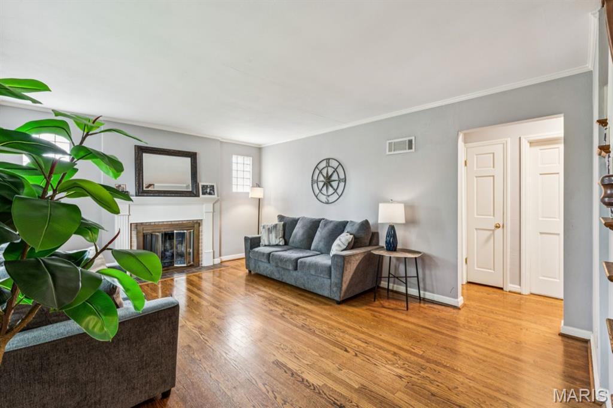
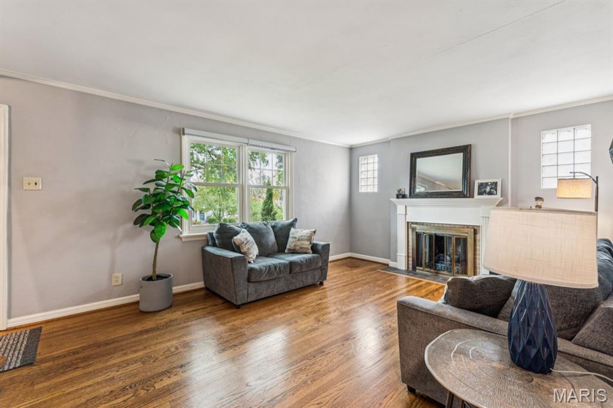
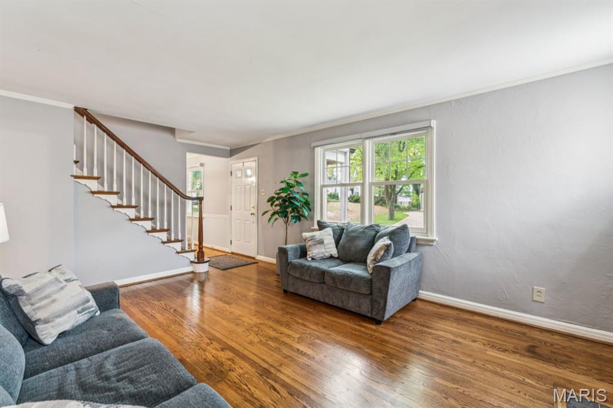
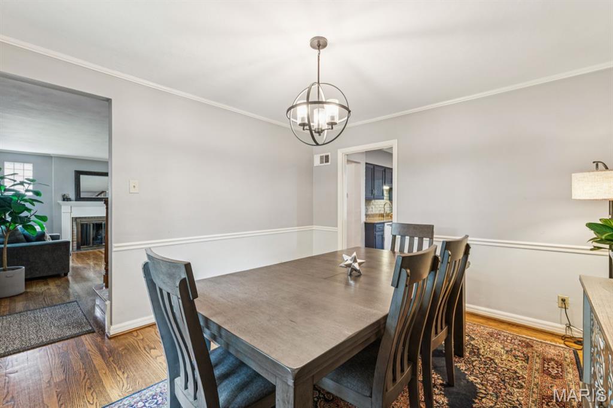
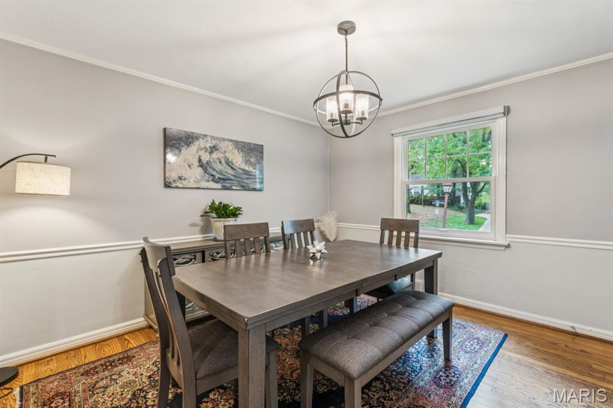
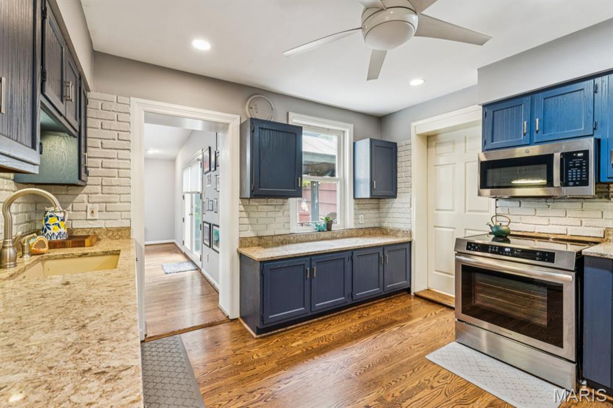
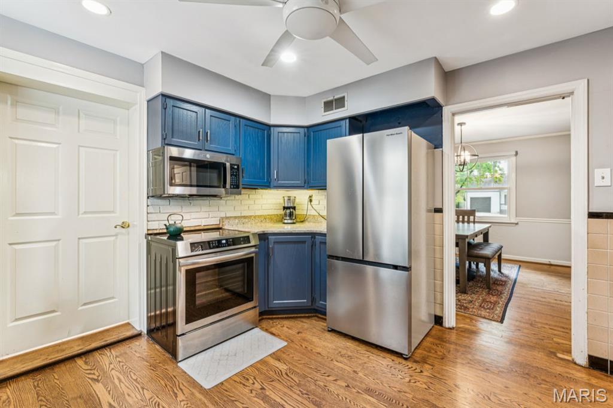
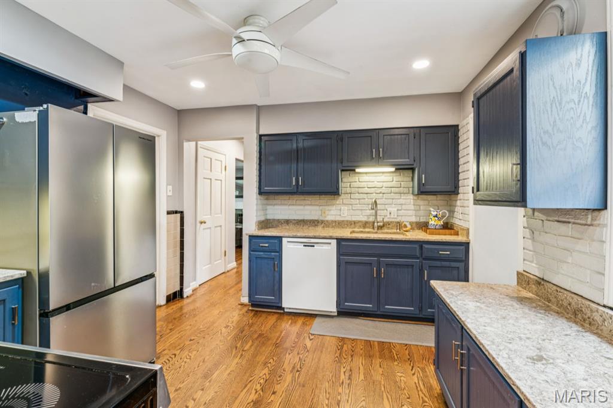
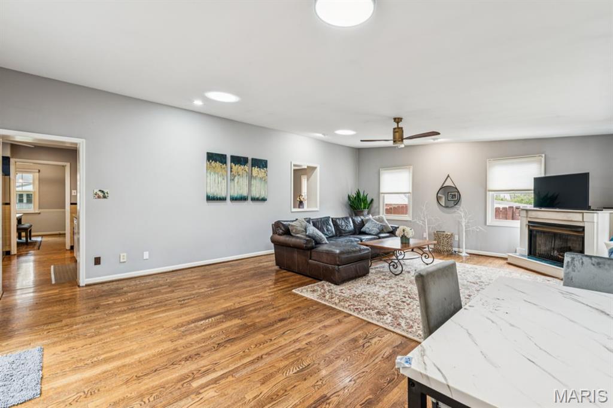
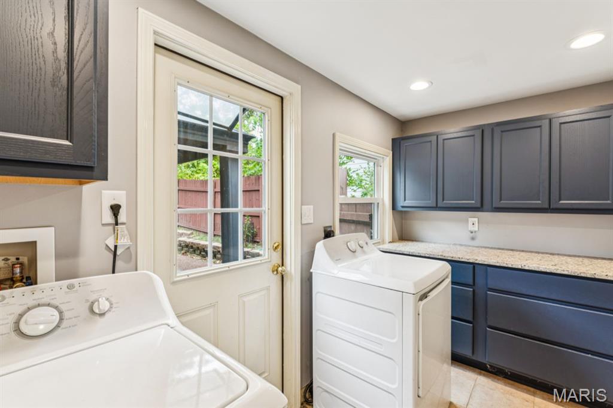
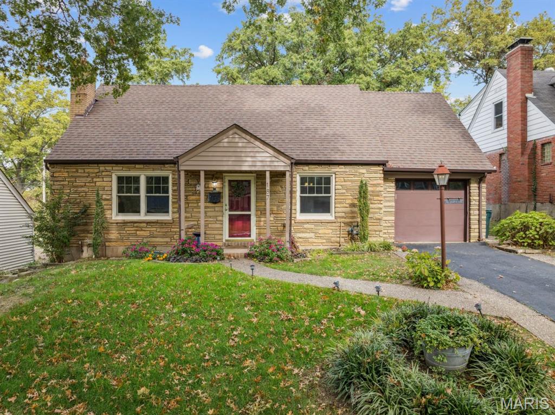
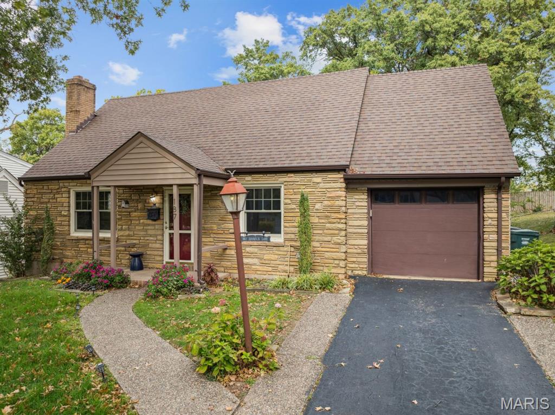
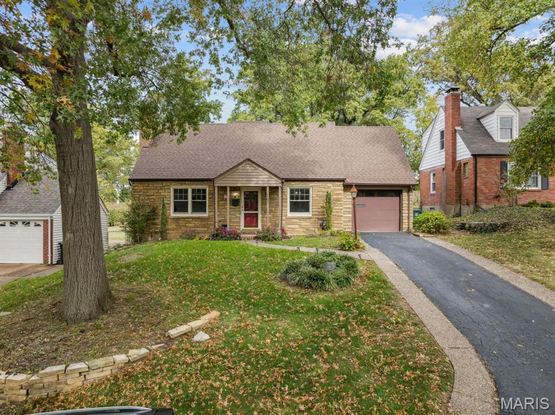
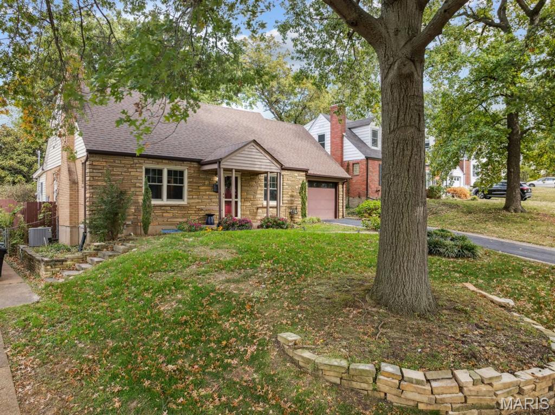
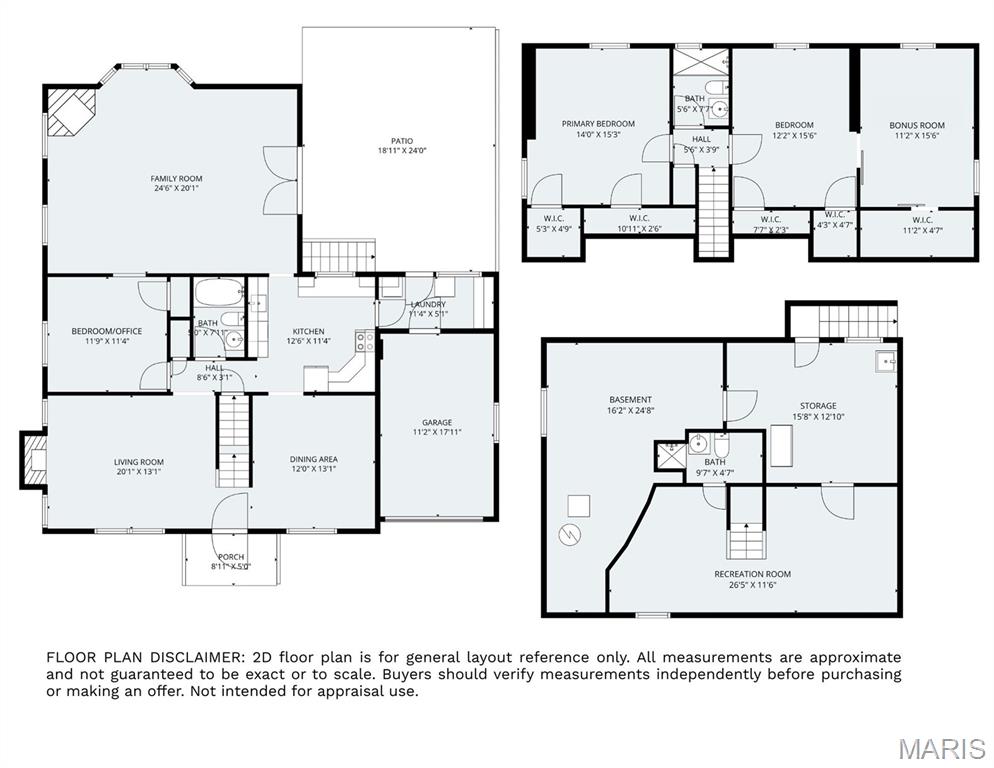
This Kirkwood home welcomes you with a timeless stone facade, a cheerful red door, and mature trees that frame its inviting curb appeal. Step inside from the covered front porch to a bright, center-hall layout featuring a spacious living room with a cozy fireplace on the left and a dining room on the right. Hardwood floors and updated lighting carry throughout the main level. The dining room flows into an efficient kitchen with an ideal work triangle layout and newer stainless-steel range, microwave, and refrigerator. Just off the kitchen, you'll find a convenient main-floor laundry/mudroom with extra cabinetry, connecting directly to the attached one-car garage.

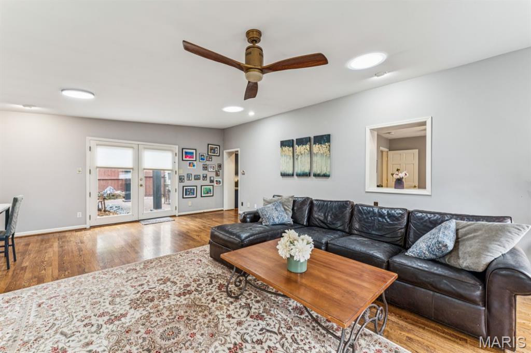
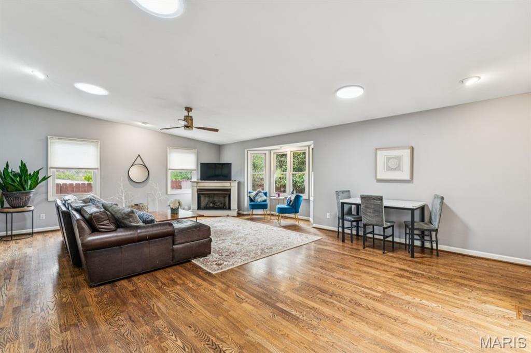
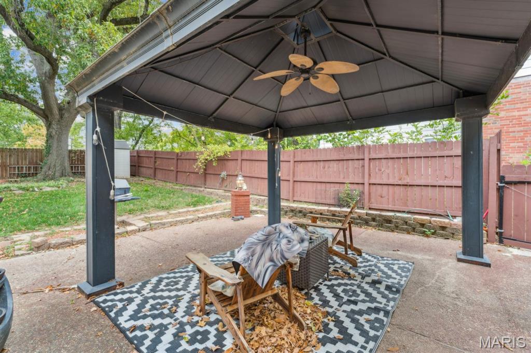
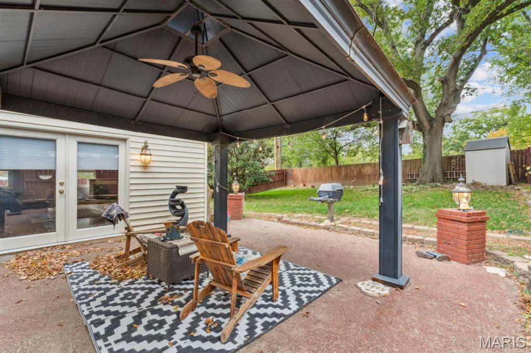
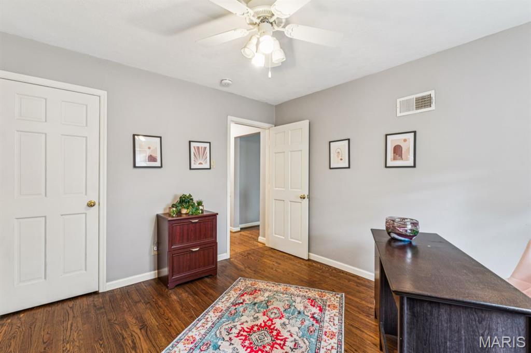
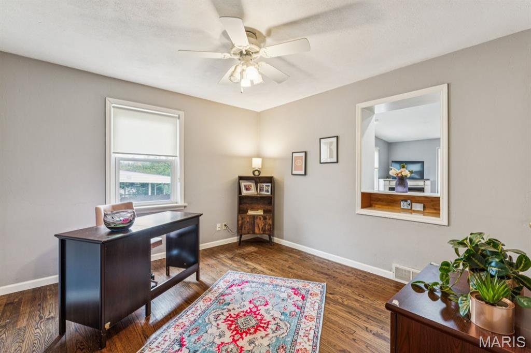
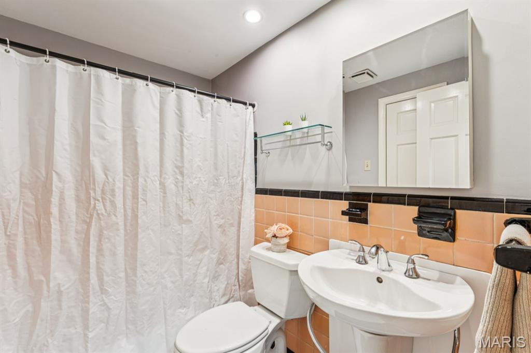
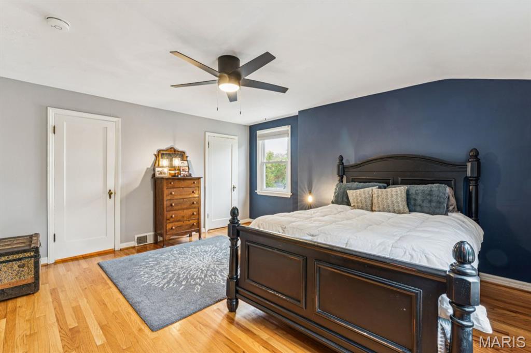
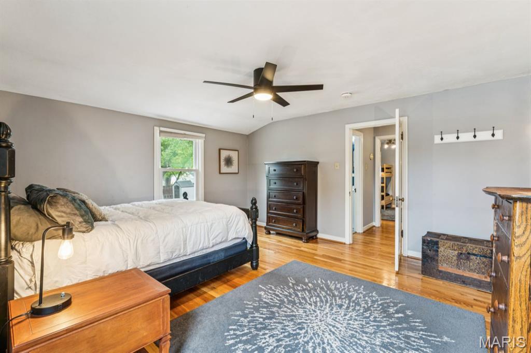
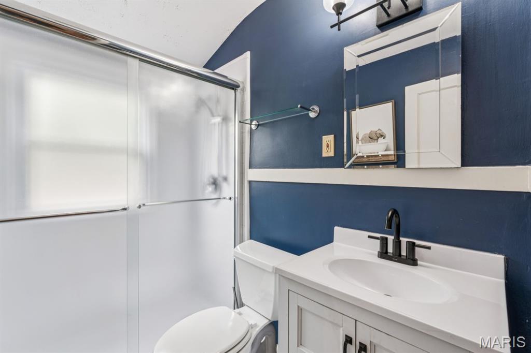
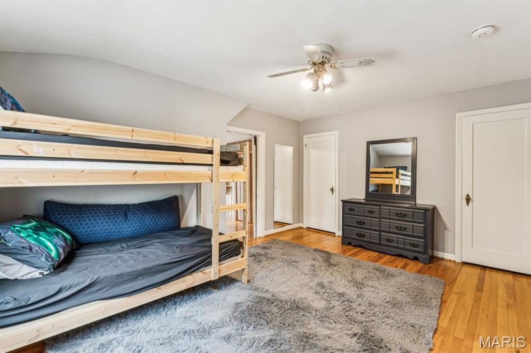
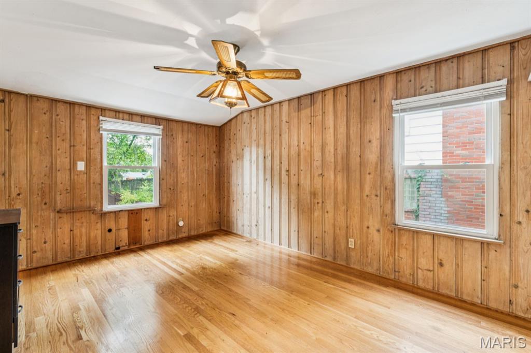
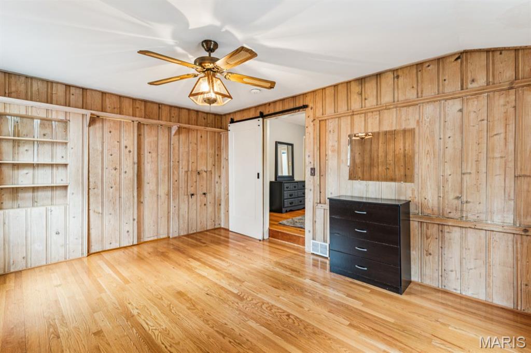
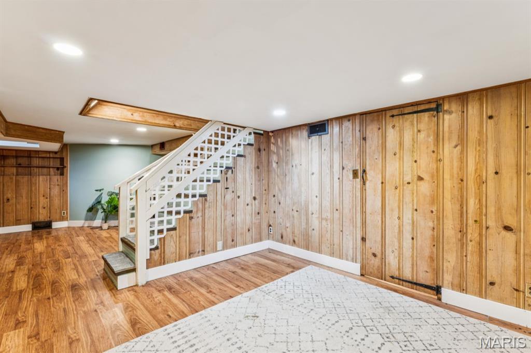
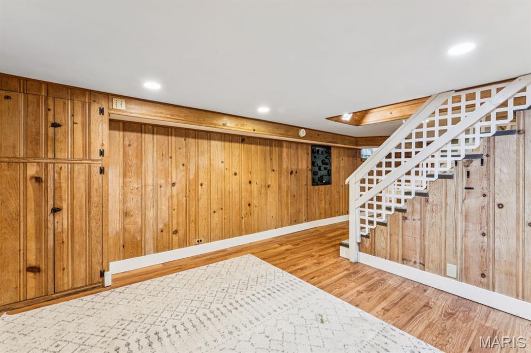
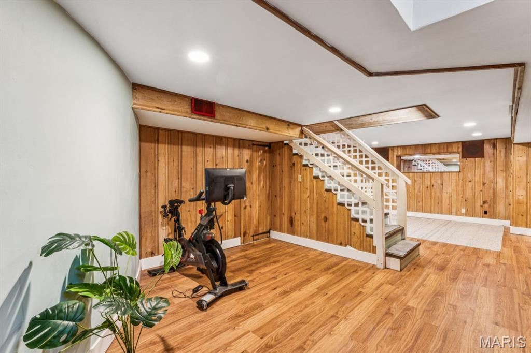
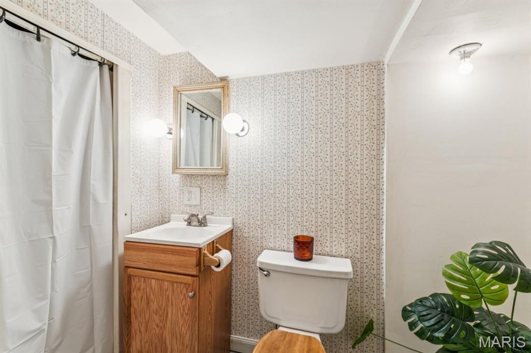
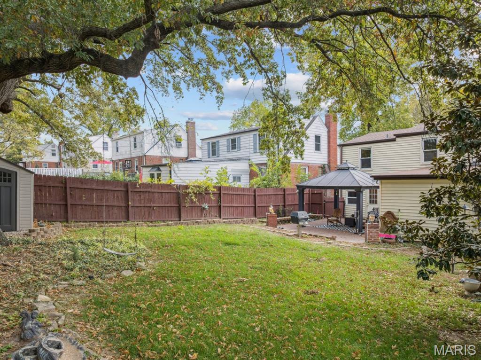
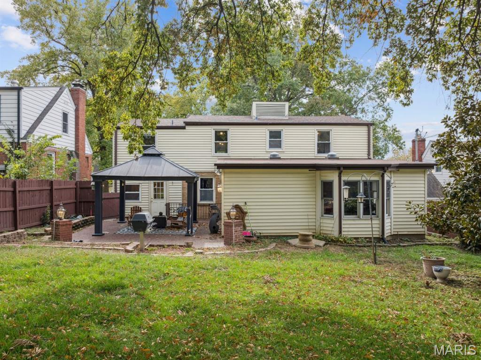
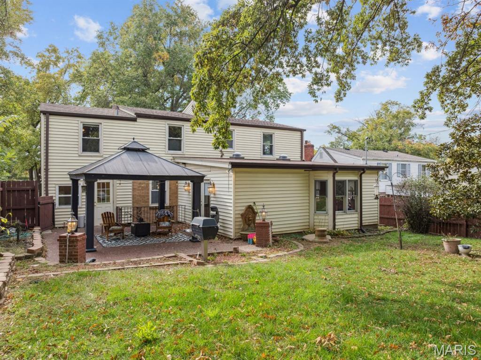
At the rear of the home, the oversized 24 x 20 family room is sure to be the hub of gatherings, opening through double doors to a large patio and gazebo perfect for outdoor entertaining. A full bath and a versatile bedroom--currently functioning as office--complete the main floor. Upstairs, two bedrooms each offer walk-in closets and share a full bath and a large bonus room great for media or play space. The finished lower level adds even more living space with a knotty pine rec room, another full bath, storage, and a walk-up to the backyard, which is fully fenced and ready for pets and play.

Fantastic location - Kirkwood Schools. Just a two-minute walk to Avery Park and close to favorites like Taco Buddha, Nathaniel Reid Bakery, and the new Cafe Amalia.

Share Property

Location

187 Doorack Lane, Kirkwood, MO 63122

Status

Sold

Date Sold

December 12, 2025
Dawn Griffin

Dawn Griffin

TITLE

Team Leader | Broker

Property Amenities

Interior
Laundry room Laundry Room, Main Level
Appliances Dishwasher, Disposal, Dryer, Microwave, Range, Refrigerator, Washer
Flooring Hardwood
Total Bedrooms: 3
Full Bathrooms: 3
Other Interior Features Ceiling Fan(s), Recessed Lighting, Separate Dining, Storage
Area & Lot
Lot Area 7,540.24 Sq.Ft.
Living area 2,267 Sq.Ft.
MLS® ID 25069131
Year Built 1948
School District Kirkwood R-VII
High School Kirkwood Sr. High
Middle School North Kirkwood Middle
Elementary School F. P. Tillman Elem.
Architecture Styles Other
Type Residential
Status Sold
Exterior
Stories 2
Air conditioning Central Air
Heat type Forced Air
Water Source Public
Garage Space 1.0
Sewer Public Sewer
Other Exterior Features Private Yard, Storage
Parking Additional Parking, Asphalt, Garage, Garage Door Opener, Off Street
Lot Features Back Yard
Roof Architectural Shingle
Utilities Electricity Connected, Sewer Connected, Water Connected
Finance
Price Upon Request

360 Virtual Tour

Take a tour of this property

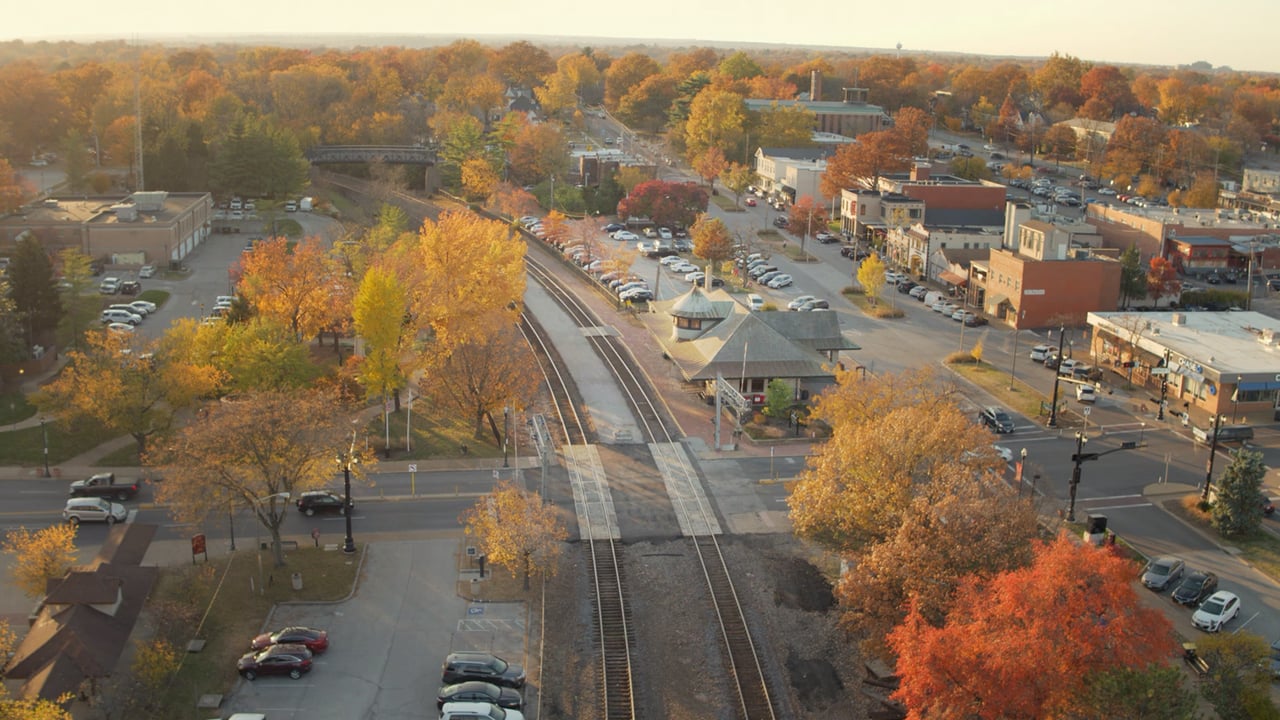
Kirkwood

Despite its reach and population, it has a decidedly ‘small-town feel.’

Work With Us

Partner with a team that values honest advice, strategic guidance, and exceptional service. With decades of experience and over 1,000 successful transactions, we're committed to helping you achieve your real estate goals with confidence.