Leave a Message

By providing your contact information to Dawn Griffin Group, your personal information will be processed in accordance with Dawn Griffin Group's Privacy Policy. By checking the box(es) below, you expressly consent to receive marketing or promotional real estate communication from Dawn Griffin Group in the manner selected by you. For SMS text messages, message frequency varies. Message and data rates may apply. Consent is not a condition of purchase of any goods or services. You may opt out of receiving further communications from Dawn Griffin Group at any time. To opt out of receiving SMS text messages, reply STOP to unsubscribe. SMS text messaging is subject to our Terms of Use.

Thank you for your message. We will be in touch with you shortly.

1034 Bernice Avenue
1034 Bernice Avenue
1034 Bernice Avenue
1034 Bernice Avenue
1034 Bernice Avenue
1034 Bernice Avenue
1034 Bernice Avenue
1034 Bernice Avenue
1034 Bernice Avenue
1034 Bernice Avenue
1034 Bernice Avenue
1034 Bernice Avenue
1034 Bernice Avenue
1034 Bernice Avenue
1034 Bernice Avenue
1034 Bernice Avenue
1034 Bernice Avenue
1034 Bernice Avenue
1034 Bernice Avenue
1034 Bernice Avenue
1034 Bernice Avenue
1034 Bernice Avenue
1034 Bernice Avenue
1034 Bernice Avenue
1034 Bernice Avenue
1034 Bernice Avenue
1034 Bernice Avenue
1034 Bernice Avenue
1034 Bernice Avenue
1034 Bernice Avenue
1034 Bernice Avenue
1034 Bernice Avenue
1034 Bernice Avenue
1034 Bernice Avenue
1034 Bernice Avenue
1034 Bernice Avenue
1034 Bernice Avenue
1034 Bernice Avenue
1034 Bernice Avenue
1034 Bernice Avenue
1034 Bernice Avenue
1034 Bernice Avenue
1034 Bernice Avenue
VIEW PHOTOS
Courtesy of EXP Realty, LLC, Dawn Griffin Listing Contact: 866-224-1761 
Price Upon Request

1034 Bernice Avenue

2 Beds 2 Baths 1,323 Sq.Ft. 6,137.6 Sq.Ft.

Description

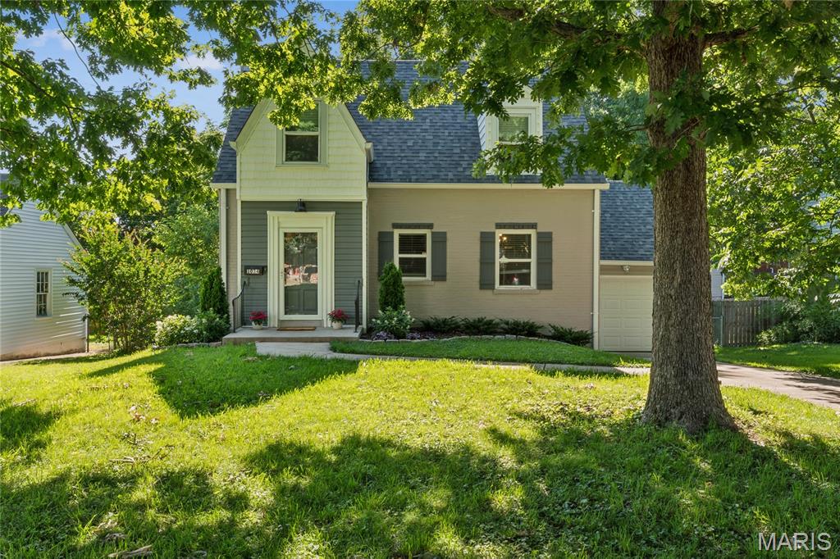
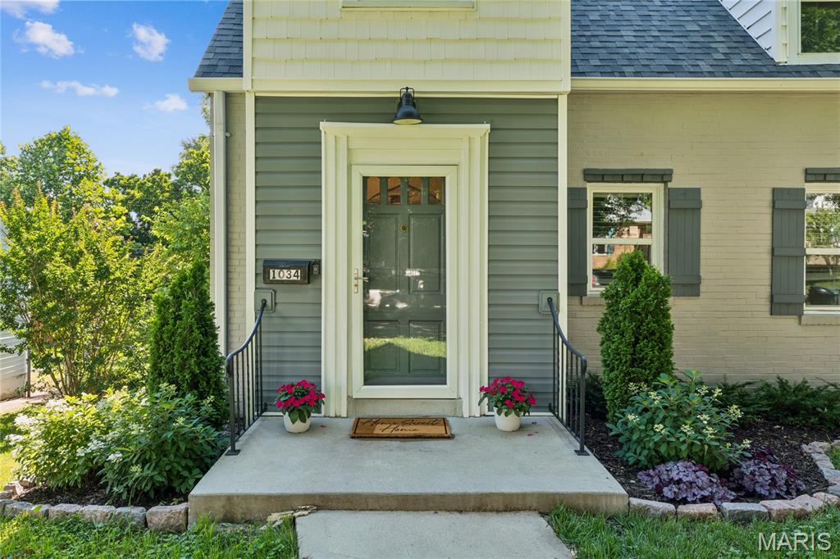
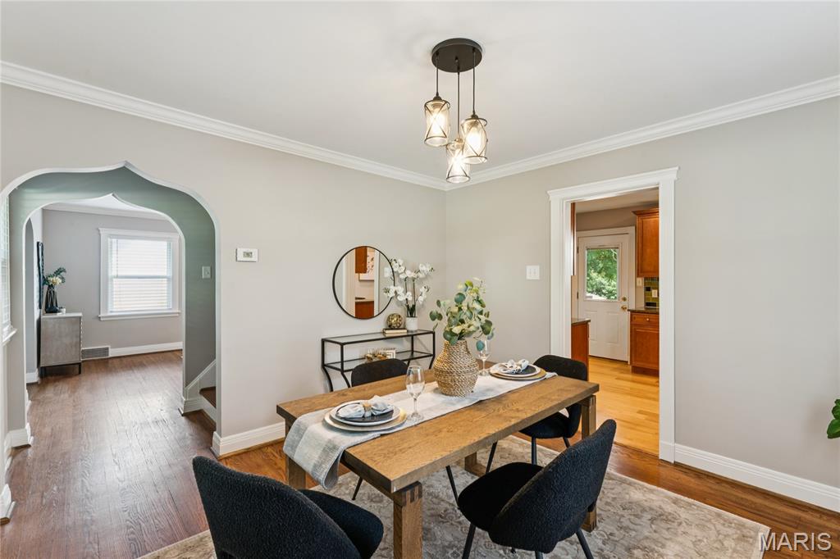
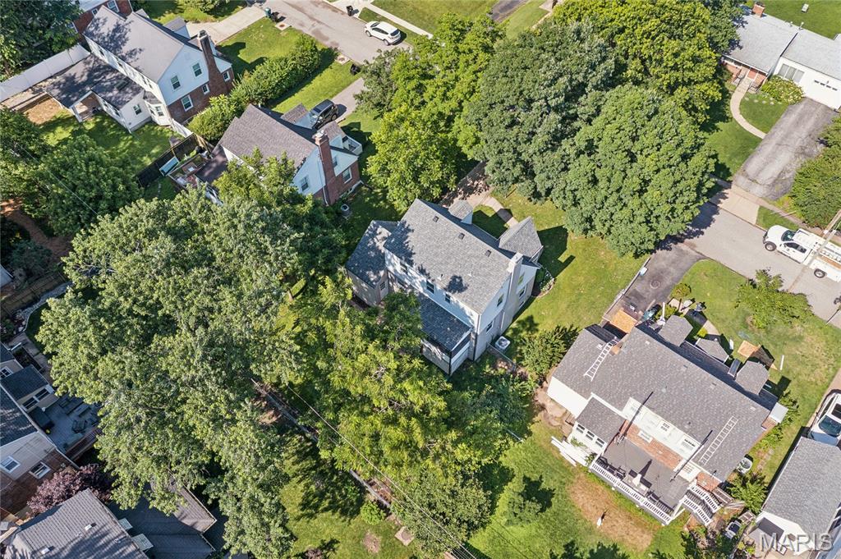
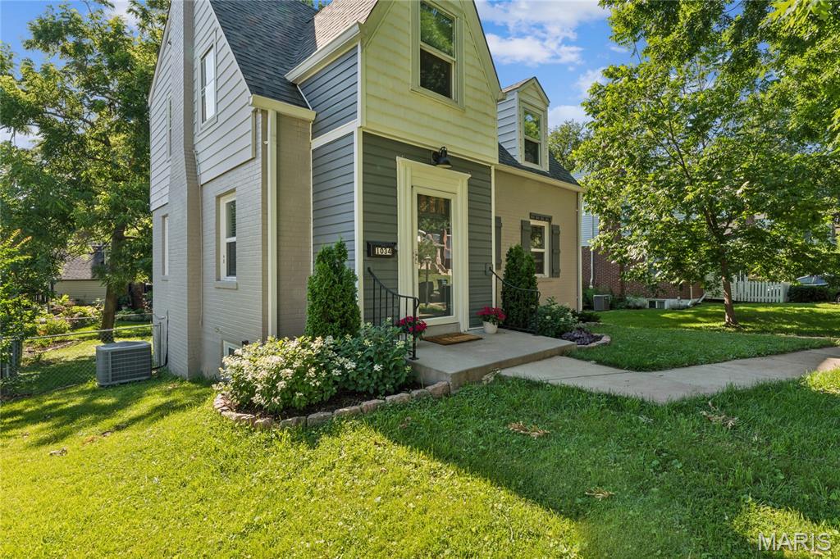
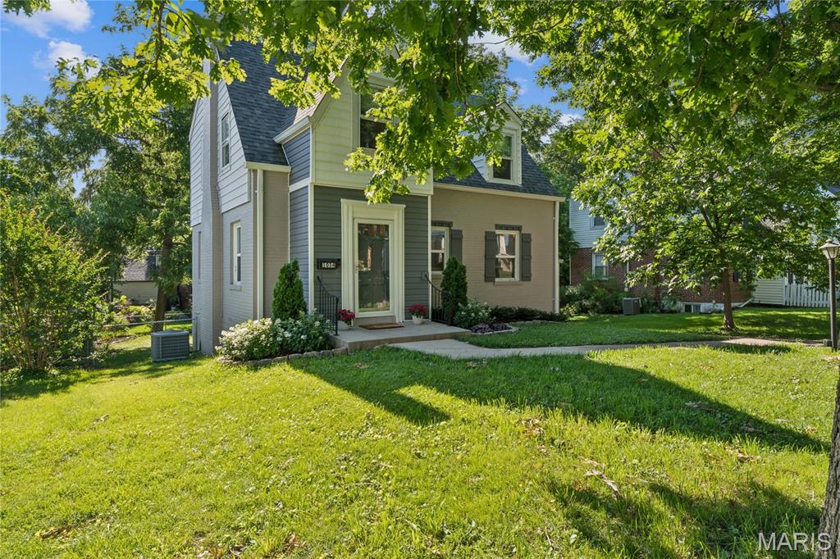
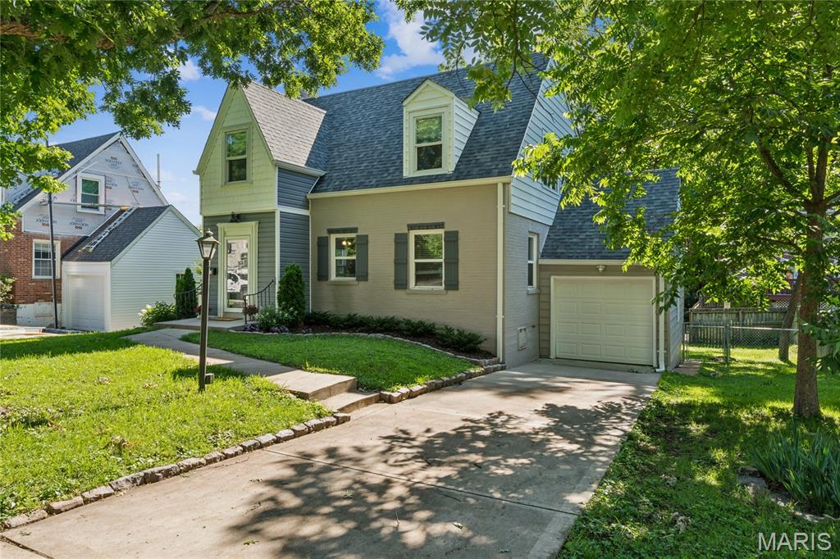
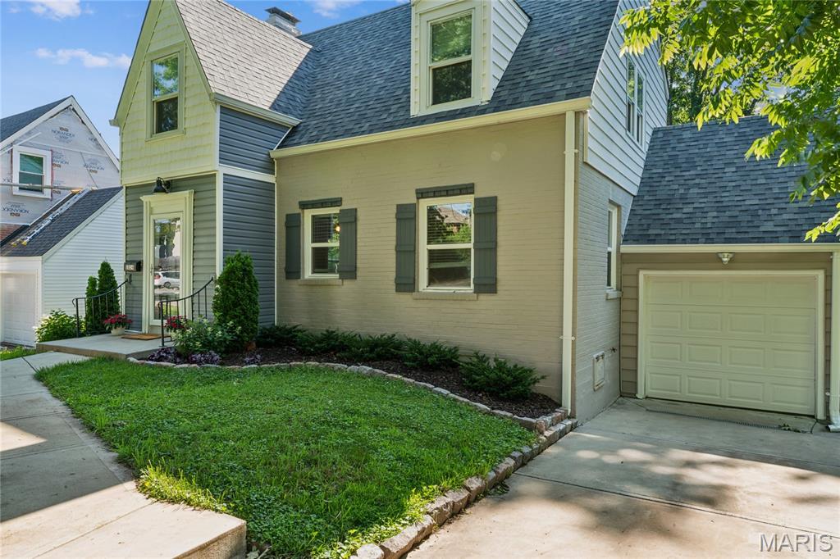
Welcome to 1034 Bernice -- a bright, beautifully maintained Cape Cod in the heart of Kirkwood, where classic architecture meets thoughtful updates.

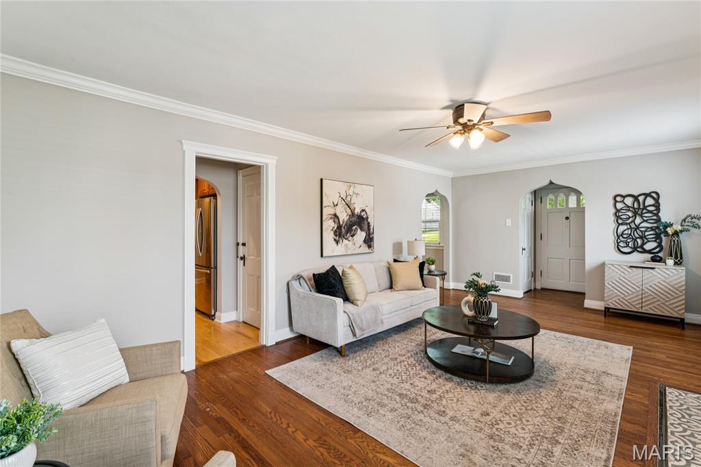
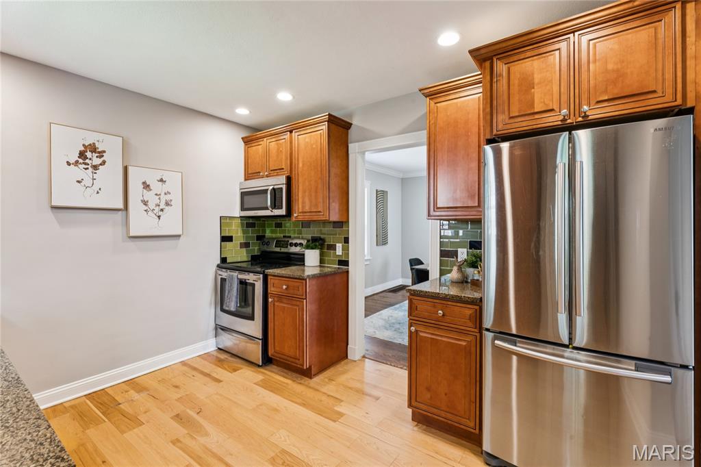
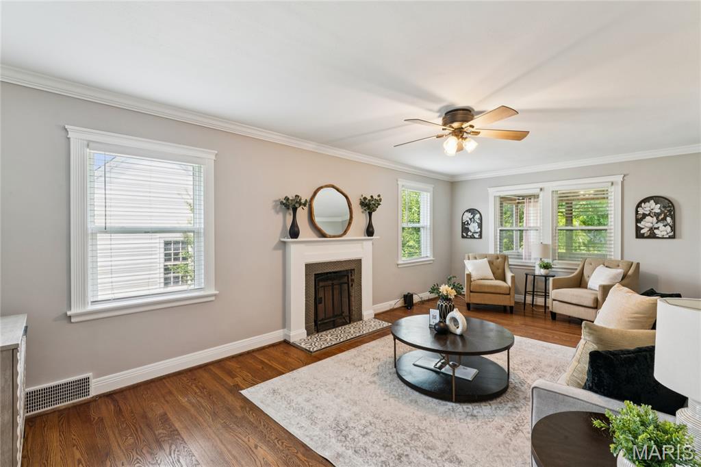
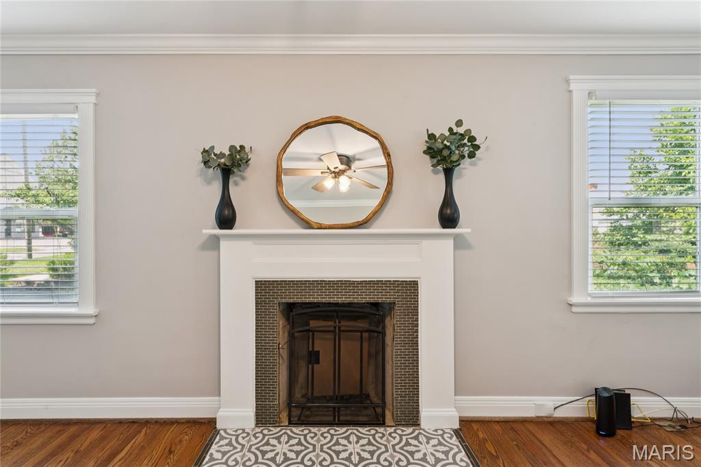
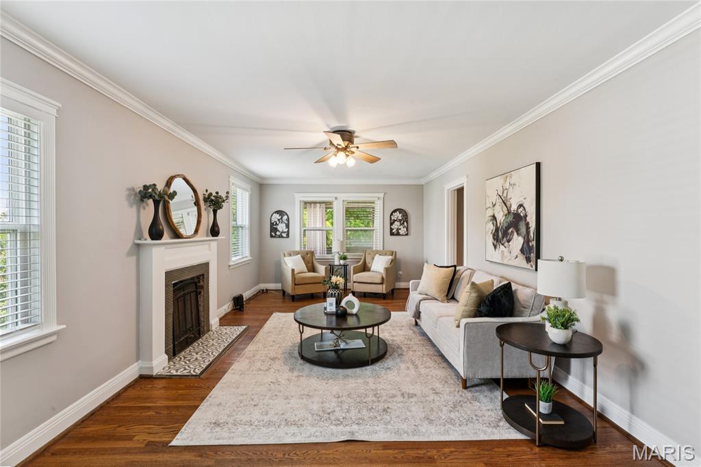
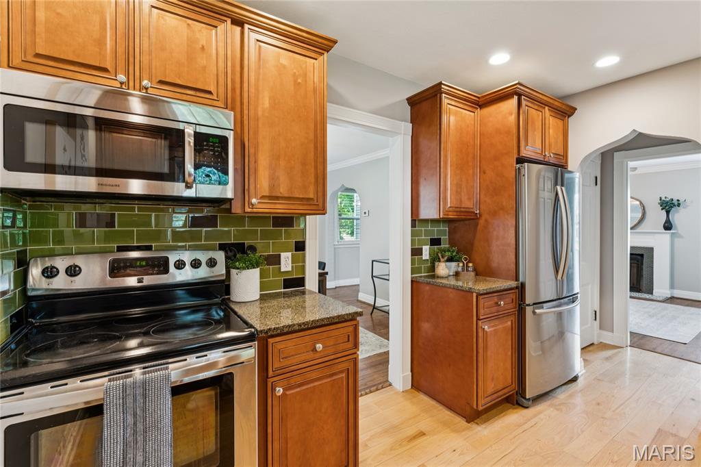
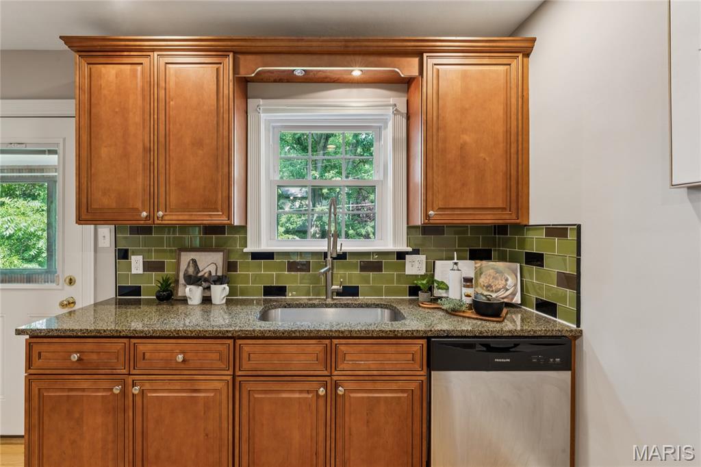
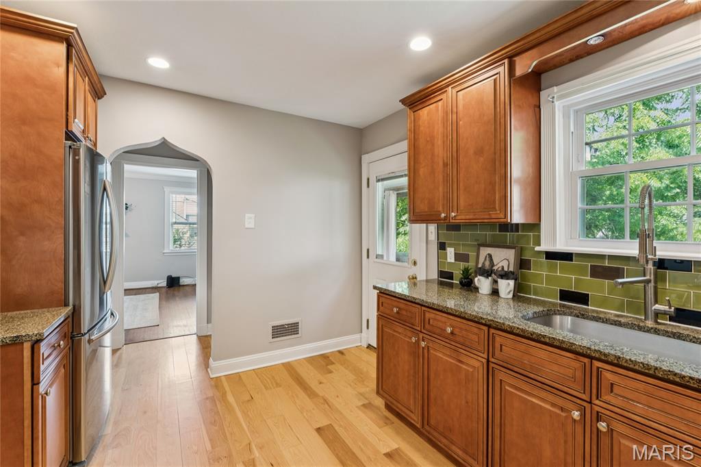
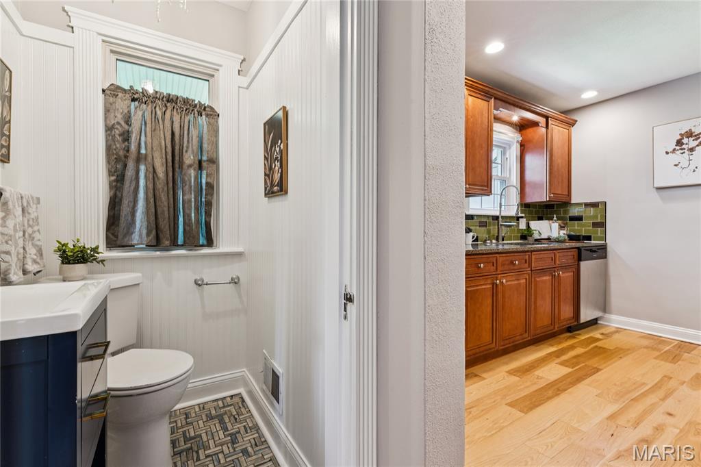
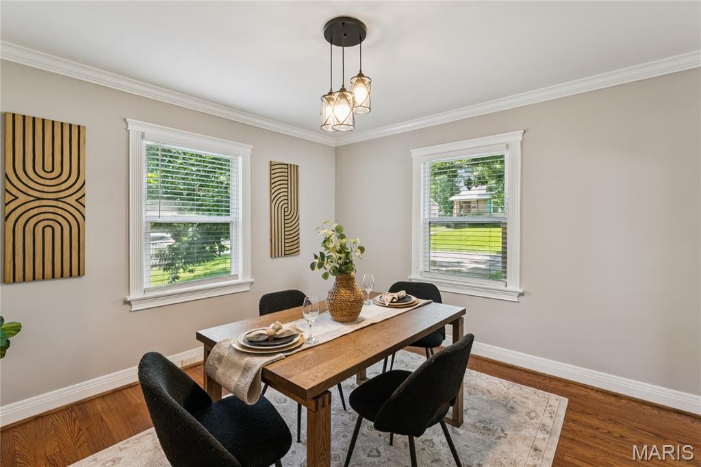
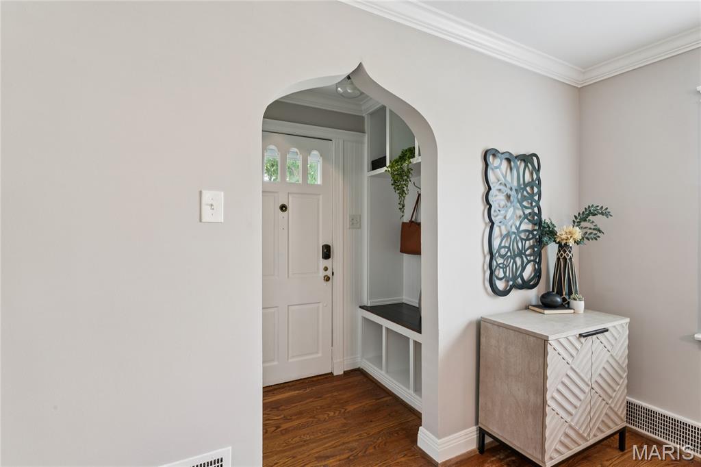
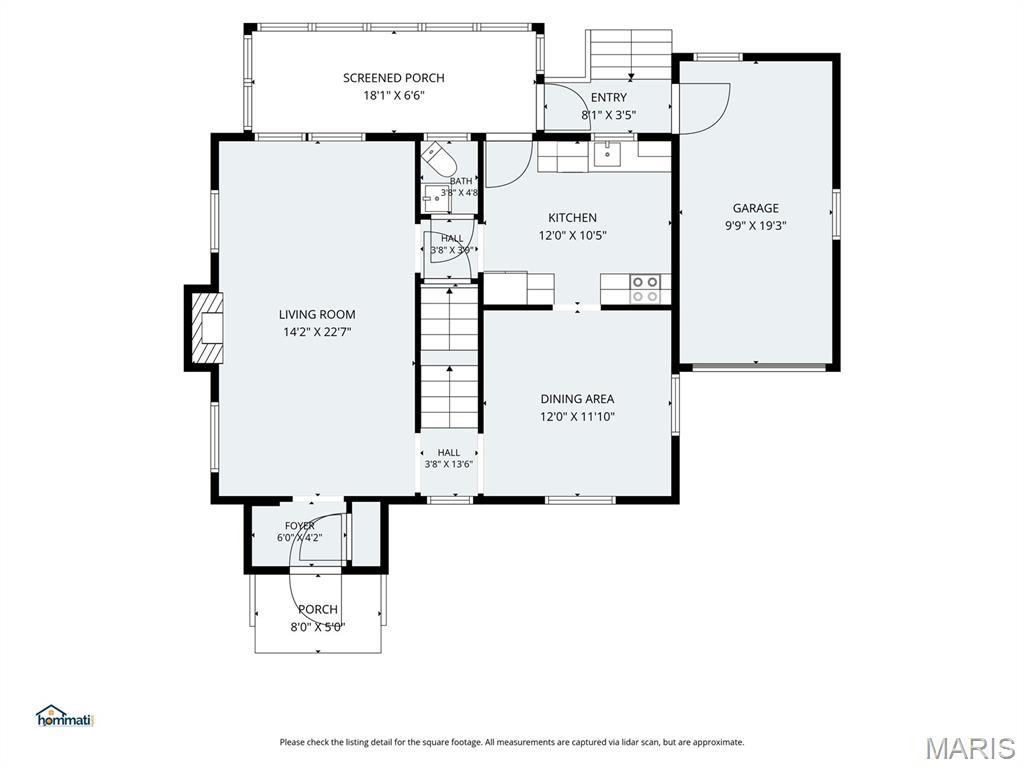
Step inside to a foyer framed by a striking Moorish arch -- the first of several throughout the home -- setting a tone of character and craftsmanship that carries through every room. Custom wood-built storage cubbies keep daily life organized before you enter the open living room, where original hardwood floors, a decorative wood-burning fireplace, and crown molding reward the eye at every turn. A separate dining room flows into a well-appointed kitchen with 36" maple cabinetry, granite countertops, stainless appliances, recessed lighting, and an arts and crafts inspired tile backsplash -- a genuinely functional space that handles everything from weeknight dinners to full holiday hosting.

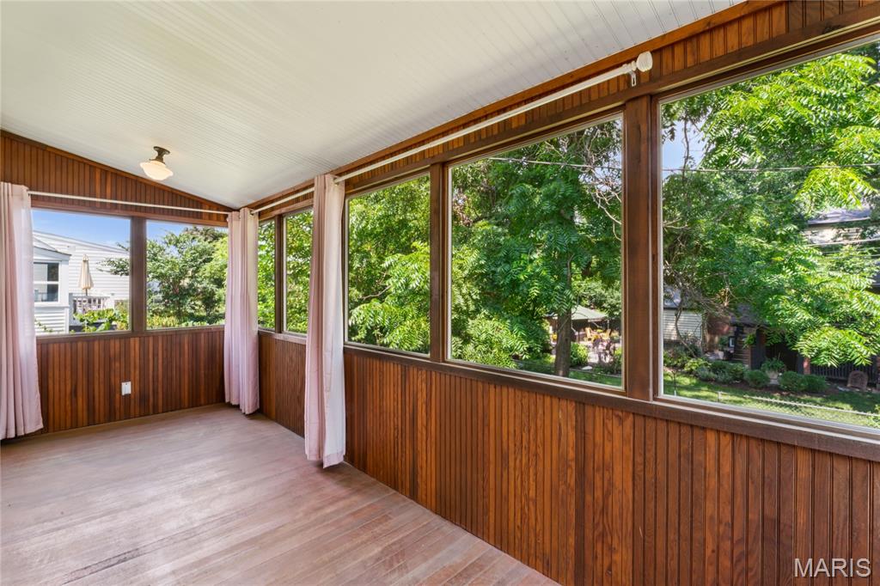
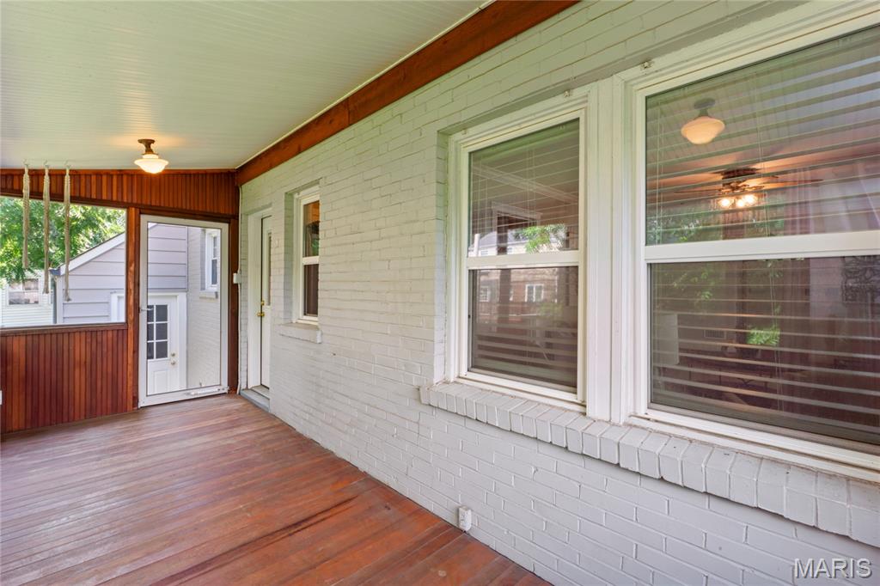
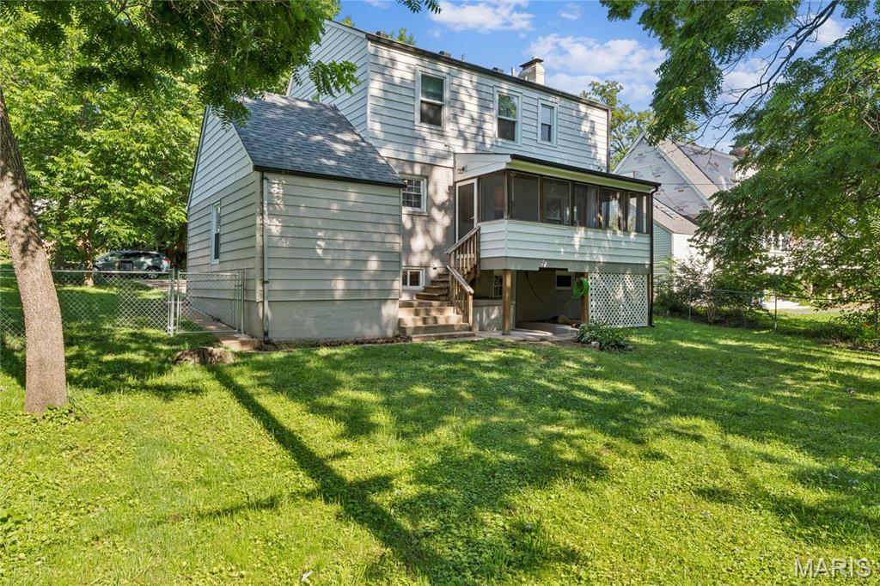
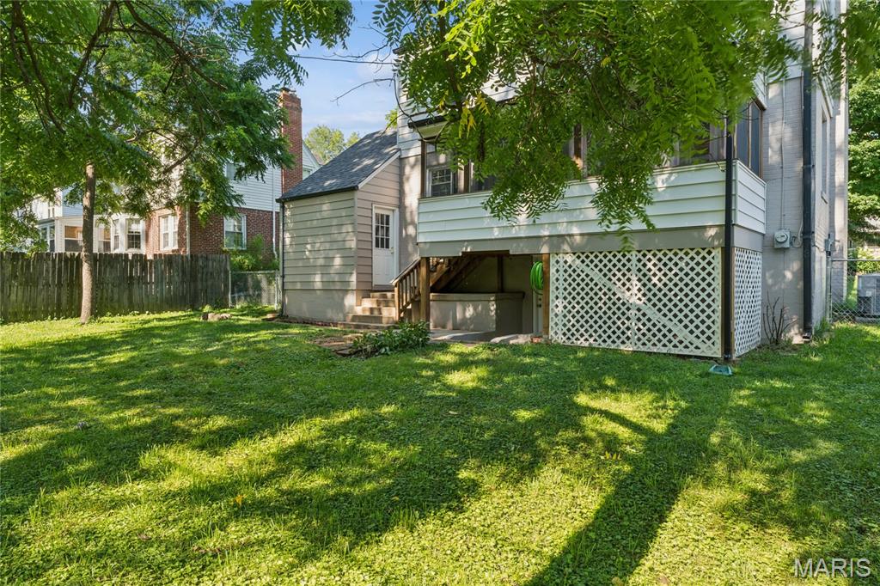
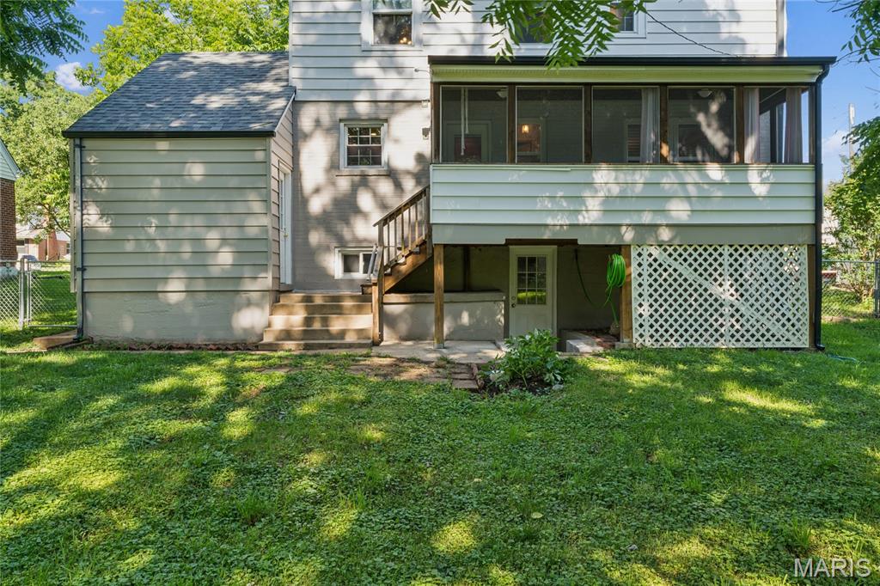
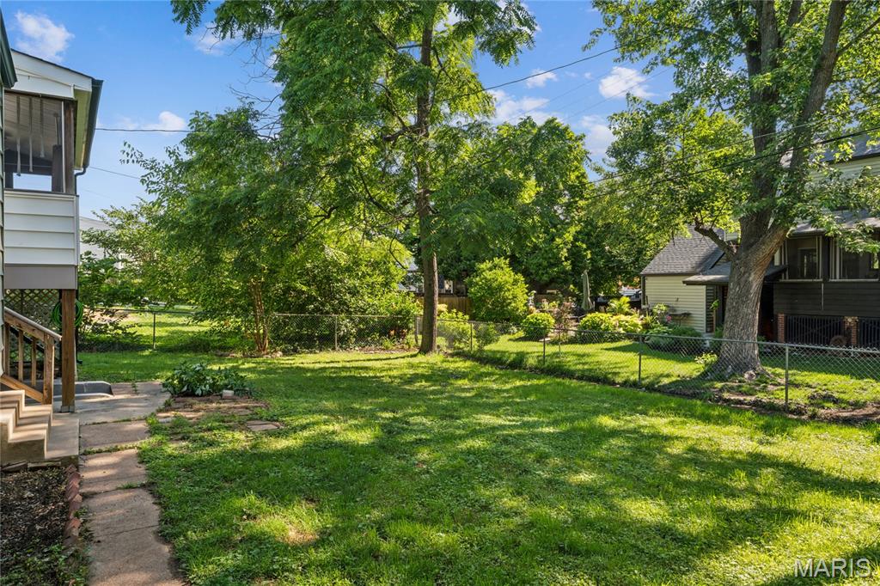
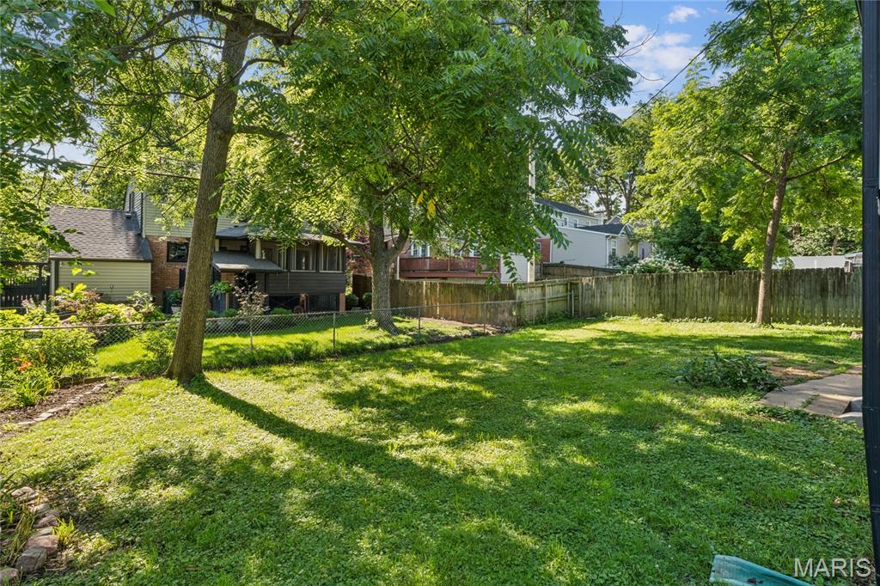
The screened porch is a true retreat: warm-paneled walls and wood floors bring the ambiance to make it a room you'll use well beyond summer. Peaceful backyard views, a fenced yard with patio, and one-car attached garage complete the outdoor picture.

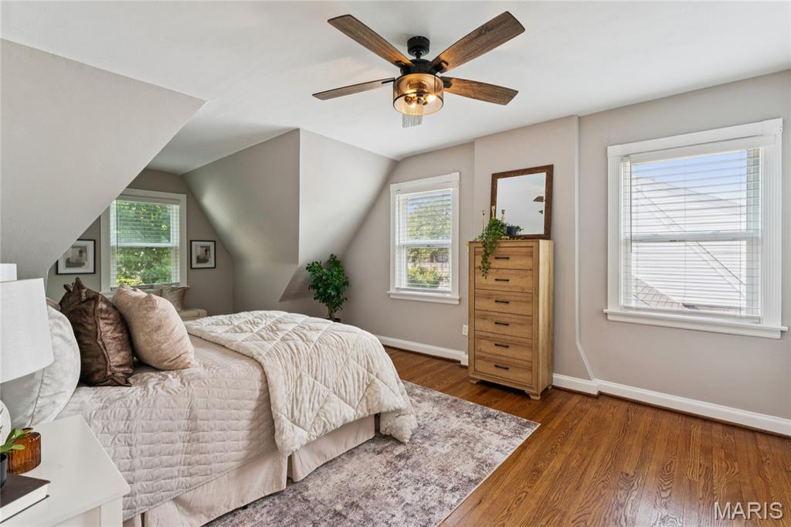
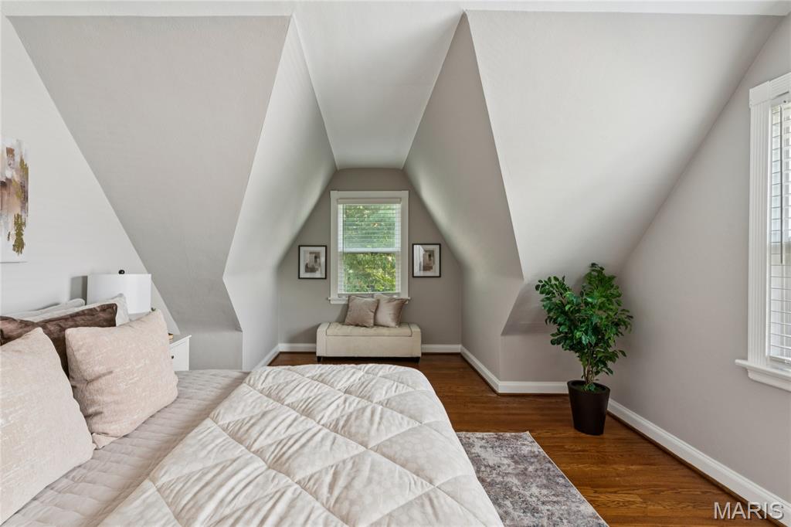
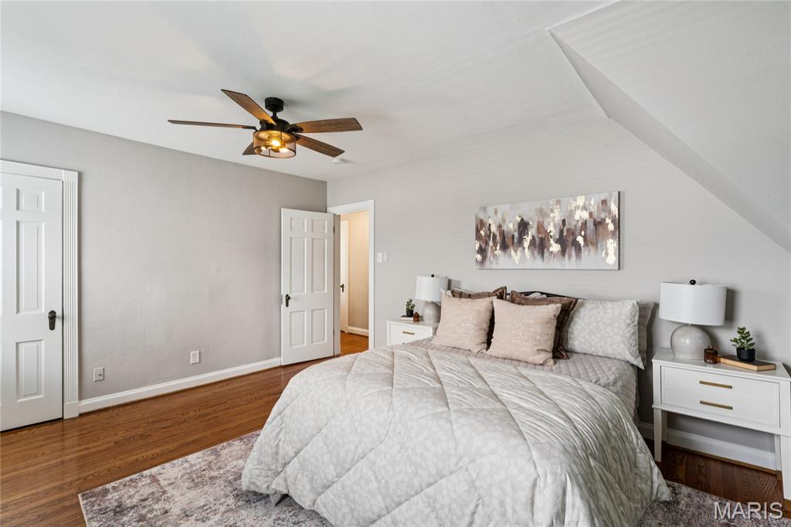
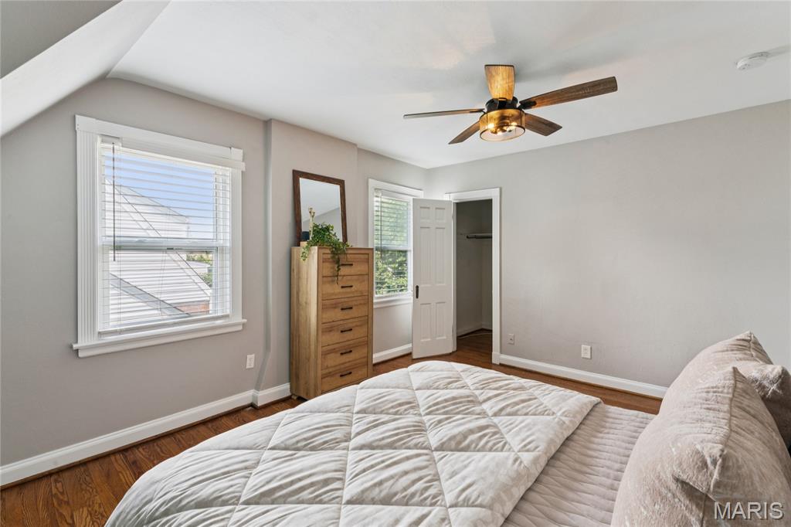
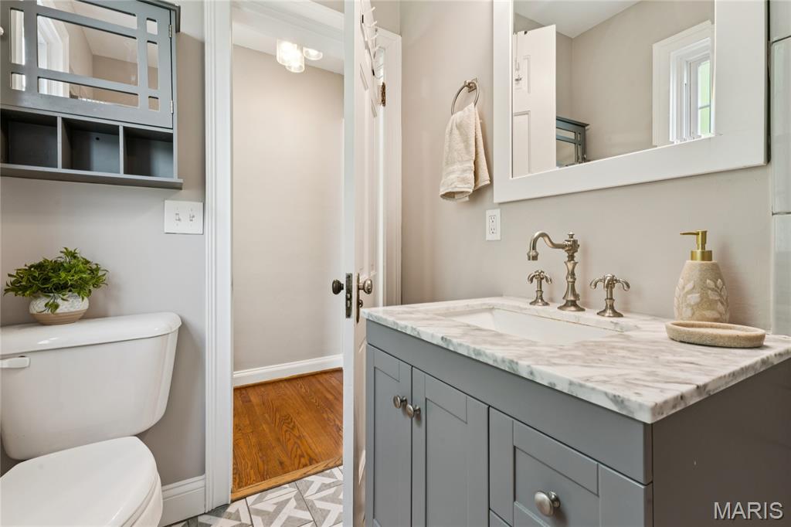
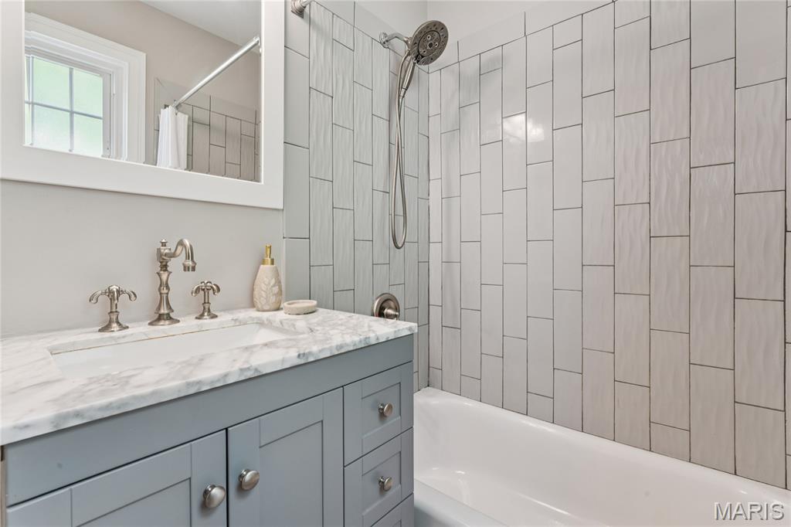
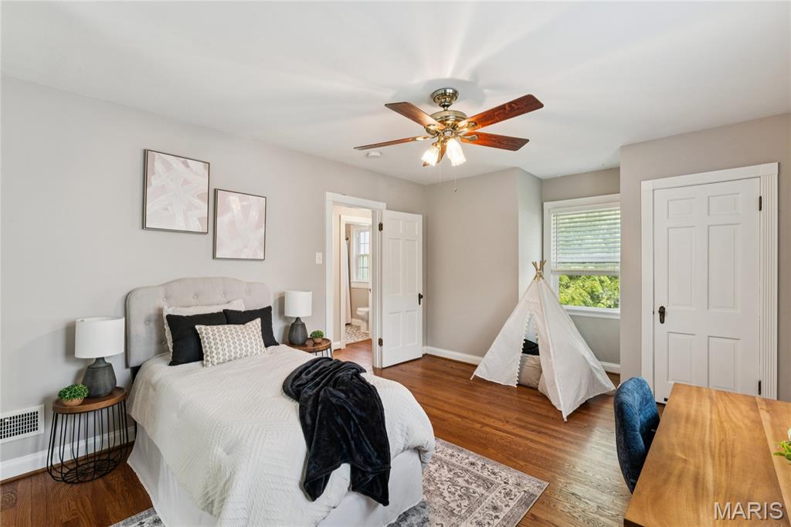
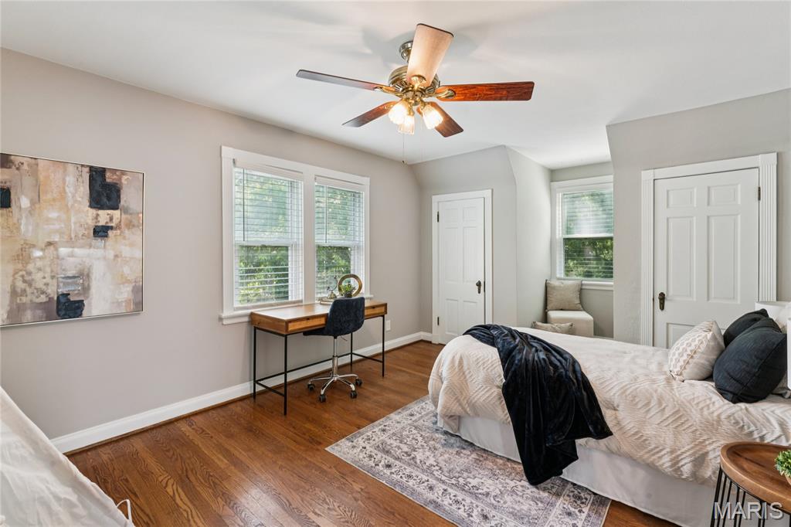
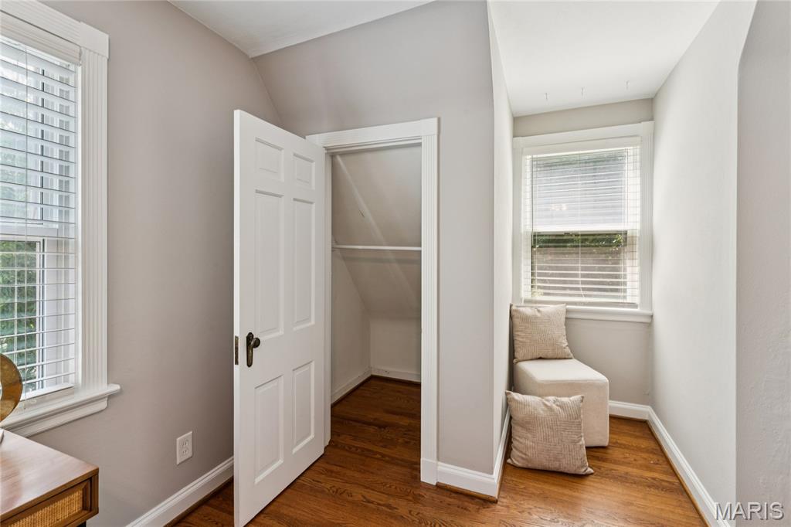
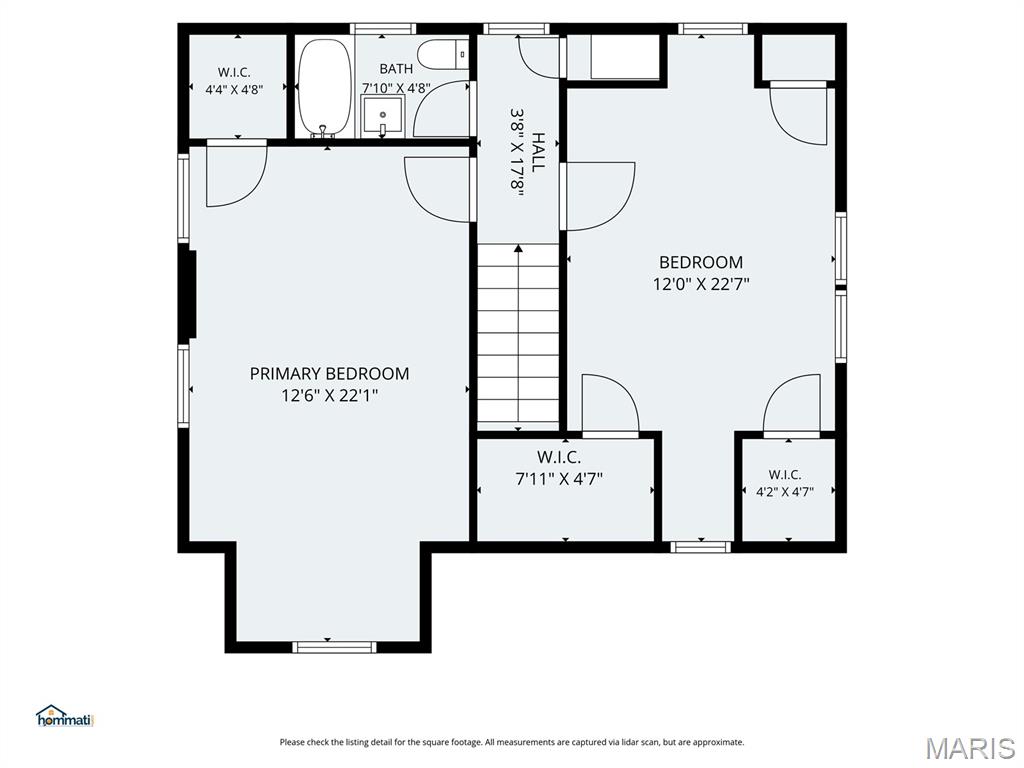
Upstairs, two generously sized bedrooms feature dormer alcoves and walk-in closets, anchored by a beautifully remodeled full bath with a tub/shower combo, floor-to-ceiling vertical subway tile surround, marble vanity top, and polished nickel fixtures -- clean, timeless, and done right.

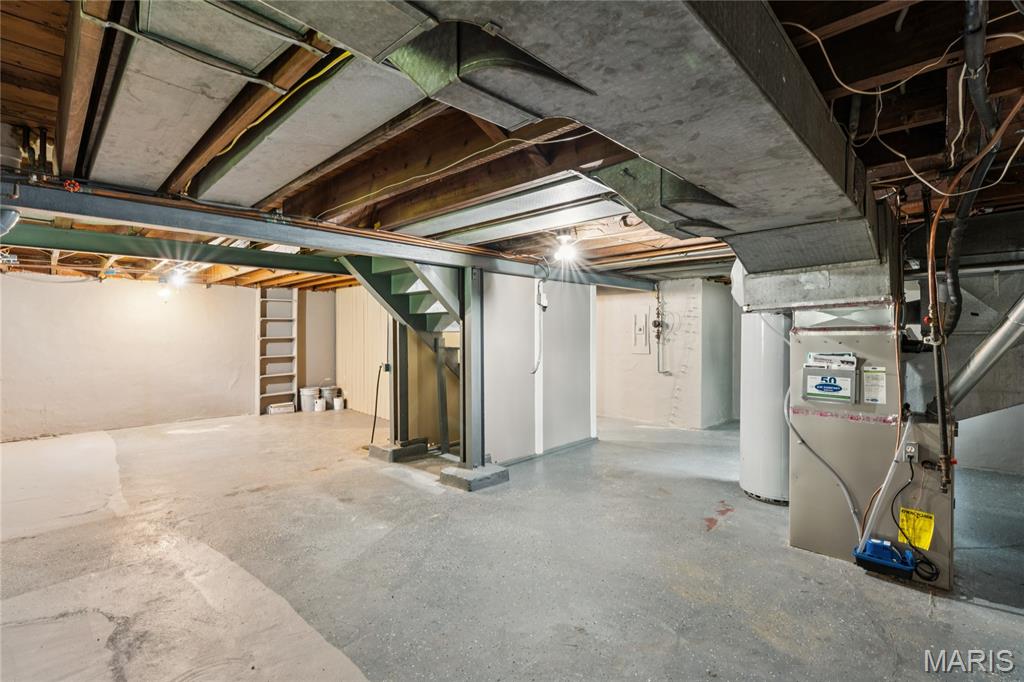
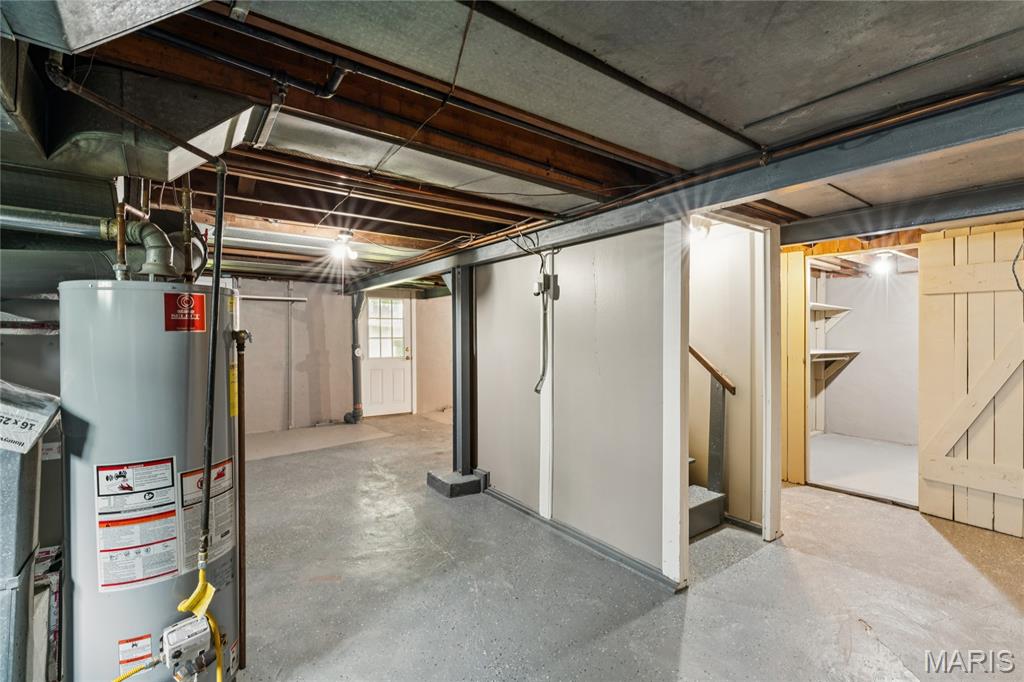
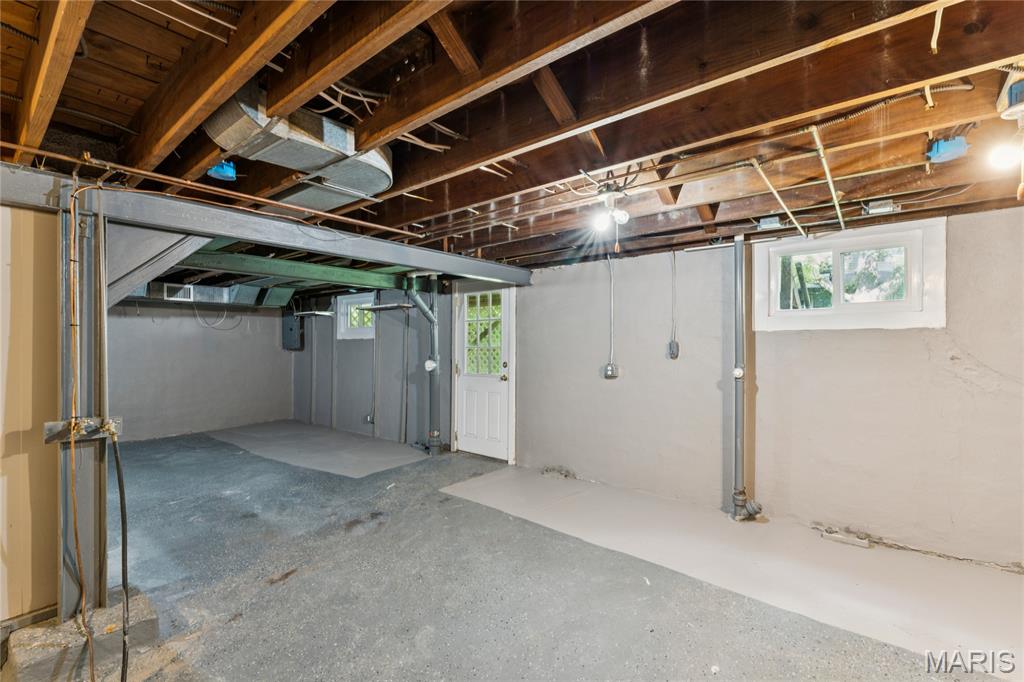
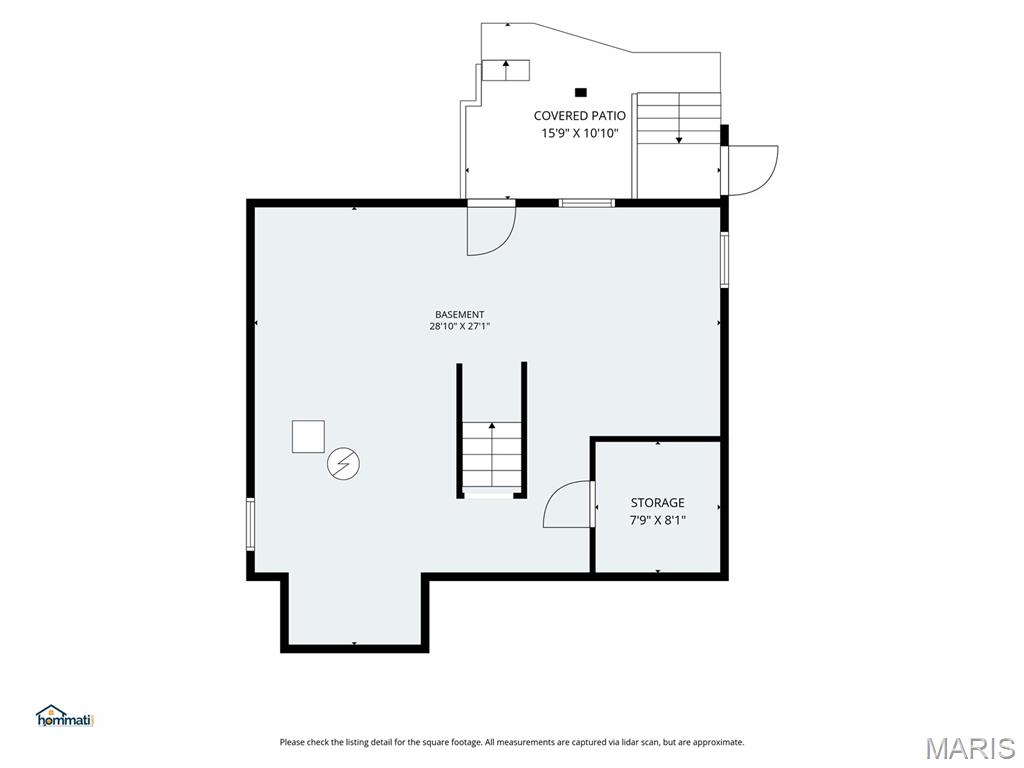
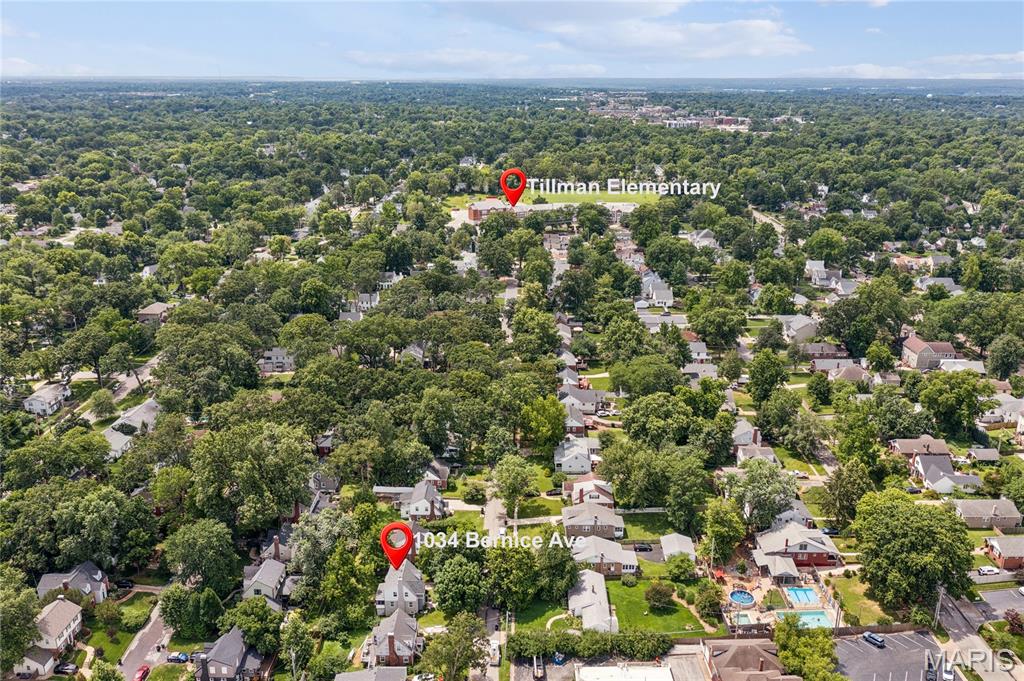
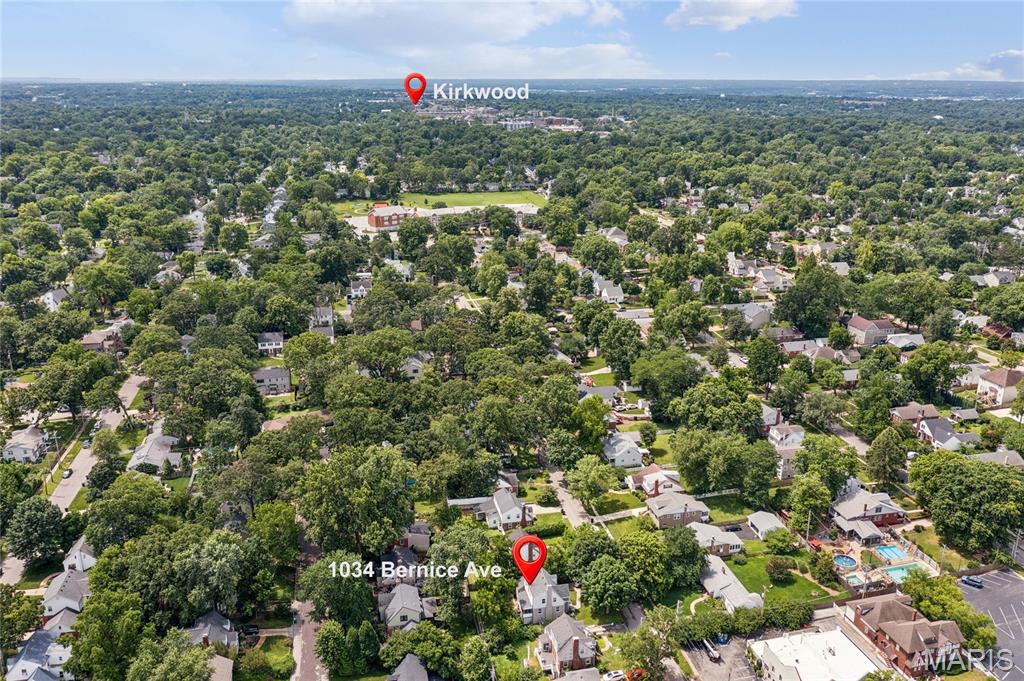
The lower level handles all your laundry, storage, and hobby needs with room to spare. Two blocks from highly-rated Tillman Elementary, with easy access to Kirkwood's shops, restaurants, and commuter routes. A home with genuine personality -- and the updates to back it up.

Share Property

Location

1034 Bernice Avenue, Kirkwood, MO 63122

Status

Sold

Date Sold

July 24, 2026
Dawn Griffin

Dawn Griffin

TITLE

Team Leader | Broker

Tina Patton

Tina Patton

TITLE

Transaction Coordinator

Property Amenities

Interior
Fireplace Wood Burning
Appliances Dishwasher, Disposal, Microwave, Electric Oven, Electric Range, Refrigerator
Flooring Hardwood, Tile
Total Bedrooms: 2
Half Bathrooms: 1
Full Bathrooms: 1
Other Interior Features Built-in Features, Historic Millwork, Separate Dining, Special Millwork, Walk-In Closet(s)
Area & Lot
Lot Area 6,137.6 Sq.Ft.
Living area 1,323 Sq.Ft.
MLS® ID 26036777
Year Built 1938
School District Kirkwood R-VII
High School Kirkwood Sr. High
Middle School North Kirkwood Middle
Elementary School F. P. Tillman Elem.
Architecture Styles Other
Type Residential
Status Sold
Exterior
Stories 2
Air conditioning Ceiling Fan(s), Central Air
Heat type Forced Air
Water Source Public
Garage Space 1.0
Sewer Public Sewer
Parking Attached, Driveway
Lot Features Back Yard, Front Yard, Landscaped
Utilities Cable Available
Finance
Price Upon Request

360 Virtual Tour

Take a tour of this property

Kirkwood

Despite its reach and population, it has a decidedly ‘small-town feel.’

Work With Us

Partner with a team that values honest advice, strategic guidance, and exceptional service. With decades of experience and over 1,000 successful transactions, we're committed to helping you achieve your real estate goals with confidence.