1025 Dolman Street
Courtesy of Coldwell Banker Realty - Gundaker, Kelley Hainline Listing Contact: 6362196467 
$1,074,900

1025 Dolman Street

4 Beds 4 Baths 3,845 Sq.Ft. 3,554.5 Sq.Ft.

Description

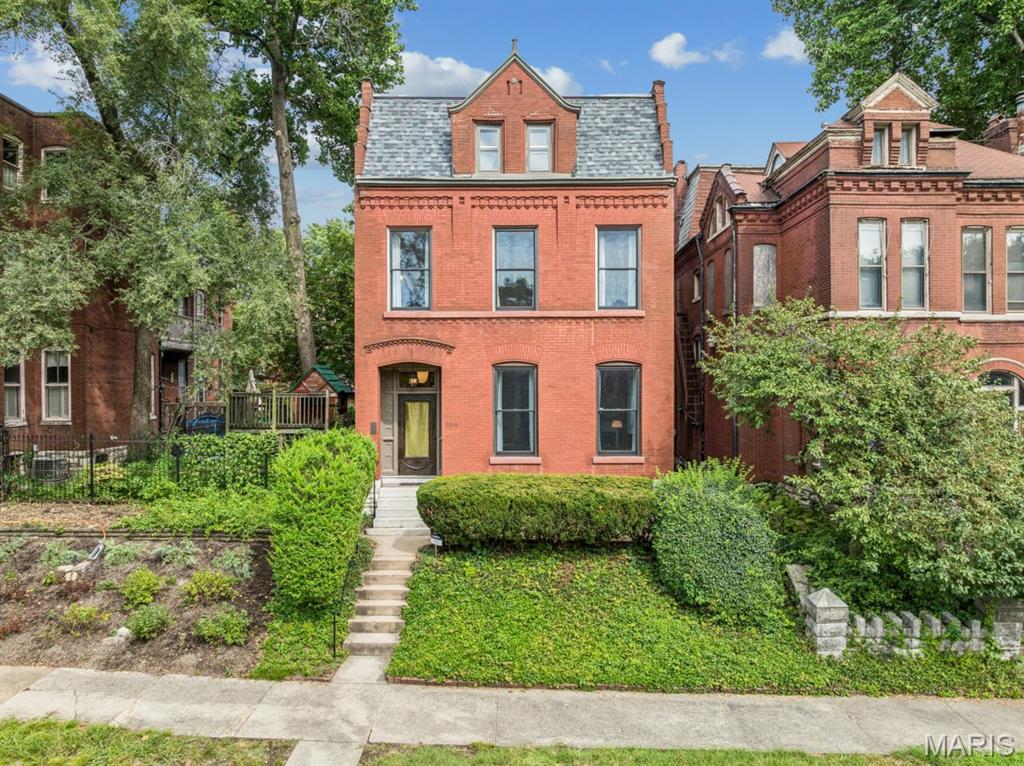
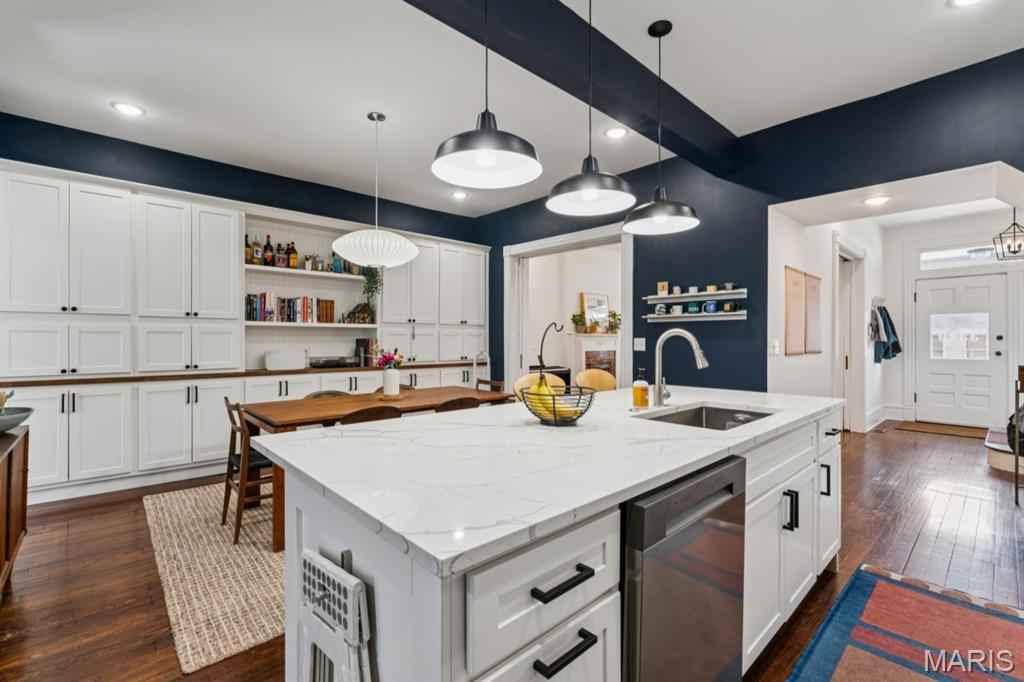
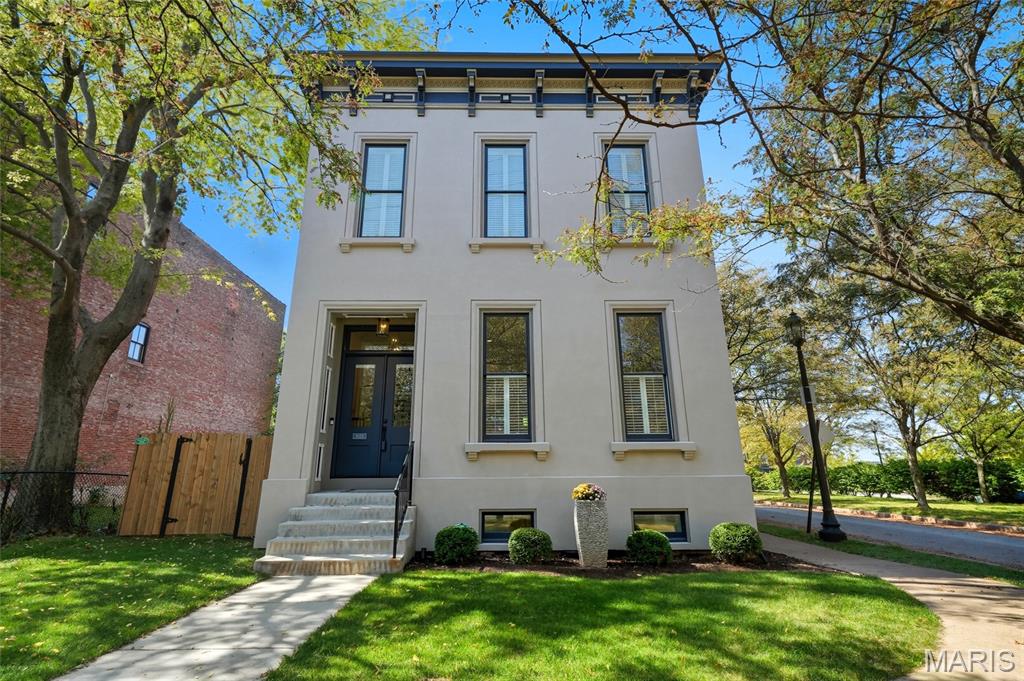
Modern living, modern design in the heart of historic Lafayette Square. This stunning 2021 built, 4bed, 3.5 bath custom home spans 3845 sq ft. Enter to soaring 12-foot ceilings. A truly open floorplan built around a must-see, oversized designer chef's kitchen. Feature point - a 48" professional Cafe range, surrounded by custom cabinetry reaching 10 feet in height. Quartz countertops, beverage center with built in wine fridge, and high end appliances -- an entertainers dream! Custom office space off kitchen. Neutral, white oak hardwood flooring throughout. In the primary suite, French doors open into a spa like ensuite with soaking tub, custom shower, and dual vanity. Large walk-in closet features custom designed built ins. A second set of French doors opens to the ensuite balcony. Two additional bedrooms with large closets share large hall bath. Second floor laundry tucked away behind stylish barn doors. Finished basement offers 4th bedroom, full bath, and large family/rec room. Zoned HVAC. Large outdoor patio space with side yard. 26.5' oversized garage. Just steps away from restaurants, shops, coffee, and Lafayette Park. This home combines modern style, comfort, and walkable urban living on a peaceful tree lined corner lot.

Share Property

Location

1025 Dolman Street, St Louis, MO 63104

Status

Sold

Date Sold

November 20, 2025
Dawn Griffin

Dawn Griffin

TITLE

Team Leader | Broker

Property Amenities

Interior
Fireplace Family Room
Appliances Stainless Steel Appliance(s), Gas Cooktop, Dishwasher, ENERGY STAR Qualified Dryer, Exhaust Fan, Freezer, Humidifier, Ice Maker, Microwave, Built-In Electric Oven, Double Oven, Range Hood, Built-In Refrigerator, Vented Exhaust Fan, ENERGY STAR Qualified Washer, Tankless Water Heater, Bar Fridge
Flooring Hardwood
Total Bedrooms: 4
Half Bathrooms: 1
Full Bathrooms: 3
Other Interior Features Bar, Built-in Features, Ceiling Fan(s), Chandelier, Crown Molding, Custom Cabinetry, Dining/Living Room Combo, Double Vanity, Eat-in Kitchen, Entrance Foyer, High Ceilings, Kitchen Island, Kitchen/Dining Room Combo, Open Floorplan, Pantry, Recessed Lighting, Separate Dining, Separate Shower, Smart Thermostat, Soaking Tub, Solid Surface Countertop(s), Stone Counters, Tub, Walk-In Closet(s), Wet Bar
Area & Lot
Lot Area 3,554.5 Sq.Ft.
Living area 3,845 Sq.Ft.
MLS® ID 25067795
Year Built 2021
School District St. Louis City
High School Vashon High
Middle School Long Middle Community Ed. Center
Elementary School Sigel Elem. Comm. Ed. Center
View Description City,City Lights,Downtown
Architecture Styles Historic
Type Residential
Status Sold
Exterior
Stories 2
Air conditioning Ceiling Fan(s), Central Air, Electric, Exhaust Fan, Humidity Control, Zoned
Water Source Public
Garage Space 2.0
Security Features Carbon Monoxide Detector(s), Fire Alarm
Sewer Public Sewer
Other Exterior Features Balcony, Courtyard, Lighting, Private Yard
Lot Features Corner Lot, Front Yard, Landscaped, Level, Rectangular Lot, Some Trees
Roof Flat
Utilities Electricity Connected, Natural Gas Connected, Sewer Connected, Water Connected
Finance
Sales Price $1,074,900
Real Estate Tax $7,045 yearly

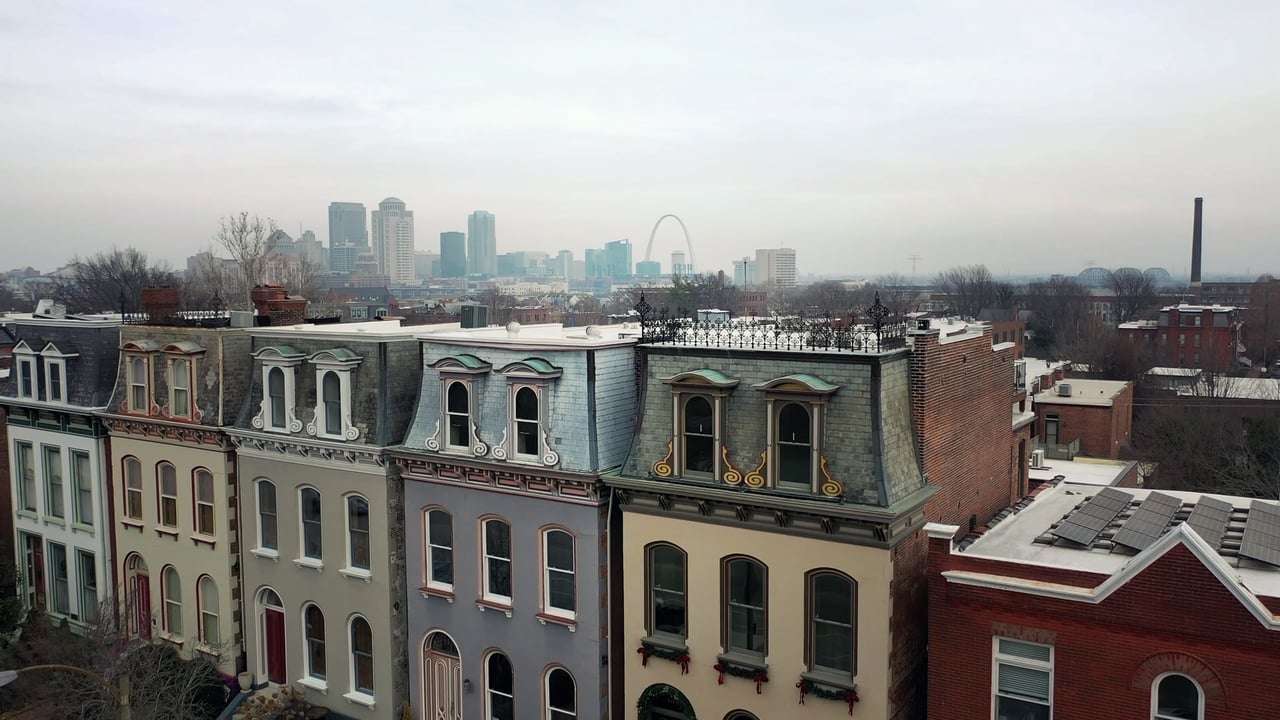
Lafayette Square

Grand Victorian Homes Built Around the City's Oldest Park

Work With Us

Partner with a team that values honest advice, strategic guidance, and exceptional service. With decades of experience and over 1,000 successful transactions, we're committed to helping you achieve your real estate goals with confidence.

Follow Us on Instagram