Leave a Message

By providing your contact information to Dawn Griffin Group, your personal information will be processed in accordance with Dawn Griffin Group's Privacy Policy. By checking the box(es) below, you expressly consent to receive marketing or promotional real estate communication from Dawn Griffin Group in the manner selected by you. For SMS text messages, message frequency varies. Message and data rates may apply. Consent is not a condition of purchase of any goods or services. You may opt out of receiving further communications from Dawn Griffin Group at any time. To opt out of receiving SMS text messages, reply STOP to unsubscribe. SMS text messaging is subject to our Terms of Use.

Thank you for your message. We will be in touch with you shortly.

1023 Woodbine Drive
1023 Woodbine Drive
1023 Woodbine Drive
1023 Woodbine Drive
1023 Woodbine Drive
1023 Woodbine Drive
1023 Woodbine Drive
1023 Woodbine Drive
1023 Woodbine Drive
1023 Woodbine Drive
1023 Woodbine Drive
1023 Woodbine Drive
1023 Woodbine Drive
1023 Woodbine Drive
1023 Woodbine Drive
1023 Woodbine Drive
1023 Woodbine Drive
1023 Woodbine Drive
1023 Woodbine Drive
1023 Woodbine Drive
1023 Woodbine Drive
1023 Woodbine Drive
1023 Woodbine Drive
1023 Woodbine Drive
1023 Woodbine Drive
1023 Woodbine Drive
1023 Woodbine Drive
1023 Woodbine Drive
1023 Woodbine Drive
1023 Woodbine Drive
1023 Woodbine Drive
1023 Woodbine Drive
1023 Woodbine Drive
1023 Woodbine Drive
1023 Woodbine Drive
1023 Woodbine Drive
VIEW PHOTOS
Courtesy of EXP Realty, LLC, Dawn Griffin Listing Contact: 866-224-1761 
$285,000

1023 Woodbine Drive

2 Beds 2 Baths 1,437 Sq.Ft. 8,001.97 Sq.Ft.

Description

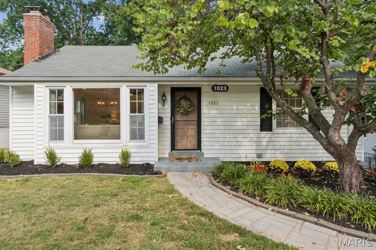
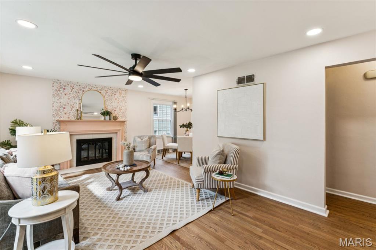
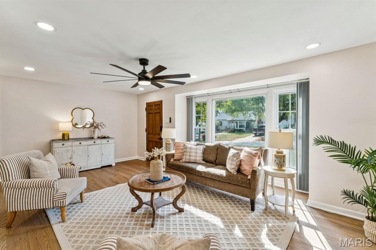
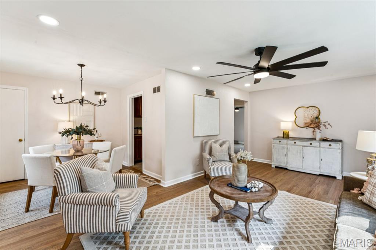
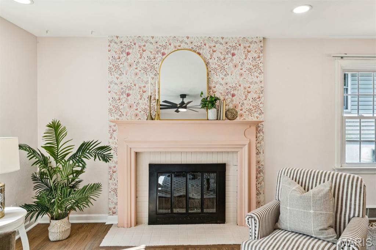
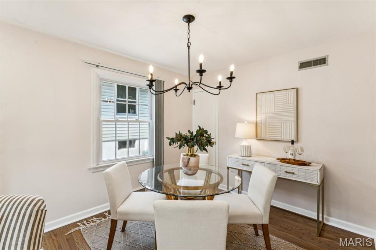
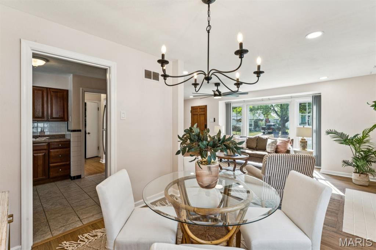
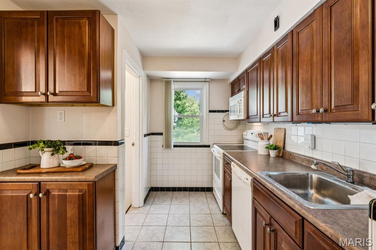
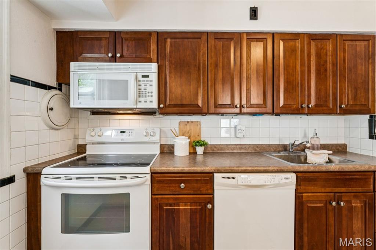
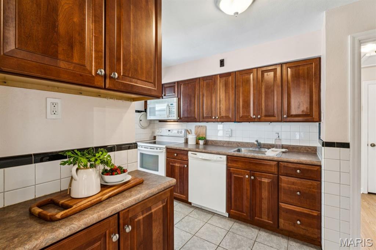
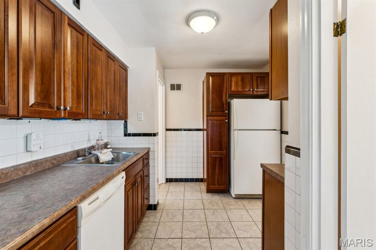
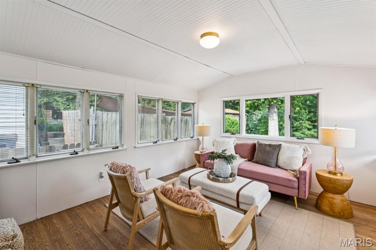
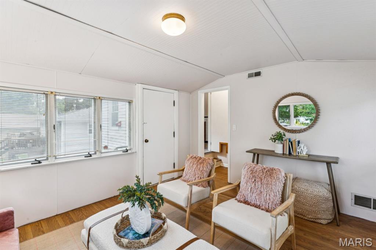
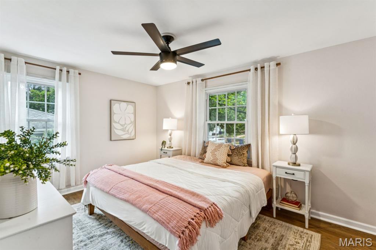
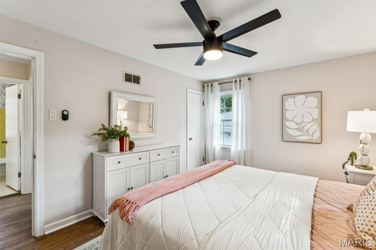
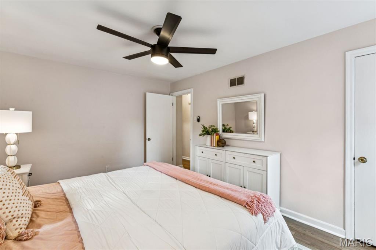
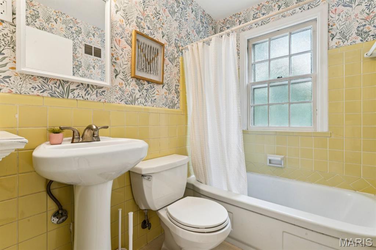
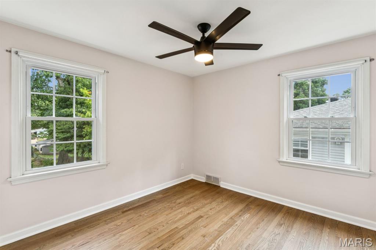
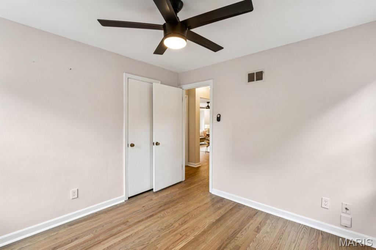
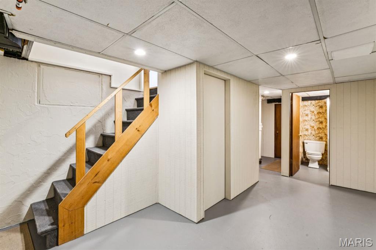
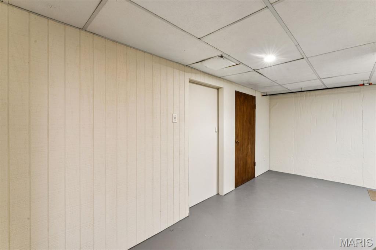
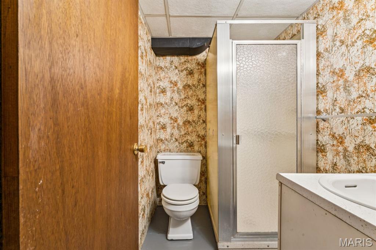
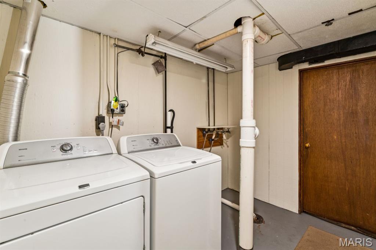
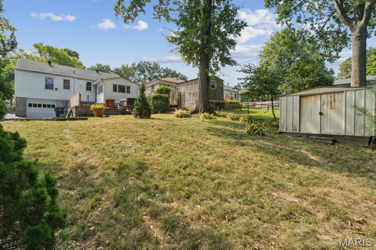
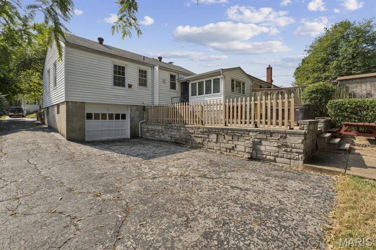
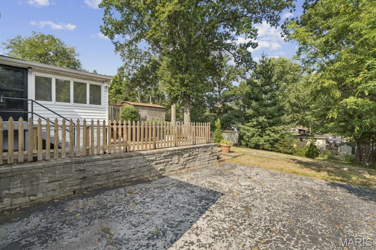
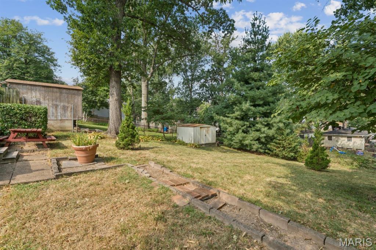
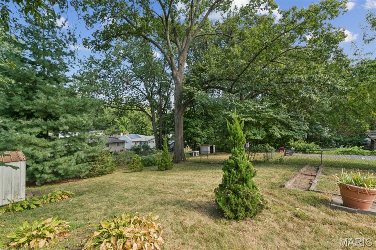
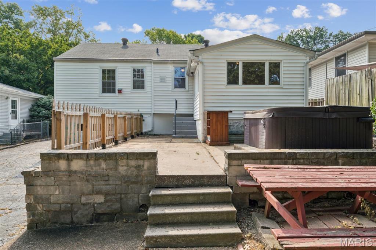
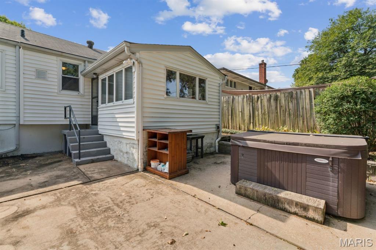
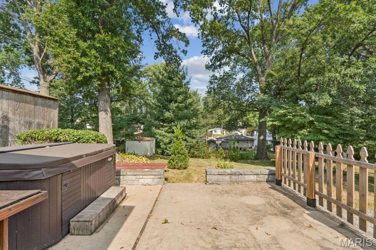
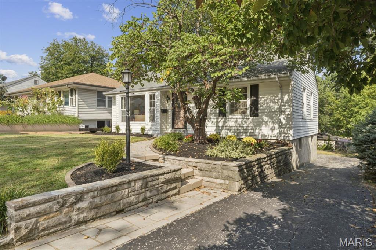
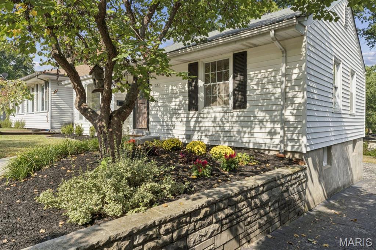
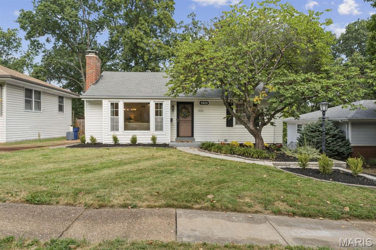
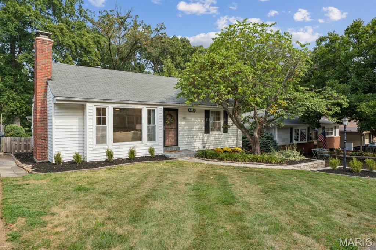
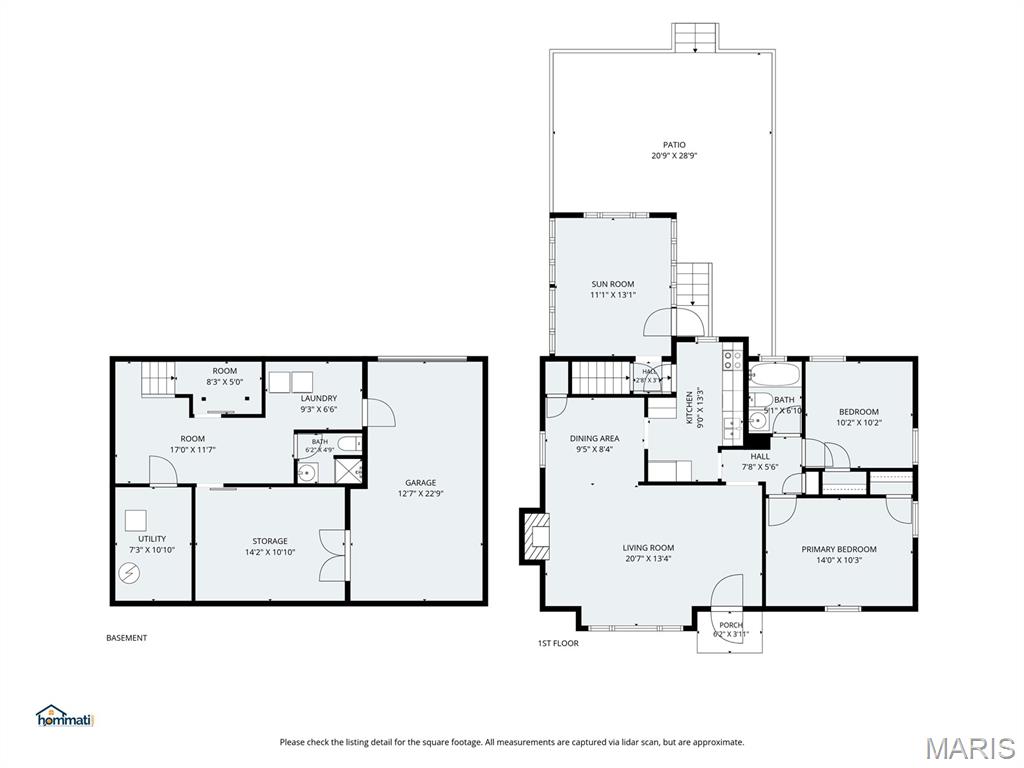
This adorable 2-bedroom, 2-bath Crestwood home is freshly painted throughout--even the ceilings--and filled with natural light from a charming front bay window. Beautiful hardwood floors were refinished in a natural oak finish in 2025, when new recessed lighting was also added. The fireplace creates a Pinterest-worthy focal point, while the open flow between the living and dining rooms makes entertaining feel effortless. Two comfortable bedrooms share a cute vintage-tiled bathroom full of character. The efficiently designed kitchen opens to a spacious sunroom overlooking a peaceful backyard retreat with a patio and hot tub, which stays with the home and is sold as-is. There's plenty of room to garden, plus a storage shed and additional driveway parking beyond the tuck-under garage. Back inside, new ceiling fans (2026) add a fresh finishing touch, while the lower level offers a flexible bonus room for an office, hobbies or game nights, along with a laundry room and second full bath. New landscaping enhances the inviting curb appeal, complete with a beautiful spring-blooming tree. Just steps from Grant's Trail and Ferndale Park--and minutes from the new shopping and dining at Crestwood Crossing--this peaceful retreat combines warmth, character and everyday convenience in one of St. Louis County's most sought-after communities.

Share Property

Location

1023 Woodbine Drive, Crestwood, MO 63126

Status

Pending
Dawn Griffin

Dawn Griffin

TITLE

Team Leader | Broker

Property Amenities

Interior
Laundry room In Basement
Fireplace Living Room, Wood Burning
Appliances Dishwasher, Disposal, Microwave, Electric Oven, Electric Range, Refrigerator, Gas Water Heater
Flooring Hardwood
Total Bedrooms: 2
Full Bathrooms: 2
Other Interior Features Ceiling Fan(s), Dining/Living Room Combo, High Speed Internet, Laminate Counters, Recessed Lighting, Workshop/Hobby Area
Area & Lot
Lot Area 8,001.97 Sq.Ft.
Living area 1,437 Sq.Ft.
MLS® ID 26056877
Year Built 1953
School District Lindbergh Schools
High School Lindbergh Sr. High
Middle School Truman Middle School
Elementary School Crestwood Elem.
Architecture Styles Cottage, Traditional
Type Residential
Status Pending
Exterior
Stories 1
Air conditioning Ceiling Fan(s), Central Air
Heat type Forced Air, Natural Gas
Water Source Public
Garage Space 1.0
Sewer Public Sewer
Other Exterior Features Lighting, Rain Gutters
Parking Asphalt, Basement, Driveway, Garage, Garage Faces Rear, On Street
Lot Features Back Yard, Front Yard, Near Park
Roof Shingle
Utilities Electricity Connected, Natural Gas Connected, Sewer Connected, Water Connected
Finance
Sales Price $285,000
Real Estate Tax $3,324 yearly
image

Schedule a Showing

We would love to show you our beautiful property. Please select your preferred date and time below. An agent will be in touch shortly to confirm your appointment.

Schedule a Showing

We would love to show you our beautiful property. Please select your preferred date and time below. An agent will be in touch shortly to confirm your appointment.

Thank you for your interest in 1023 Woodbine Drive, Crestwood, MO 63126. We are reviewing your request and will be in touch shortly!

Mortgage Calculator

Estimate your monthly mortgage payment, including the principal and interest, property taxes, and HOA. Adjust the values to generate a more accurate rate.

All estimates are provided for informational purposes only. Actual amounts may vary.
$0,000 Your Payment 20 15 65
$0,000 Your Payment

360 Virtual Tour

Take a tour of this property

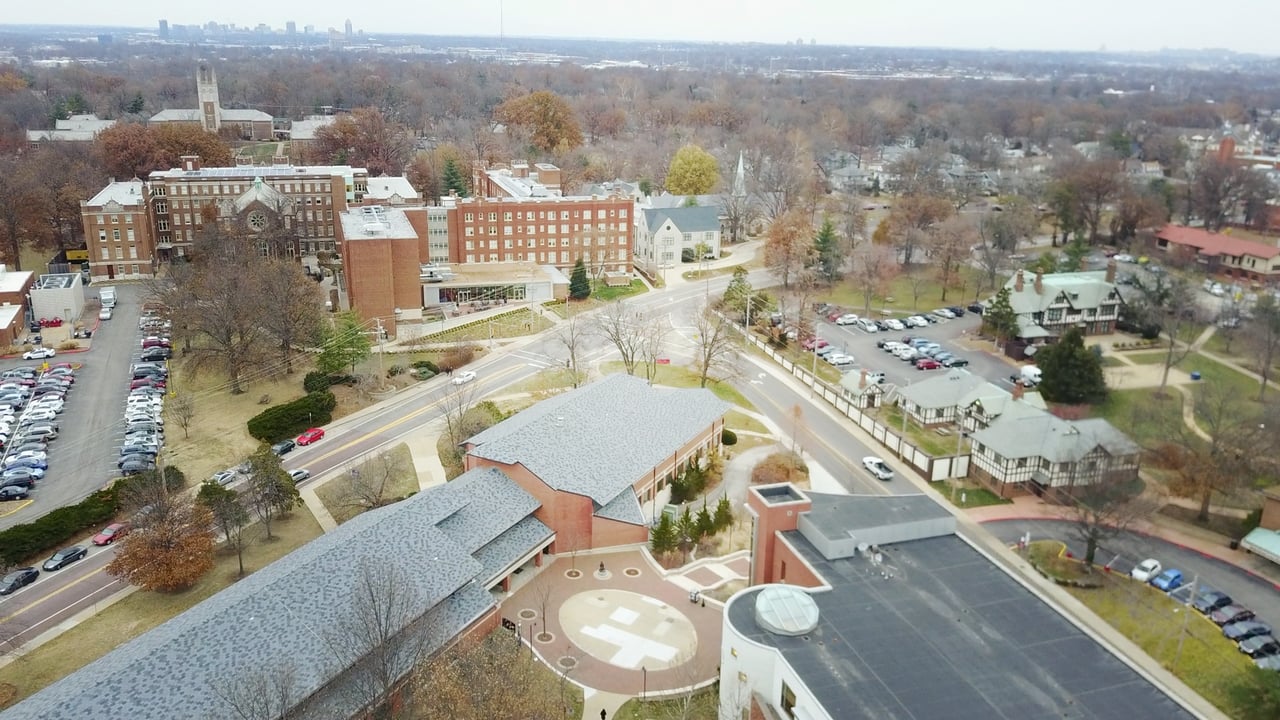
Webster Groves

A tree-lined suburb that's been living up to its "Queen of the Suburbs" nickname since 1892.

Work With Us

Partner with a team that values honest advice, strategic guidance, and exceptional service. With decades of experience and over 1,000 successful transactions, we're committed to helping you achieve your real estate goals with confidence.