
Dawn Griffin Group
9853 Rich Keen Court
VIEW PHOTOS
Courtesy of EXP Realty, LLC, Dawn Griffin Listing Contact: 866-2241761 
$549,900

9853 Rich Keen Court

2 Beds 2 Baths 1,800 Sq.Ft. 6,752 Sq.Ft.

Description

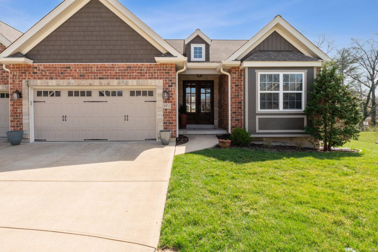
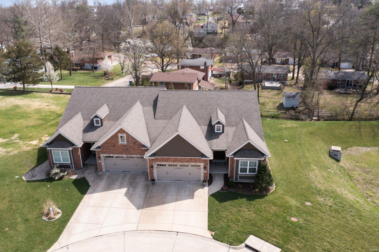
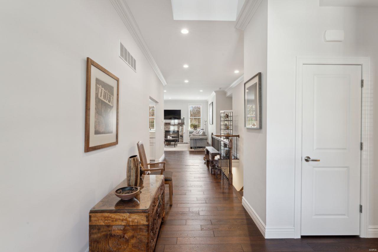
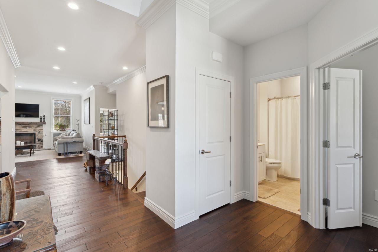
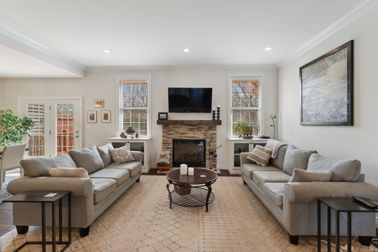
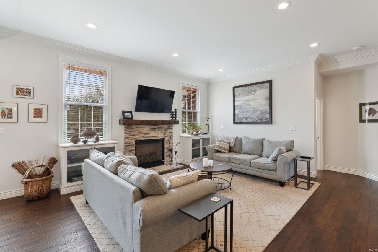
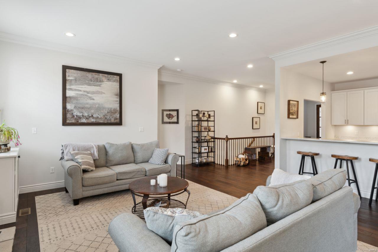
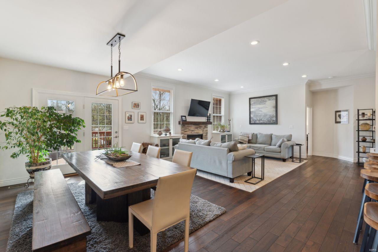
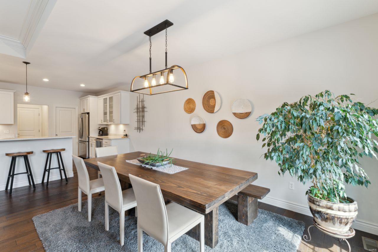
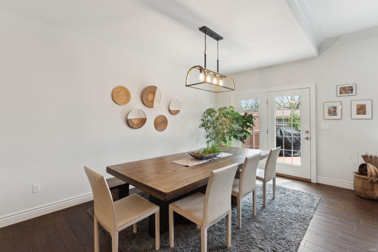
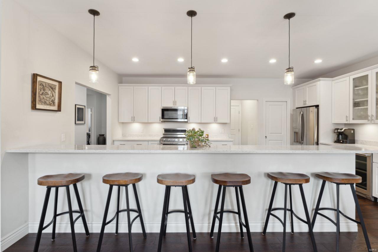
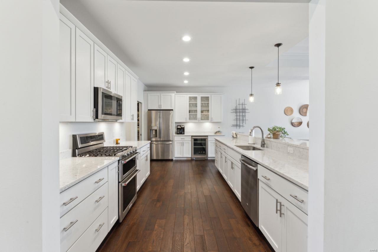
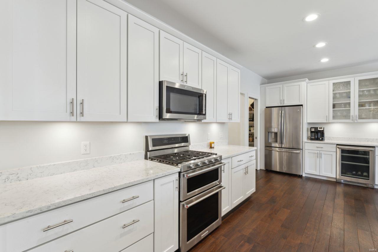
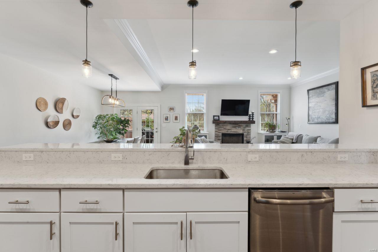
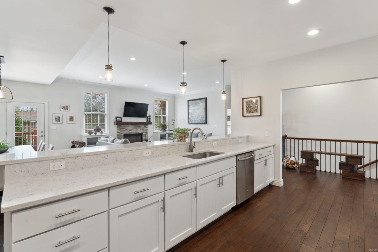
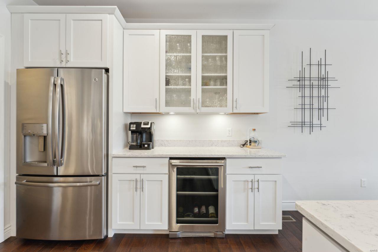
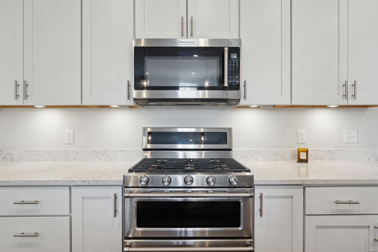
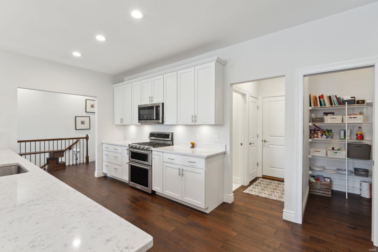
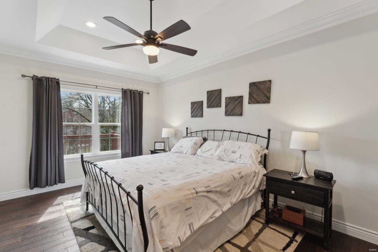
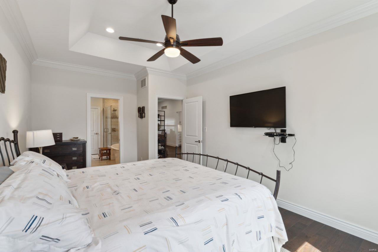
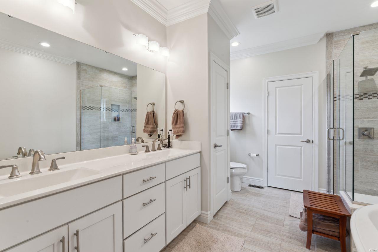
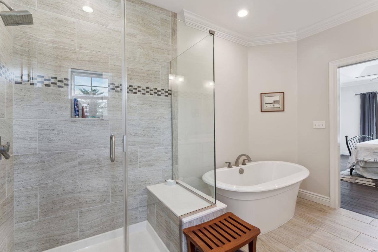
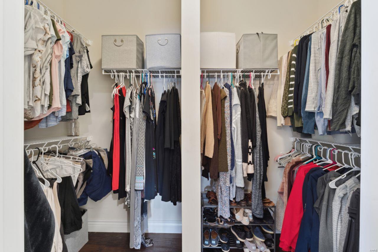
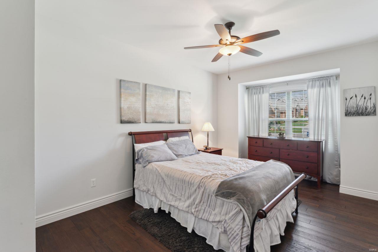
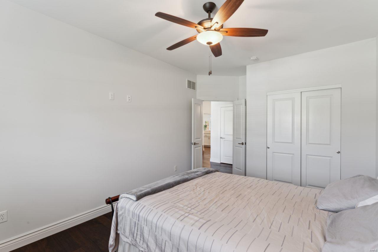
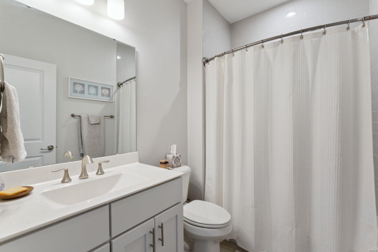
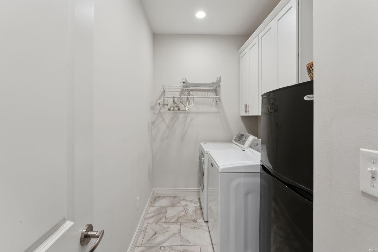
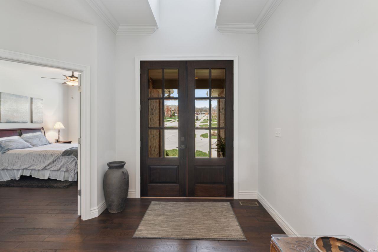
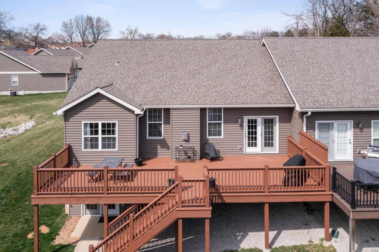
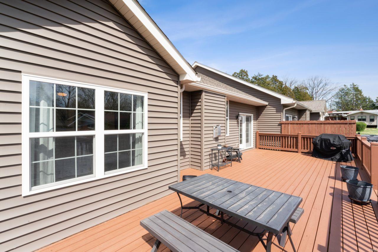
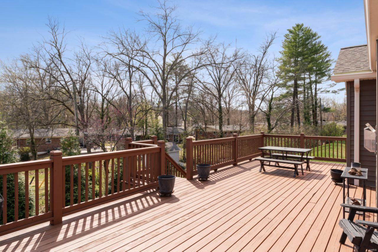
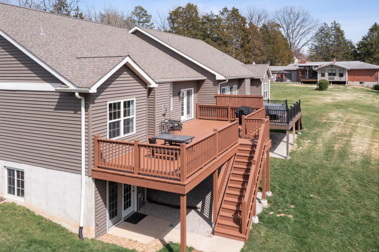
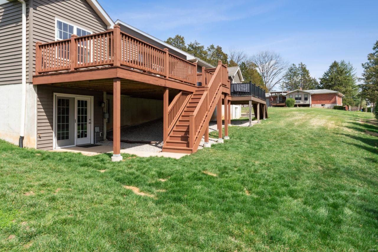
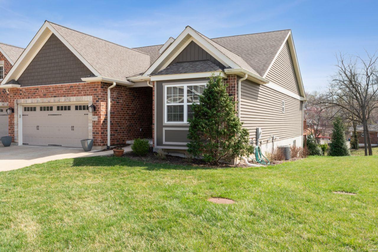
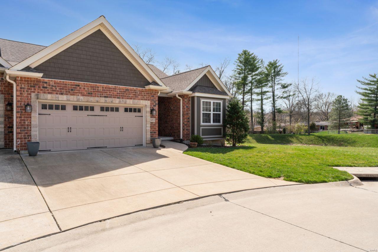
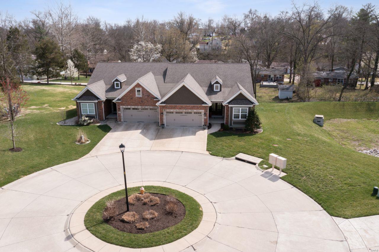
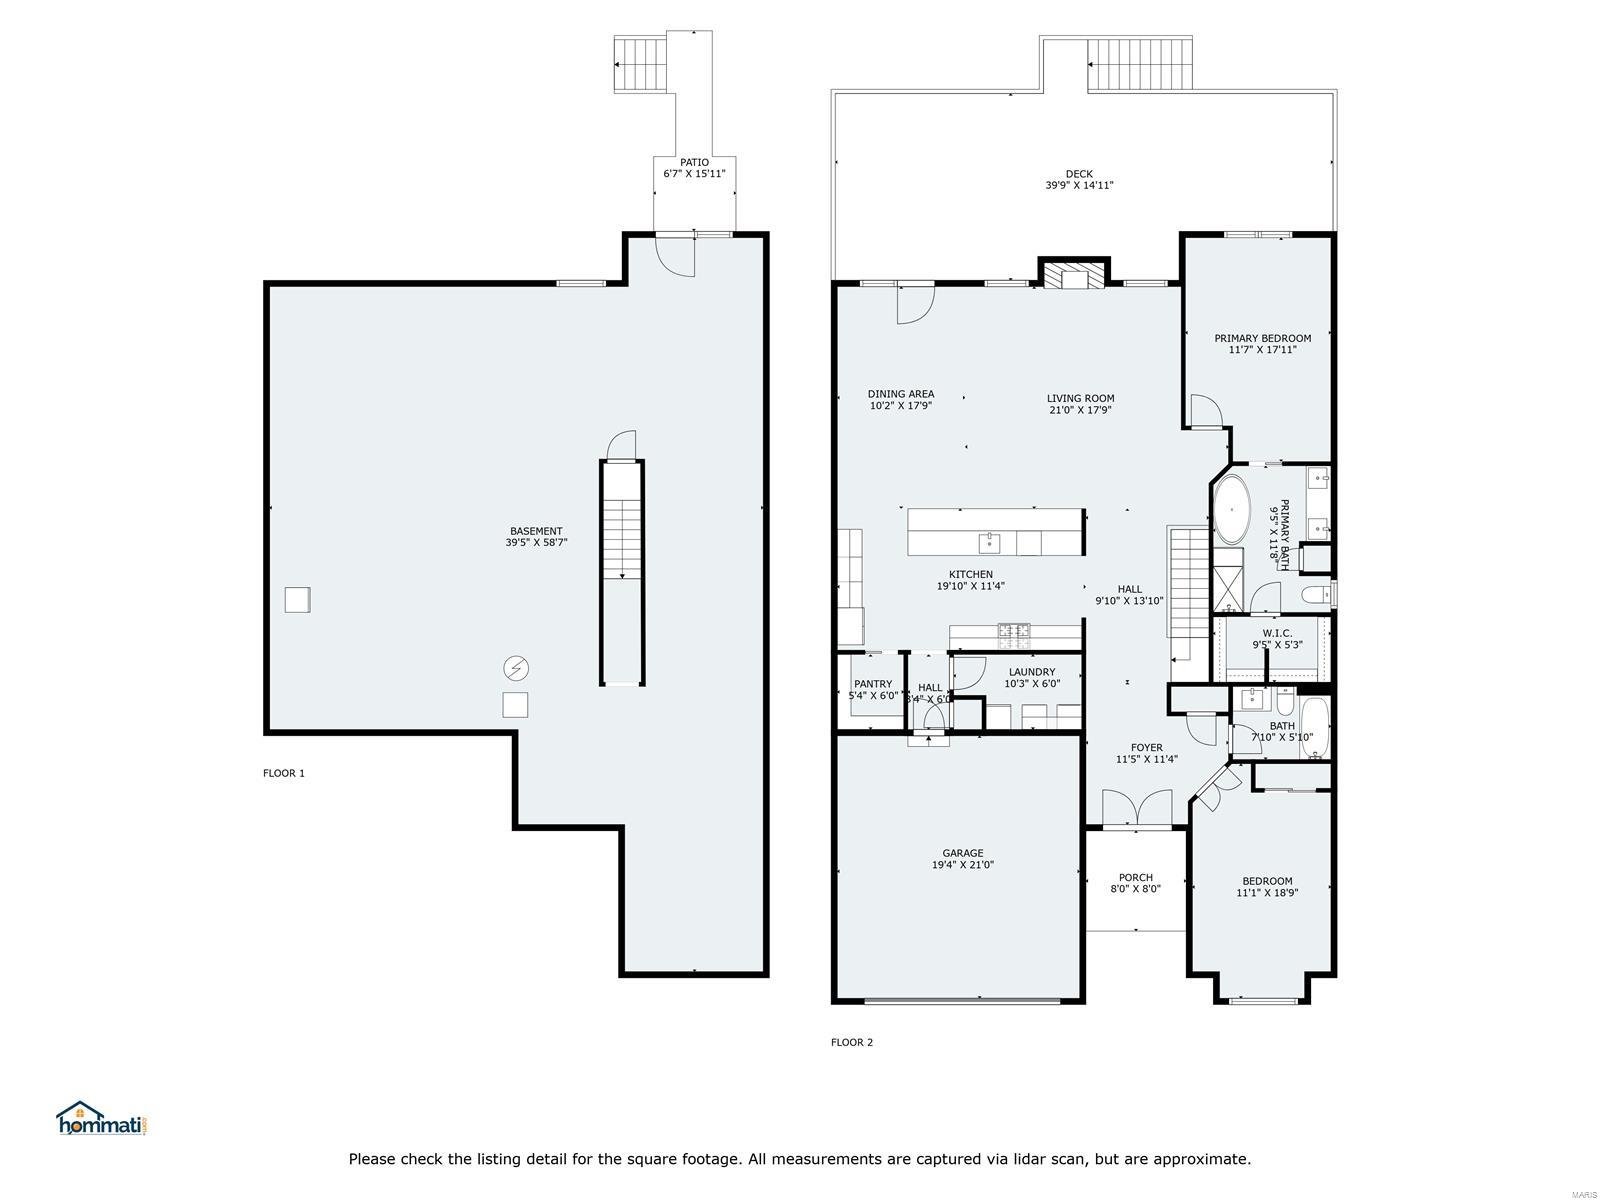
Open Sunday 3/30 1-3pm. Welcome to The Villas at Rich Keen Court -- an intimate community of 17 quality-built homes designed for low-maintenance living. Whether you desire the ease of single-level living or highly rated Lindbergh Schools, this elegant townhome truly checks every box. Bright, open floor plan features soaring 10' ceilings & wire-brushed hickory floors. Elevate your entertaining in a gourmet kitchen that features long peninsula seating 6, SS appliances, wine fridge, walk-in pantry & under-cabinet lighting. The primary suite is a retreat w/soaking tub, walk-in shower & large closet. Another ample bedroom & full bath complete main floor of 1800 sq feet. Relax on the full-width rear deck overlooking private yard. Quiet cul-de-sac. Walk-out LL w/9' pour is ready to finish -- plumbed for full bath, wet bar & 2 egress windows. Extras include central vac w/kick switch & energy-efficient low-E windows. Just minutes from Grant's Farm, Grant's View Library & all conveniences.

Share Property

Location

9853 Rich Keen Court, St Louis, MO 63126

Status

Sold

Date Sold

May 13, 2025
Dawn Griffin

Dawn Griffin

TITLE

Team Leader | Broker

Property Amenities

Interior
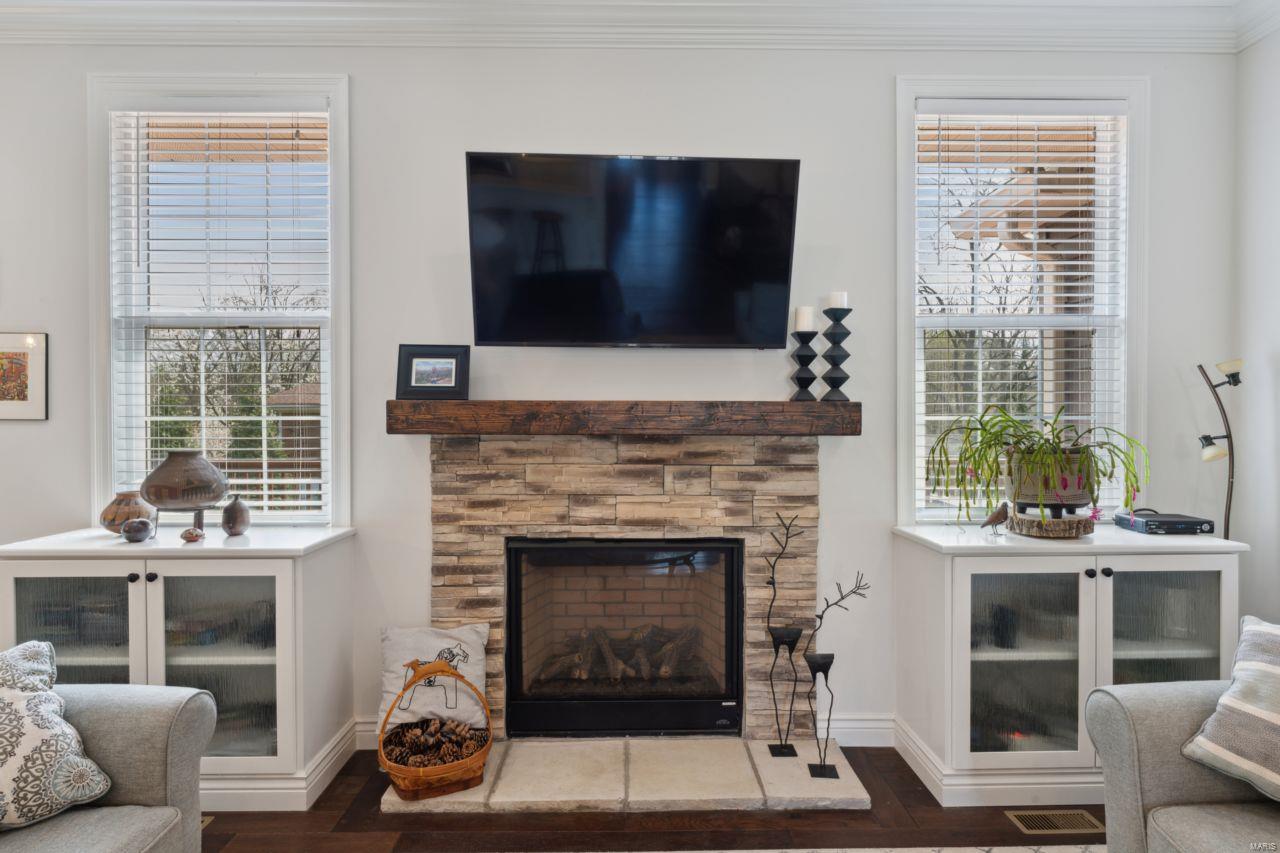
Fireplace Living Room
Appliances Dishwasher, Disposal, Gas Range, Gas Oven, Refrigerator, Stainless Steel Appliance(s), Wine Cooler, Gas Water Heater
Flooring Hardwood
Total Bedrooms: 2
Full Bathrooms: 2
Other Interior Features Central Vacuum, Dining/Living Room Combo, Kitchen/Dining Room Combo, Cathedral Ceiling(s), Open Floorplan, High Ceilings, Walk-In Closet(s), Breakfast Bar, Kitchen Island, Eat-in Kitchen, Granite Counters, Solid Surface Countertop(s), Walk-In Pantry, Double Vanity, Lever Faucets, Tub
Area & Lot
Lot Area 6,752 Sq.Ft.
Living area 1,800 Sq.Ft.
MLS® ID 25015762
Year Built 2017
School District Lindbergh Schools
High School Lindbergh Sr. High
Middle School Truman Middle School
Elementary School Sappington Elem.
Architecture Styles Traditional, Ranch
Type Residential
Status Sold
Date Sold May 13, 2025
Exterior
Stories 1
Air conditioning Central Air, Electric
Heat type Forced Air, Natural Gas
Water Source Public
Garage Space 2.0
Security Features Smoke Detector(s)
Sewer Public Sewer
Parking Attached, Garage, Garage Door Opener, Off Street
Lot Features Cul-De-Sac, Level
Utilities Natural Gas Available
Finance
Sales Price $549,900
Real Estate Tax $6,094 yearly

360 Virtual Tour

Take a tour of this property

Work With Us

Partner with a team that values honest advice, strategic guidance, and exceptional service. With decades of experience and over 1,000 successful transactions, we're committed to helping you achieve your real estate goals with confidence.

Follow Us on Instagram









