
Leave a Message

By providing your contact information to Dawn Griffin Group, your personal information will be processed in accordance with Dawn Griffin Group's Privacy Policy. By checking the box(es) below, you expressly consent to receive marketing or promotional real estate communication from Dawn Griffin Group in the manner selected by you. For SMS text messages, message frequency varies. Message and data rates may apply. Consent is not a condition of purchase of any goods or services. You may opt out of receiving further communications from Dawn Griffin Group at any time. To opt out of receiving SMS text messages, reply STOP to unsubscribe. SMS text messaging is subject to our Terms of Use.

Thank you for your message. We will be in touch with you shortly.

9836 Parkway Drive
9836 Parkway Drive
9836 Parkway Drive
9836 Parkway Drive
9836 Parkway Drive
9836 Parkway Drive
9836 Parkway Drive
9836 Parkway Drive
9836 Parkway Drive
9836 Parkway Drive
9836 Parkway Drive
9836 Parkway Drive
9836 Parkway Drive
9836 Parkway Drive
9836 Parkway Drive
9836 Parkway Drive
9836 Parkway Drive
9836 Parkway Drive
9836 Parkway Drive
9836 Parkway Drive
9836 Parkway Drive
9836 Parkway Drive
9836 Parkway Drive
9836 Parkway Drive
9836 Parkway Drive
9836 Parkway Drive
9836 Parkway Drive
9836 Parkway Drive
9836 Parkway Drive
9836 Parkway Drive
9836 Parkway Drive
9836 Parkway Drive
9836 Parkway Drive
9836 Parkway Drive
9836 Parkway Drive
9836 Parkway Drive
9836 Parkway Drive
9836 Parkway Drive
9836 Parkway Drive
9836 Parkway Drive
VIEW PHOTOS
Courtesy of EXP Realty, LLC, Dawn Griffin Listing Contact: 866-224-1761 
$250,000

9836 Parkway Drive

3 Beds 3 Baths 2,587 Sq.Ft. 1.28 Acres

Description

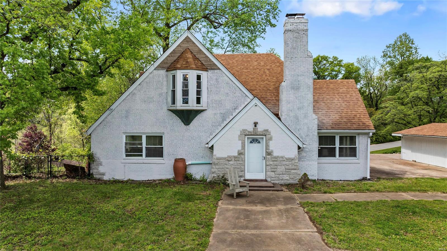
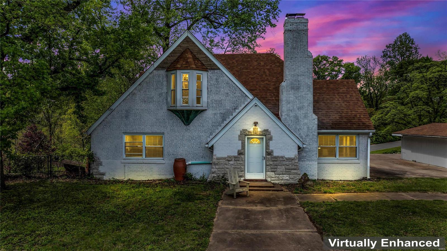
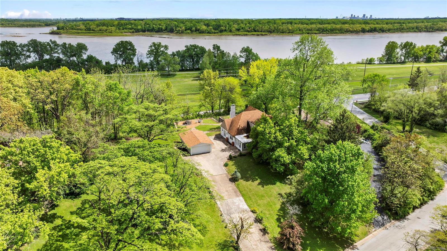
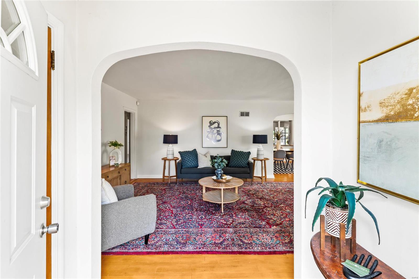
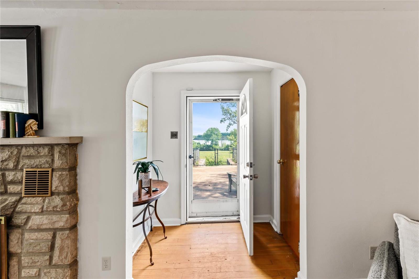
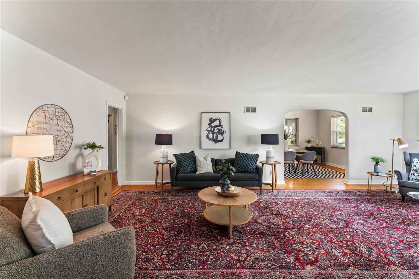
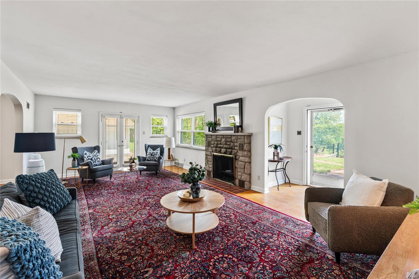
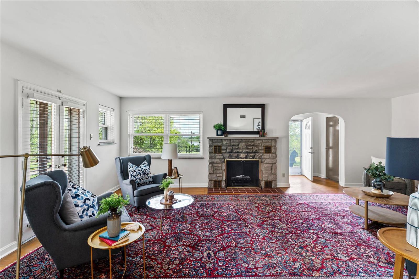
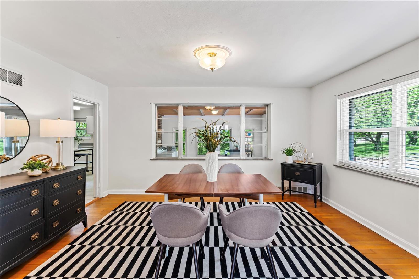
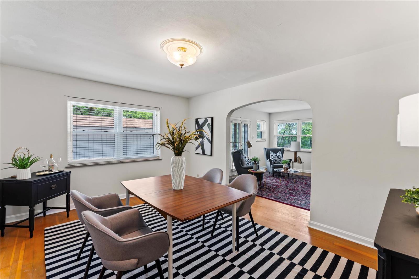
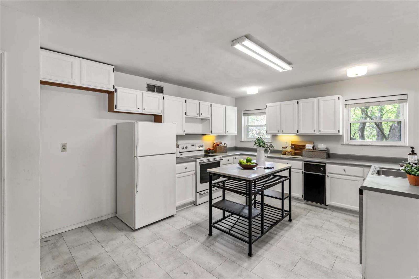
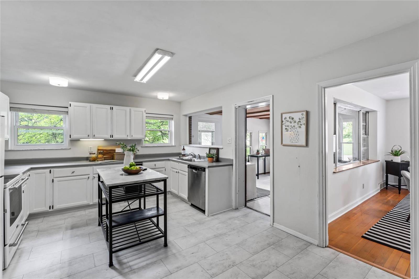
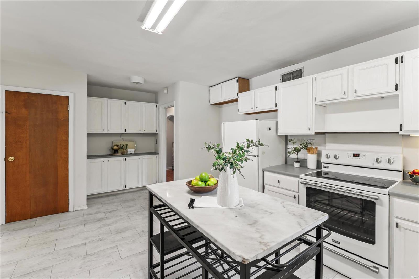
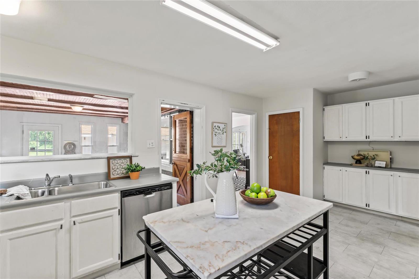
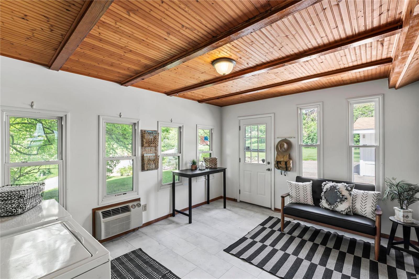
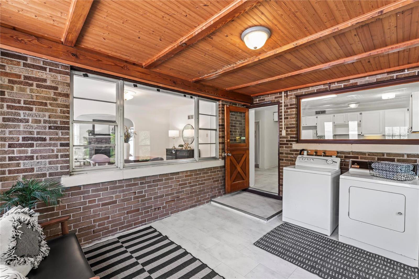
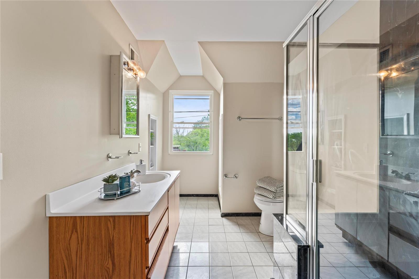
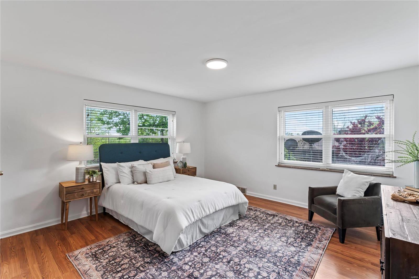
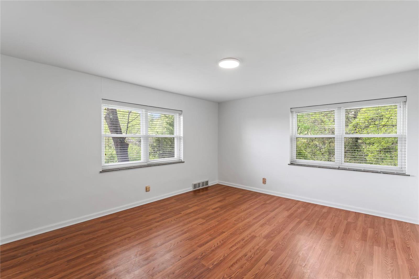
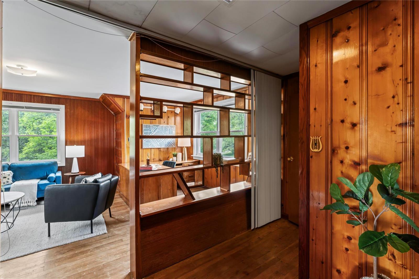
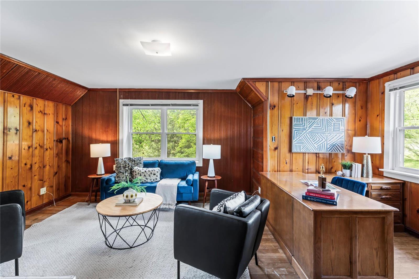
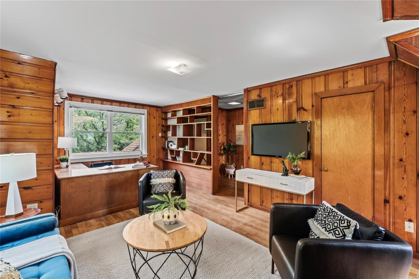
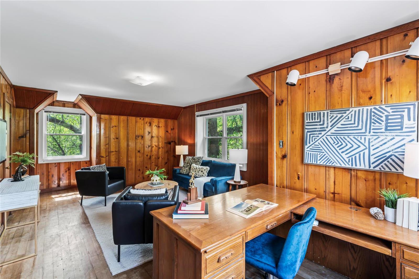
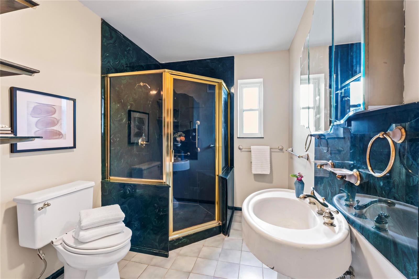
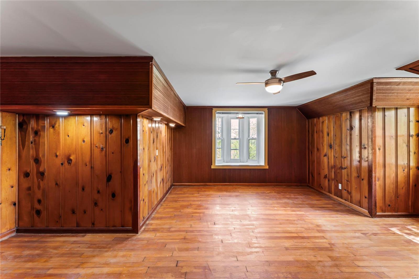
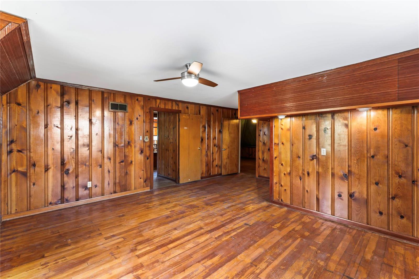
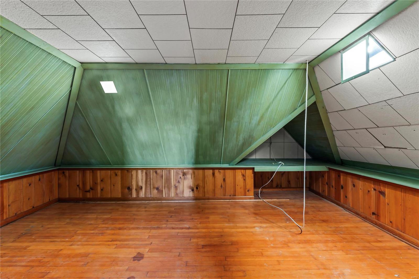
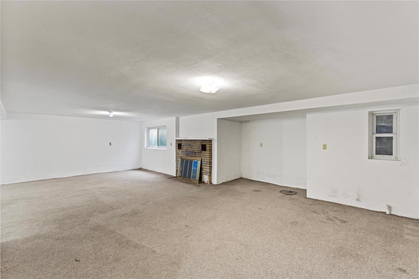
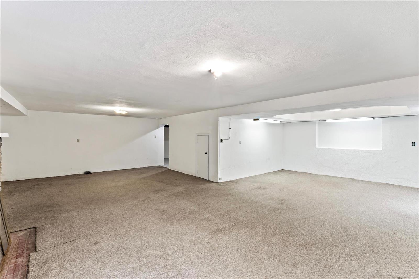
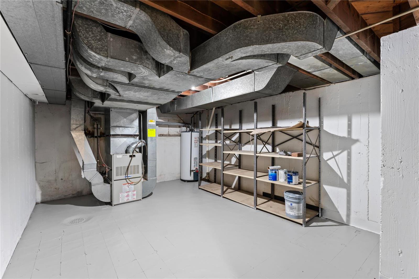
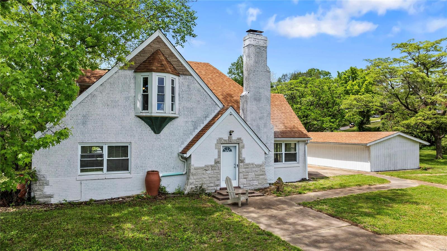
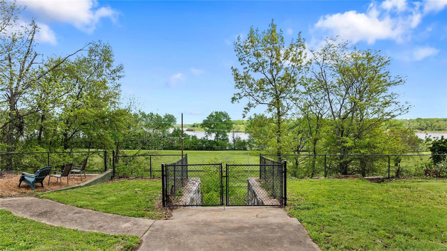
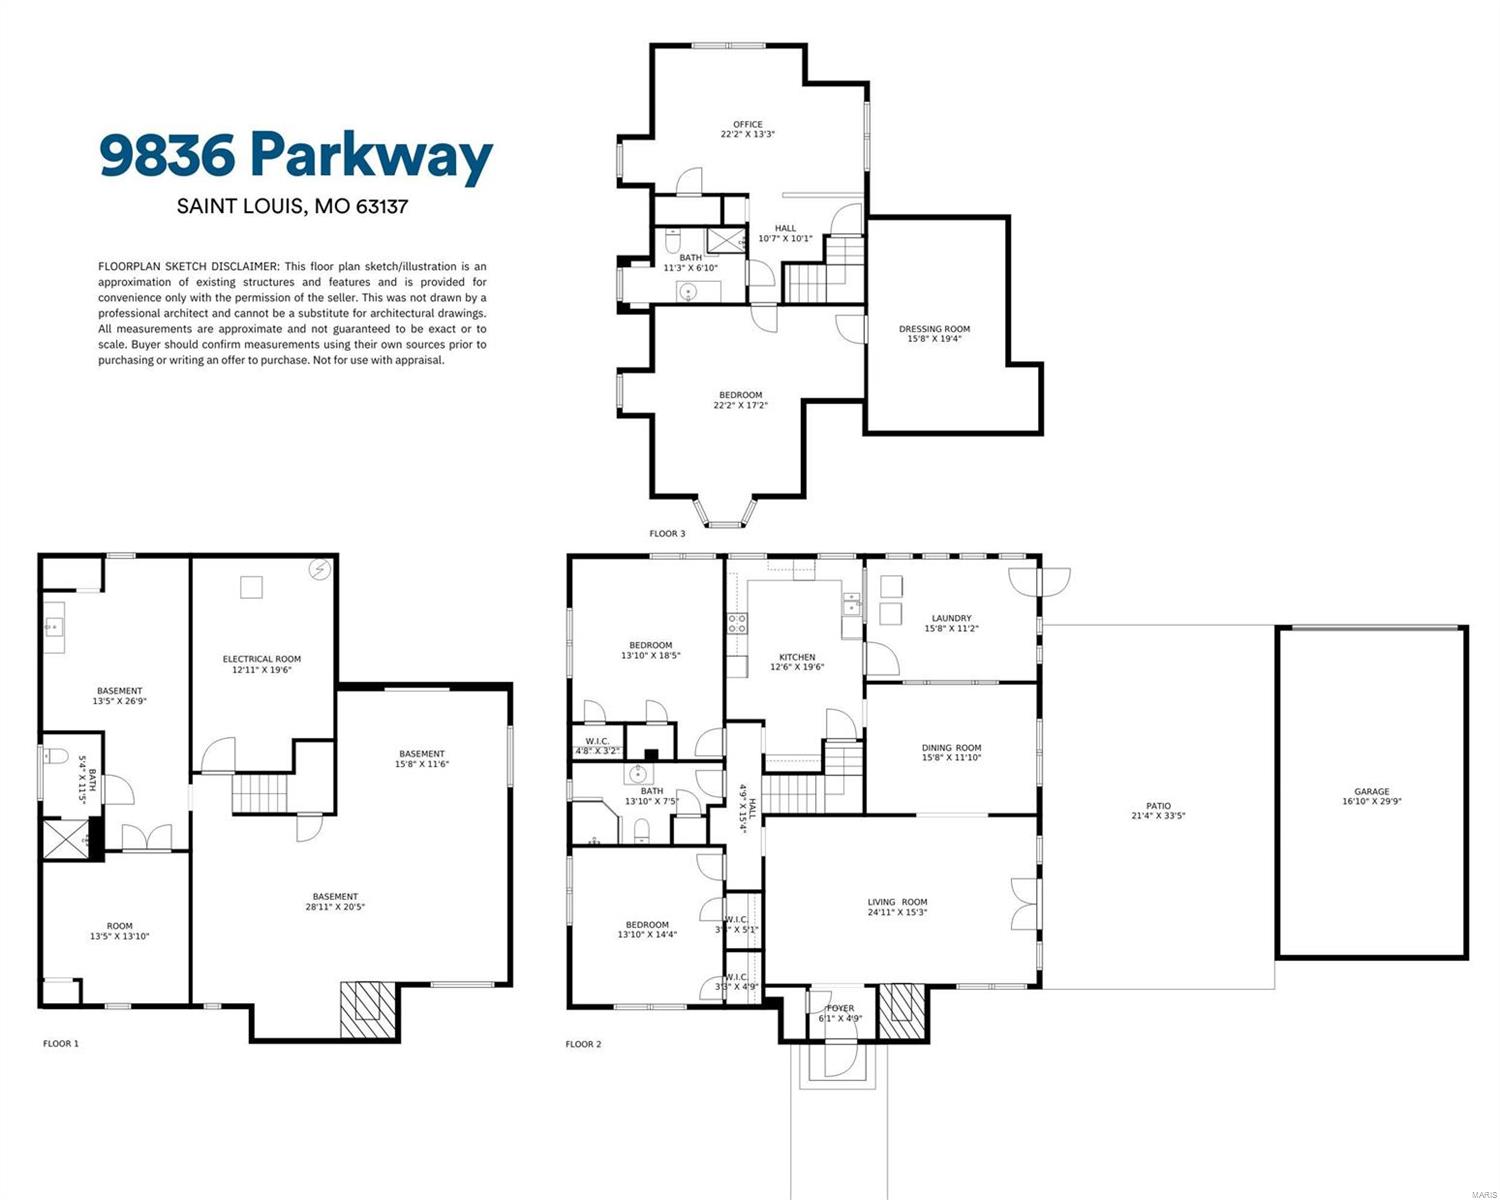
Indulge in the panoramic Mississippi River views in this mini-mansion. Its elevated bluff location grants a 180-degree perspective. Inside, discover cottage charm blended with expansive rooms, including a grand living area, formal dining, and a spacious kitchen. The main level boasts two generous bedrooms, a large bath, and a large knotty pine wood-paneled mudroom/laundry room. Upstairs, find two more bedrooms, full bath, a hidden office, and storage.

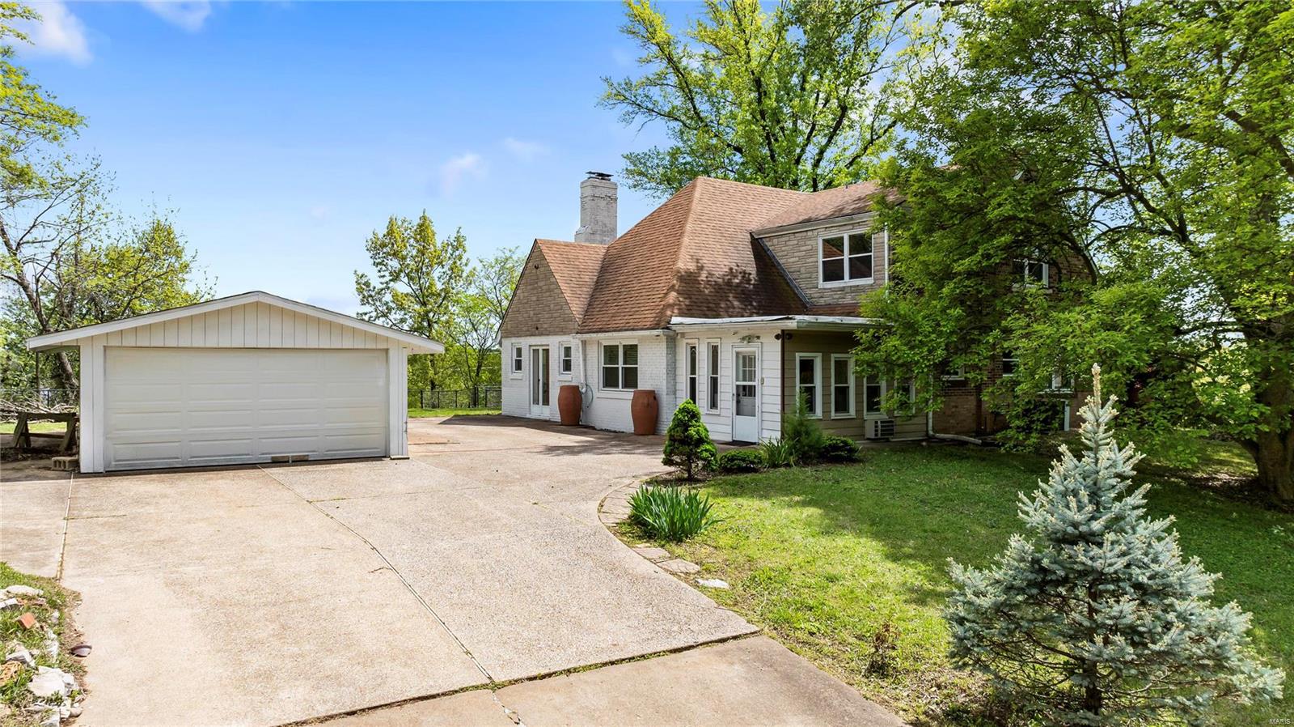
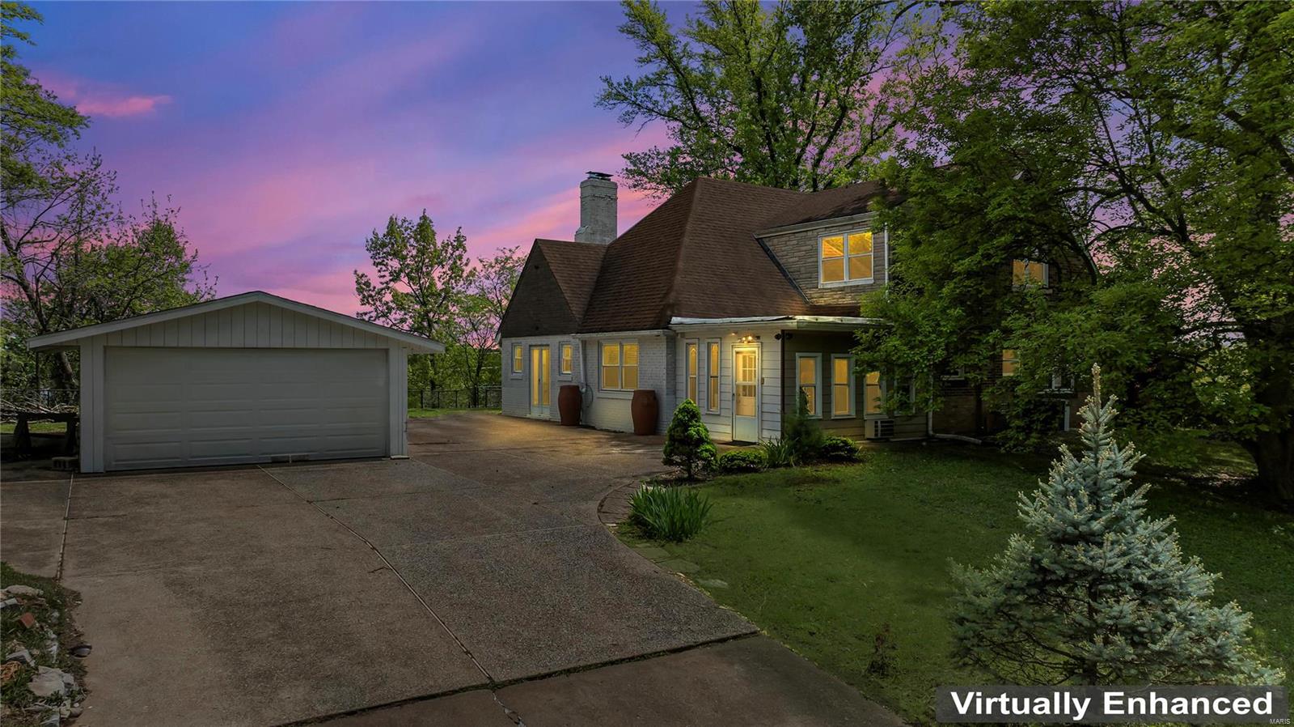
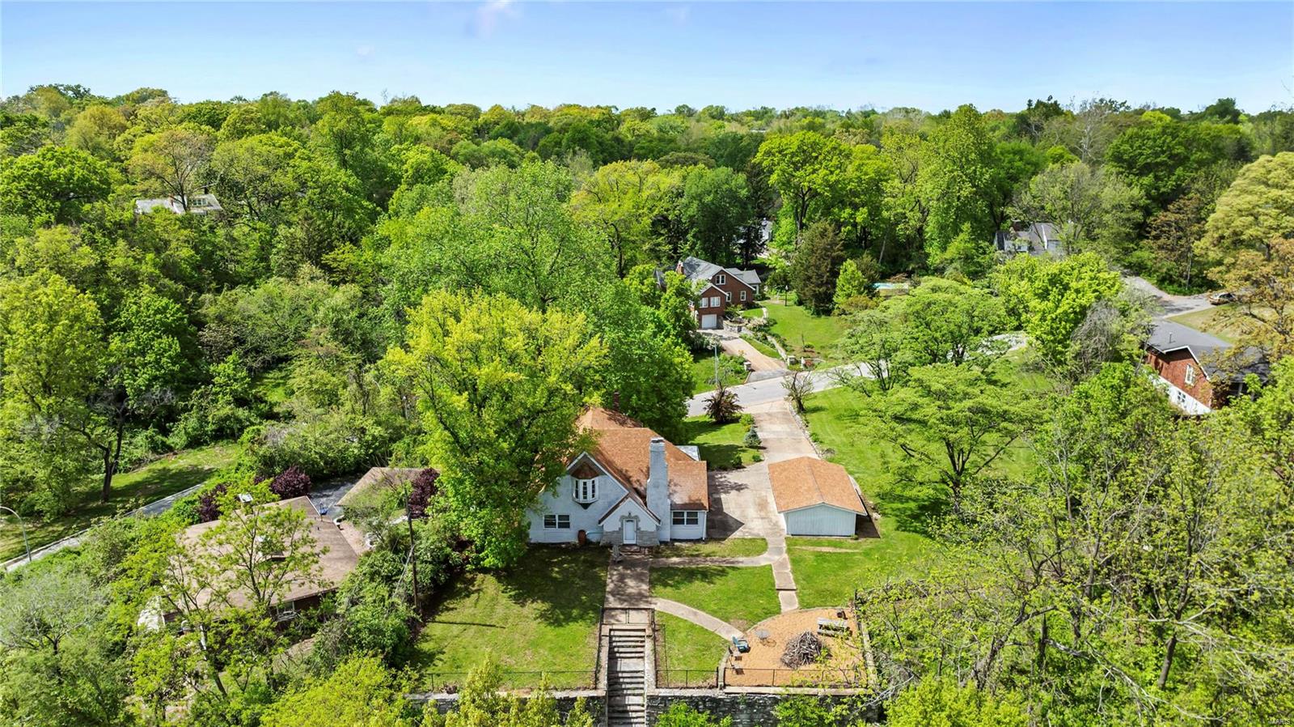
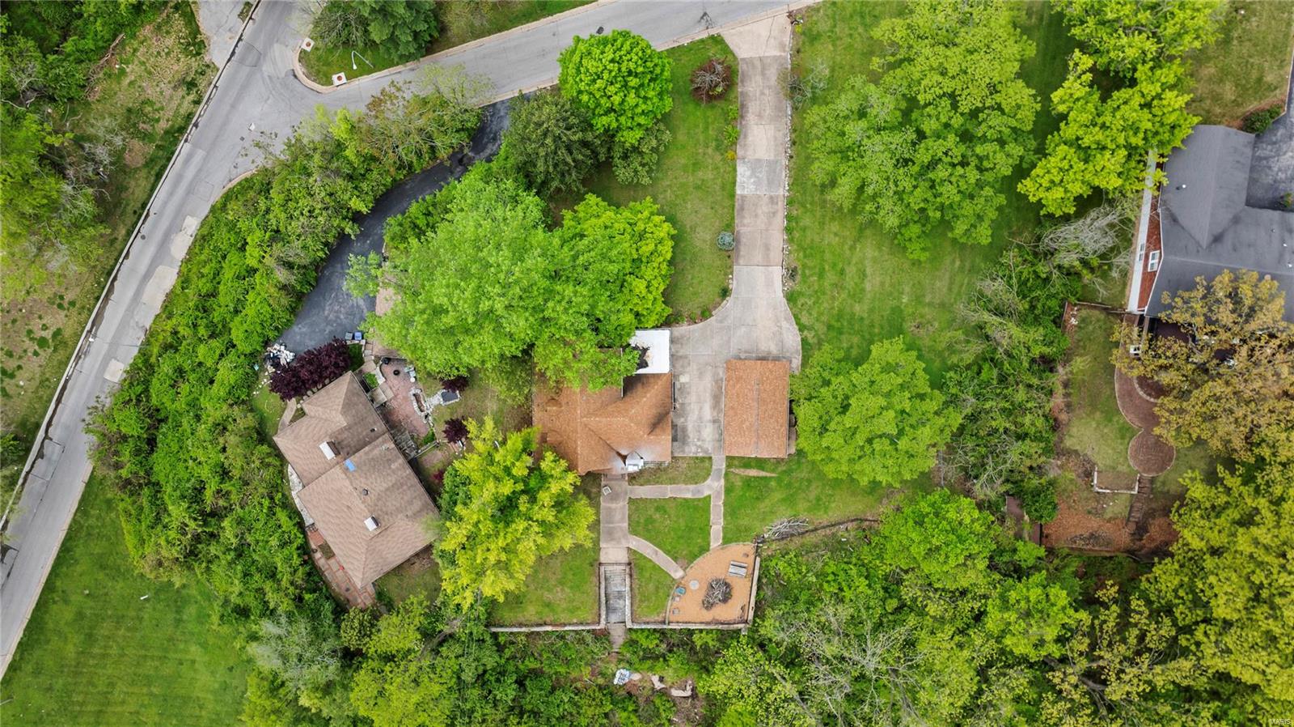
Outside, the property spans both 9836 and 9838, offering an extra deep 2 car garage built for a limousine, vast garden space, and a fire pit area--truly remarkable. Enjoy a pastoral atmosphere minutes from downtown St. Louis, offering a rare blend of space and natural beauty in a once-in-a-generation opportunity.

Offers are due Sunday, May 5th at 4PM. Seller will respond to all offers by 10PM on May 5th Additional Rooms: Mud Room

Share Property

Location

9836 Parkway Drive, St Louis, MO 63137

Status

Sold

Date Sold

July 14, 2024
Dawn Griffin

Dawn Griffin

TITLE

Team Leader | Broker

Property Amenities

Interior
Laundry room Main Level
Fireplace Living Room, Decorative
Appliances Gas Water Heater, Dishwasher, Disposal, Electric Range, Electric Oven, Refrigerator
Flooring Hardwood
Total Bedrooms: 3
Half Bathrooms: 1
Full Bathrooms: 2
Other Interior Features Eat-in Kitchen, Entrance Foyer, Separate Dining, High Ceilings, Special Millwork
Area & Lot
Lot Area 1.28 Acres
Living area 2,587 Sq.Ft.
MLS® ID 24025272
Year Built 1948
School District St. Louis City
High School Vashon High
Middle School Yeatman-Liddell Middle School
Elementary School Earl Nance Sr. Elem.
Architecture Styles Other, Craftsman, English
Type Residential
Status Sold
Exterior
Stories 2
Air conditioning Central Air, Electric
Heat type Natural Gas, Forced Air
Water Source Public
Garage Space 2.0
Sewer Public Sewer
Parking Detached, Off Street, Oversized
Finance
Sales Price $250,000
Real Estate Tax $1,536 yearly

360 Virtual Tour

Take a tour of this property

Work With Us

Partner with a team that values honest advice, strategic guidance, and exceptional service. With decades of experience and over 1,000 successful transactions, we're committed to helping you achieve your real estate goals with confidence.









