Dawn Griffin Group
9832 Guthrie Avenue
9832 Guthrie Avenue
9832 Guthrie Avenue
9832 Guthrie Avenue
9832 Guthrie Avenue
9832 Guthrie Avenue
9832 Guthrie Avenue
9832 Guthrie Avenue
9832 Guthrie Avenue
9832 Guthrie Avenue
9832 Guthrie Avenue
9832 Guthrie Avenue
9832 Guthrie Avenue
9832 Guthrie Avenue
9832 Guthrie Avenue
9832 Guthrie Avenue
9832 Guthrie Avenue
9832 Guthrie Avenue
9832 Guthrie Avenue
9832 Guthrie Avenue
9832 Guthrie Avenue
9832 Guthrie Avenue
9832 Guthrie Avenue
9832 Guthrie Avenue
9832 Guthrie Avenue
9832 Guthrie Avenue
9832 Guthrie Avenue
9832 Guthrie Avenue
9832 Guthrie Avenue
VIEW PHOTOS
Courtesy of EXP Realty, LLC, Dawn Griffin Listing Contact: 866-224-1761 
$120,000

9832 Guthrie Avenue

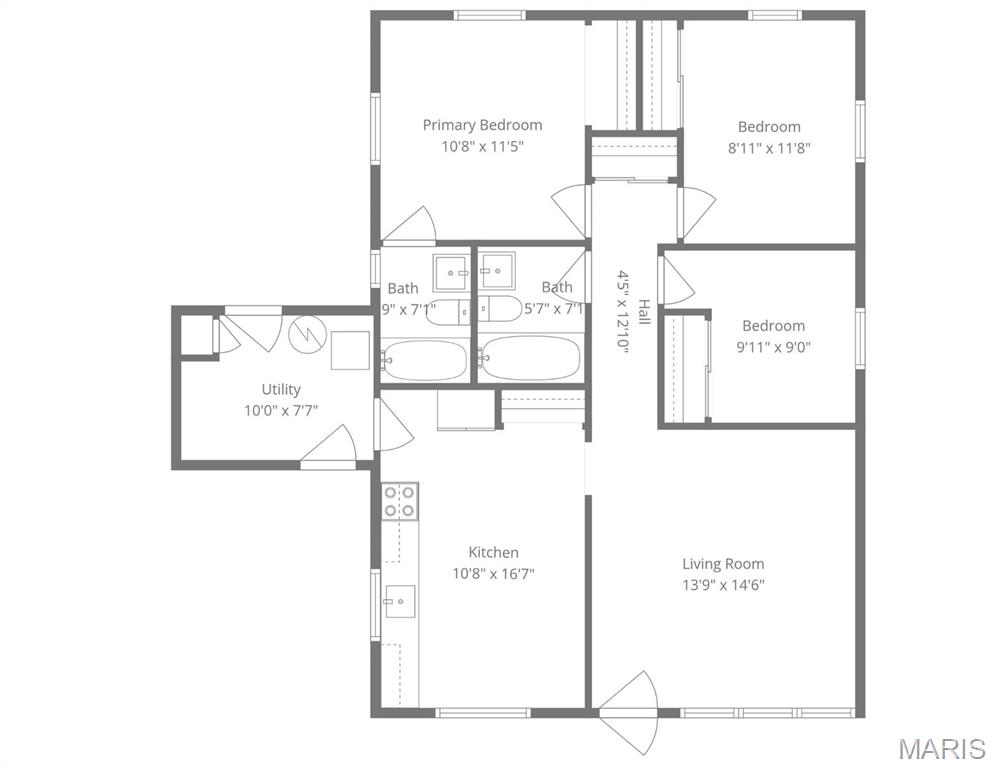
3 Beds 2 Baths 1,050 Sq.Ft. 7,501.03 Sq.Ft.

Description

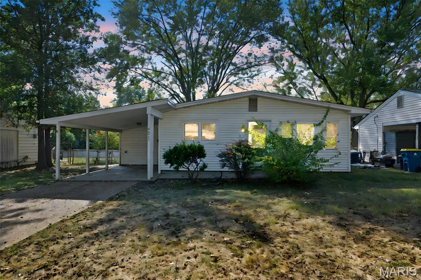
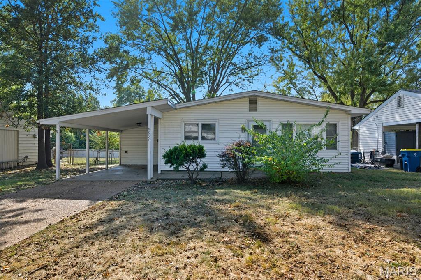
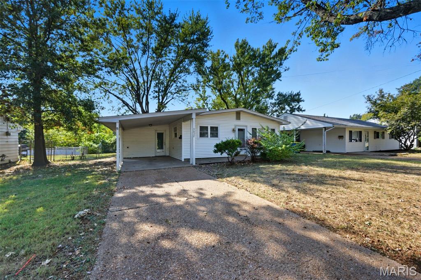
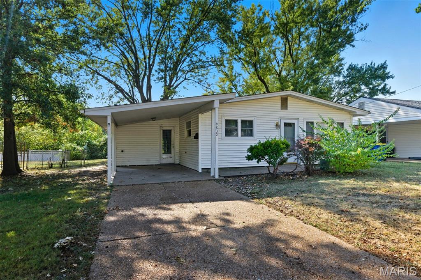
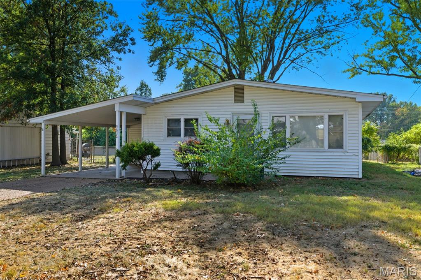
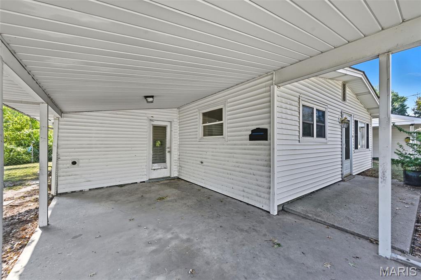
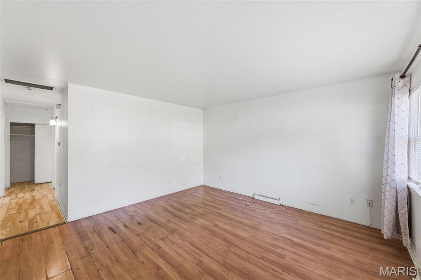
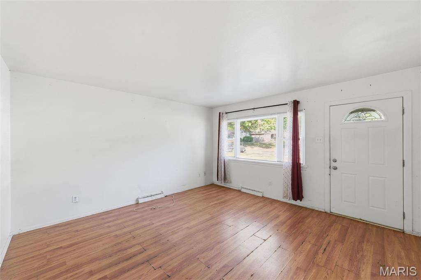
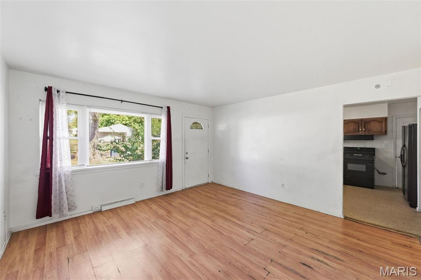
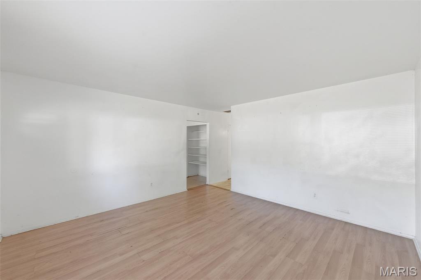
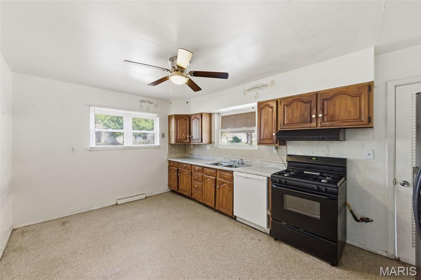
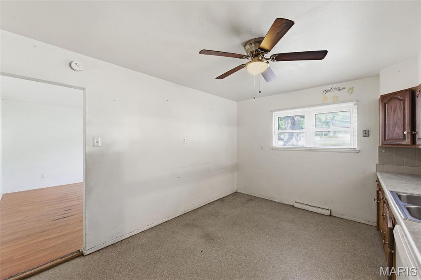
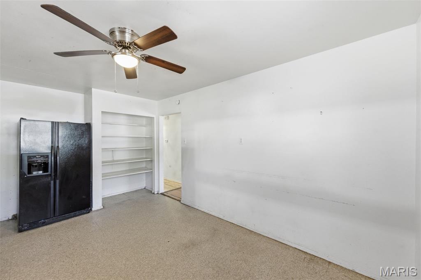
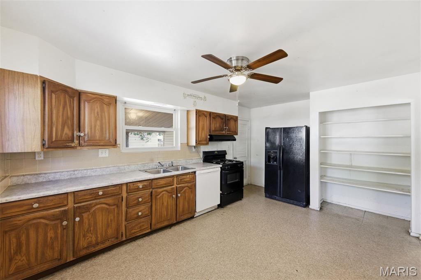
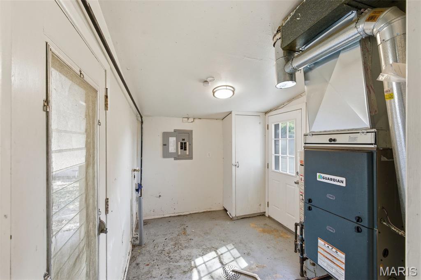
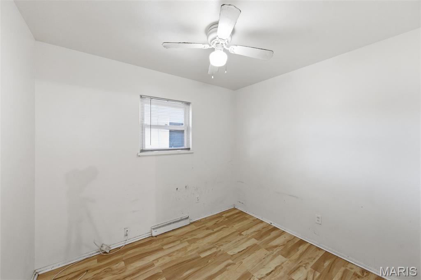
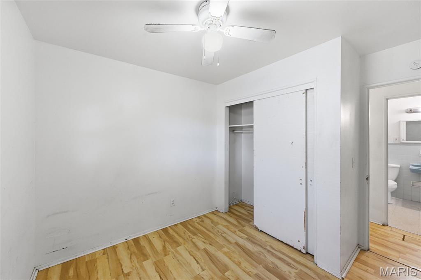
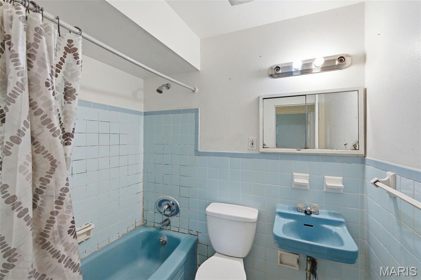
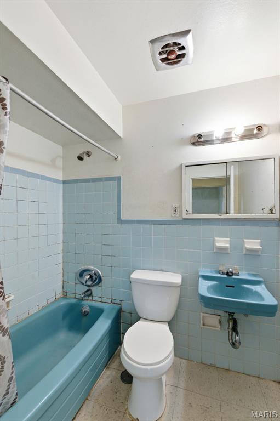
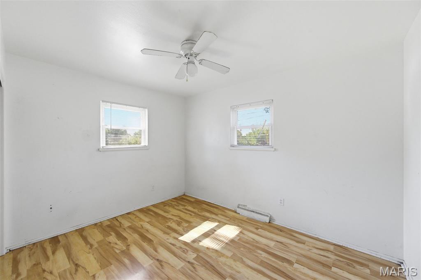
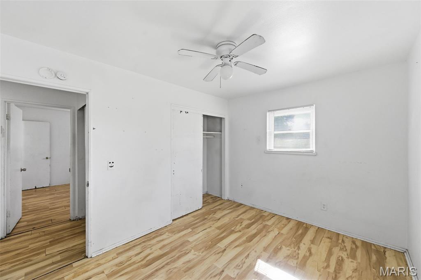
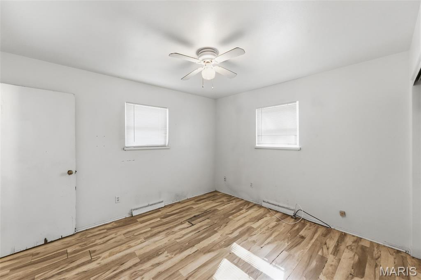
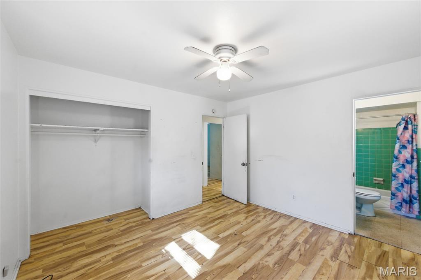
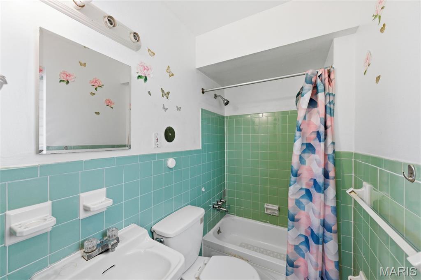
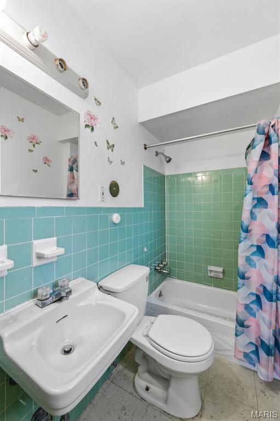
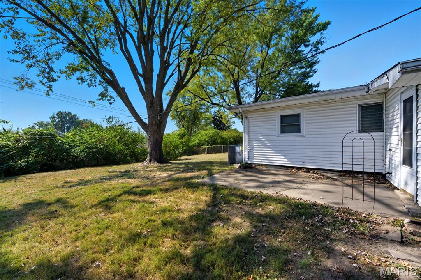
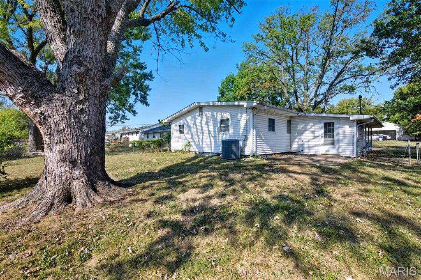
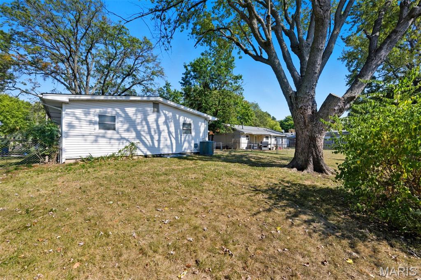
Welcome home to this charming 3-bedroom, 2-bath ranch in Woodson Terrace, located within the Ritenour School District. Step inside to find a bright, inviting layout featuring a spacious living area and a functional kitchen that flows into a convenient mud room/laundry room. The primary suite offers added privacy with its own full bath, while two additional bedrooms and a second full bath provide plenty of space for family or guests. Enjoy outdoor living with a fenced backyard and a patio perfect for relaxing or entertaining. An attached carport adds everyday convenience. Electrical mast to be repaired, on schedule with Ameren for third week of November.

Share Property

Location

9832 Guthrie Avenue, St Louis, MO 63134

Status

Sold

Date Sold

November 13, 2025
Dawn Griffin

Dawn Griffin

TITLE

Team Leader | Broker

Paul Bealafeld

Paul Bealafeld

TITLE

Buyers & Sellers

Property Amenities

Interior
Laundry room Main Level
Fireplace None
Appliances Electric Cooktop, Dishwasher, Electric Oven, Refrigerator
Flooring Concrete, Laminate, Linoleum
Total Bedrooms: 3
Full Bathrooms: 2
Other Interior Features Ceiling Fan(s), Eat-in Kitchen
Area & Lot
Lot Area 7,501.03 Sq.Ft.
Living area 1,050 Sq.Ft.
MLS® ID 25070283
Year Built 1958
School District Ritenour
High School Ritenour Sr. High
Middle School Hoech Middle
Elementary School Kratz Elem.
Architecture Styles Ranch
Type Residential
Status Sold
Date Sold November 13, 2025
Exterior
Stories 1
Air conditioning Central Air
Heat type Forced Air
Water Source Public
Sewer Public Sewer
Parking Attached Carport, Driveway, Tandem
Lot Features Back Yard, Front Yard, Level
Roof Shingle
Utilities Electricity Connected, Sewer Connected, Water Connected
Finance
Sales Price $120,000
Real Estate Tax $1,994 yearly

Work With Us

Partner with a team that values honest advice, strategic guidance, and exceptional service. With decades of experience and over 1,000 successful transactions, we're committed to helping you achieve your real estate goals with confidence.

Follow Us on Instagram