
Leave a Message

By providing your contact information to Dawn Griffin Group, your personal information will be processed in accordance with Dawn Griffin Group's Privacy Policy. By checking the box(es) below, you expressly consent to receive marketing or promotional real estate communication from Dawn Griffin Group in the manner selected by you. For SMS text messages, message frequency varies. Message and data rates may apply. Consent is not a condition of purchase of any goods or services. You may opt out of receiving further communications from Dawn Griffin Group at any time. To opt out of receiving SMS text messages, reply STOP to unsubscribe. SMS text messaging is subject to our Terms of Use.

Thank you for your message. We will be in touch with you shortly.

9438 Tiber Drive
9438 Tiber Drive
9438 Tiber Drive
9438 Tiber Drive
9438 Tiber Drive
9438 Tiber Drive
9438 Tiber Drive
9438 Tiber Drive
9438 Tiber Drive
9438 Tiber Drive
9438 Tiber Drive
9438 Tiber Drive
9438 Tiber Drive
9438 Tiber Drive
9438 Tiber Drive
9438 Tiber Drive
9438 Tiber Drive
VIEW PHOTOS
Courtesy of Coldwell Banker Realty - Gundaker, Kevin Miller Listing Contact: 314-849-2880 
Price Upon Request

9438 Tiber Drive

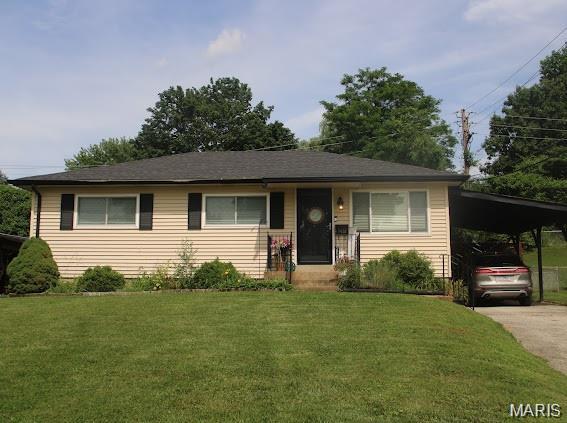
3 Beds 1 Bath 1,278 Sq.Ft. 6,629.83 Sq.Ft.

Description

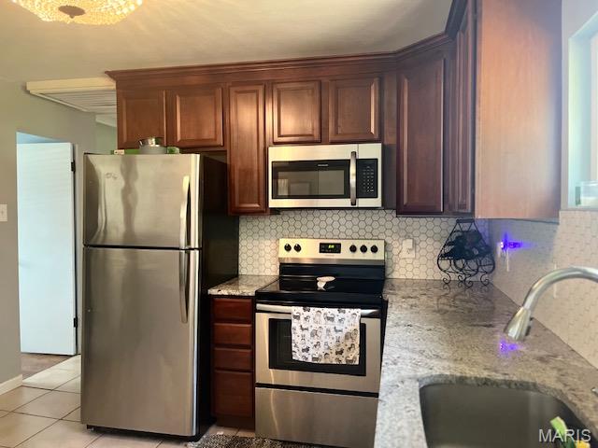
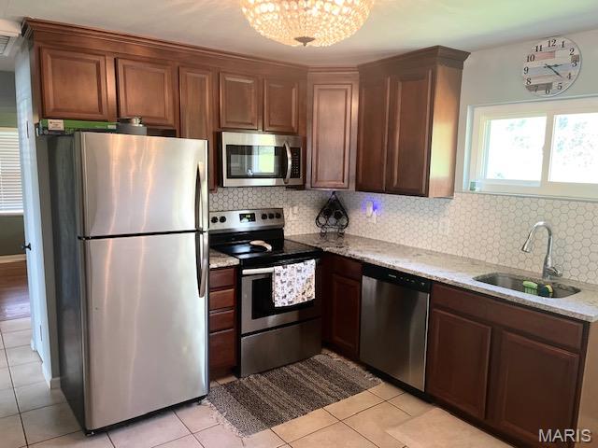
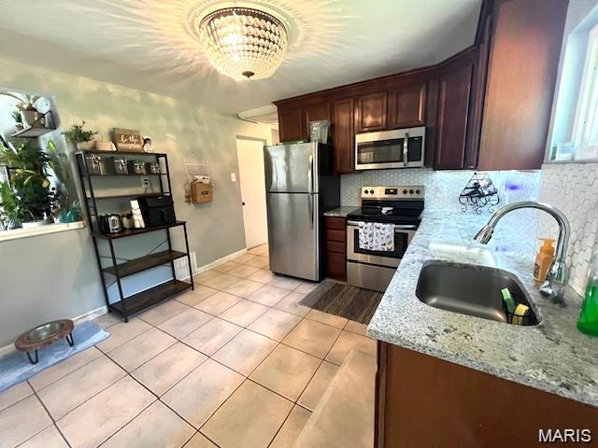
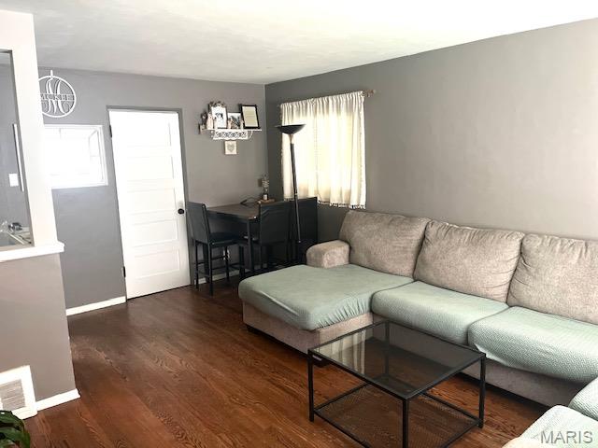
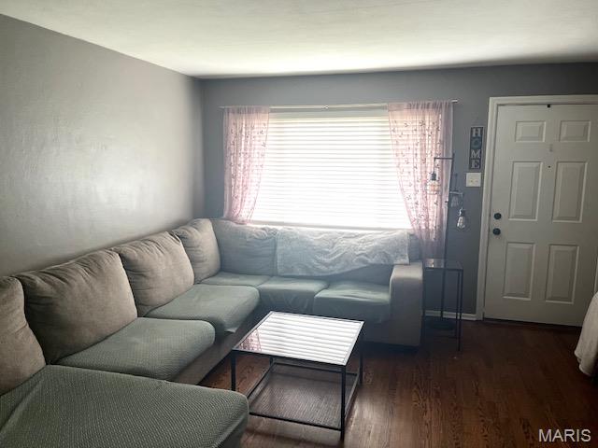
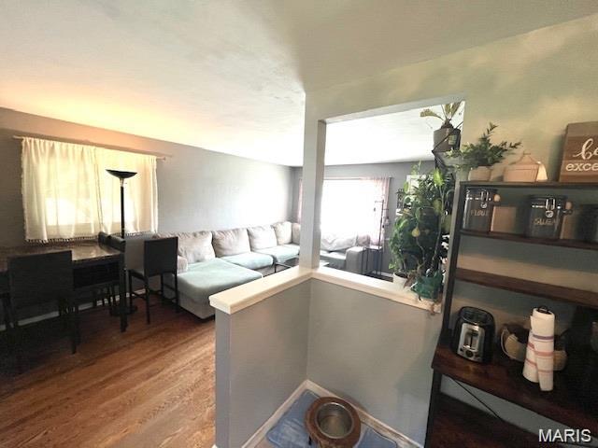
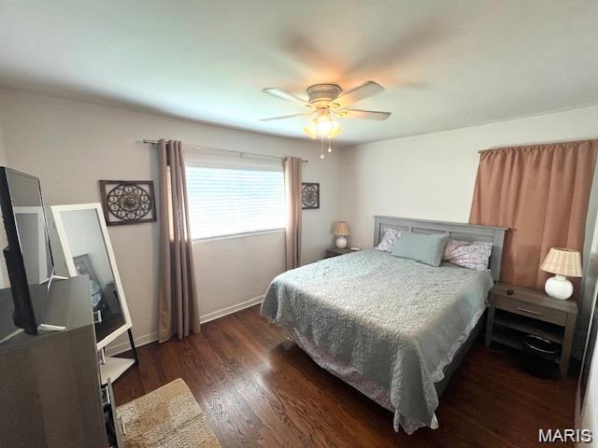
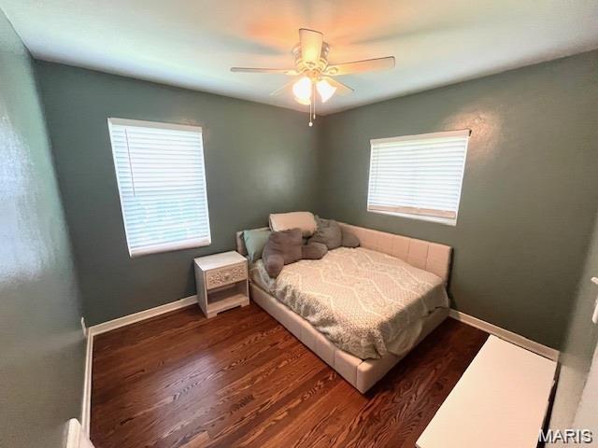
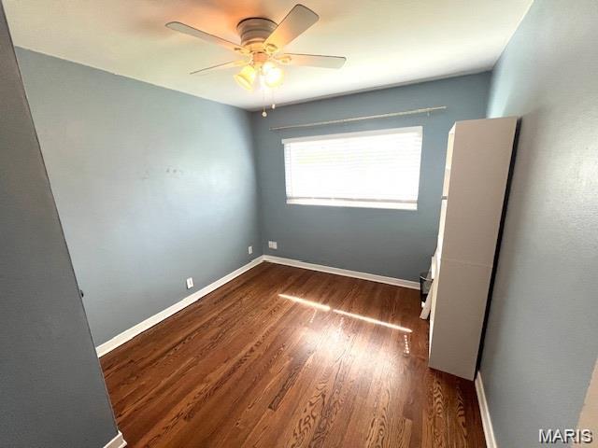
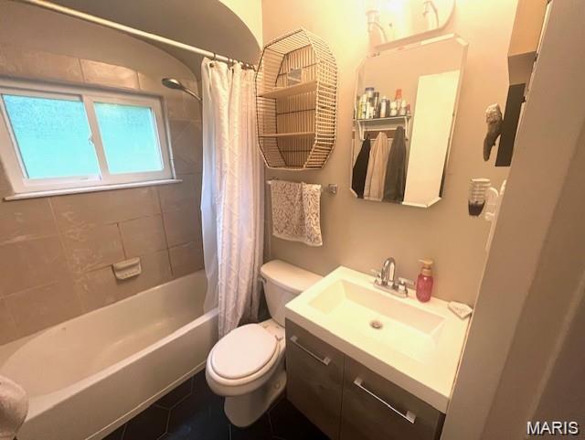
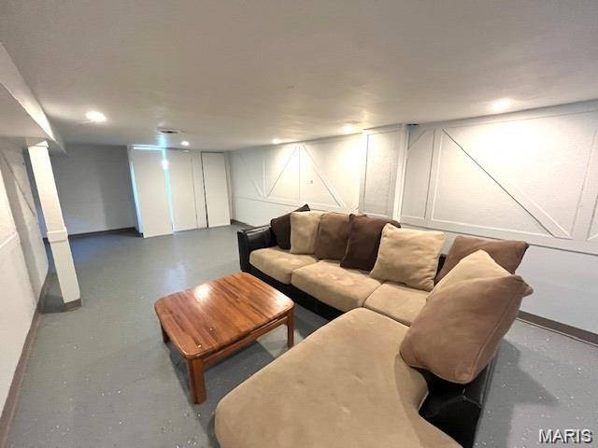
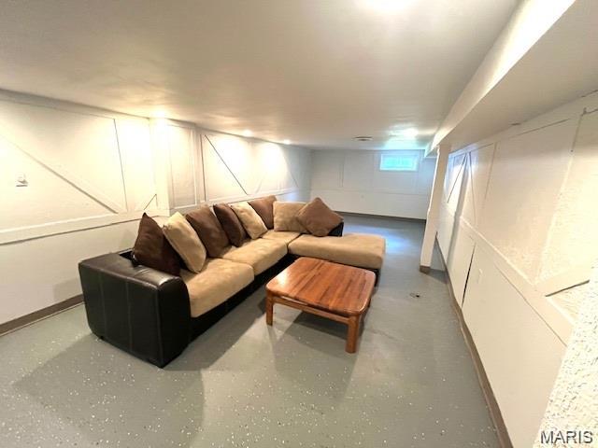
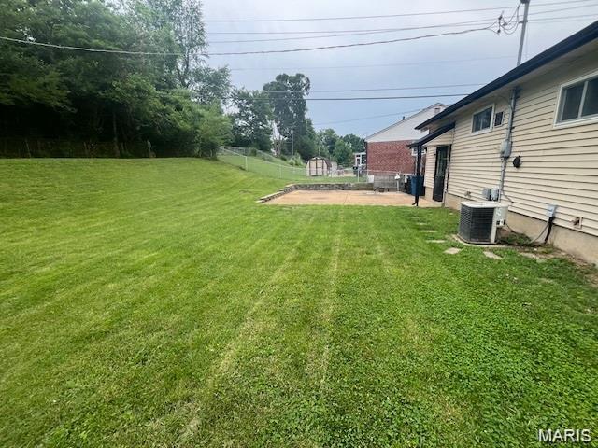
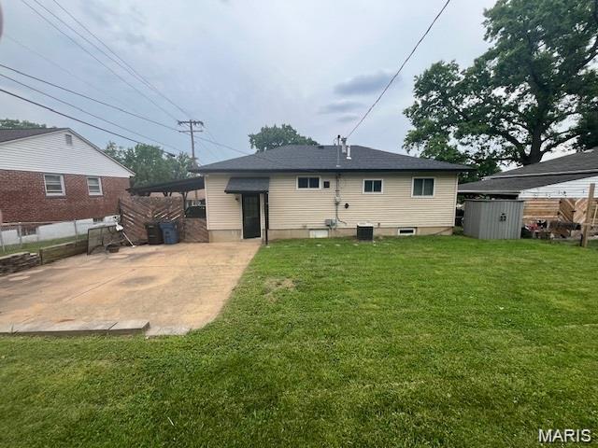
Dynamite kitchen. 37" cabinets with crown molding. Granite counter tops, tiled backsplash, 16" ceramic tile flooring, stainless-steel appliances (Frigidaire smooth top stove, microwave and dishwasher, plus refrigerator stays! ) Updated bathroom - vanity, ceramic tile flooring and ceramic shower surround. Hardwood floors in living room, dining room area & bedrooms. Thermal replacement windows - sliding and tilt-in. Lower-level family room with canned lighting. 24 x 21 patio. Washer & dryer can stay. Home Protection Plan for the buyer!

Share Property

Location

9438 Tiber Drive, Affton, MO 63123

Status

Sold

Date Sold

September 1, 2026
Dawn Griffin

Dawn Griffin

TITLE

Team Leader | Broker

Property Amenities

Interior
Appliances Stainless Steel Appliance(s), Cooktop, Electric Cooktop, Dishwasher, Microwave, Built-In Electric Range, Refrigerator, Gas Water Heater
Total Bedrooms: 3
Full Bathrooms: 1
Other Interior Features Crown Molding, Dining/Living Room Combo, Granite Counters, Solid Surface Countertop(s)
Area & Lot
Lot Area 6,629.83 Sq.Ft.
Living area 1,278 Sq.Ft.
MLS® ID 26049289
Year Built 1955
School District Affton 101
High School Affton High
Middle School Rogers Middle
Elementary School Gotsch/Mesnier
Architecture Styles Ranch
Type Residential
Status Sold
Exterior
Stories 1
Air conditioning Central Air
Heat type Forced Air, Natural Gas
Water Source Public
Sewer Public Sewer
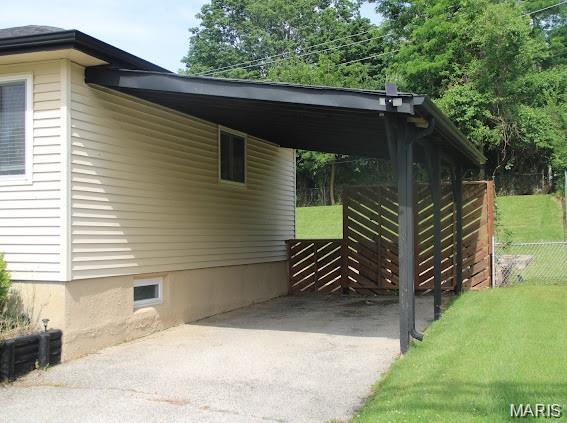
Parking Attached Carport, Concrete
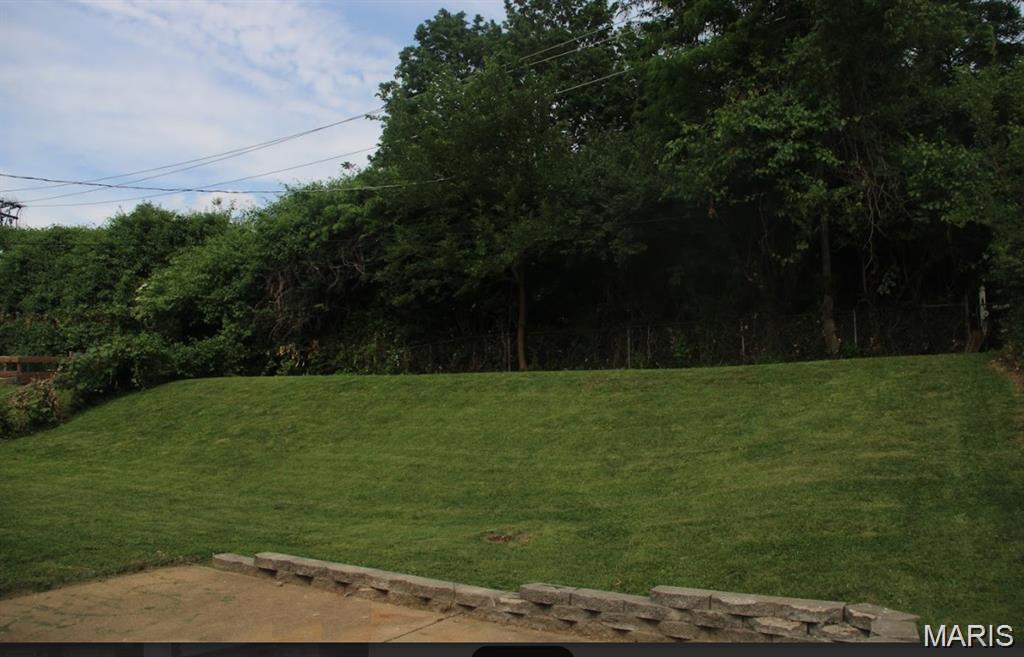
Lot Features Front Yard
Roof Shingle
Utilities Cable Available, Electricity Connected, Natural Gas Connected, Sewer Connected
Finance
Price Upon Request

Work With Us

Partner with a team that values honest advice, strategic guidance, and exceptional service. With decades of experience and over 1,000 successful transactions, we're committed to helping you achieve your real estate goals with confidence.









