
Dawn Griffin Group
9245 Buxton Drive
9245 Buxton Drive
9245 Buxton Drive
9245 Buxton Drive
9245 Buxton Drive
9245 Buxton Drive
9245 Buxton Drive
9245 Buxton Drive
9245 Buxton Drive
9245 Buxton Drive
9245 Buxton Drive
9245 Buxton Drive
9245 Buxton Drive
9245 Buxton Drive
9245 Buxton Drive
9245 Buxton Drive
9245 Buxton Drive
9245 Buxton Drive
9245 Buxton Drive
9245 Buxton Drive
9245 Buxton Drive
9245 Buxton Drive
9245 Buxton Drive
9245 Buxton Drive
9245 Buxton Drive
9245 Buxton Drive
9245 Buxton Drive
9245 Buxton Drive
9245 Buxton Drive
9245 Buxton Drive
9245 Buxton Drive
9245 Buxton Drive
9245 Buxton Drive
9245 Buxton Drive
9245 Buxton Drive
9245 Buxton Drive
9245 Buxton Drive
9245 Buxton Drive
9245 Buxton Drive
9245 Buxton Drive
9245 Buxton Drive
9245 Buxton Drive
9245 Buxton Drive
VIEW PHOTOS
Courtesy of Sold in the Lou, Christie Lewis Listing Contact: 314-708-5237 
$381,000

9245 Buxton Drive

3 Beds 3 Baths 3,100 Sq.Ft. 0.27 Acres

Description

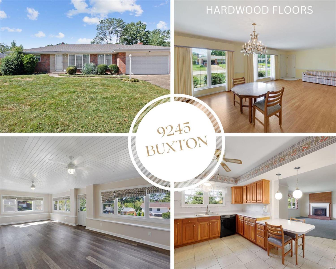
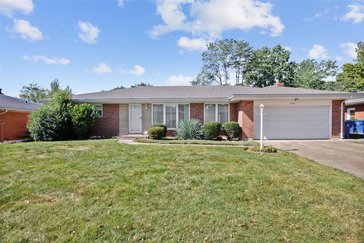
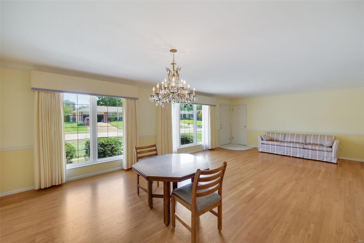
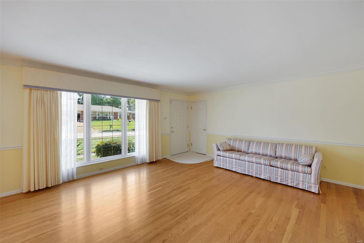
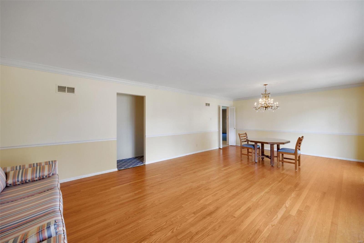
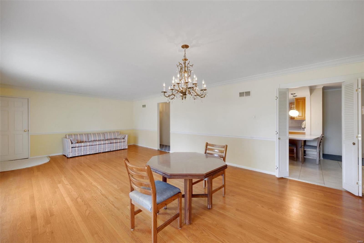
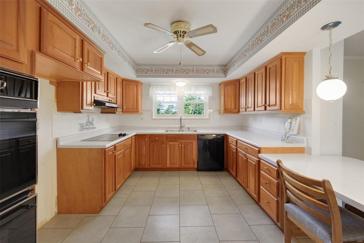
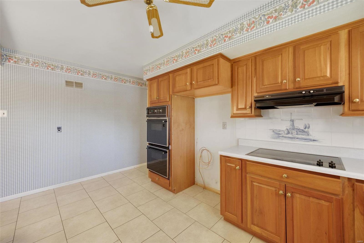
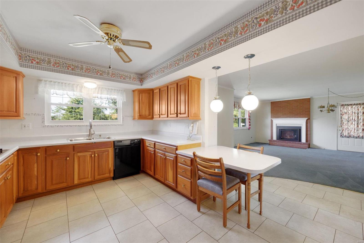
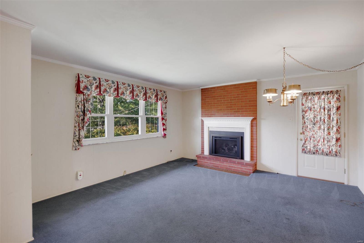
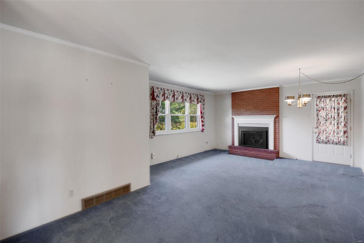
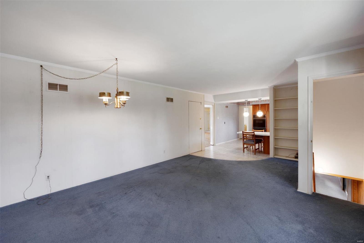
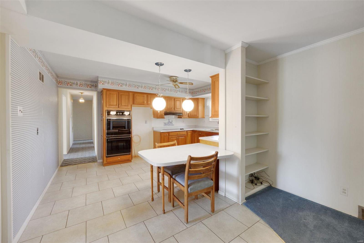
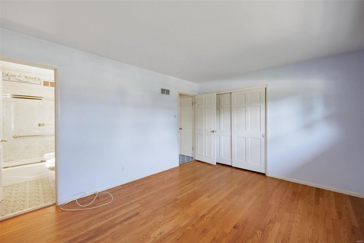
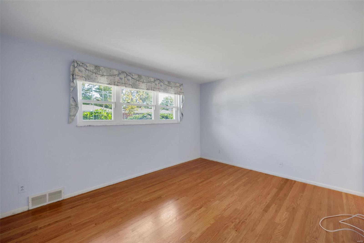
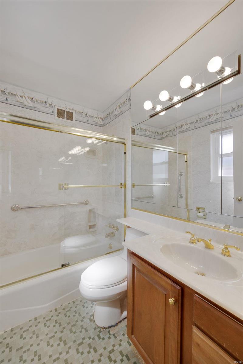
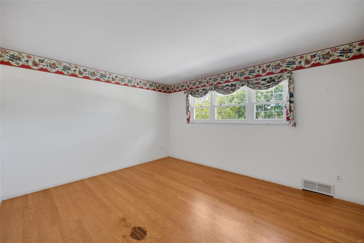
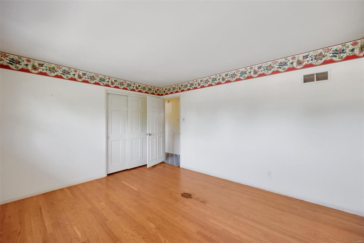
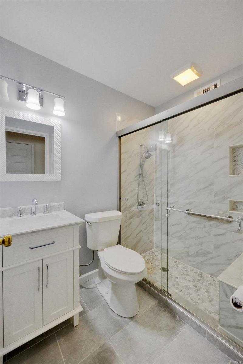
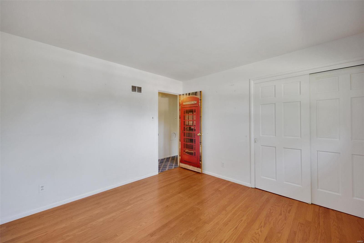
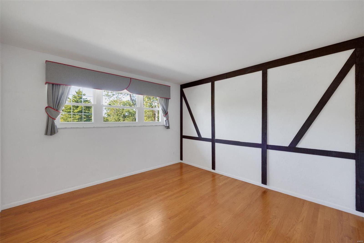
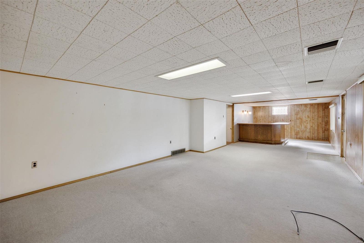
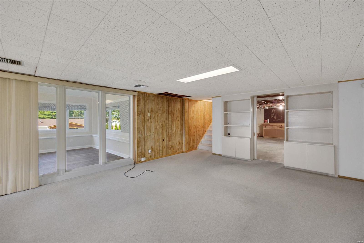
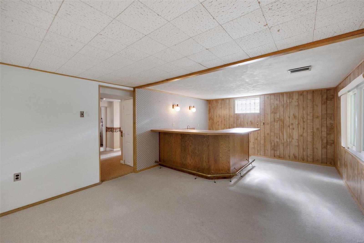
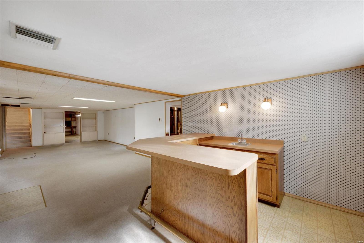
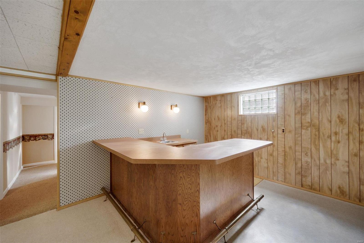
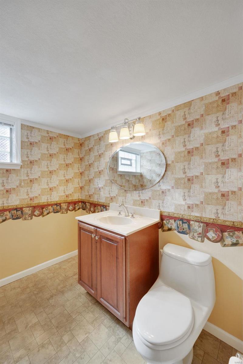
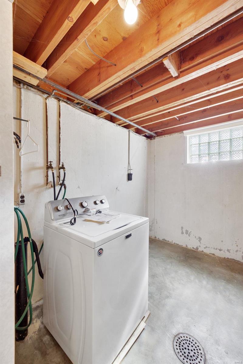
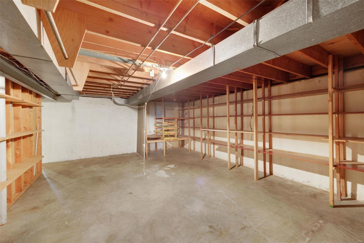
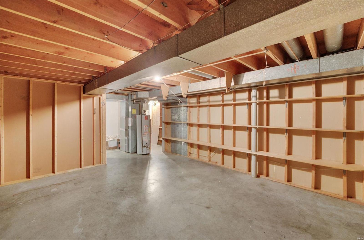
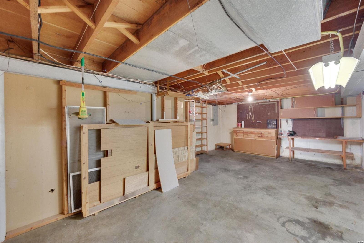
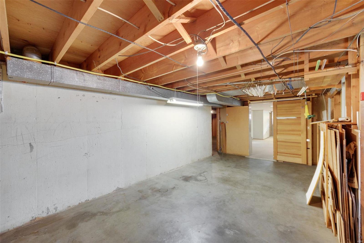
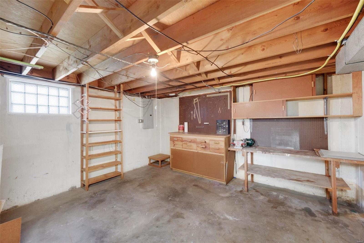
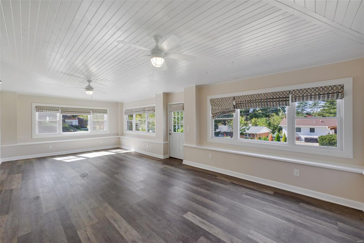
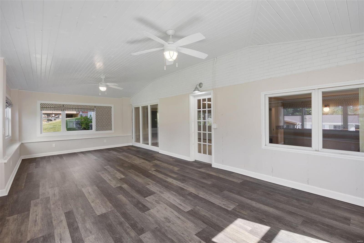
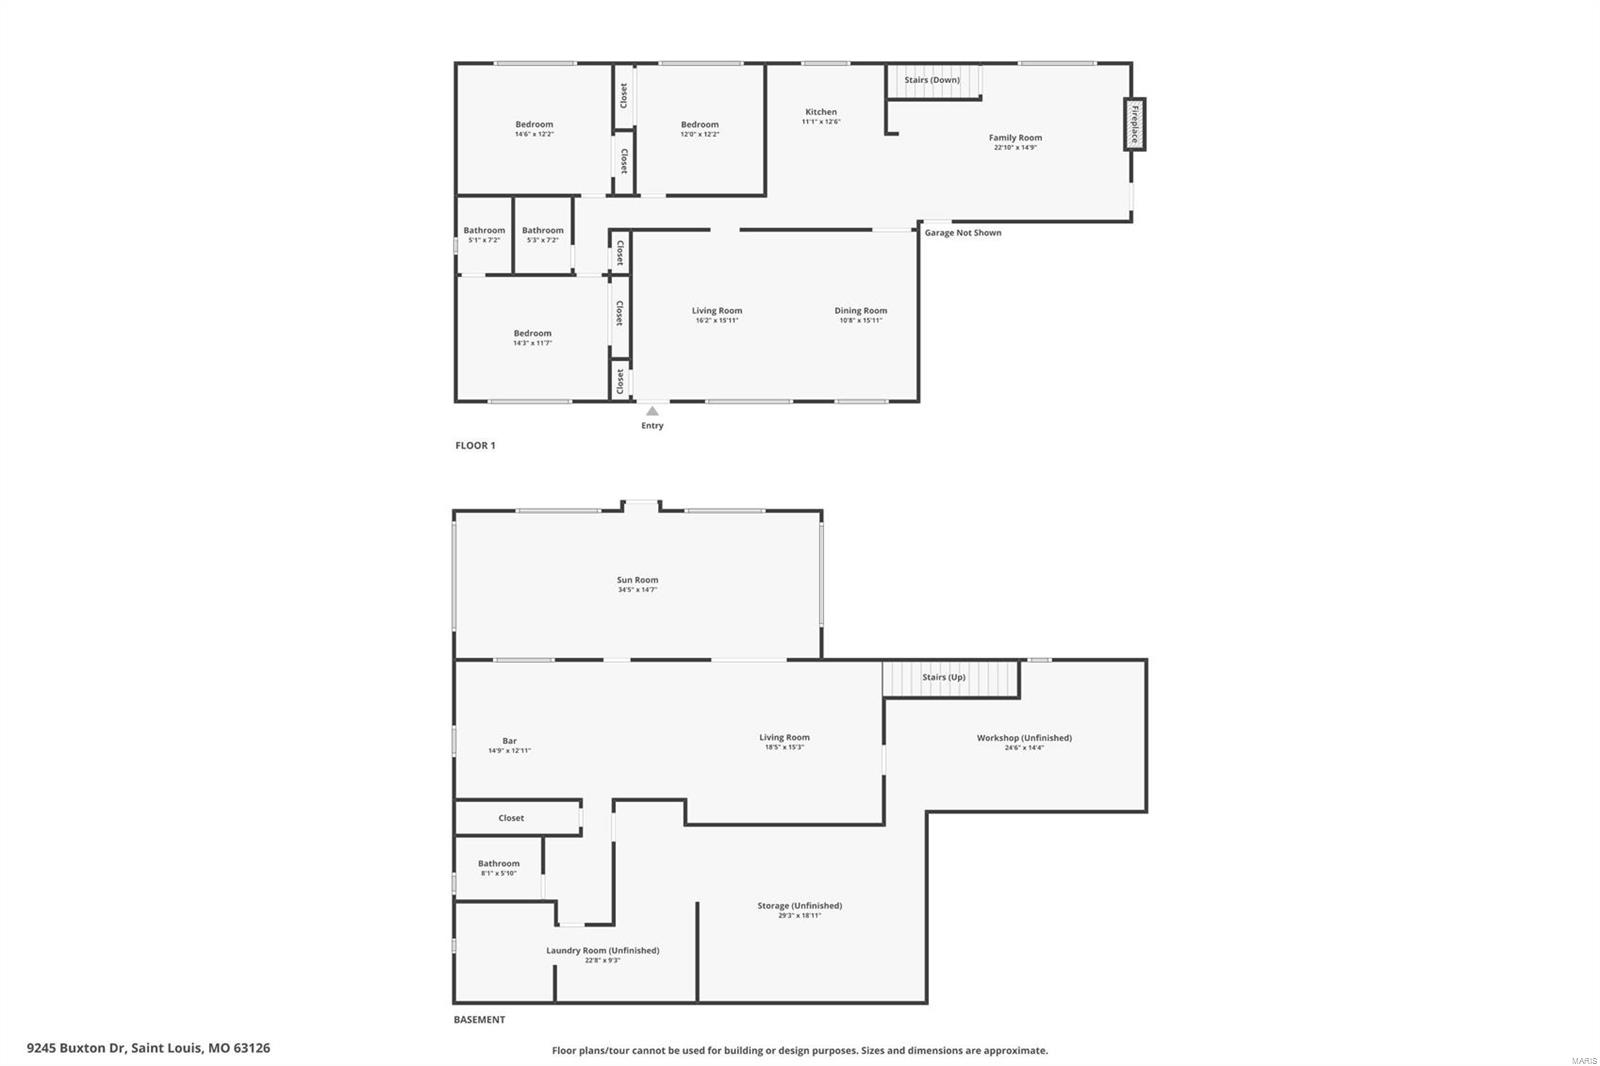
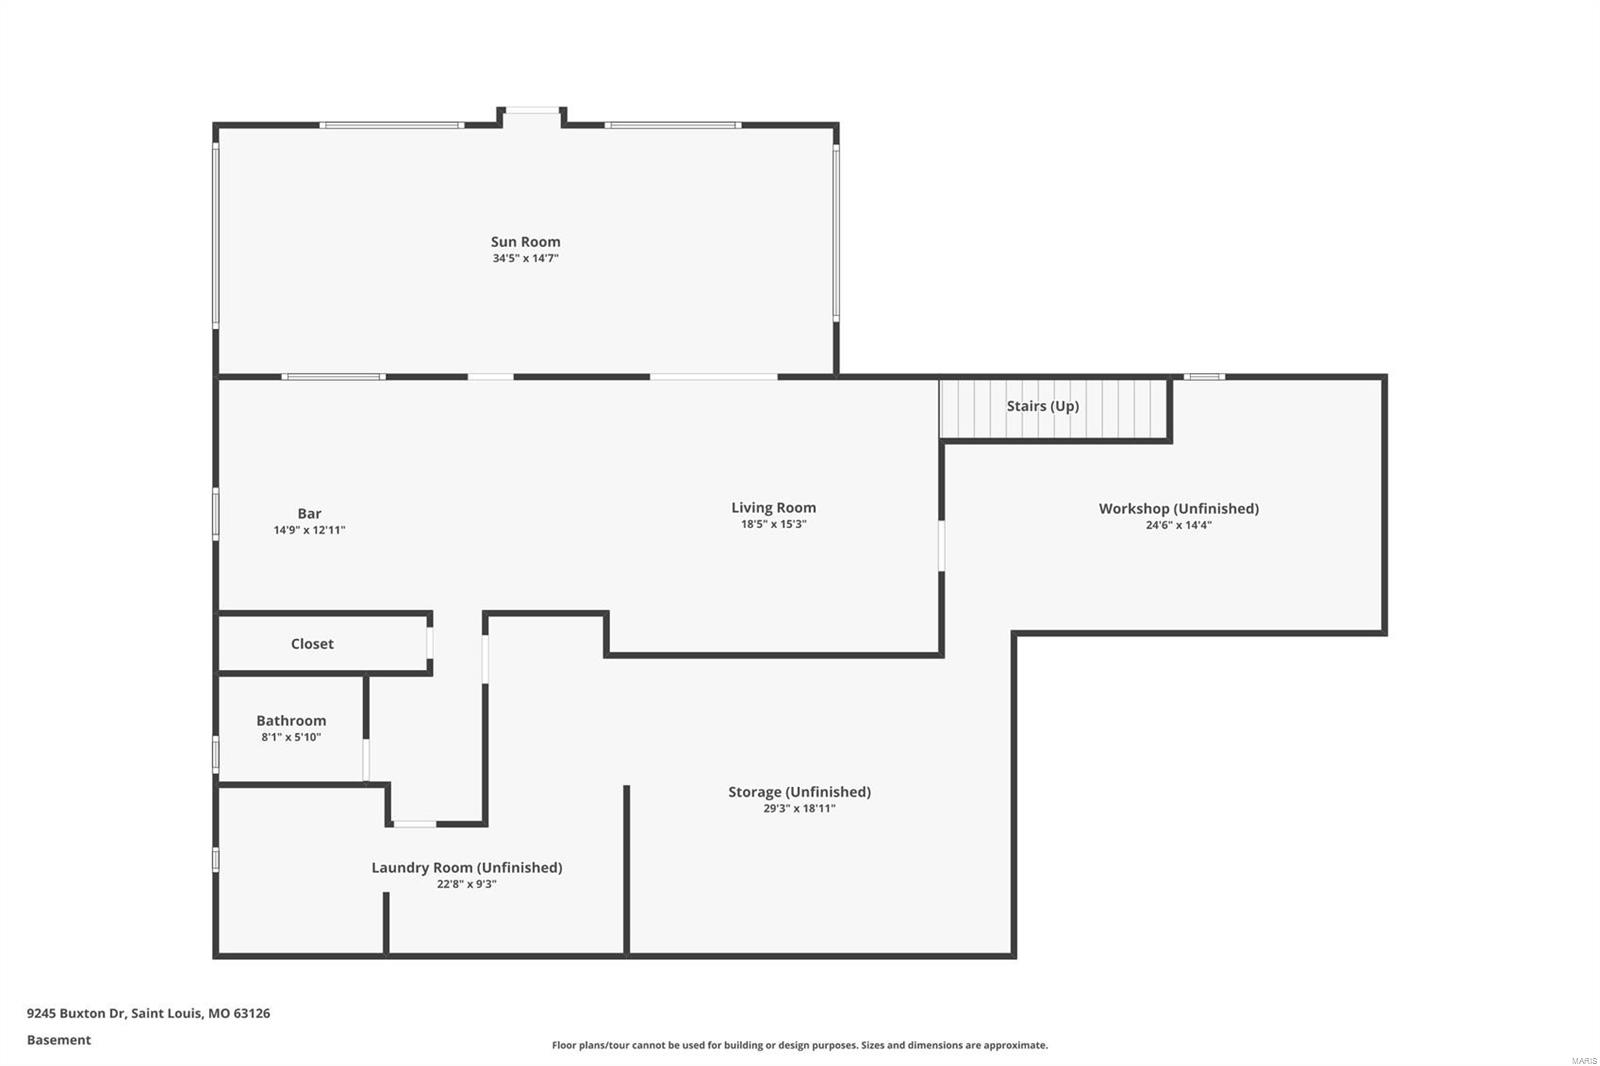
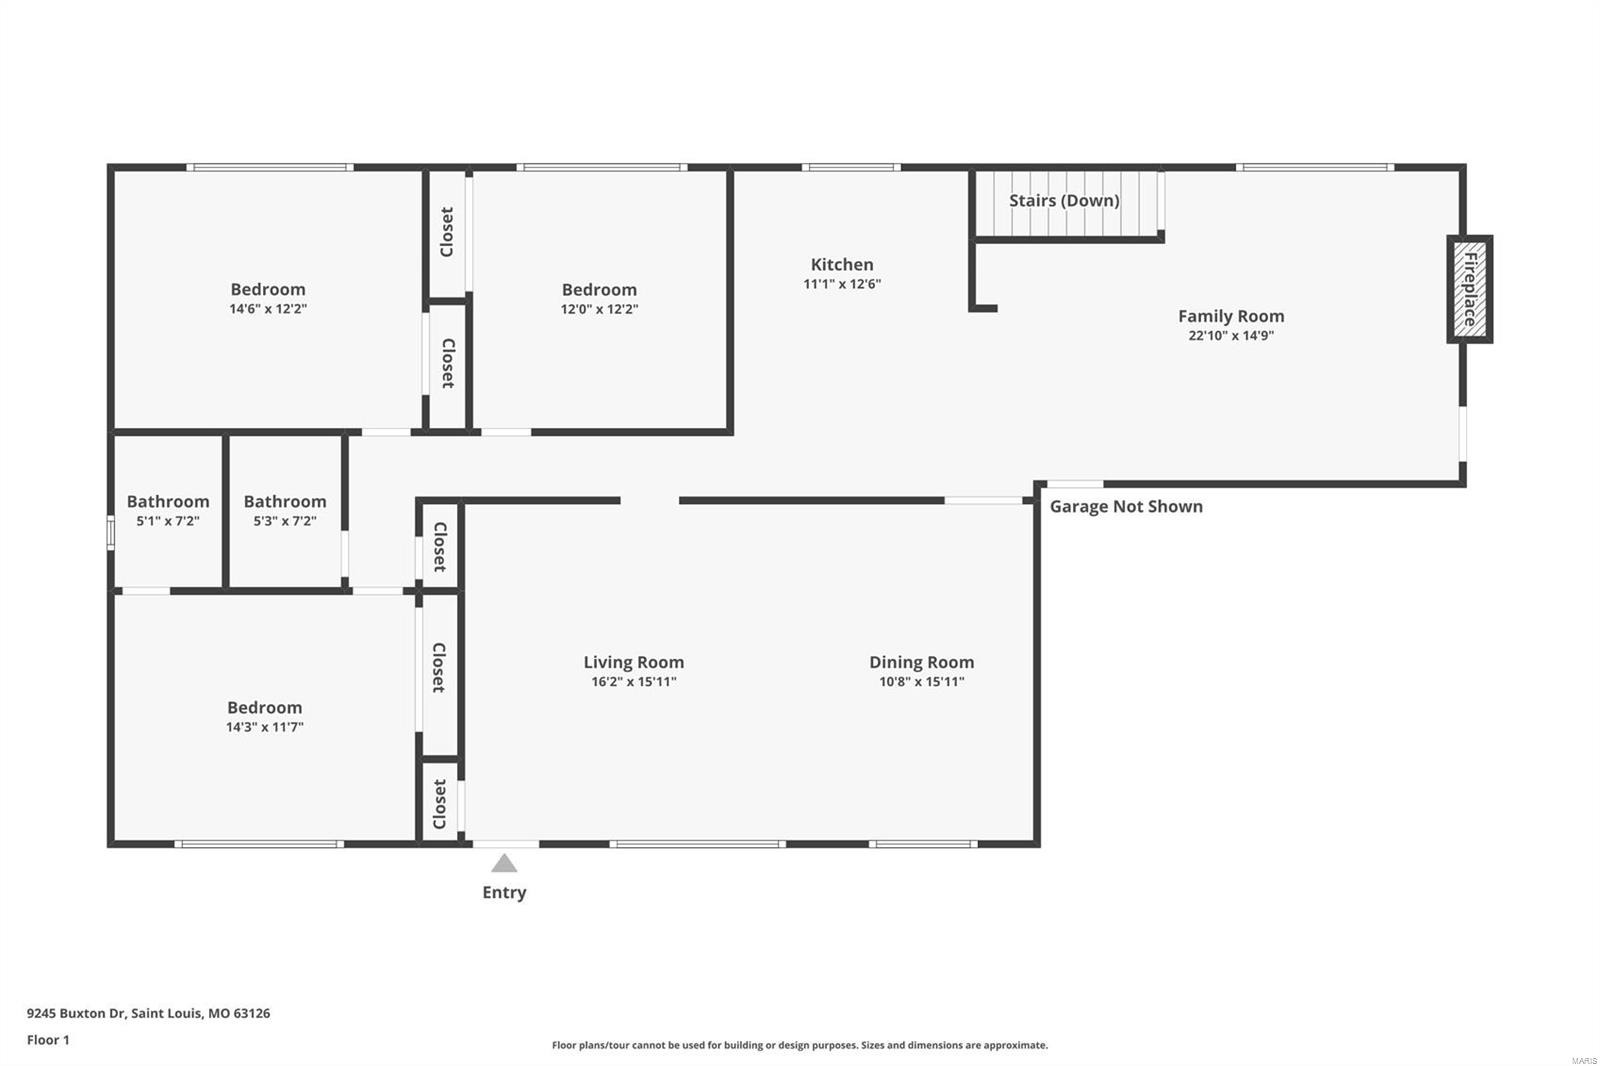
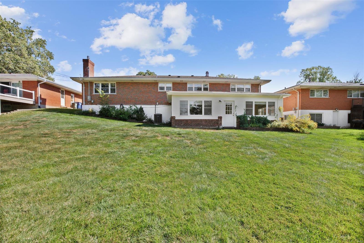
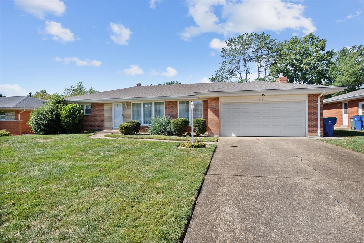
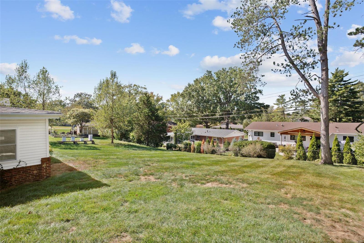
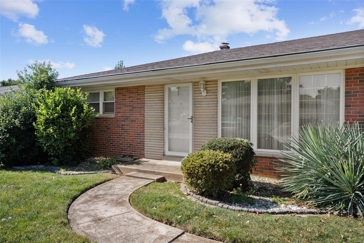
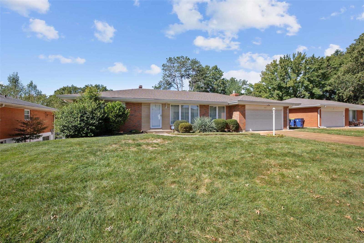
Welcome home to this well maintained, ALL BRICK RANCH home nestled in a nice neighborhood! 3 bedroom, 2.5 bath, 2 car garage! Large Living/Dining Room area features large picture window & hardwood floors! Kitchen has maple cabinets, electric cooktop, wall ovens, dishwasher & breakfast bar and opens to a nice family room/dining area with a gas fireplace! All 3 bedrooms have genuine HARDWOOD FLOORS. Primary Suite has a private full bath. Hall bathroom has been beautifully updated! Lower level is amazing and features a large family room with a wet bar plus so many windows! ENCLOSED PORCH/SUNROOM is all updated and adds so much to this home! Just add heating/cooling if you choose! It's very pretty and has lots of windows! Large storage room w/built-in shelving, WORKSHOP + HALF BATH all make this an ideal lower level! Home has vinyl windows throughout!! New AC 2023, NEW 200amp ELECTRIC PANEL, Roof 2016!

Share Property

Location

9245 Buxton Drive, St Louis, MO 63126

Status

Sold

Date Sold

October 31, 2024
Dawn Griffin

Dawn Griffin

TITLE

Team Leader | Broker

Property Amenities

Interior
Fireplace Recreation Room, Family Room
Appliances Dishwasher, Electric Cooktop, Wall Oven, Gas Water Heater
Flooring Hardwood
Total Bedrooms: 3
Half Bathrooms: 1
Full Bathrooms: 2
Other Interior Features Workshop/Hobby Area, Separate Dining, Bookcases, Breakfast Bar, Eat-in Kitchen
Area & Lot
Lot Area 0.27 Acres
Living area 3,100 Sq.Ft.
MLS® ID 24063234
Year Built 1960
School District Lindbergh Schools
High School Lindbergh Sr. High
Middle School Truman Middle School
Elementary School Long Elem.
Architecture Styles Traditional, Ranch
Type Residential
Status Sold
Date Sold October 31, 2024
Exterior
Stories 1
Air conditioning Central Air, Electric
Heat type Forced Air, Natural Gas
Water Source Public
Garage Space 2.0
Sewer Public Sewer
Parking Attached, Garage, Garage Door Opener
Utilities Natural Gas Available
Finance
Sales Price $381,000
Real Estate Tax $3,767 yearly

360 Virtual Tour

Take a tour of this property

Work With Us

Partner with a team that values honest advice, strategic guidance, and exceptional service. With decades of experience and over 1,000 successful transactions, we're committed to helping you achieve your real estate goals with confidence.

Follow Us on Instagram









