
Leave a Message

By providing your contact information to Dawn Griffin Group, your personal information will be processed in accordance with Dawn Griffin Group's Privacy Policy. By checking the box(es) below, you expressly consent to receive marketing or promotional real estate communication from Dawn Griffin Group in the manner selected by you. For SMS text messages, message frequency varies. Message and data rates may apply. Consent is not a condition of purchase of any goods or services. You may opt out of receiving further communications from Dawn Griffin Group at any time. To opt out of receiving SMS text messages, reply STOP to unsubscribe. SMS text messaging is subject to our Terms of Use.

Thank you for your message. We will be in touch with you shortly.

918 Lindenwood Avenue
VIEW PHOTOS
Courtesy of EXP Realty, LLC, Dawn Griffin Listing Contact: 866-224-1761 
$285,000

918 Lindenwood Avenue

3 Beds 2 Baths 1,736 Sq.Ft. 8,232.84 Sq.Ft.

Description

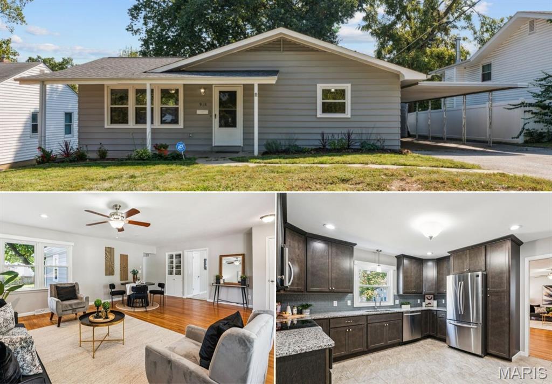
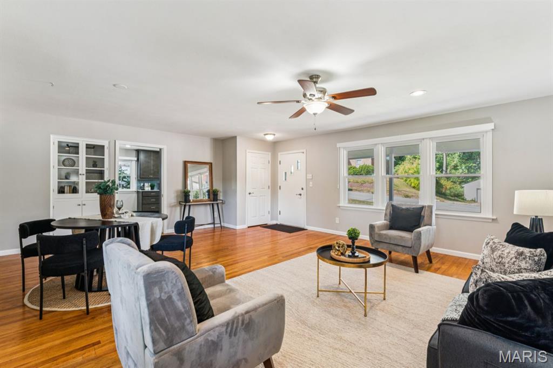
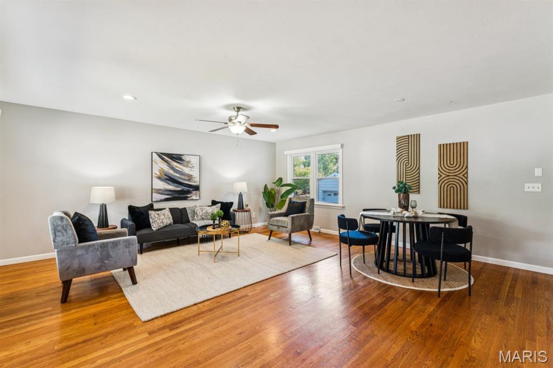
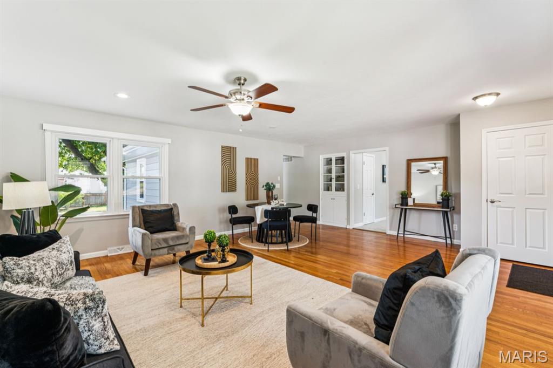
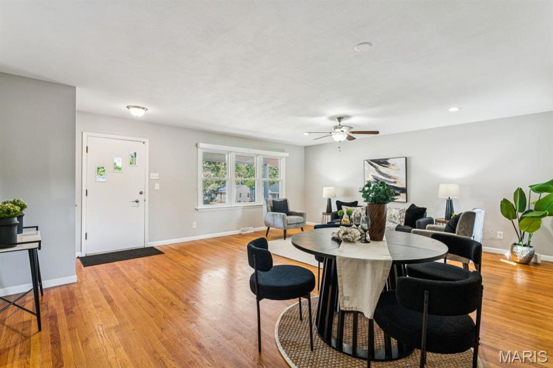
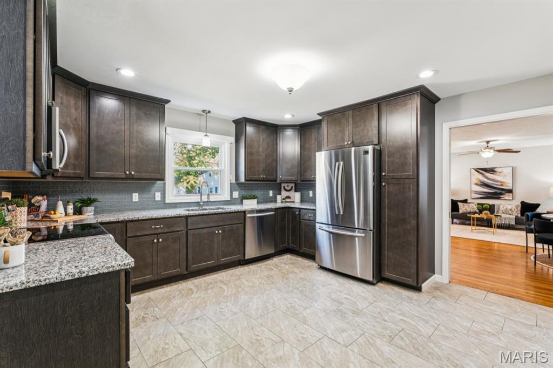
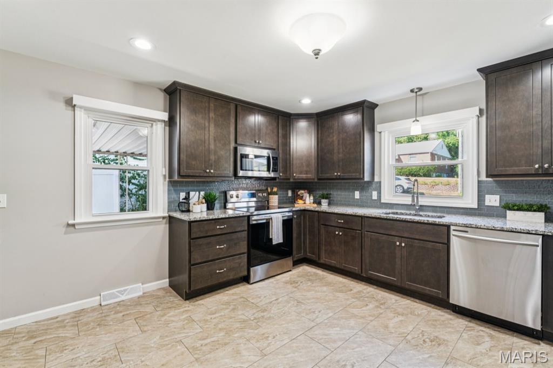
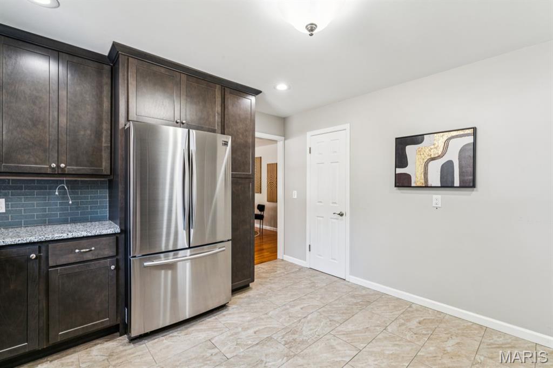
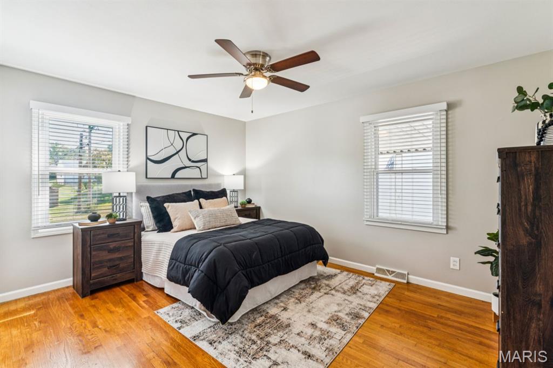
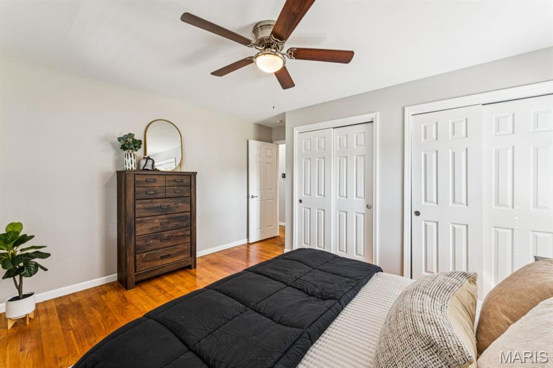
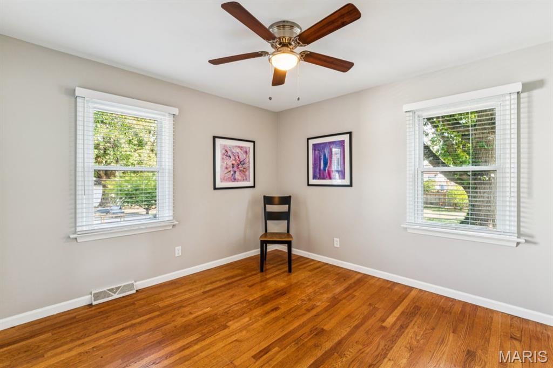
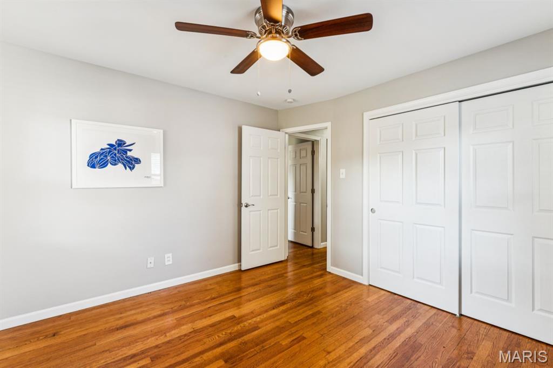
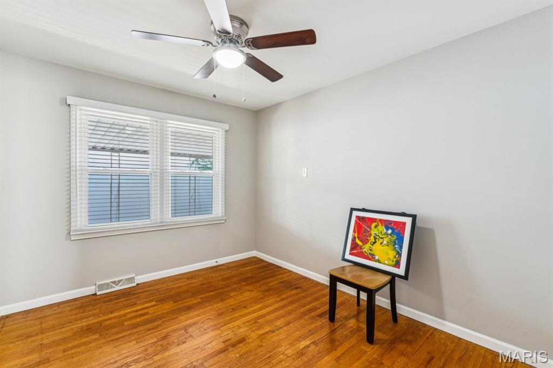
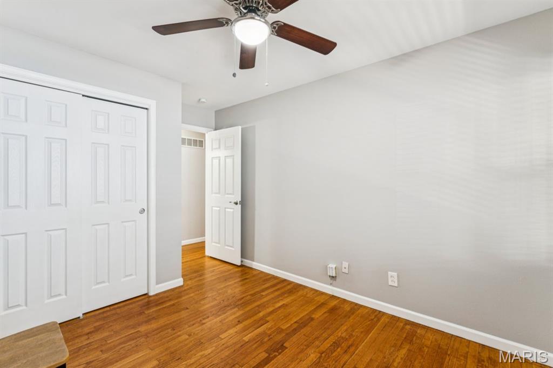
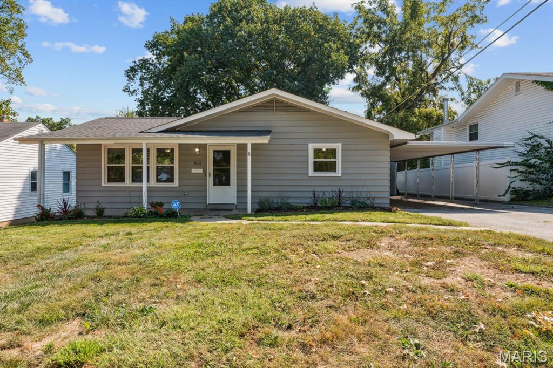
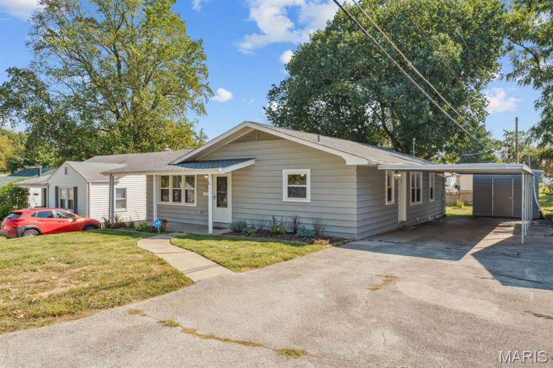
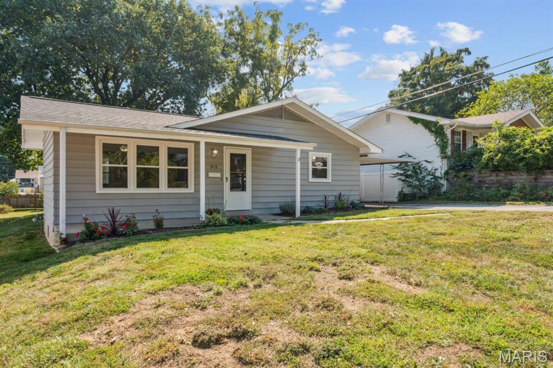
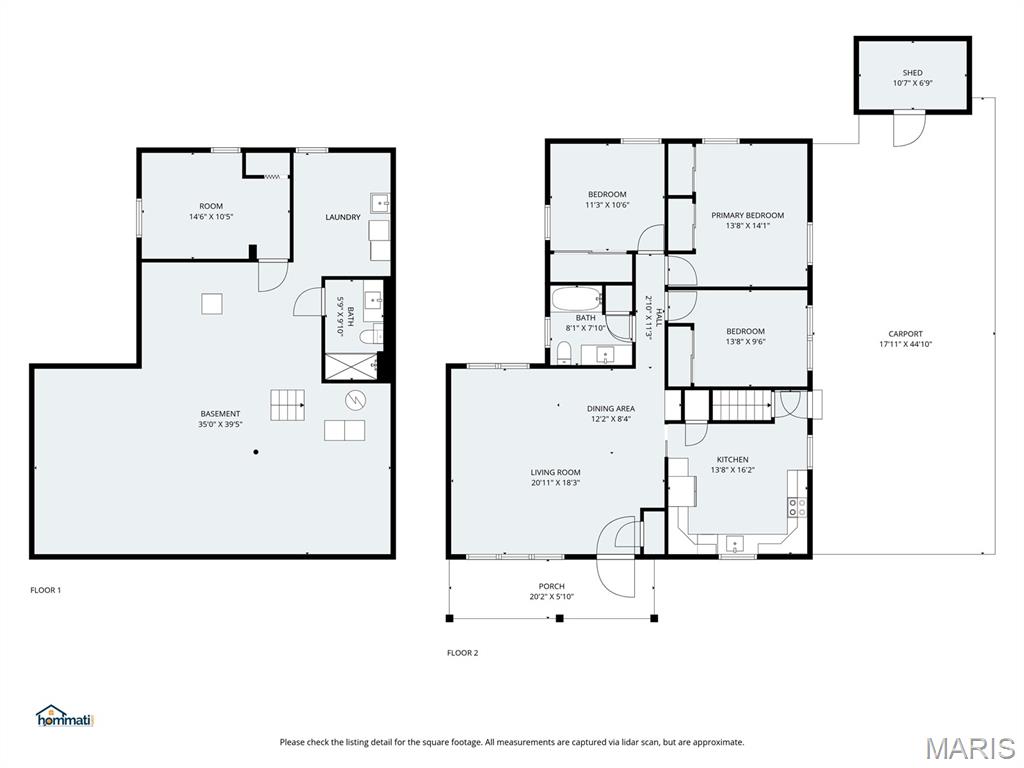
Discover easy one-level living in this appealing 3 bedroom, 2 bathroom St. Charles home with over 1,400 SQFT of comfortable living space. Hardwood floors, a charming built-in hutch, and an open floor plan create a warm, connected layout that's both stylish and functional. The kitchen boasts 42" cabinets, granite counters, pretty backsplash, stainless appliances, low-maintenance luxury vinyl tile, and pantry, while updates like newer tilt-in windows, heater (2024), and roof (2022), provide peace of mind. New blinds and shades throughout (2025) are upgrades you'll appreciate.

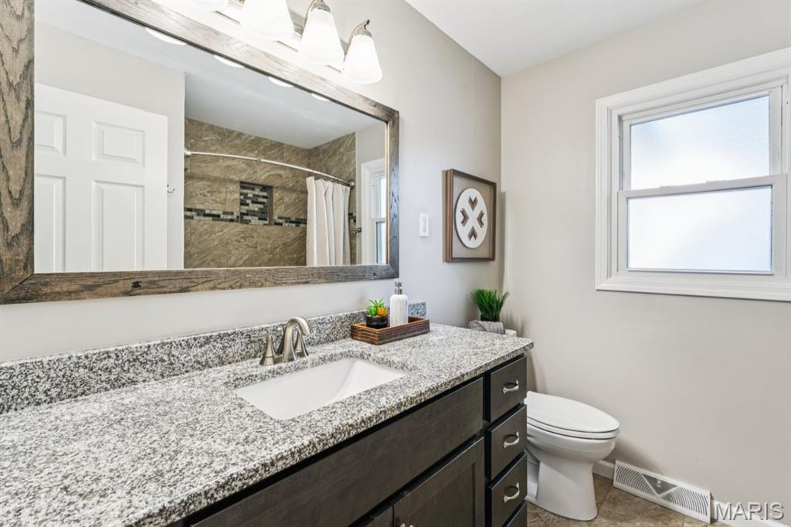
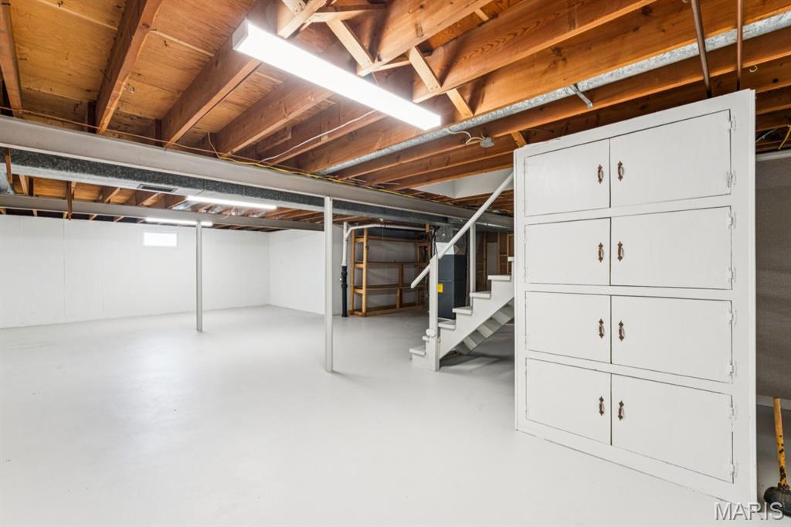
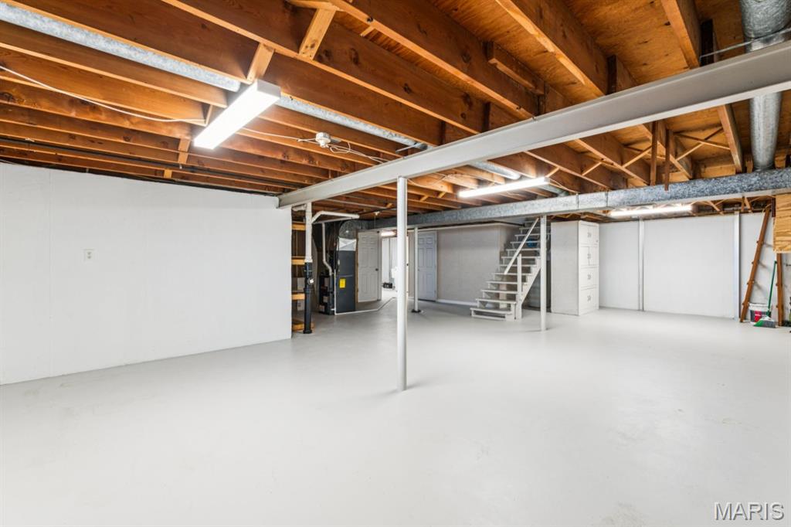
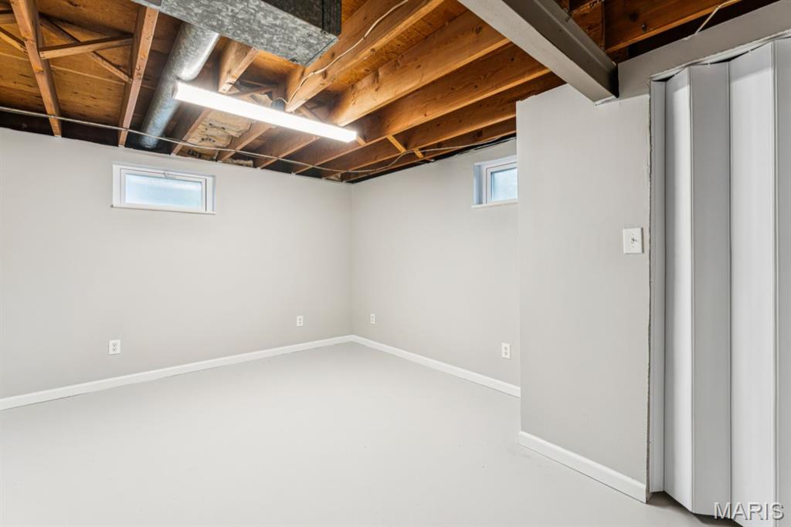
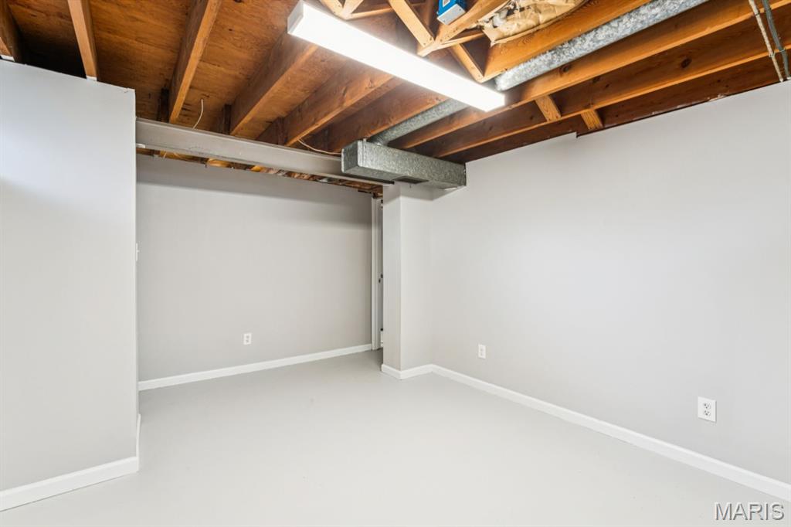
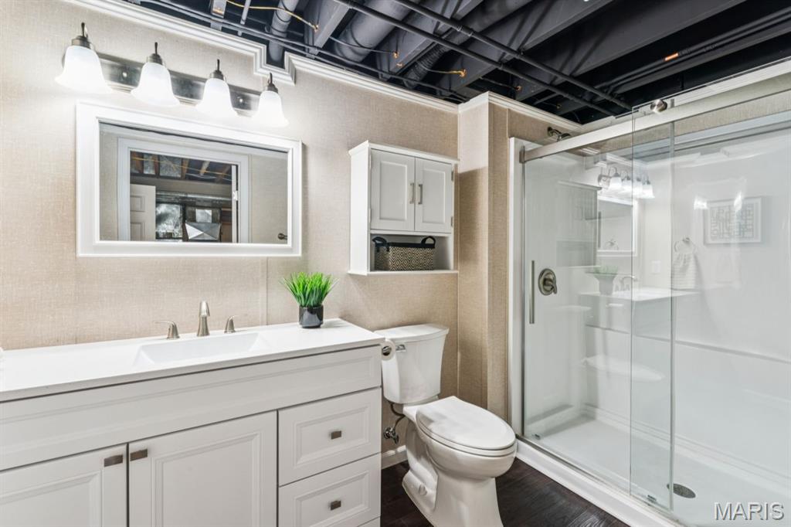
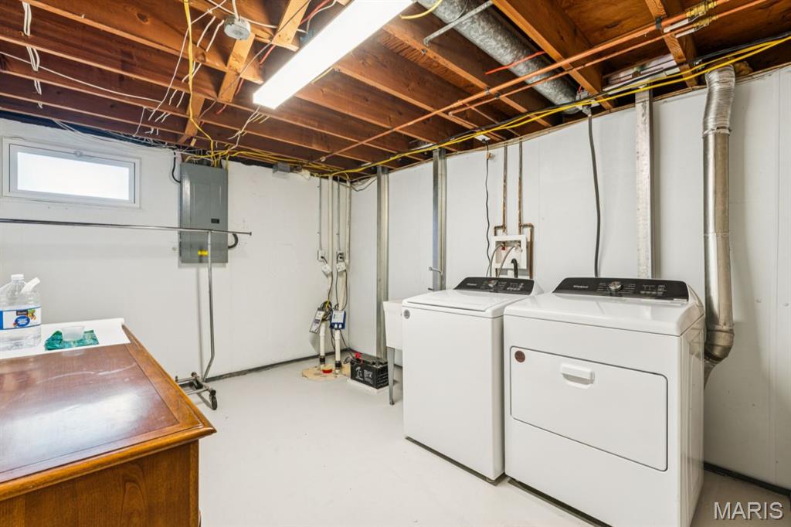
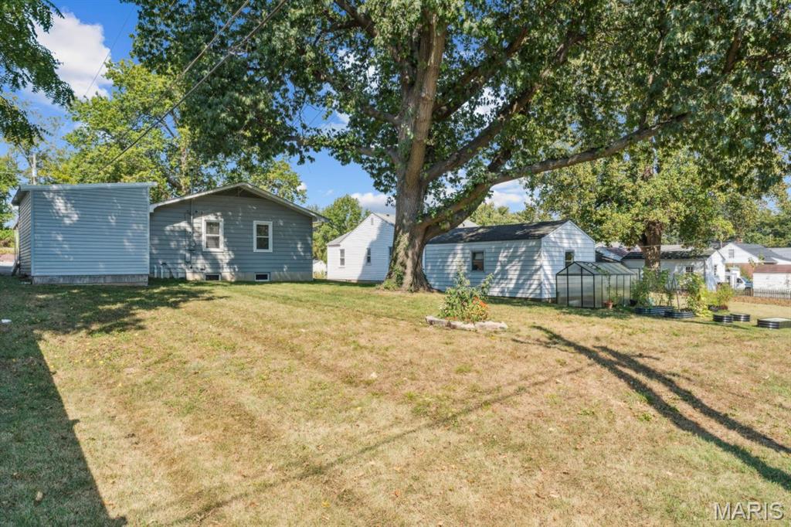
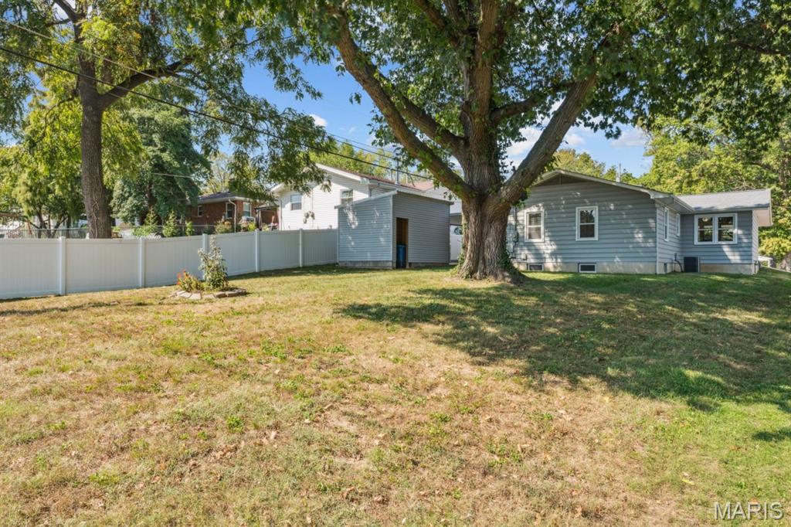
The spotless basement expands your options with a versatile bonus room (perfect for office, hobby, or guest use), a modern full bath, dedicated laundry, and loads of unfinished space awaiting your vision. Plenty of square footage for a family room with big screen for movie nights. Outside, the connected carport provides tandem parking for two and has a storage shed with 220 plug--ideal for EV charging. Large backyard has mature shade tree to enjoy.

Best of all, Blanchette Park is less than a 10-minute stroll away, offering playgrounds, walking trails, sports fields, and a water park. You're also just minutes from the Katy Trail and the shops and dining of Old Town St. Charles. An additional 10x139 side lot conveys with the property.

Share Property

Location

918 Lindenwood Avenue, St Charles, MO 63301

Status

Sold

Date Sold

December 11, 2025
Dawn Griffin

Dawn Griffin

TITLE

Team Leader | Broker

Property Amenities

Interior
Laundry room In Basement
Appliances Stainless Steel Appliance(s), Dishwasher, Disposal, Dryer, Microwave, Electric Oven, Electric Range, Refrigerator, Washer, Electric Water Heater
Flooring Hardwood, Luxury Vinyl
Total Bedrooms: 3
Full Bathrooms: 2
Other Interior Features Built-in Features, Ceiling Fan(s), Custom Cabinetry, Dining/Living Room Combo, Granite Counters, Open Floorplan, Pantry, Solid Surface Countertop(s)
Area & Lot
Lot Area 8,232.84 Sq.Ft.
Living area 1,736 Sq.Ft.
MLS® ID 25067908
Year Built 1959
School District St. Charles R-VI
High School St. Charles High
Middle School Jefferson / Hardin
Elementary School Lincoln Elem.
Architecture Styles Ranch, Traditional
Type Residential
Status Sold
Exterior
Stories 1
Air conditioning Ceiling Fan(s), Central Air, Electric
Heat type Forced Air
Water Source Public
Security Features Smoke Detector(s)
Sewer Public Sewer
Other Exterior Features Rain Gutters
Parking Attached Carport, Carport, Covered, Tandem
Lot Features Back Yard
Roof Architectural Shingle
Utilities Electricity Connected, Natural Gas Connected, Sewer Connected, Water Connected
Finance
Sales Price $285,000
Real Estate Tax $2,190 yearly

360 Virtual Tour

Take a tour of this property

Work With Us

Partner with a team that values honest advice, strategic guidance, and exceptional service. With decades of experience and over 1,000 successful transactions, we're committed to helping you achieve your real estate goals with confidence.









