
Leave a Message

By providing your contact information to Dawn Griffin Group, your personal information will be processed in accordance with Dawn Griffin Group's Privacy Policy. By checking the box(es) below, you expressly consent to receive marketing or promotional real estate communication from Dawn Griffin Group in the manner selected by you. For SMS text messages, message frequency varies. Message and data rates may apply. Consent is not a condition of purchase of any goods or services. You may opt out of receiving further communications from Dawn Griffin Group at any time. To opt out of receiving SMS text messages, reply STOP to unsubscribe. SMS text messaging is subject to our Terms of Use.

Thank you for your message. We will be in touch with you shortly.

912 Chestnut Ridge Road
VIEW PHOTOS
Courtesy of Berkshire Hathaway HomeServices Select Properties, Anthony Best Listing Contact: 314-775-2050 
Price Upon Request

912 Chestnut Ridge Road

2 Beds 2 Baths 2,099 Sq.Ft. 4,399.56 Sq.Ft.

Description

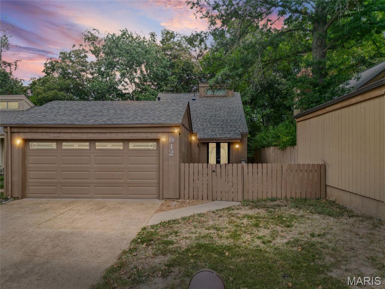
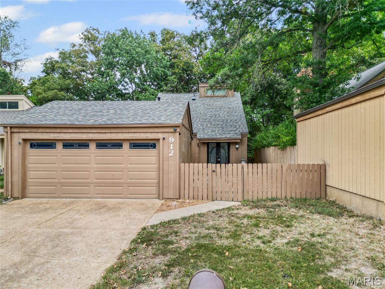
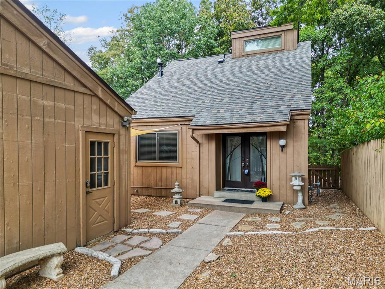
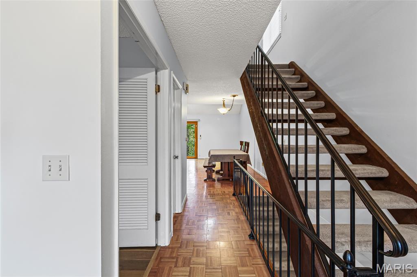
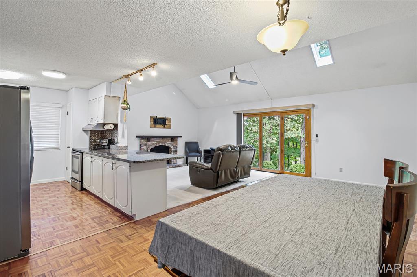
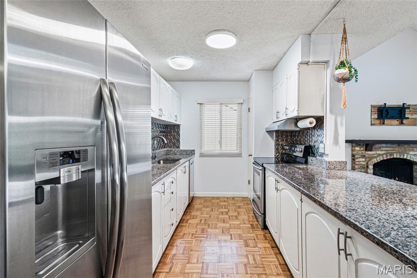
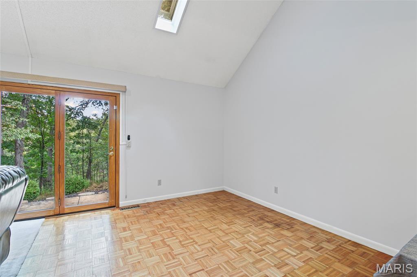
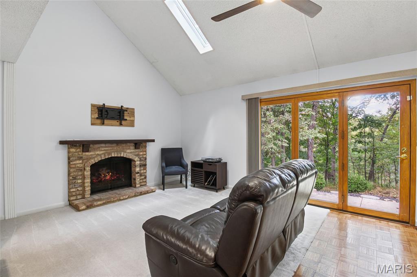
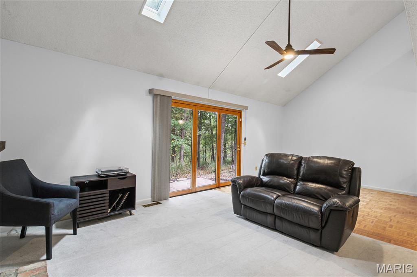
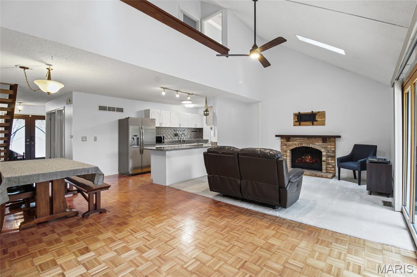
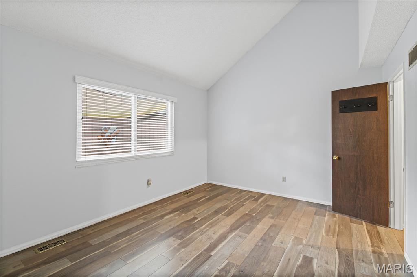
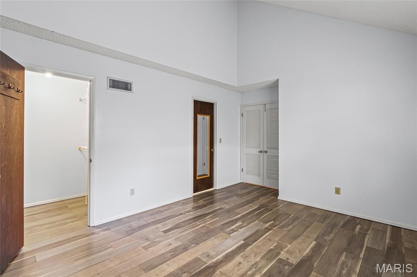
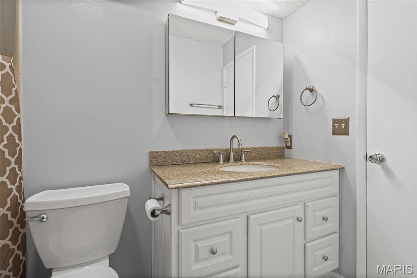
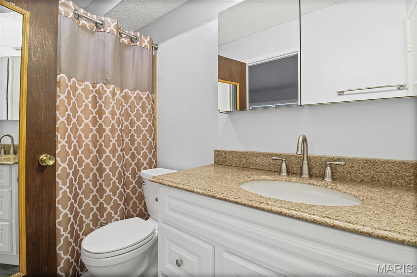
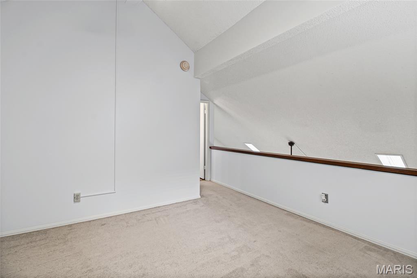
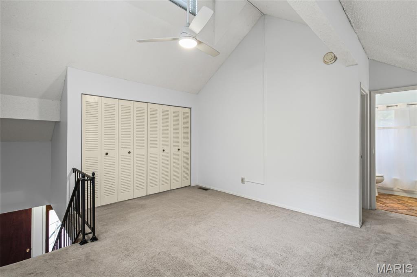
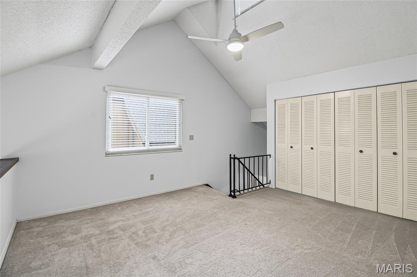
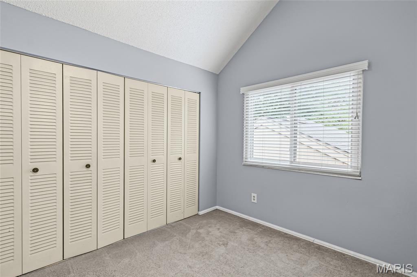
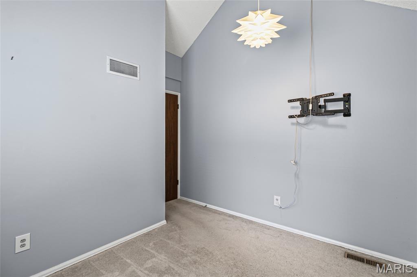
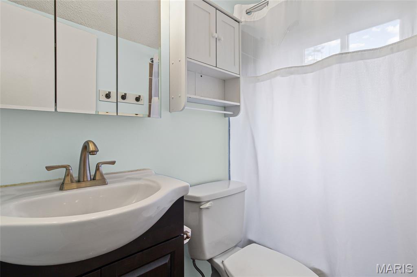
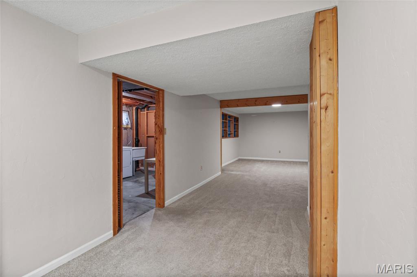
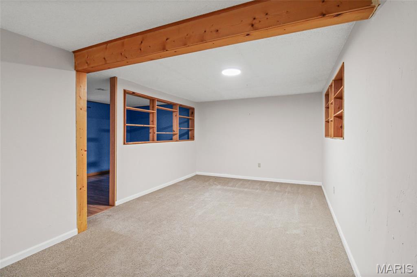
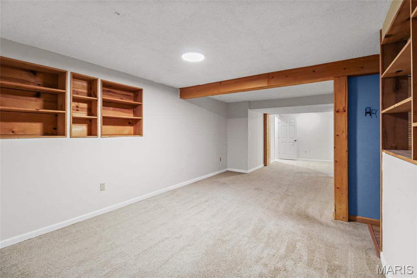
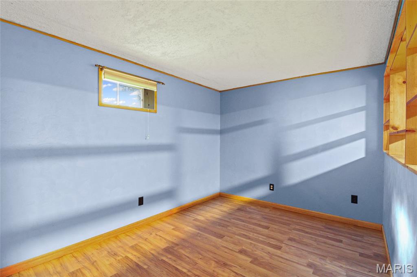
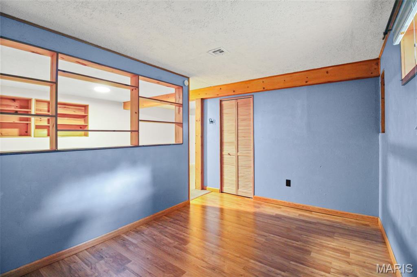
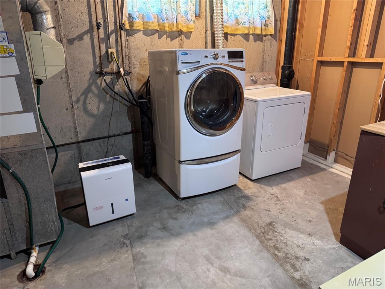
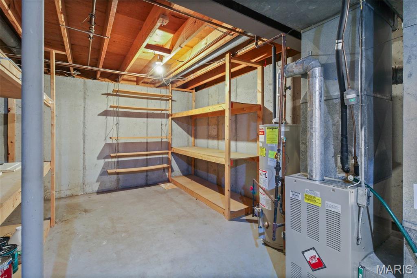
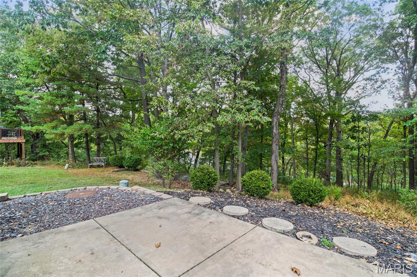
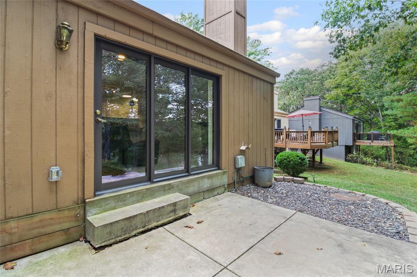
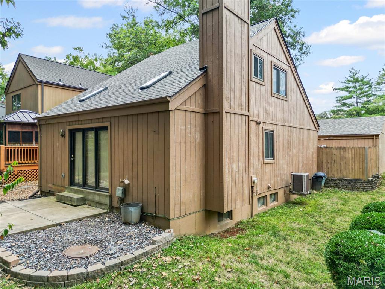
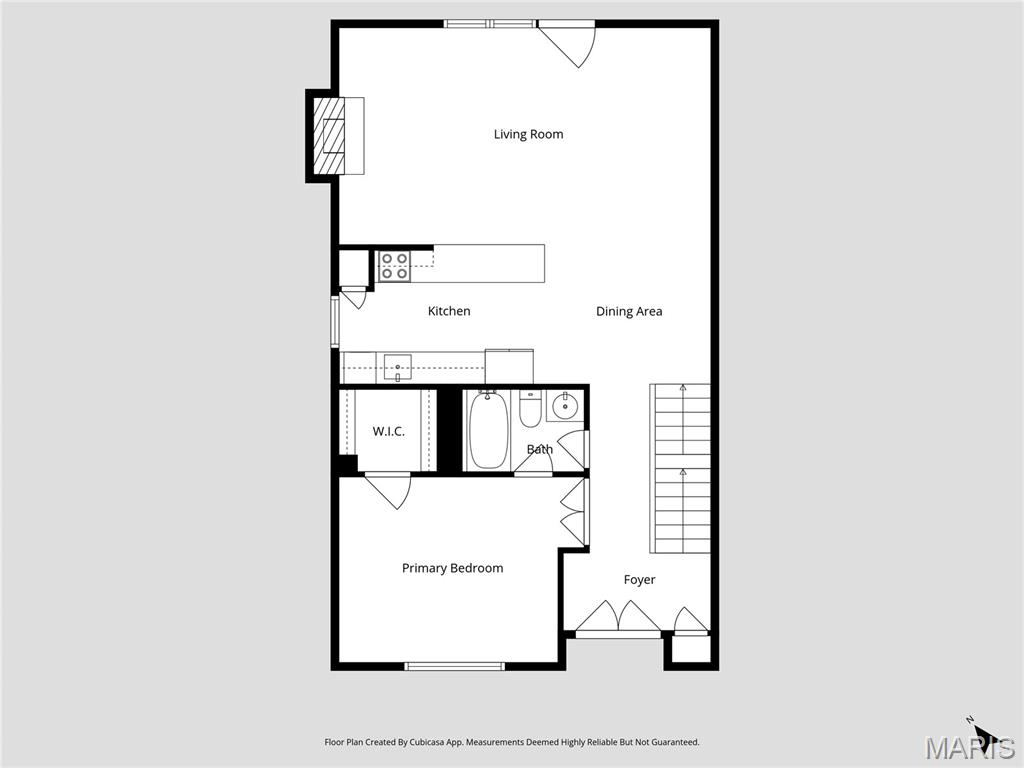
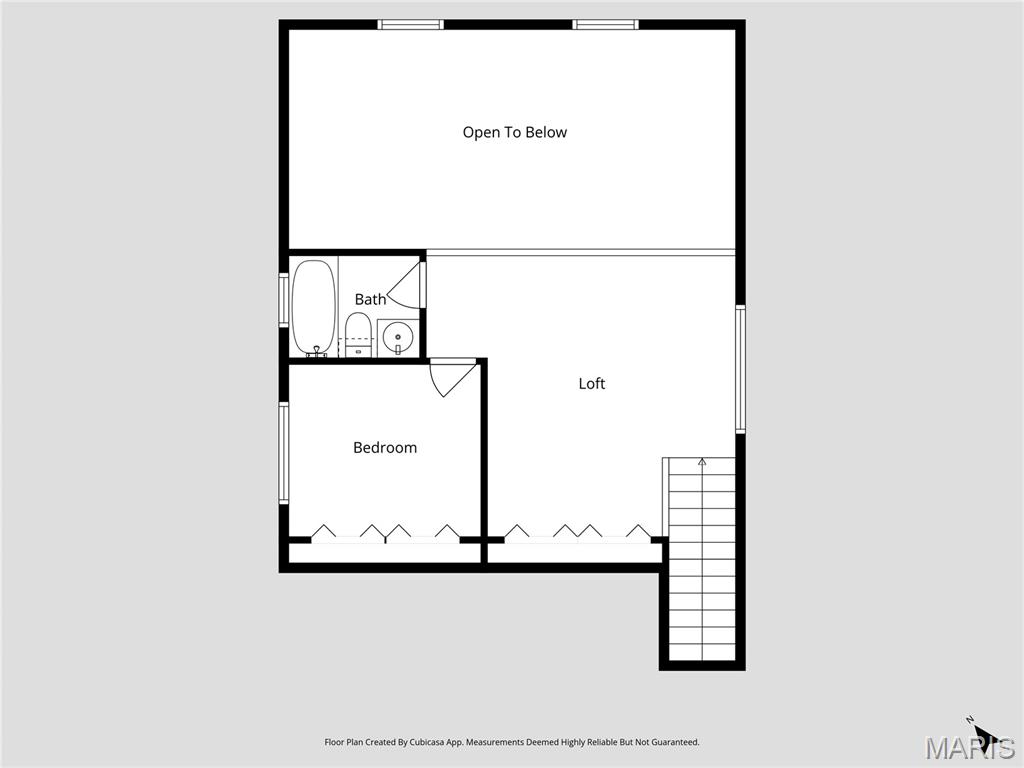
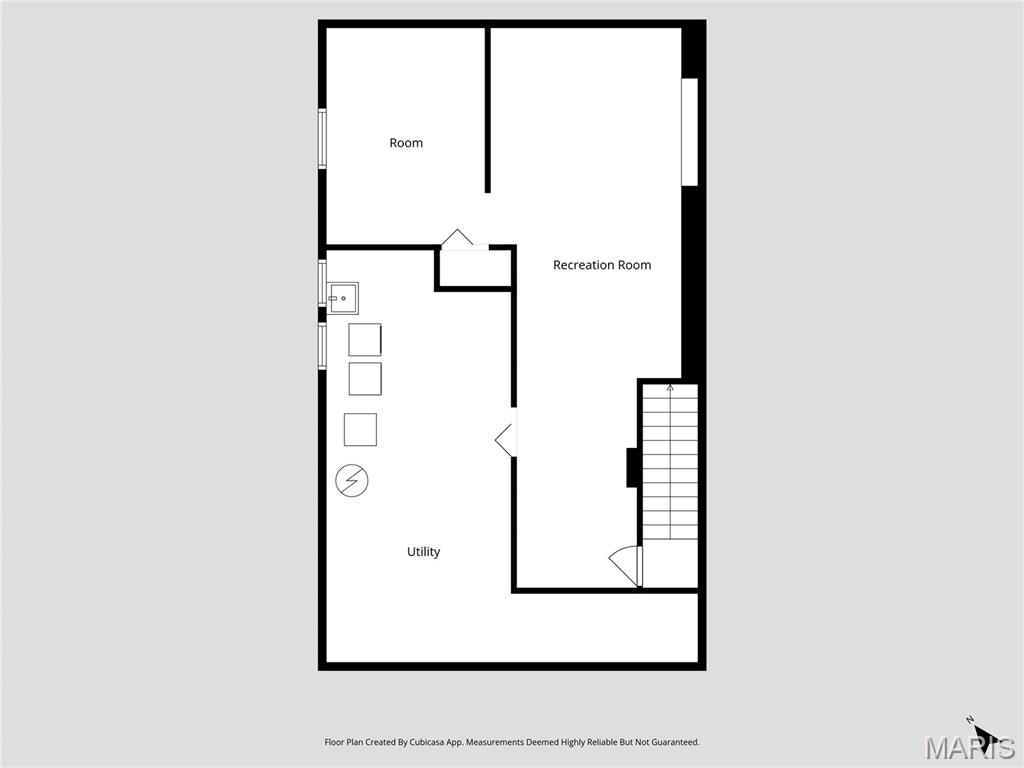
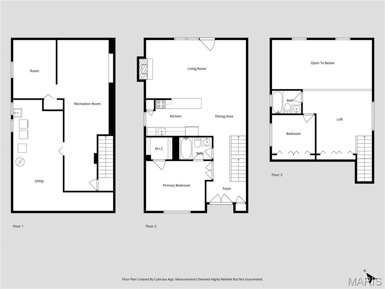
Welcome home to this beautiful 1.5 story home. This amazing home features a main floor primary bedroom with a walk in closet and connected full bathroom. The freshly painted open floor plan main level includes a kitchen, dining area and living room. It also features a triple pane door that looks out to a beautiful wooded area. The sky lights offer great natural light to finish off the main level. On the second floor you will find a great loft space, another bedroom and a full bathroom. In the lower level of this home, you will find a huge recreation room and another space perfect an office or crafting along with storage and laundry room. The detached garage offers more storage as well. You can rest easy at night knowing this home had a new roof with new skylights (that have remote controlled blinds) and gutters installed in September 2025. The seller is also offering a 1 year Home Warranty for the buyer.

Share Property

Location

912 Chestnut Ridge Road, Manchester, MO 63021

Status

Sold

Date Sold

November 6, 2025
Dawn Griffin

Dawn Griffin

TITLE

Team Leader | Broker

Property Amenities

Interior
Fireplace Gas
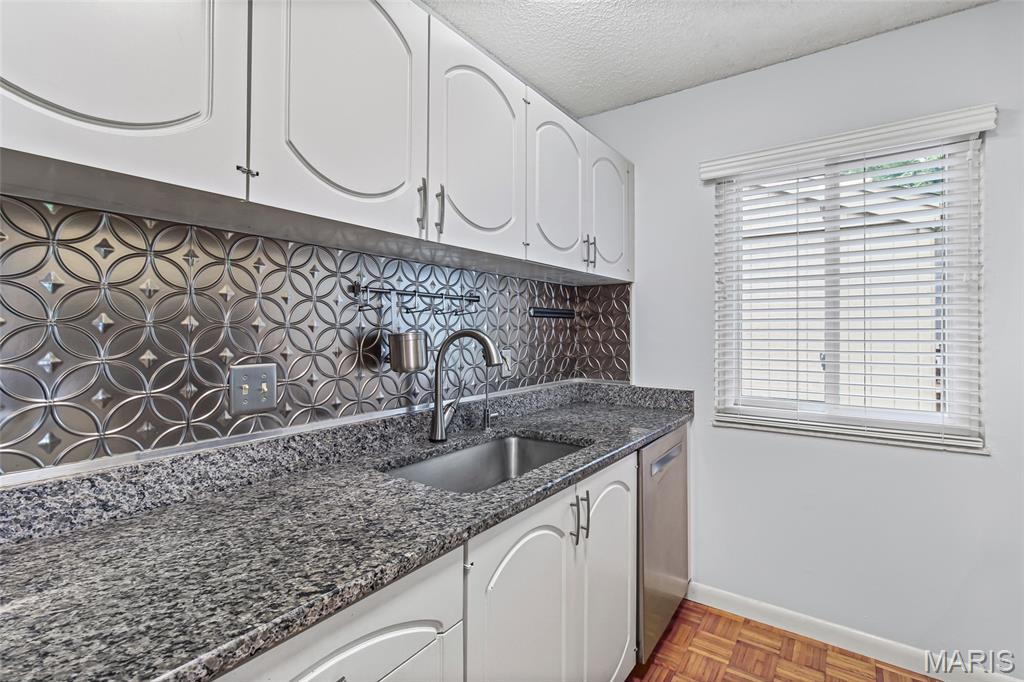
Appliances Electric Cooktop, Dishwasher, Ice Maker, Electric Oven, Refrigerator, Water Heater
Flooring Carpet, Ceramic Tile, Laminate, Parquet, Vinyl
Total Bedrooms: 2
Full Bathrooms: 2
Area & Lot
Lot Area 4,399.56 Sq.Ft.
Living area 2,099 Sq.Ft.
MLS® ID 25064885
Year Built 1978
School District Parkway C-2
High School Parkway South High
Middle School South Middle
Elementary School Carman Trails Elem.
Architecture Styles Bungalow
Type Residential
Status Sold
Exterior
Stories 2
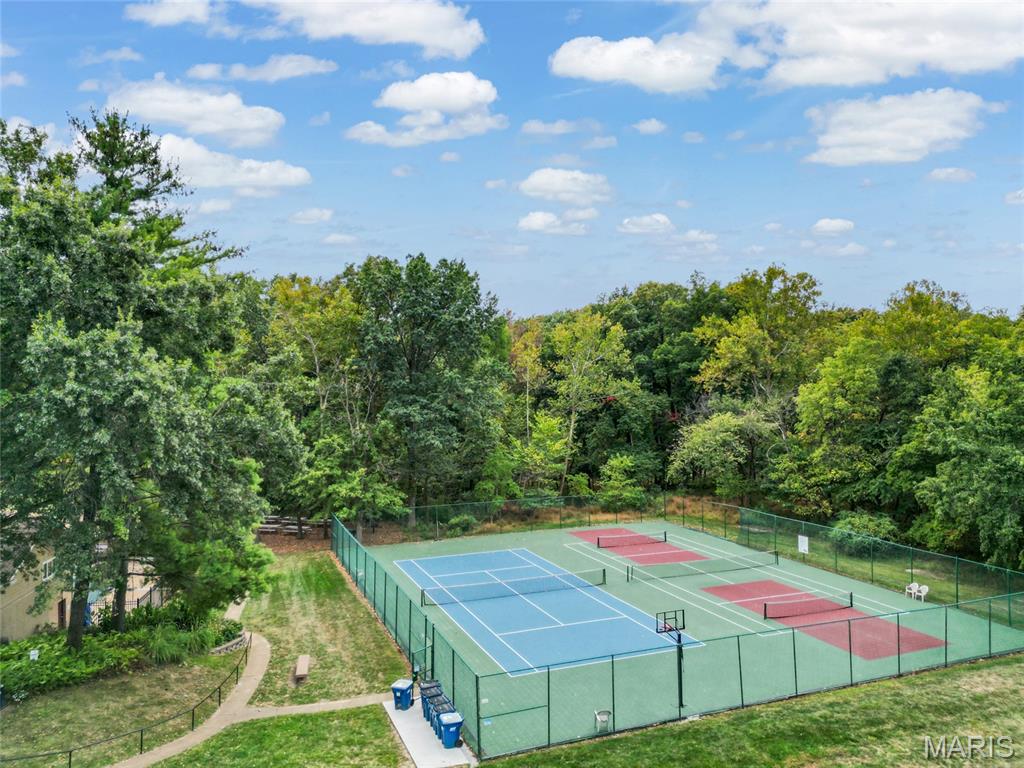
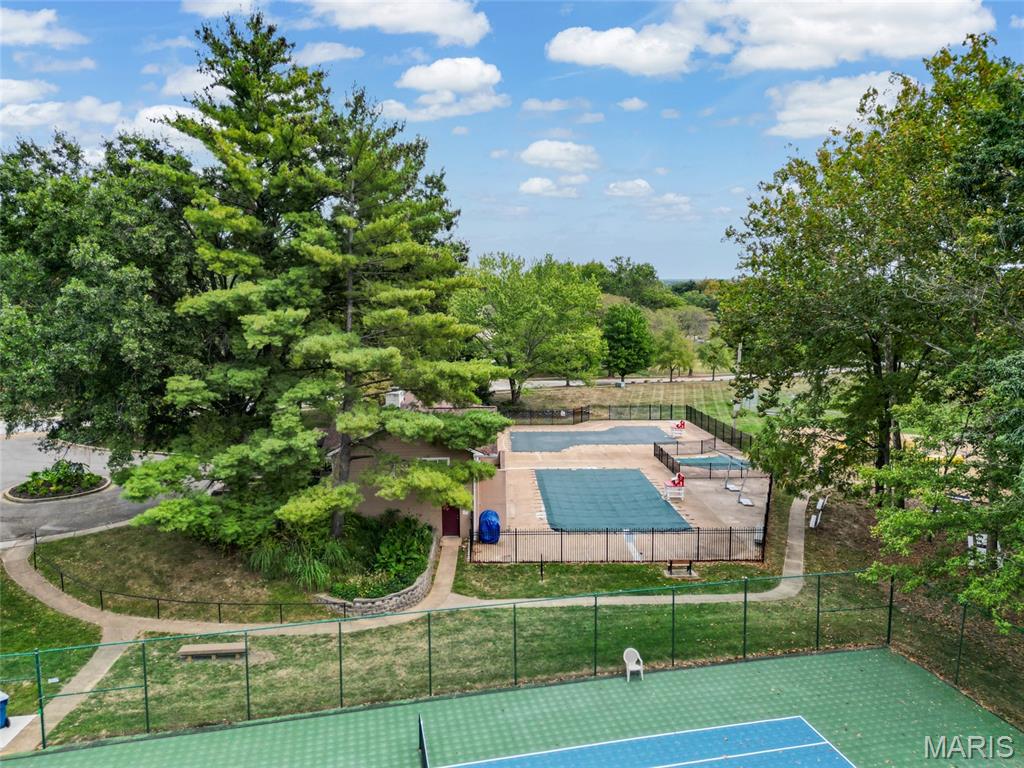
Pool Community, Outdoor Pool
Air conditioning Ceiling Fan(s), Central Air
Heat type Natural Gas
Water Source Public
Garage Space 2.0
Security Features Carbon Monoxide Detector(s), Smoke Detector(s)
Sewer Public Sewer
Parking Garage Faces Front, Off Street
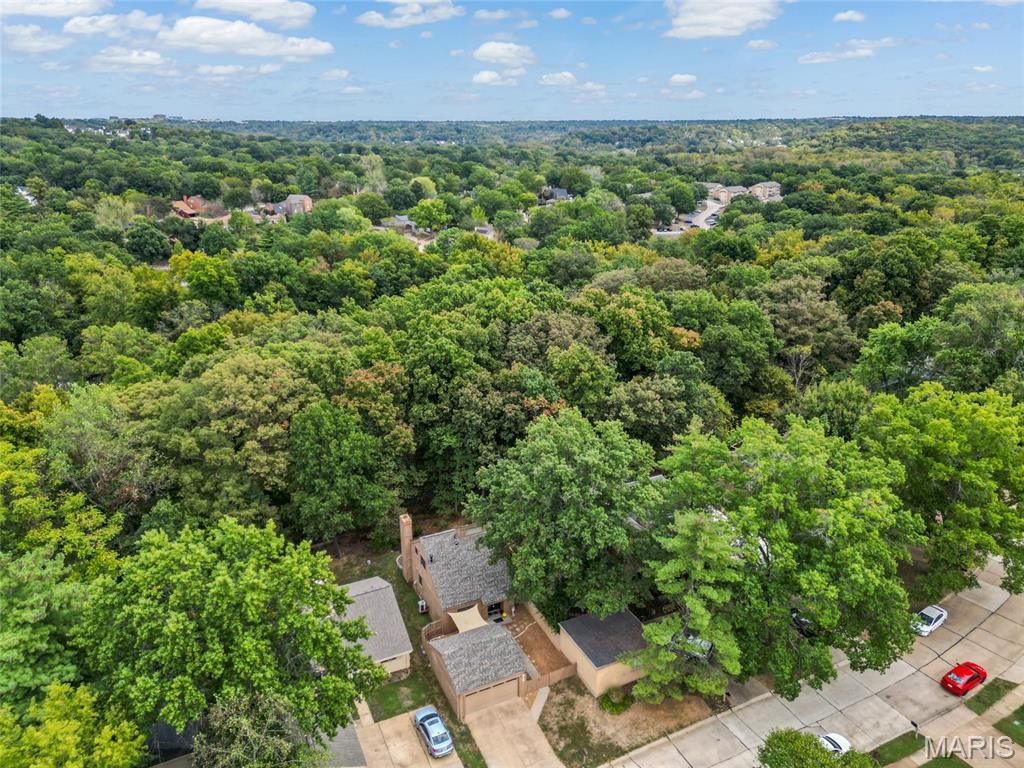
Lot Features Adjoins Wooded Area, Other
Finance
Price Upon Request

Work With Us

Partner with a team that values honest advice, strategic guidance, and exceptional service. With decades of experience and over 1,000 successful transactions, we're committed to helping you achieve your real estate goals with confidence.









