
Leave a Message

By providing your contact information to Dawn Griffin Group, your personal information will be processed in accordance with Dawn Griffin Group's Privacy Policy. By checking the box(es) below, you expressly consent to receive marketing or promotional real estate communication from Dawn Griffin Group in the manner selected by you. For SMS text messages, message frequency varies. Message and data rates may apply. Consent is not a condition of purchase of any goods or services. You may opt out of receiving further communications from Dawn Griffin Group at any time. To opt out of receiving SMS text messages, reply STOP to unsubscribe. SMS text messaging is subject to our Terms of Use.

Thank you for your message. We will be in touch with you shortly.

897 Top Notch Lane
897 Top Notch Lane
897 Top Notch Lane
897 Top Notch Lane
897 Top Notch Lane
897 Top Notch Lane
897 Top Notch Lane
897 Top Notch Lane
897 Top Notch Lane
897 Top Notch Lane
897 Top Notch Lane
897 Top Notch Lane
897 Top Notch Lane
897 Top Notch Lane
897 Top Notch Lane
897 Top Notch Lane
897 Top Notch Lane
897 Top Notch Lane
897 Top Notch Lane
897 Top Notch Lane
897 Top Notch Lane
897 Top Notch Lane
897 Top Notch Lane
897 Top Notch Lane
897 Top Notch Lane
897 Top Notch Lane
897 Top Notch Lane
897 Top Notch Lane
897 Top Notch Lane
897 Top Notch Lane
897 Top Notch Lane
897 Top Notch Lane
897 Top Notch Lane
897 Top Notch Lane
897 Top Notch Lane
897 Top Notch Lane
897 Top Notch Lane
897 Top Notch Lane
897 Top Notch Lane
897 Top Notch Lane
897 Top Notch Lane
897 Top Notch Lane
897 Top Notch Lane
897 Top Notch Lane
897 Top Notch Lane
897 Top Notch Lane
897 Top Notch Lane
VIEW PHOTOS
Courtesy of EXP Realty, LLC, Dawn Griffin Listing Contact: 866-224-1761 
Price Upon Request

897 Top Notch Lane

4 Beds 3 Baths 2,502 Sq.Ft. 9,583.2 Sq.Ft.

Description

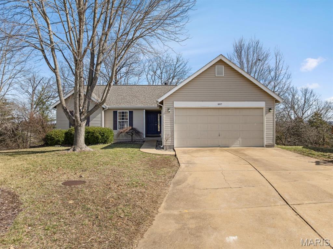
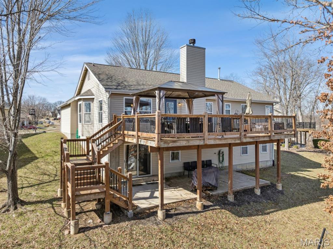
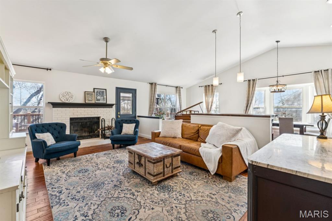
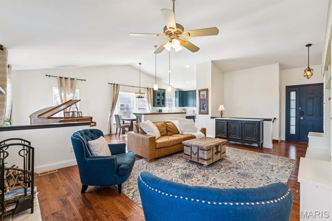
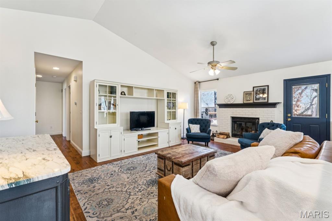
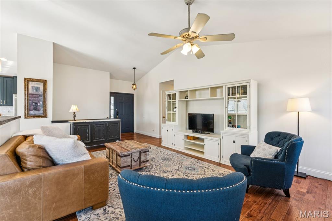
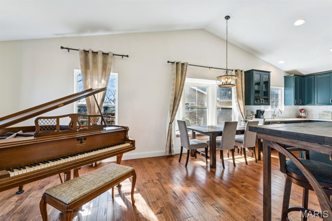
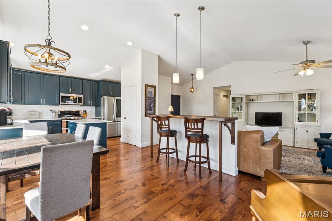
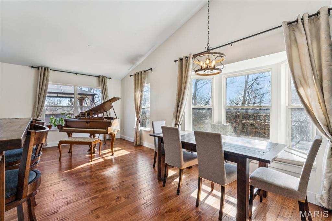
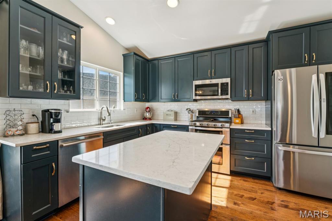
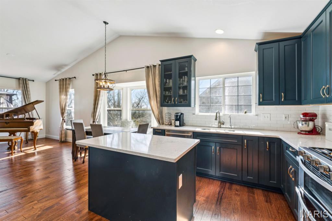
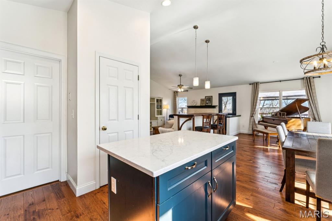
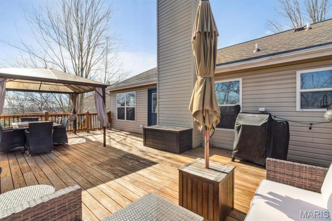
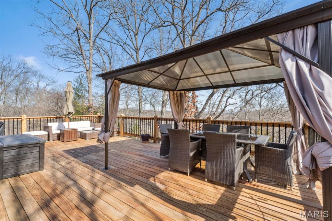
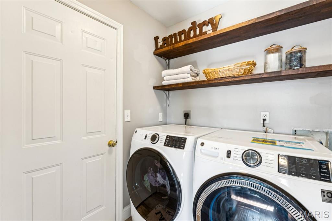
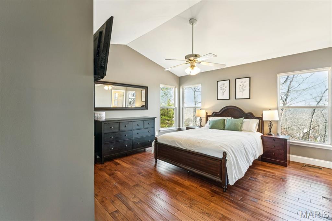
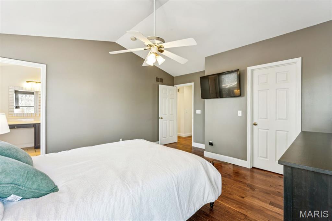
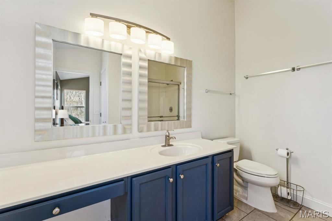
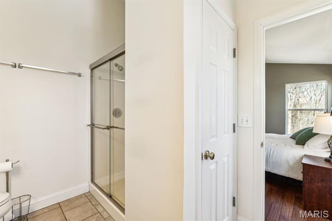
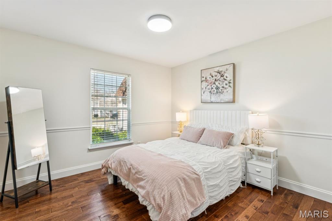
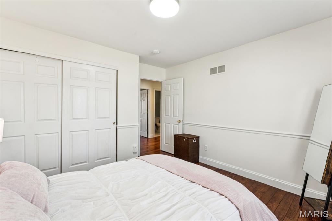
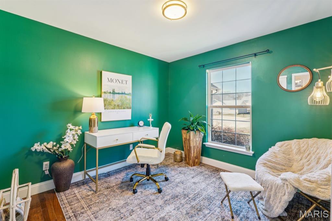
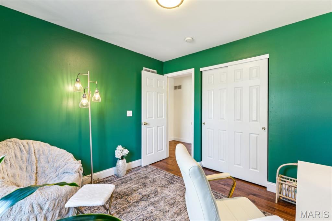
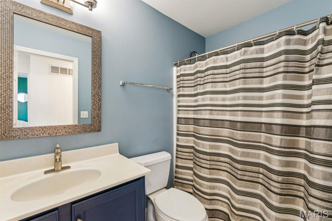
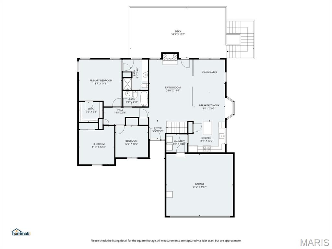
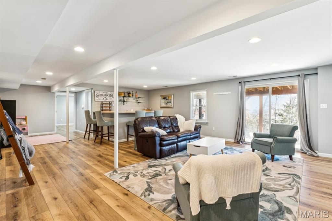
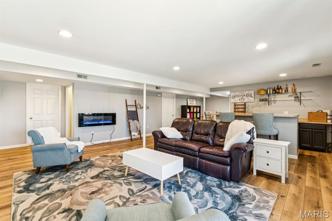
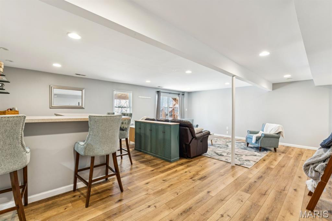
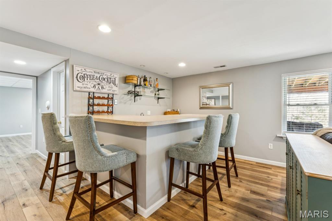
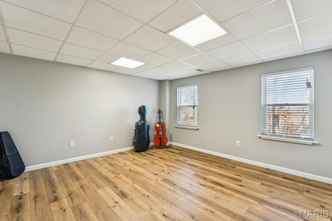
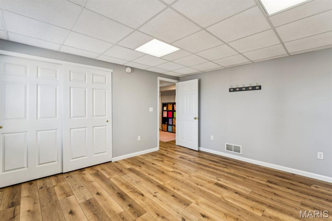
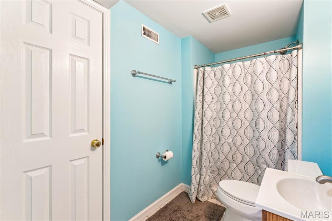
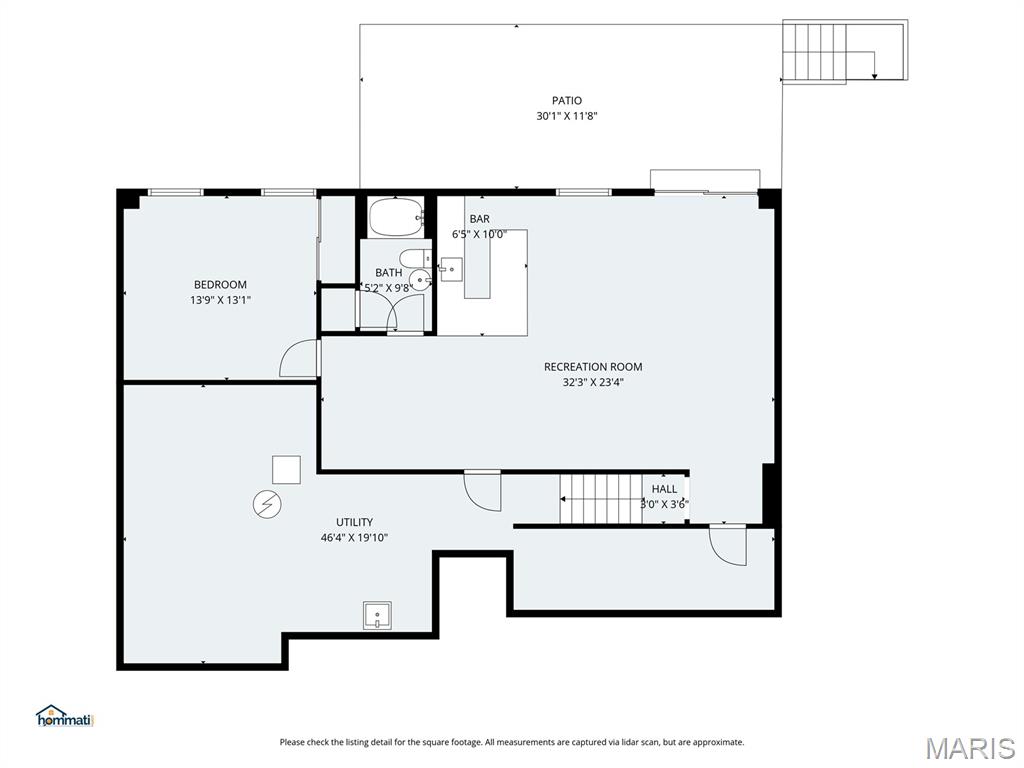
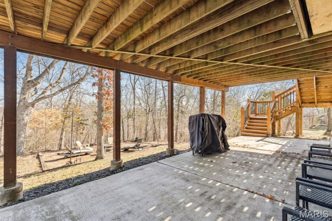
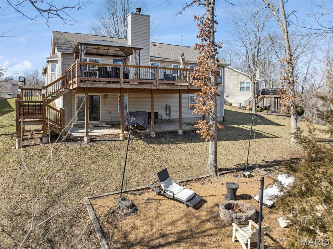
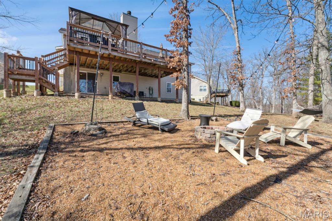
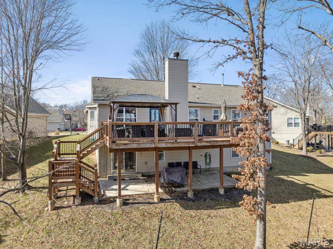
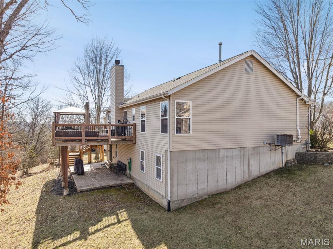
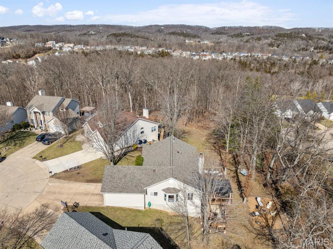
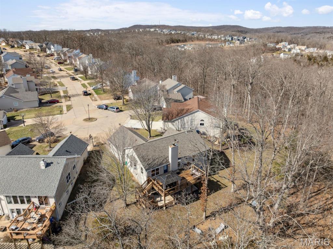
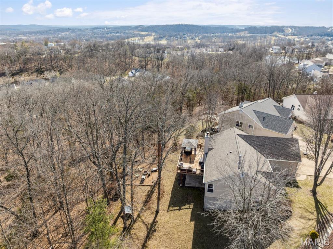
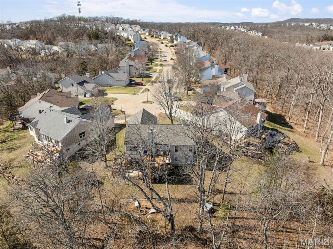
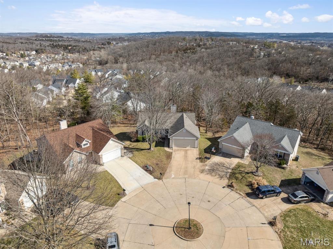
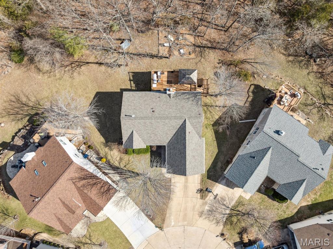
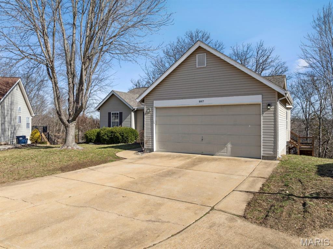
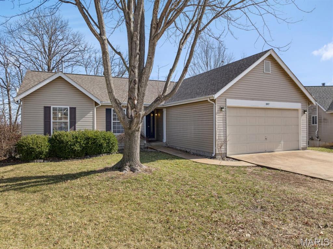
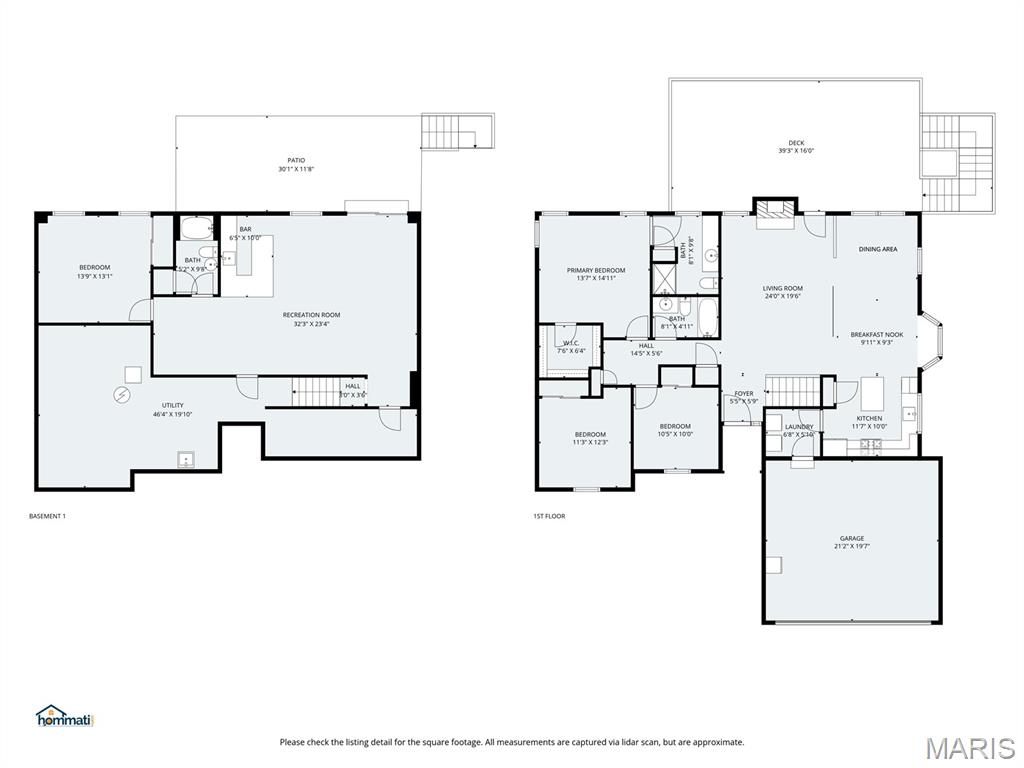
At the end of a cul-de-sac, this fantastic 4 bed / 3 bath ranch home in Eureka capitalizes on comfort & views! From the vaulted great room to the magnificent deck overlooking woods, this home packs a punch. Hardwood floors throughout. The living area is anchored by the fireplace & has the advantage of an abundance of warm natural light. Open to breakfast room with charming bay window seat & breakfast bar. You will love prepping meals in the stylish kitchen with quartz counters, stainless appliances, an island, pantry, and gorgeous cabinets (some glass fronted). Access the expansive deck to grill & enjoy dining under the mounted gazebo. It's magical & has a wooded view. Host celebrations big and small. Back inside, take a rest in the primary suite which has a large walk-in closet & bathroom with exceptional counter space. Two more ample bedrooms, full bath & laundry room complete main floor. The lower level has another bedroom & full bath, storage/utility area + a HUGE 23x32 rec room with wet bar. Walk out to covered patio (more hang-out space!) and when evening rolls around - walk down to the firepit area with your s'mores supplies. The home is meant for gathering and is ready for your memory making.

Share Property

Location

897 Top Notch Lane, Eureka, MO 63025

Status

Sold

Date Sold

March 31, 2026
Dawn Griffin

Dawn Griffin

TITLE

Team Leader | Broker

Property Amenities

Interior
Laundry room Laundry Room, Main Level
Appliances Stainless Steel Appliance(s), Dishwasher, Disposal, Microwave, Gas Range, Refrigerator, Water Heater
Flooring Tile, Wood
Total Bedrooms: 4
Full Bathrooms: 3
Other Interior Features Bar, Breakfast Bar, Breakfast Room, Ceiling Fan(s), Entrance Foyer, High Ceilings, Kitchen/Dining Room Combo, Open Floorplan, Pantry, Solid Surface Countertop(s), Storage, Vaulted Ceiling(s), Walk-In Closet(s), Wet Bar
Area & Lot
Lot Area 9,583.2 Sq.Ft.
Living area 2,502 Sq.Ft.
MLS® ID 26004644
Year Built 1998
School District Rockwood R-VI
High School Eureka Sr. High
Middle School Lasalle Springs Middle
Elementary School Eureka Elem.
View Description Trees/Woods
Architecture Styles Contemporary
Type Residential
Status Sold
Exterior
Stories 1
Air conditioning Central Air
Heat type Forced Air
Water Source Public
Garage Space 2.0
Sewer Public Sewer
Other Exterior Features Fire Pit, Rain Gutters
Parking Attached, Driveway, Garage, Garage Door Opener, Garage Faces Front
Lot Features Back Yard
Roof Shingle
Utilities Electricity Connected
Finance
Price Upon Request

360 Virtual Tour

Take a tour of this property

Work With Us

Partner with a team that values honest advice, strategic guidance, and exceptional service. With decades of experience and over 1,000 successful transactions, we're committed to helping you achieve your real estate goals with confidence.









