
Dawn Griffin Group
8856 Glen Rose Drive
VIEW PHOTOS
Courtesy of Keller Williams Chesterfield, Angela C Dillmon Listing Contact: 636-534-8100 
$370,000

8856 Glen Rose Drive

3 Beds 2 Baths 2,050 Sq.Ft. 9,975 Sq.Ft.

Description

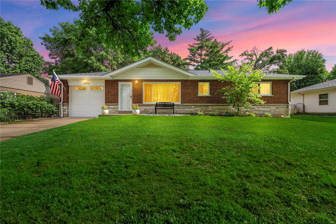
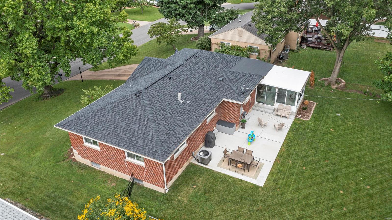
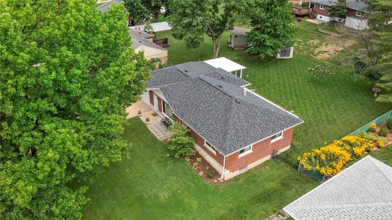
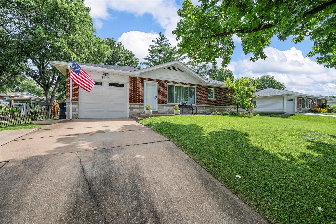
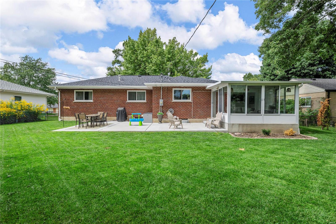
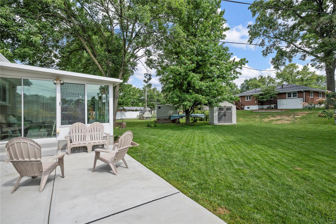
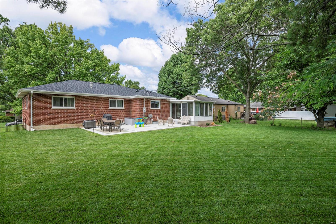
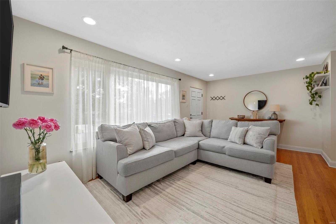
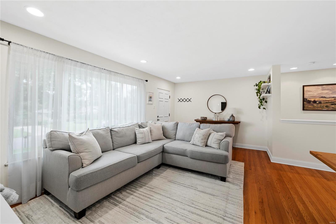
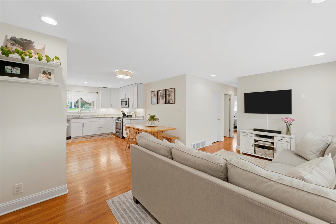
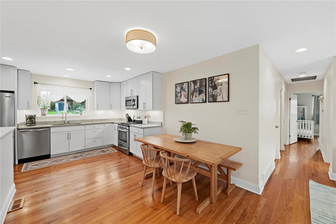
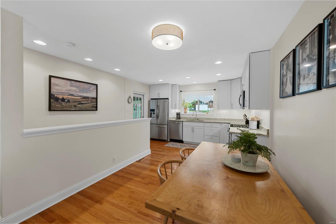
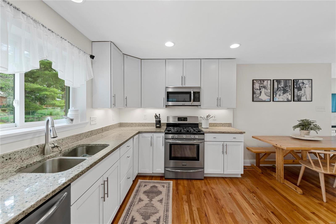
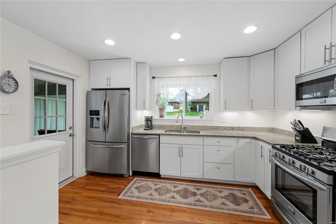
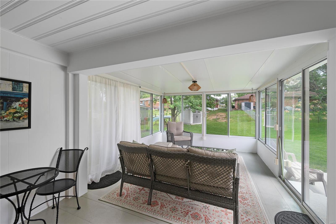
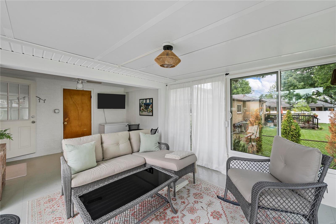
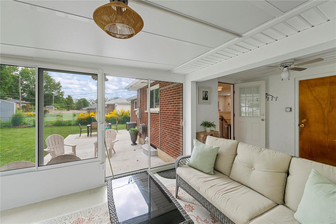
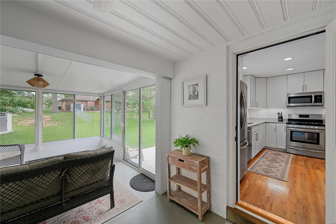
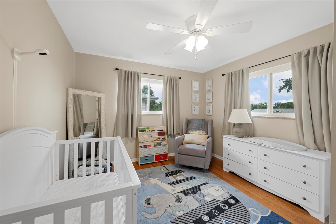
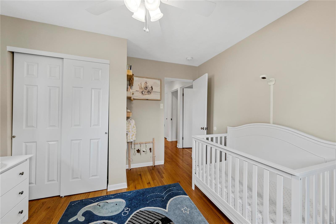
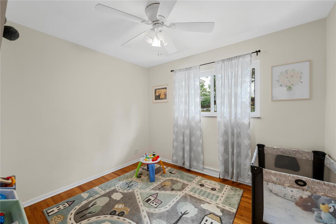
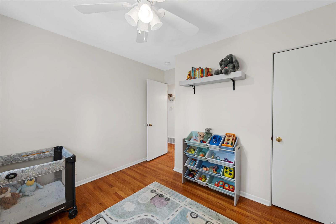
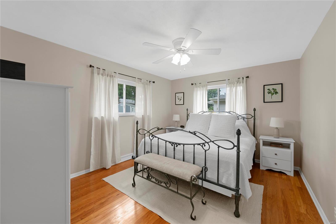
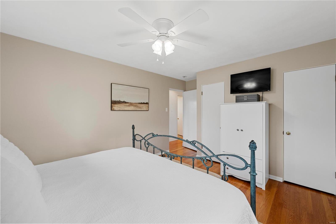
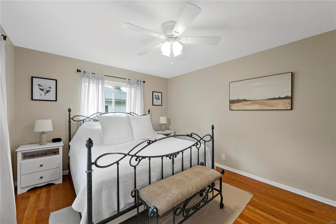
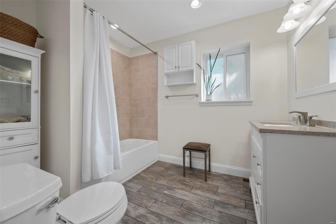
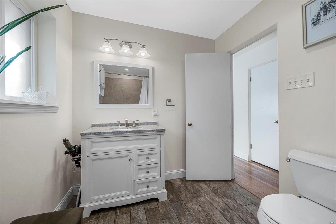
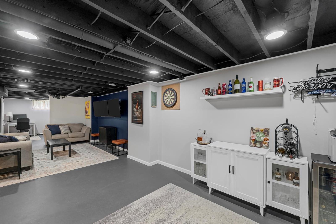
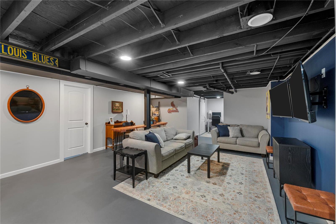
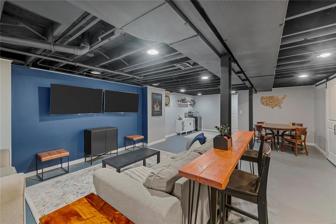
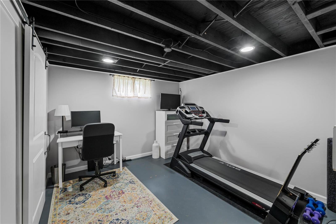
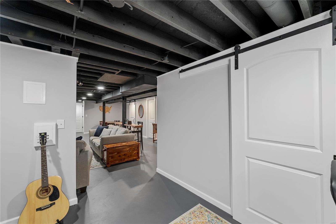
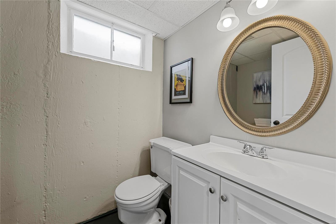
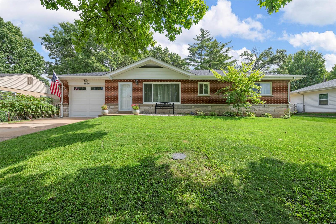
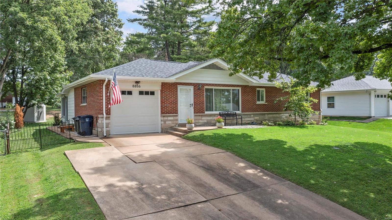
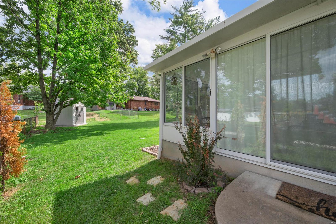
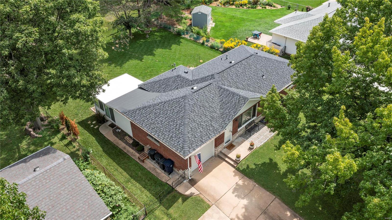
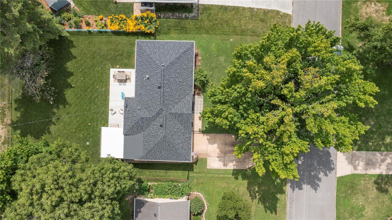
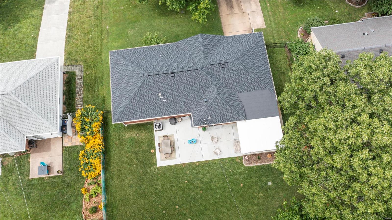
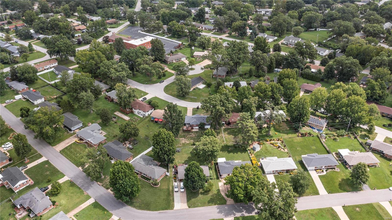
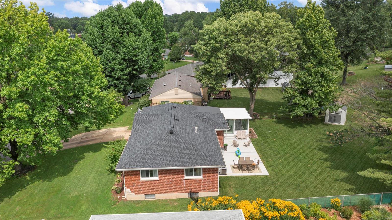
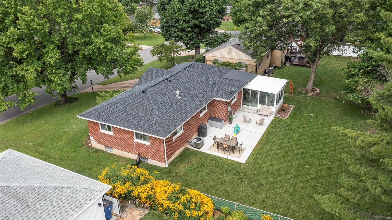
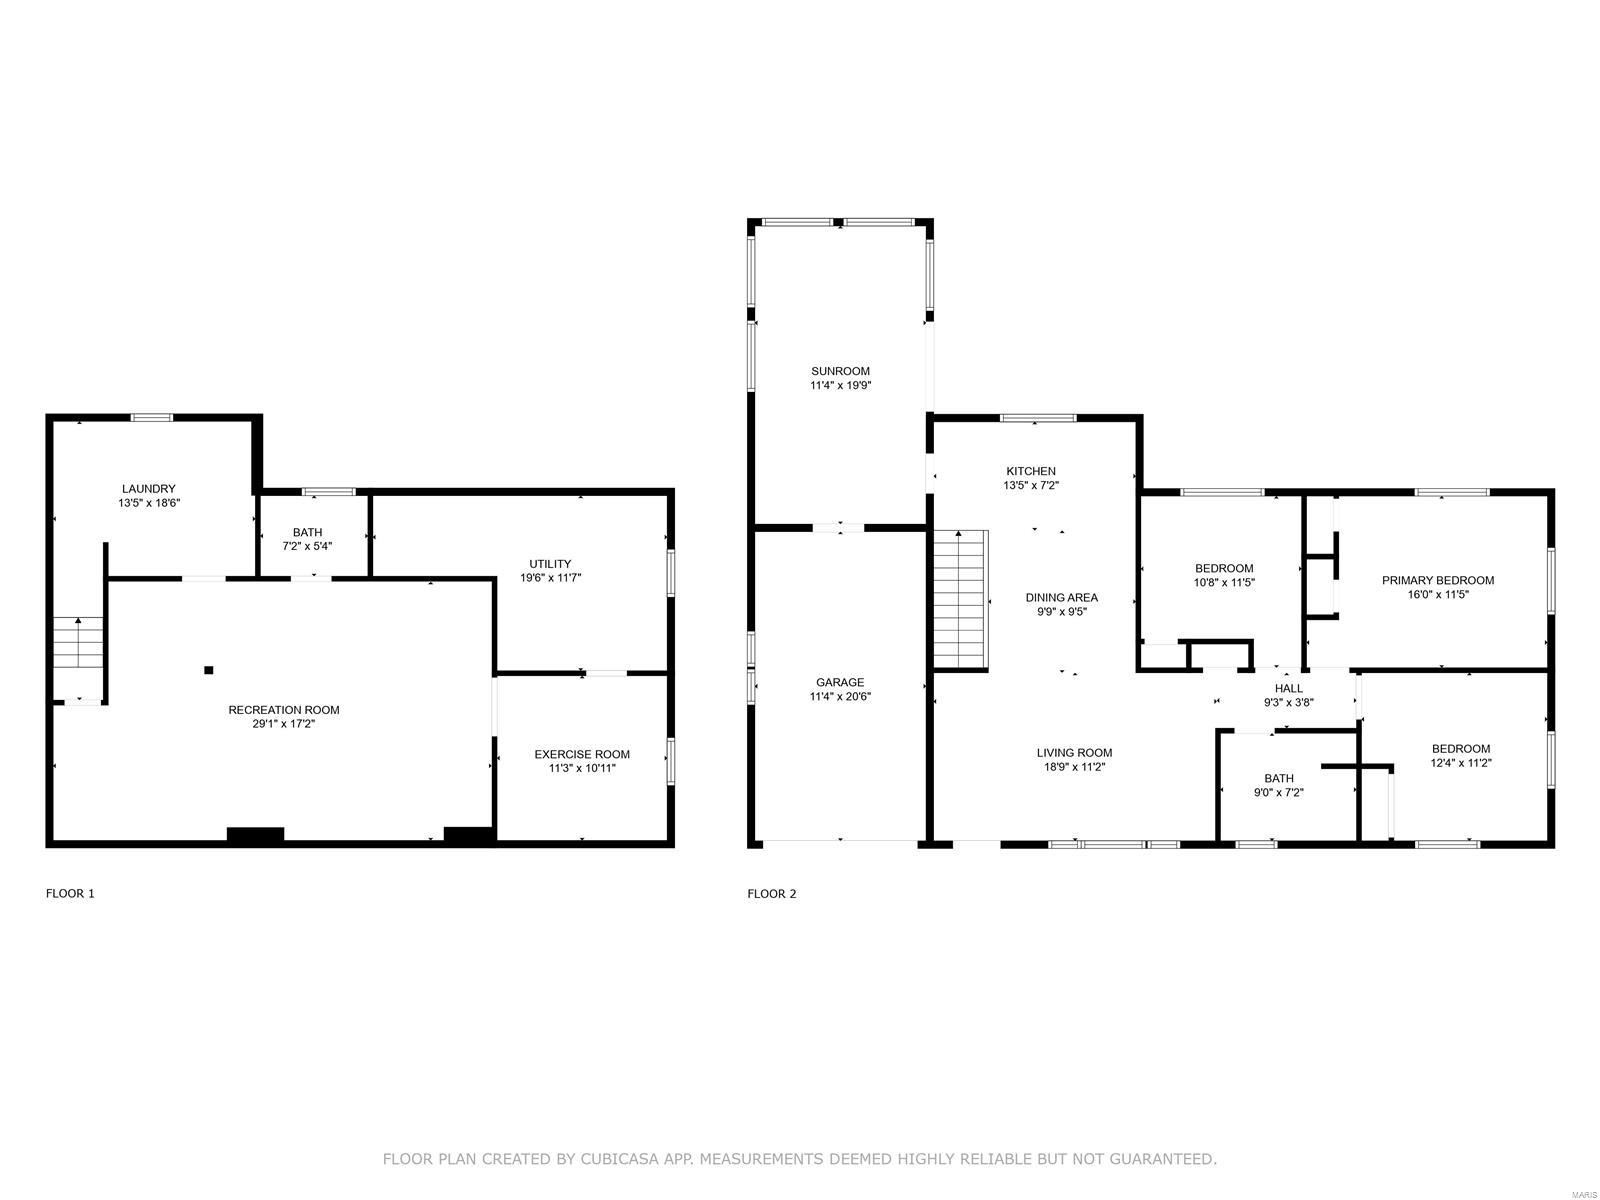
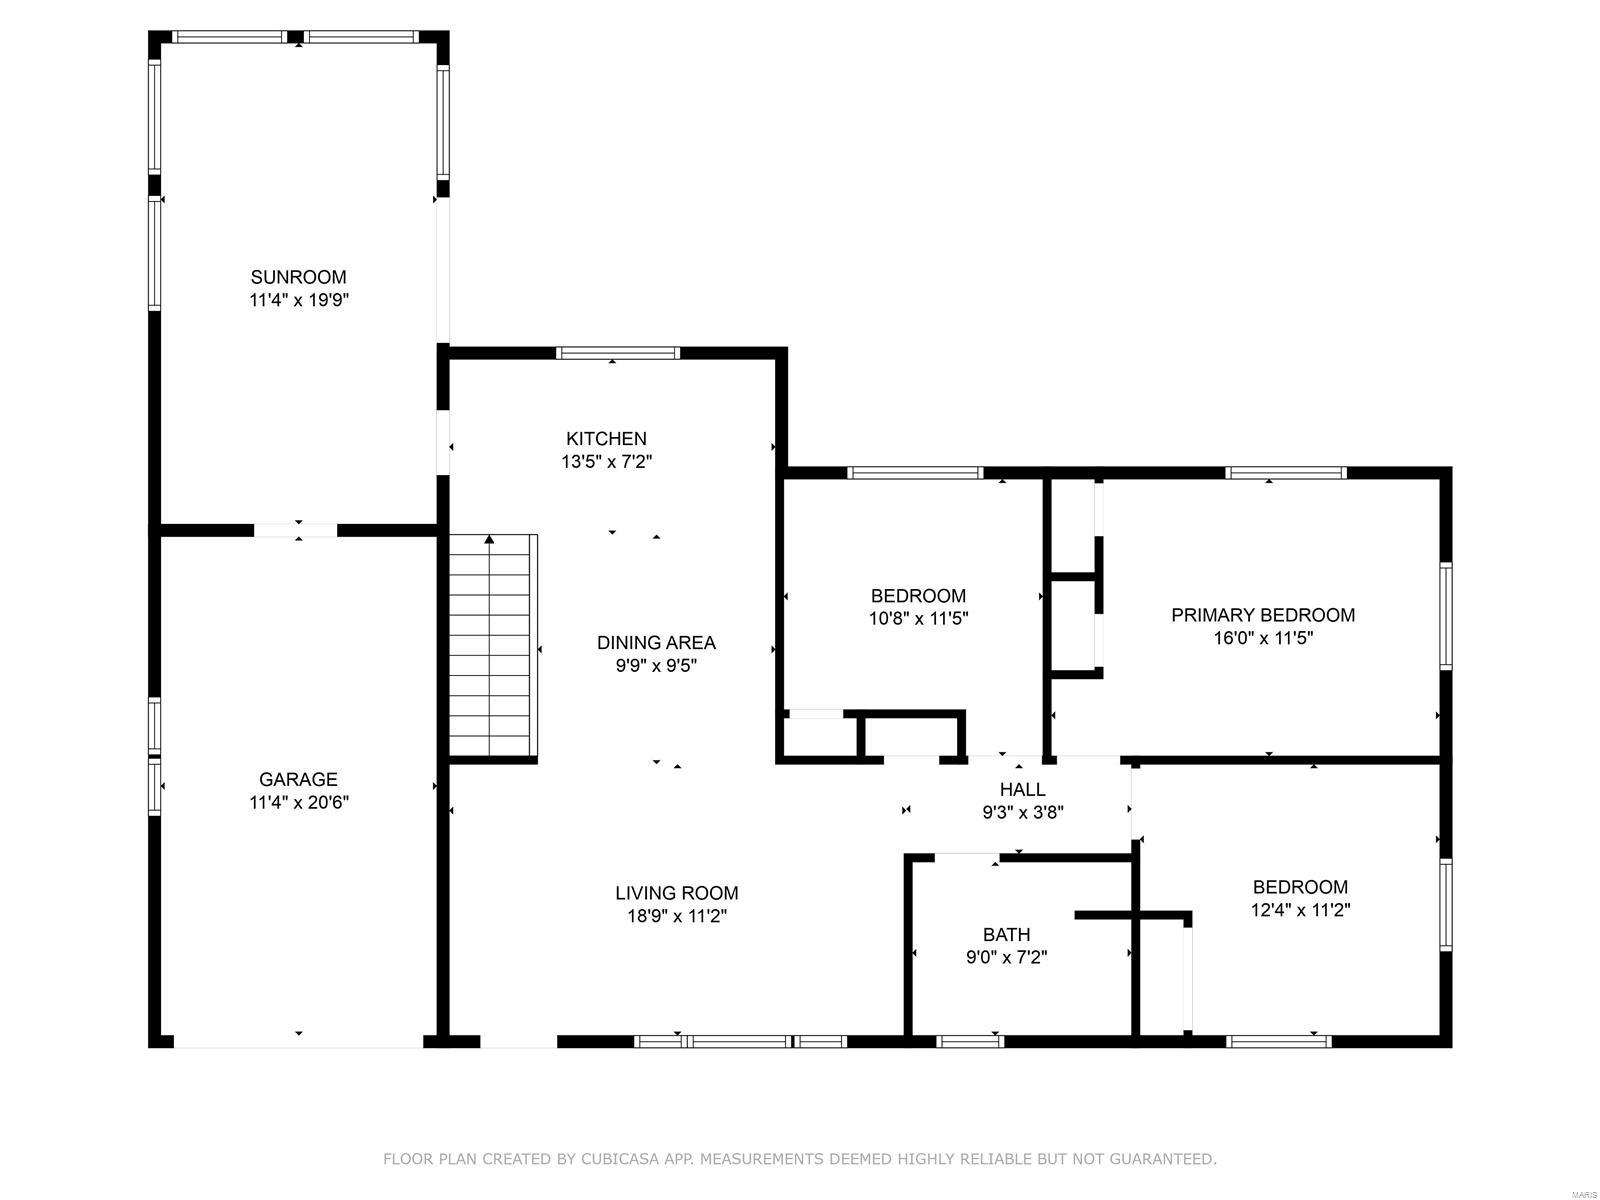
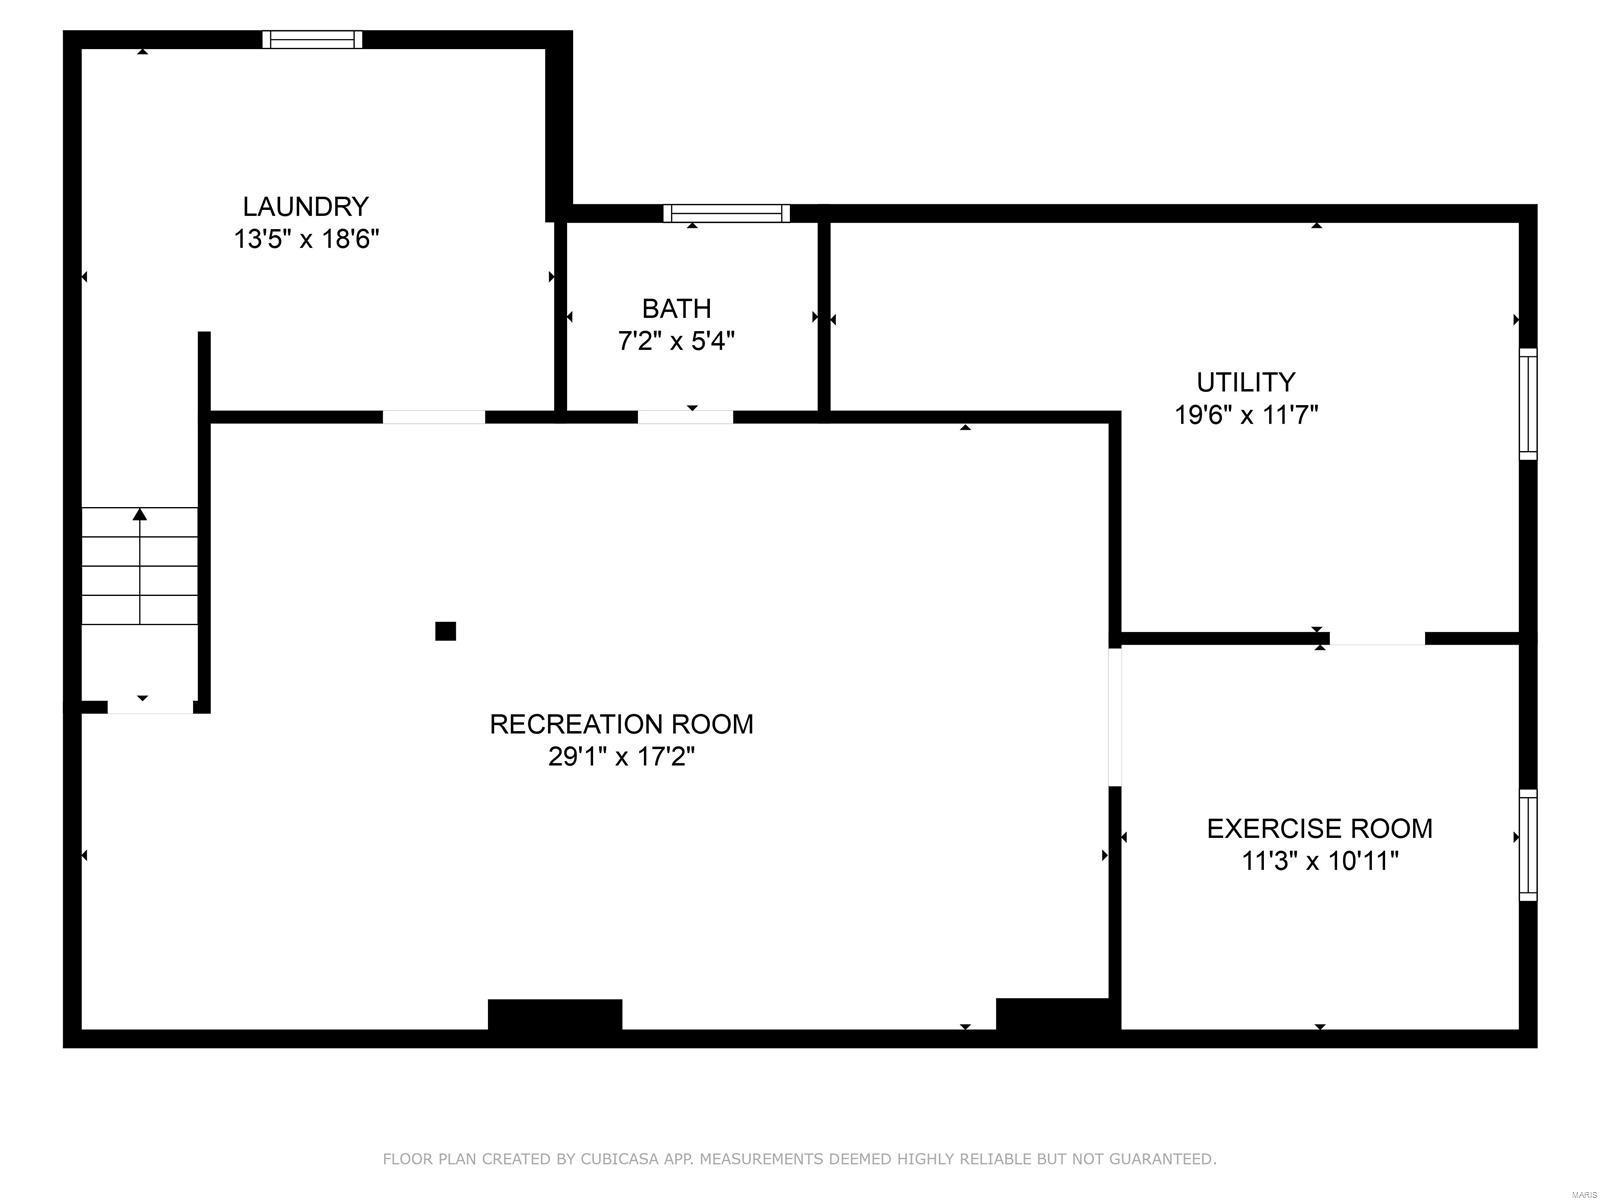
Open 8/10 (Sat), 1-3 PM and 8/11 (Sun), 2-4 PM. Looking for the perfect ranch in the perfect location? Visit Grant's Farm, Crestwood park and the Magic house all within minutes! Sit on the amazing sunroom of this three bedroom one & half bath ranch & enjoy the view of the level fenced yard that's been regraded & sodded in 2020. Relax on the oversized patio, store your extra stuff in the shed & let the kids/dog run around. Over $50,000 in upgrades in this classic brick/stone home! Kitchen with shaker style cabinetry & granite counters, five-burner gas range, stainless steel appliances-dishwasher, built-in microwave, & frig! Washer/dryer stays! Large updated full bath w/tiled shower, newer vanity/commode! Finished lower level includes spacious family room, exercise rm & 1/2 bath (2021)! Other updates include: windows, newer air conditioning unit (6/24), brand new roof with max def pro 40yr shingles! new oversized gutters(2024), garage door (2021). See this one right away before its gone! Additional Rooms: Sun Room

Share Property

Location

8856 Glen Rose Drive, St Louis, MO 63126

Status

Sold

Date Sold

September 5, 2024
Dawn Griffin

Dawn Griffin

TITLE

Team Leader | Broker

Property Amenities

Interior
Fireplace Recreation Room, None
Appliances Dishwasher, Dryer, Microwave, Gas Range, Gas Oven, Refrigerator, Stainless Steel Appliance(s), Washer, Gas Water Heater
Flooring Hardwood
Total Bedrooms: 3
Half Bathrooms: 1
Full Bathrooms: 1
Other Interior Features Open Floorplan, High Speed Internet, Custom Cabinetry, Granite Counters, Kitchen/Dining Room Combo
Area & Lot
Lot Area 9,975 Sq.Ft.
Living area 2,050 Sq.Ft.
MLS® ID 24048520
Year Built 1956
School District Lindbergh Schools
High School Lindbergh Sr. High
Middle School Truman Middle School
Elementary School Long Elem.
Architecture Styles Ranch, Traditional
Type Residential
Status Sold
Date Sold September 5, 2024
Exterior
Stories 1
Air conditioning Central Air, Electric
Heat type Natural Gas, Forced Air
Water Source Public
Garage Space 1.0
Sewer Public Sewer
Parking Attached, Garage, Garage Door Opener
Lot Features Level
Finance
Sales Price $370,000
Real Estate Tax $3,184 yearly

Work With Us

Partner with a team that values honest advice, strategic guidance, and exceptional service. With decades of experience and over 1,000 successful transactions, we're committed to helping you achieve your real estate goals with confidence.

Follow Us on Instagram









