
Dawn Griffin Group
8721 Del Vista Drive
VIEW PHOTOS
Courtesy of EXP Realty, LLC, Dawn Griffin Listing Contact: 866-224-1761 
$305,000

8721 Del Vista Drive

2 Beds 2 Baths 1,020 Sq.Ft. 7,875.65 Sq.Ft.

Description

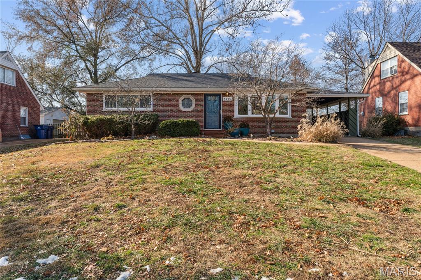
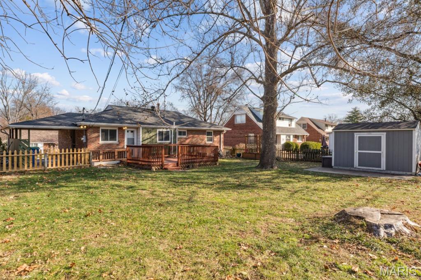
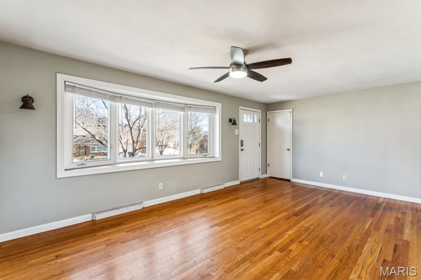
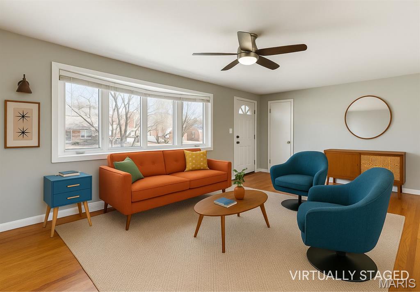
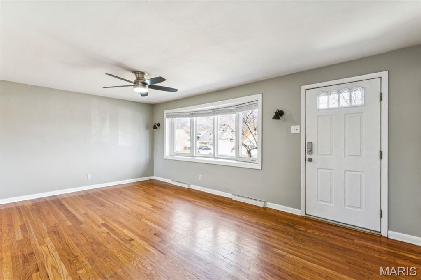
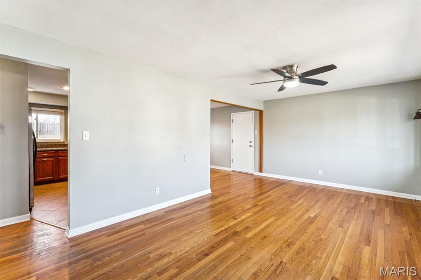
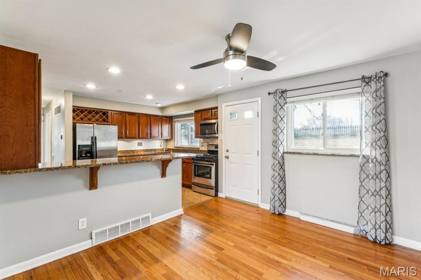
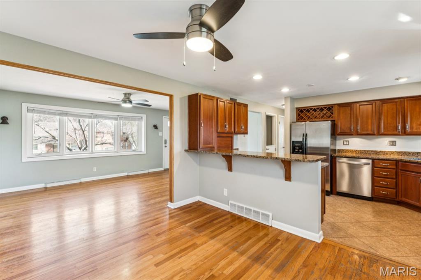
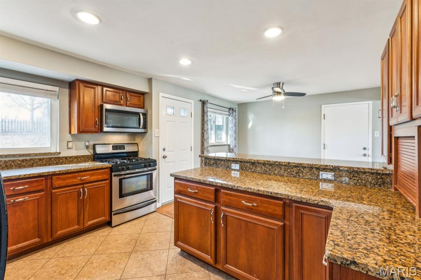
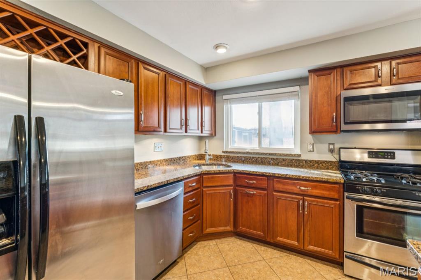
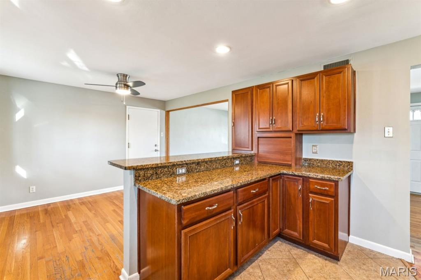
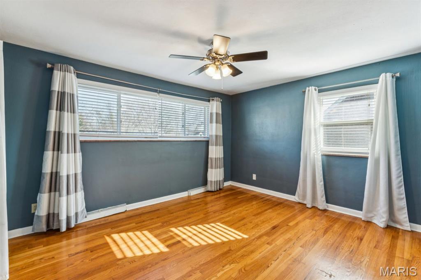
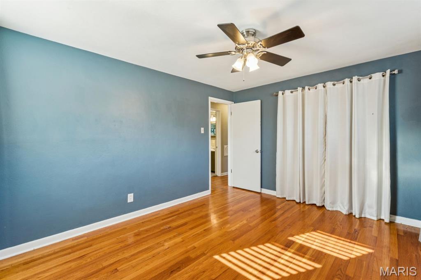
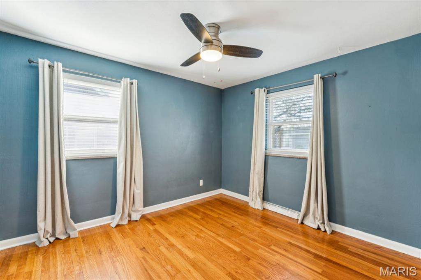
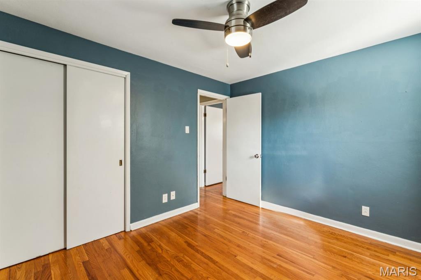
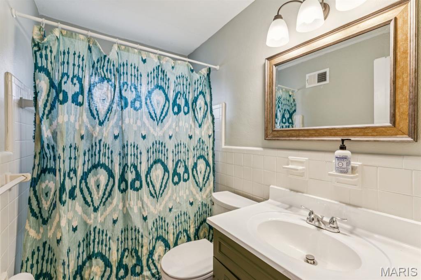
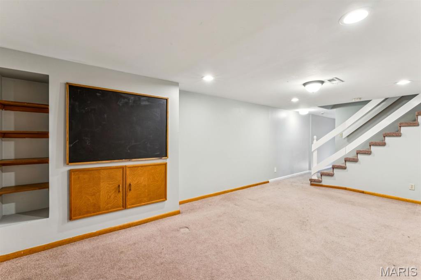
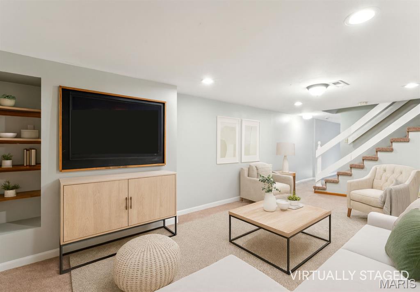
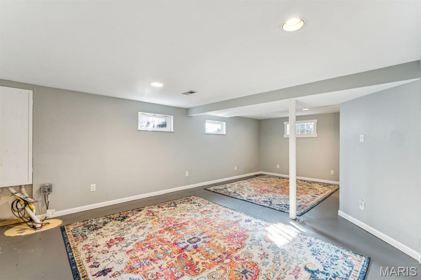
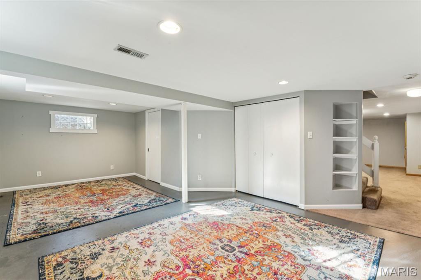
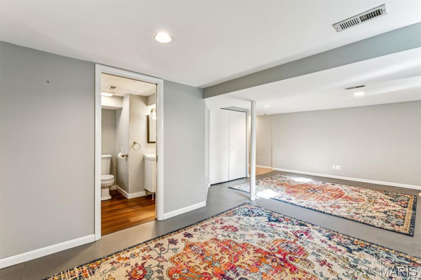
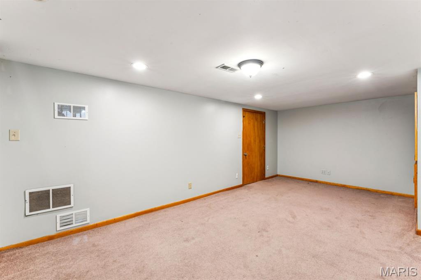
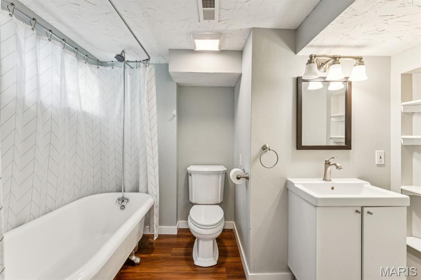
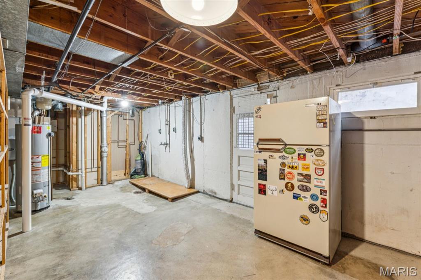
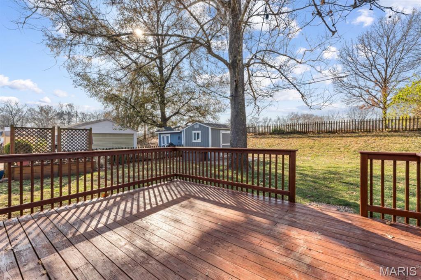
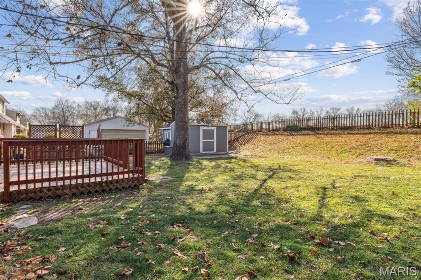
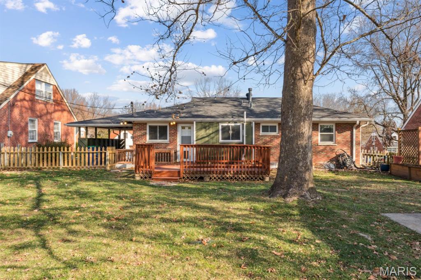
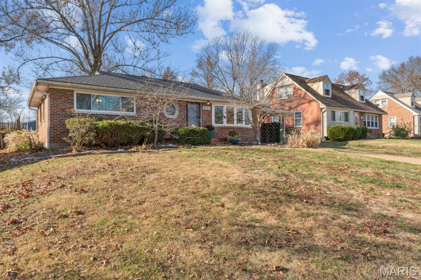
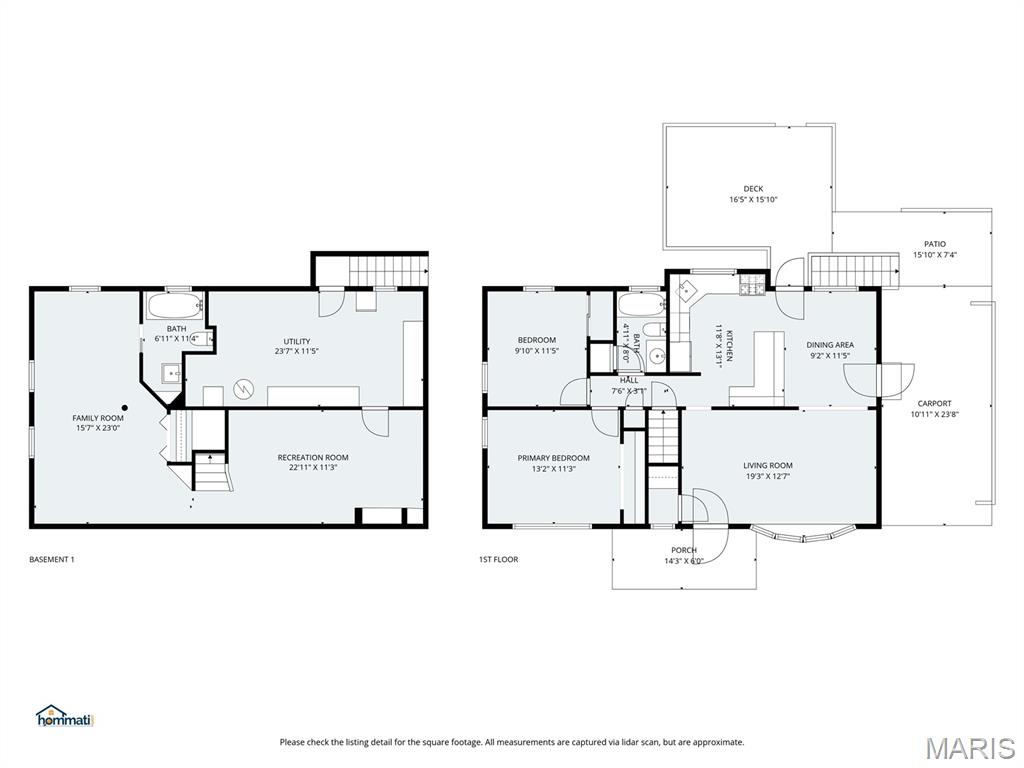
Brick ranch home in OUTSTANDING Crestwood location offers a quiet neighborhood, close to many amenities. This 2 bed/2 bath home features hardwoods throughout main level. Living room has large picture window bringing an abundance of natural light to the space. The dining area is open to kitchen by the breakfast bar. Kitchen has granite counters and stainless appliances including built-in microwave. From the kitchen, access the deck for grilling and enjoying your yard that backs to church ball fields. Down the hall are two bedrooms and full bath round. The partially finished lower level walk-out adds nice living space including a rec room for movie nights, and a bonus room/sleeping area with a full bath. This home is Just a 10 minute walk to Crestwood Park, a few more to Long Elementary in Lindbergh School District. Dining and shopping all just a short 2-3 minute drive. New community center coming in 2026.

Share Property

Location

8721 Del Vista Drive, St Louis, MO 63126

Status

Sold

Date Sold

January 7, 2026
Dawn Griffin

Dawn Griffin

TITLE

Team Leader | Broker

Property Amenities

Interior
Laundry room In Basement
Appliances Dishwasher, Gas Range, Refrigerator, Gas Water Heater
Flooring Hardwood
Total Bedrooms: 2
Full Bathrooms: 2
Other Interior Features Breakfast Bar, Kitchen/Dining Room Combo, Solid Surface Countertop(s)
Area & Lot
Lot Area 7,875.65 Sq.Ft.
Living area 1,020 Sq.Ft.
MLS® ID 25078230
Year Built 1956
School District Lindbergh Schools
High School Lindbergh Sr. High
Middle School Truman Middle School
Elementary School Long Elem.
Architecture Styles Ranch
Type Residential
Status Sold
Date Sold January 7, 2026
Exterior
Stories 1
Air conditioning Ceiling Fan(s), Central Air, Electric
Heat type Forced Air, Natural Gas
Water Source Public
Sewer Public Sewer
Parking Additional Parking, Carport, Concrete, Driveway, Off Street
Lot Features Back Yard
Utilities Cable Available, Electricity Connected, Natural Gas Connected, Sewer Connected, Water Connected
Finance
Sales Price $305,000
Real Estate Tax $2,775 yearly

360 Virtual Tour

Take a tour of this property

Work With Us

Partner with a team that values honest advice, strategic guidance, and exceptional service. With decades of experience and over 1,000 successful transactions, we're committed to helping you achieve your real estate goals with confidence.

Follow Us on Instagram









