
Leave a Message

By providing your contact information to Dawn Griffin Group, your personal information will be processed in accordance with Dawn Griffin Group's Privacy Policy. By checking the box(es) below, you expressly consent to receive marketing or promotional real estate communication from Dawn Griffin Group in the manner selected by you. For SMS text messages, message frequency varies. Message and data rates may apply. Consent is not a condition of purchase of any goods or services. You may opt out of receiving further communications from Dawn Griffin Group at any time. To opt out of receiving SMS text messages, reply STOP to unsubscribe. SMS text messaging is subject to our Terms of Use.

Thank you for your message. We will be in touch with you shortly.

870 Top Notch Lane
870 Top Notch Lane
870 Top Notch Lane
870 Top Notch Lane
870 Top Notch Lane
870 Top Notch Lane
870 Top Notch Lane
870 Top Notch Lane
870 Top Notch Lane
870 Top Notch Lane
870 Top Notch Lane
870 Top Notch Lane
870 Top Notch Lane
870 Top Notch Lane
870 Top Notch Lane
870 Top Notch Lane
870 Top Notch Lane
870 Top Notch Lane
870 Top Notch Lane
870 Top Notch Lane
870 Top Notch Lane
870 Top Notch Lane
870 Top Notch Lane
870 Top Notch Lane
870 Top Notch Lane
870 Top Notch Lane
870 Top Notch Lane
870 Top Notch Lane
870 Top Notch Lane
870 Top Notch Lane
870 Top Notch Lane
870 Top Notch Lane
870 Top Notch Lane
870 Top Notch Lane
870 Top Notch Lane
870 Top Notch Lane
870 Top Notch Lane
VIEW PHOTOS
Courtesy of EXP Realty, LLC, Dawn Griffin Listing Contact: 866-224-1761 
Price Upon Request

870 Top Notch Lane

3 Beds 3 Baths 2,125 Sq.Ft. 7,405 Sq.Ft.

Description

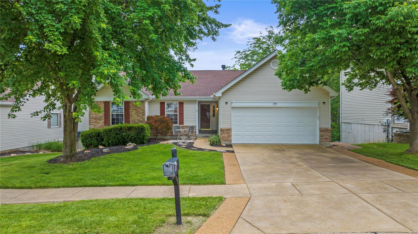
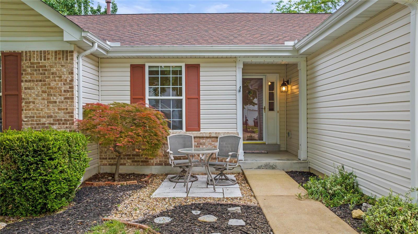
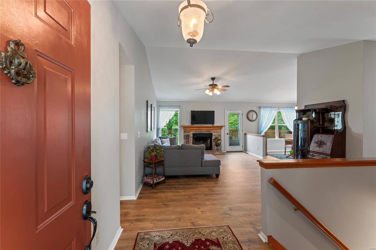
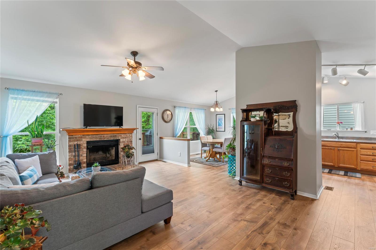
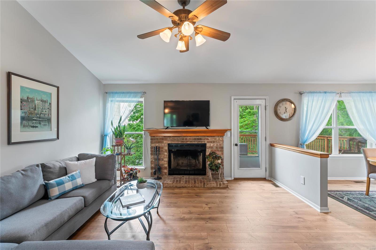
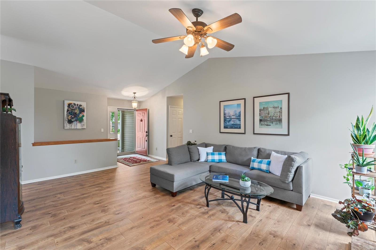
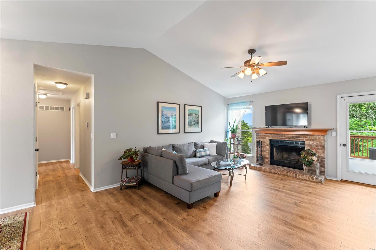
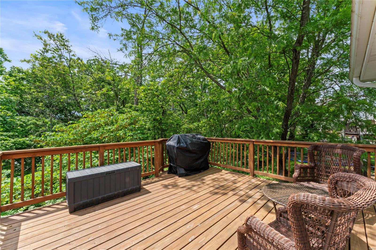
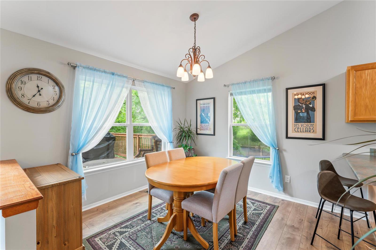
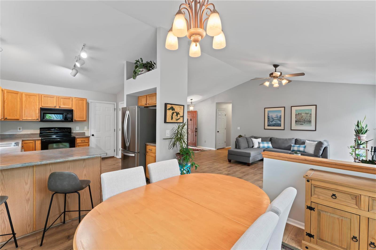
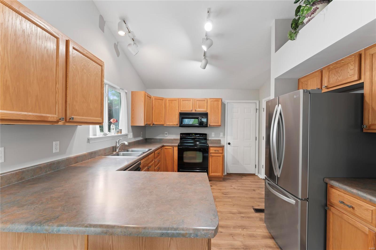
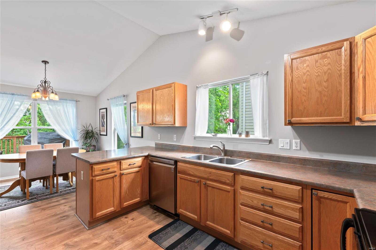
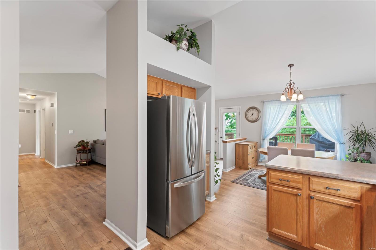
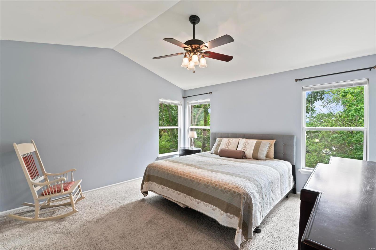
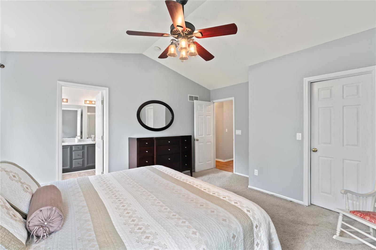
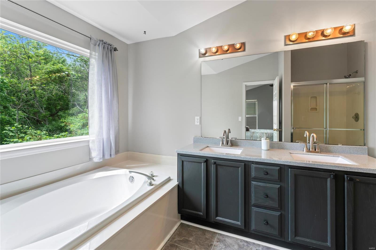
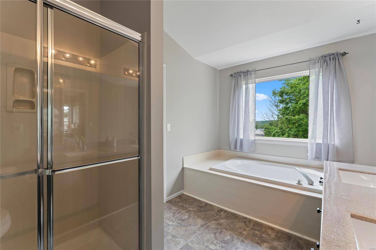
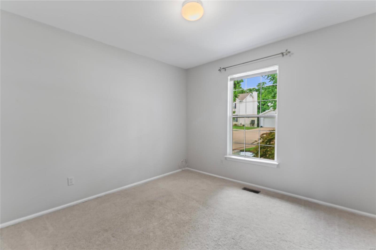
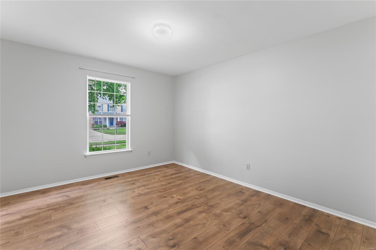
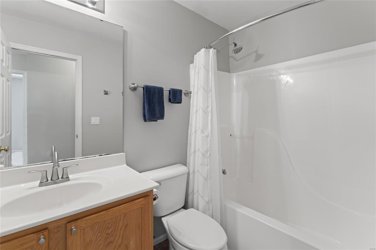
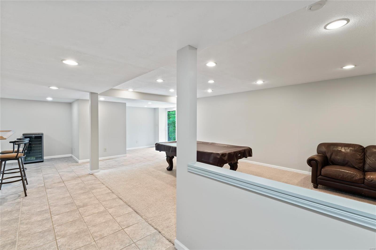
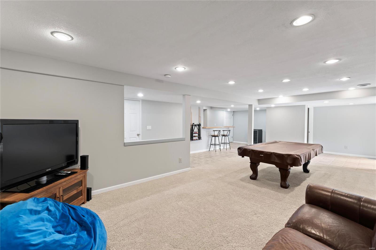
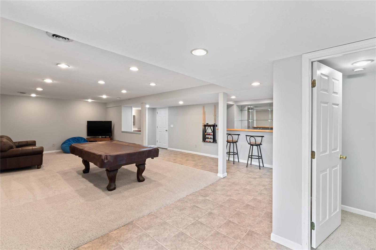
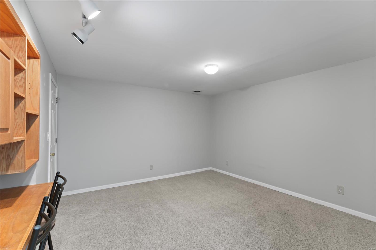
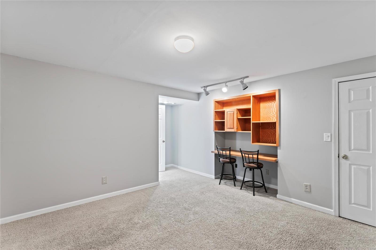
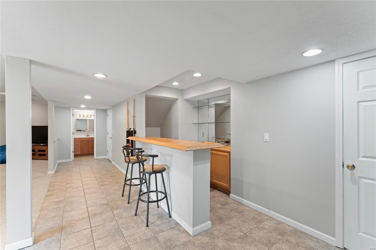
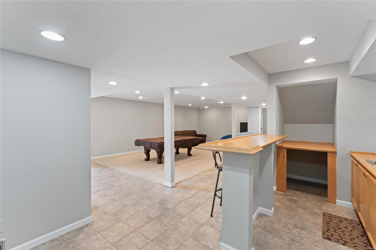
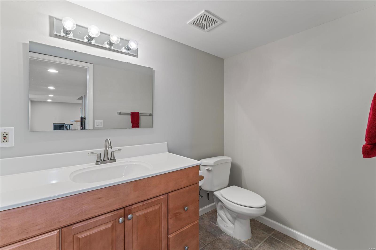
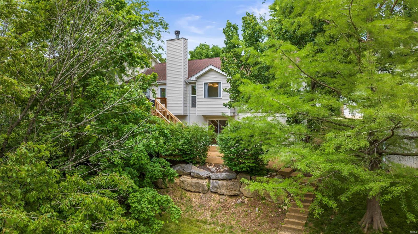
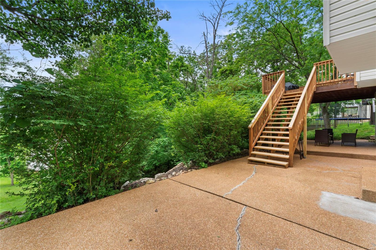
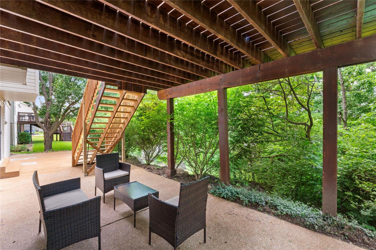
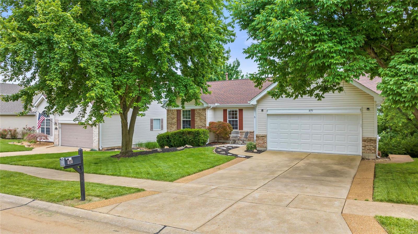
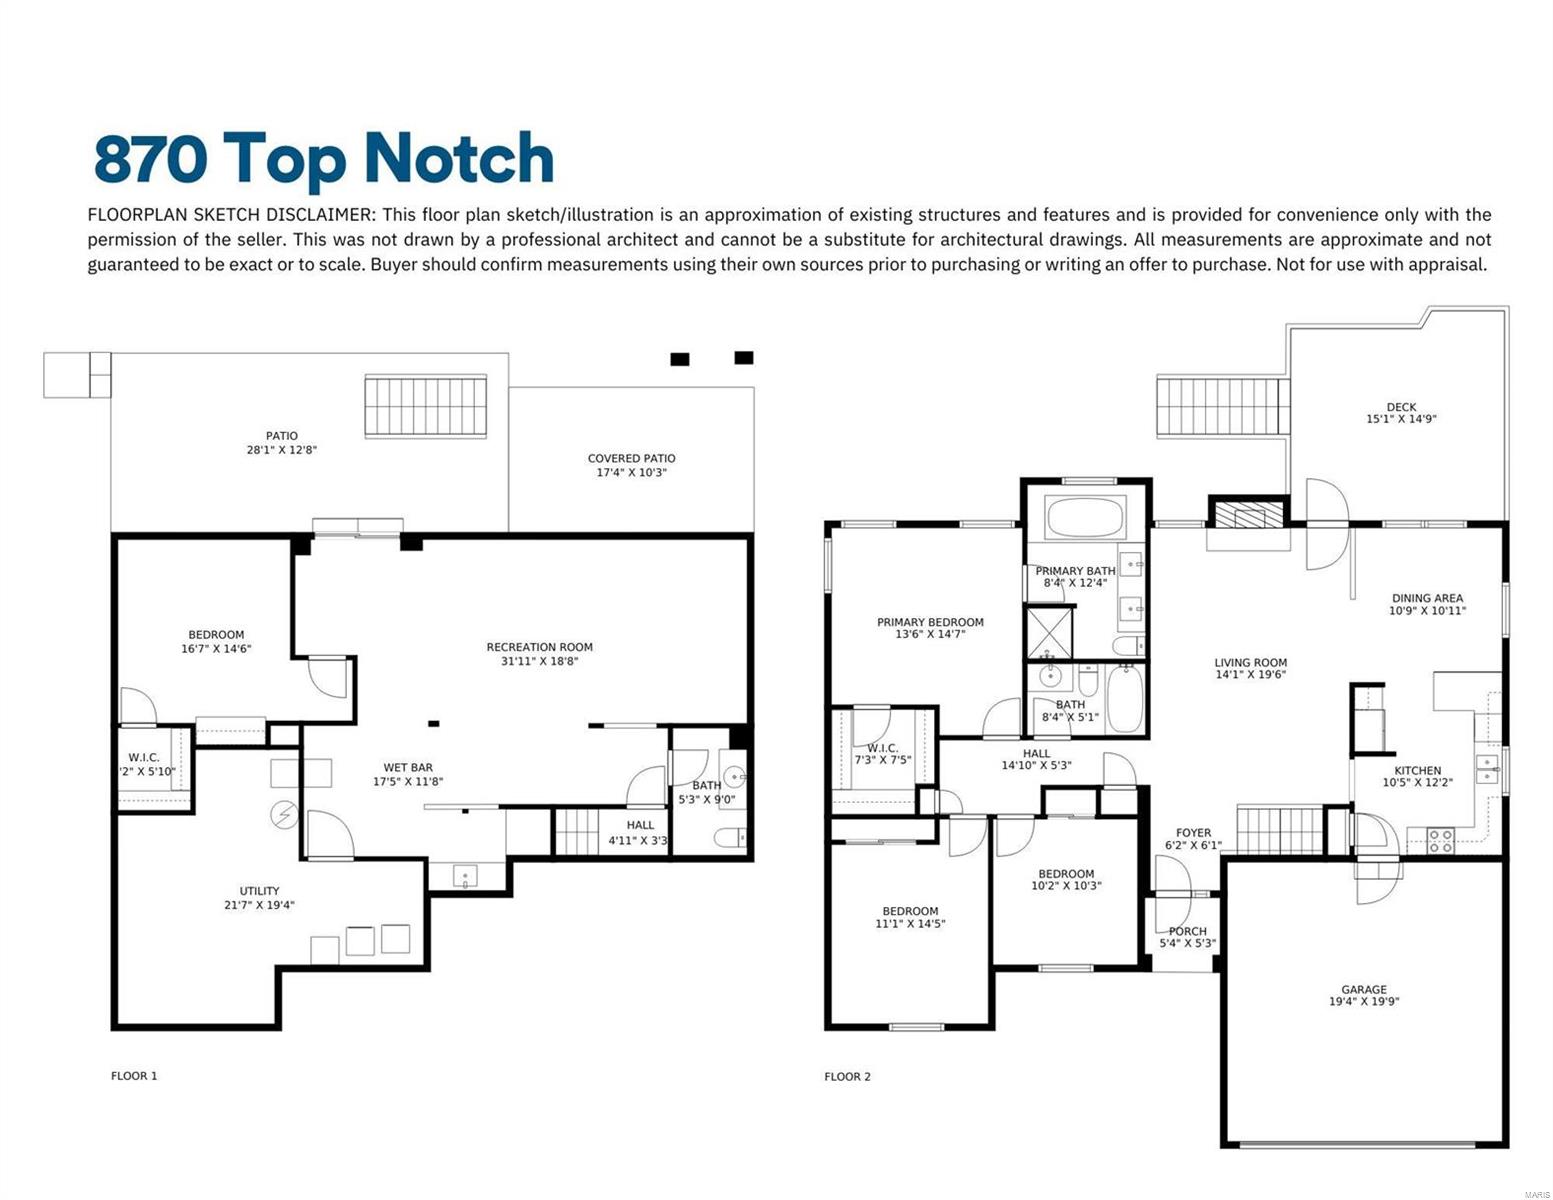
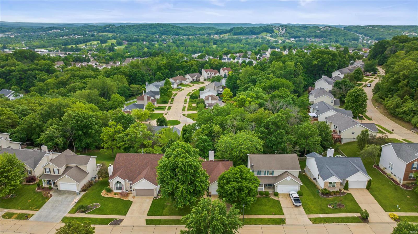
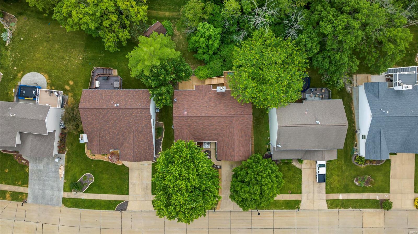
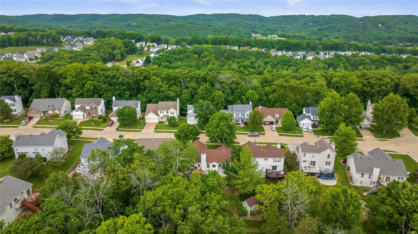
With meticulous curb appeal from a quiet cul-de-sac, this ranch home in Eureka delivers! Vaulted great room & tons of natural light from windows overlooking wooded back yard give the open floorplan its spacious feel. Wood burning fireplace is a focal point. The flow is excellent for entertaining, with a breakfast bar and dining area open to kitchen with plenty of counter space. Three bedrooms including a primary suite with vaulted ceiling, large walk-in closet & full bath w/double sink & separate tub & shower. Another full bath completes floor. Professionally finished lower level offers a huge 31'x18' rec room with wet bar, sleeping area/den with walk-in closet, a half bath + laundry & storage area. Walk out to partially covered patio and enjoy the privacy. Architectural shingle roof, gutters, and downspouts in 2020. Two car garage. 5-10 minute drive to Rockwood Schools. Close to Greensfelder Park with hiking trails & playground & Hilltop Park with lake. Showings start on the 22nd

Share Property

Location

870 Top Notch Lane, Eureka, MO 63025

Status

Sold

Date Sold

July 10, 2024
Dawn Griffin

Dawn Griffin

TITLE

Team Leader | Broker

Property Amenities

Interior
Fireplace Great Room, Wood Burning
Appliances Gas Water Heater, Dishwasher, Disposal, Microwave, Refrigerator
Flooring Carpet
Total Bedrooms: 3
Half Bathrooms: 1
Full Bathrooms: 2
Other Interior Features Breakfast Room, Double Vanity, Tub, Open Floorplan, Vaulted Ceiling(s), Walk-In Closet(s), Kitchen/Dining Room Combo
Area & Lot
Lot Area 7,405 Sq.Ft.
Living area 2,125 Sq.Ft.
MLS® ID 24028853
Year Built 1999
School District Rockwood R-VI
High School Eureka Sr. High
Middle School Lasalle Springs Middle
Elementary School Eureka Elem.
Architecture Styles Ranch, Traditional
Type Residential
Status Sold
Exterior
Stories 1
Air conditioning Ceiling Fan(s), Central Air, Electric
Heat type Natural Gas, Forced Air
Water Source Public
Garage Space 2.0
Sewer Public Sewer
Parking Attached, Garage, Garage Door Opener, Off Street
Lot Features Adjoins Common Ground
Finance
Price Upon Request

360 Virtual Tour

Take a tour of this property

Work With Us

Partner with a team that values honest advice, strategic guidance, and exceptional service. With decades of experience and over 1,000 successful transactions, we're committed to helping you achieve your real estate goals with confidence.









