
Dawn Griffin Group
857 Top Notch Lane
857 Top Notch Lane
857 Top Notch Lane
857 Top Notch Lane
857 Top Notch Lane
857 Top Notch Lane
857 Top Notch Lane
857 Top Notch Lane
857 Top Notch Lane
857 Top Notch Lane
857 Top Notch Lane
857 Top Notch Lane
857 Top Notch Lane
857 Top Notch Lane
857 Top Notch Lane
857 Top Notch Lane
857 Top Notch Lane
857 Top Notch Lane
857 Top Notch Lane
857 Top Notch Lane
857 Top Notch Lane
857 Top Notch Lane
857 Top Notch Lane
857 Top Notch Lane
857 Top Notch Lane
857 Top Notch Lane
857 Top Notch Lane
857 Top Notch Lane
857 Top Notch Lane
857 Top Notch Lane
857 Top Notch Lane
857 Top Notch Lane
857 Top Notch Lane
857 Top Notch Lane
857 Top Notch Lane
857 Top Notch Lane
857 Top Notch Lane
857 Top Notch Lane
857 Top Notch Lane
857 Top Notch Lane
857 Top Notch Lane
857 Top Notch Lane
857 Top Notch Lane
857 Top Notch Lane
857 Top Notch Lane
857 Top Notch Lane
857 Top Notch Lane
857 Top Notch Lane
857 Top Notch Lane
857 Top Notch Lane
857 Top Notch Lane
857 Top Notch Lane
857 Top Notch Lane
857 Top Notch Lane
857 Top Notch Lane
VIEW PHOTOS
Courtesy of The Porter Group, Kimberly A Jones Listing Contact: 314-3901020 
Price Upon Request

857 Top Notch Lane

4 Beds 4 Baths 2,122 Sq.Ft. 7,841 Sq.Ft.

Description

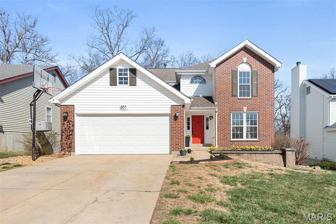
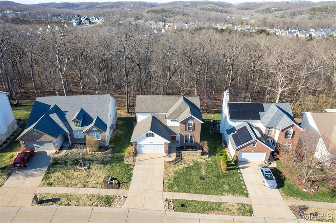
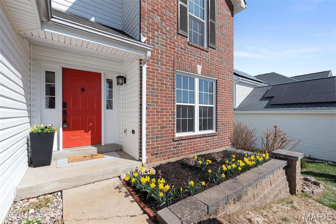
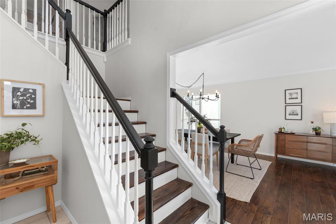
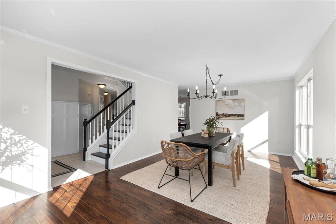
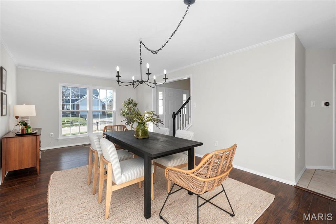
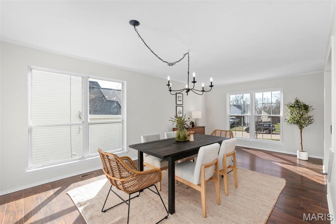
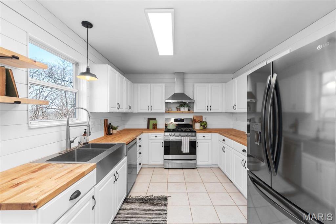
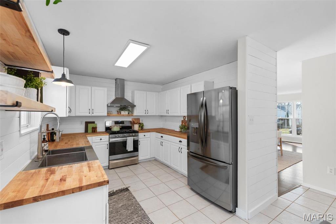
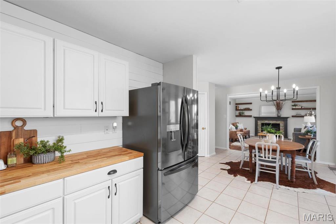
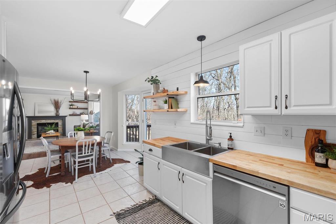
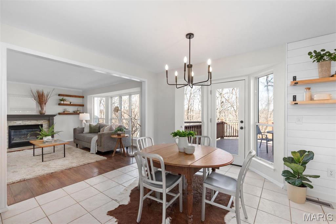
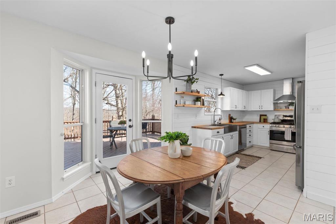
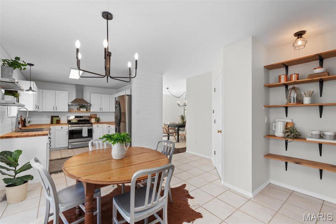
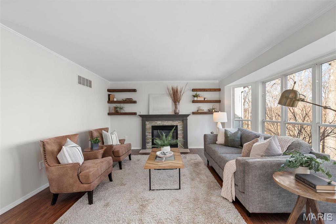
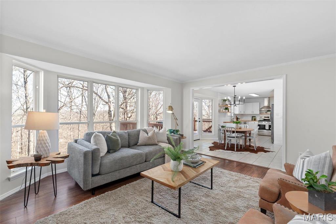
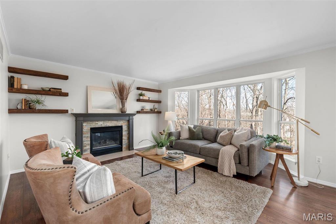
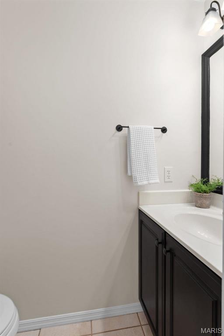
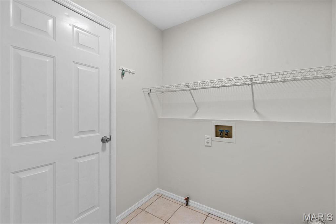
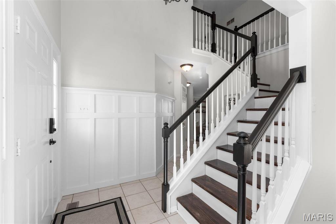
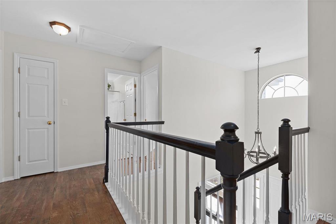
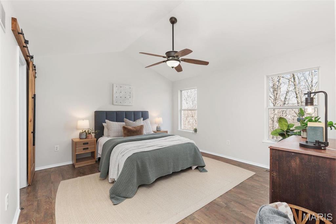
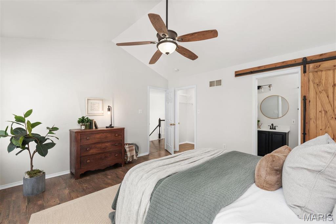
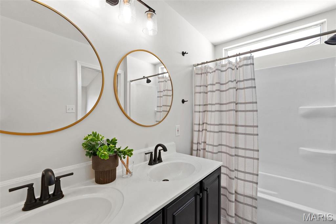
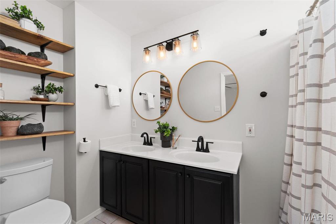
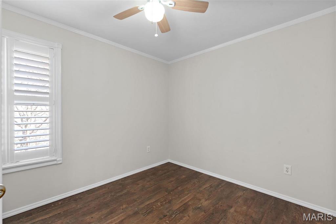
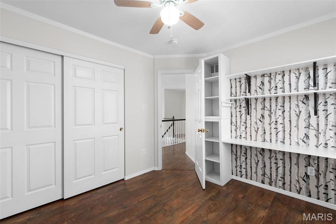
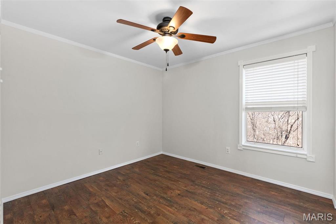
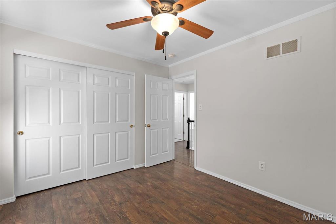
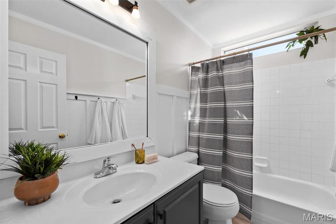
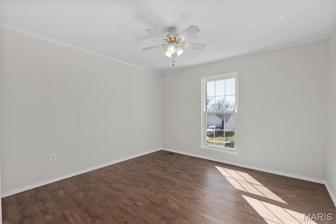
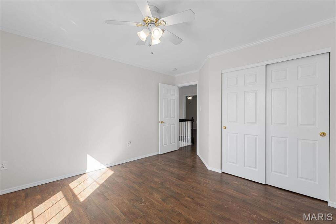
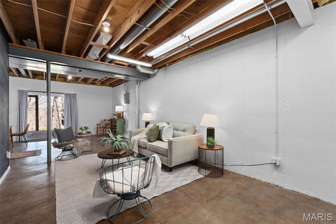
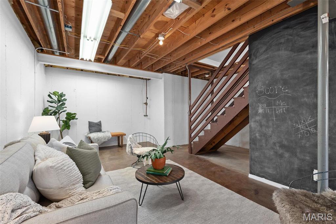
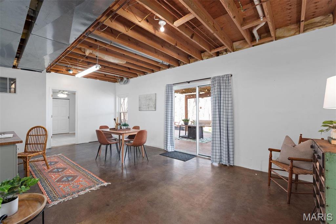
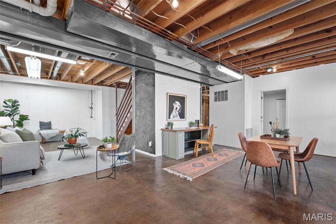
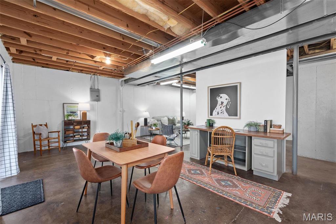
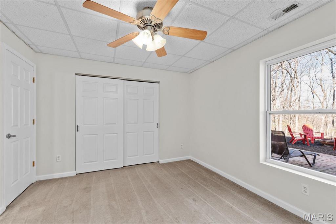
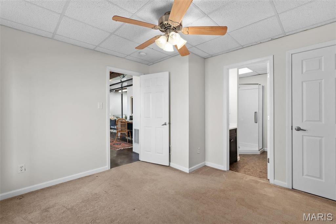
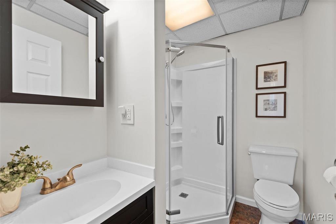
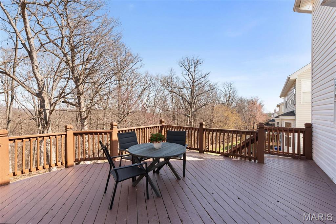
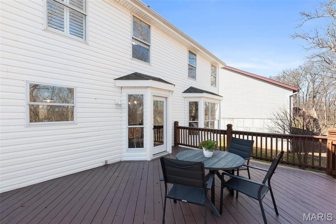
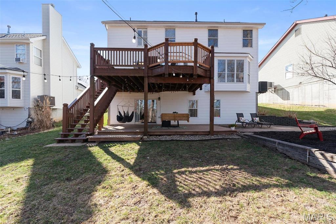
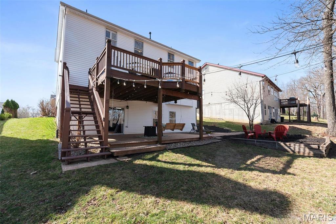
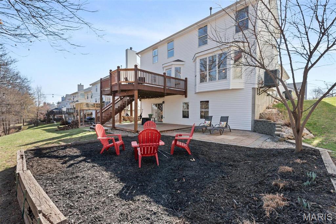
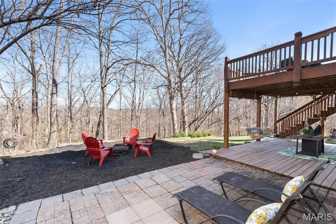
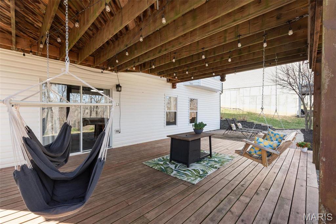
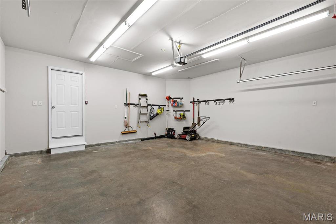
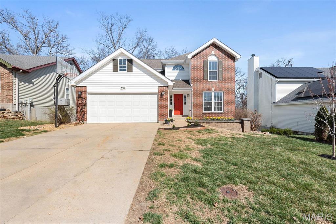
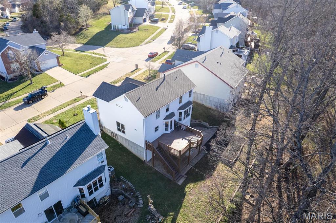
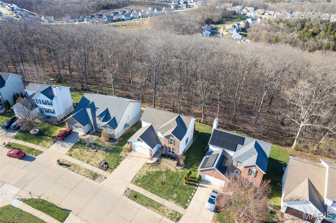
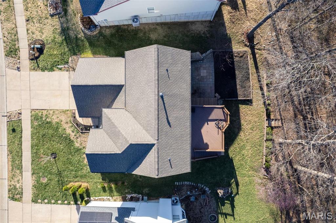
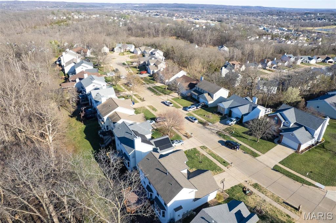
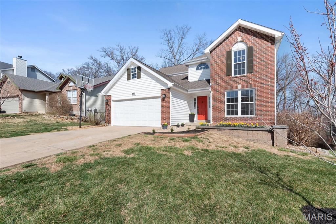
Welcome to this charming 4 bedroom, 4 bathroom home in Hunter Green! Step into the foyer with a grand view of the staircase. Move into the dining room with a picturesque window looking out into the neighborhood. The kitchen is perfect for cooking and entertaining, with a breakfast nook where loved ones can gather. The spacious living room includes a fireplace, creating a cozy atmosphere for relaxing evenings. A convenient main floor laundry and a half bath complete this level. Upstairs, there is space for everyone! The primary suite boasts a walk-in closet and updated bath/tub combo! Three additional good-sized bedrooms and another full bath are located on the second floor. Wait, there is more! A bonus bedroom and full bath are located in the walk-out basement! And enjoy the oasis of the backyard, that backs up to the woods, with plenty of space to play. Don't miss the opportunity to live in this incredible home and charming community!

Share Property

Location

857 Top Notch Lane, Eureka, MO 63025

Status

Sold

Date Sold

May 1, 2025
Dawn Griffin

Dawn Griffin

TITLE

Team Leader | Broker

Property Amenities

Interior
Fireplace Family Room
Appliances Gas Water Heater
Flooring Carpet
Total Bedrooms: 4
Half Bathrooms: 1
Full Bathrooms: 3
Other Interior Features Dining/Living Room Combo, Vaulted Ceiling(s), Walk-In Closet(s), Breakfast Room, Pantry, Double Vanity
Area & Lot
Lot Area 7,841 Sq.Ft.
Living area 2,122 Sq.Ft.
MLS® ID 25012815
Year Built 1997
School District Rockwood R-VI
High School Eureka Sr. High
Middle School Lasalle Springs Middle
Elementary School Eureka Elem.
Architecture Styles Traditional, Other
Type Residential
Status Sold
Date Sold May 1, 2025
Exterior
Stories 2
Air conditioning Ceiling Fan(s), Central Air, Electric
Heat type Forced Air, Natural Gas
Water Source Public
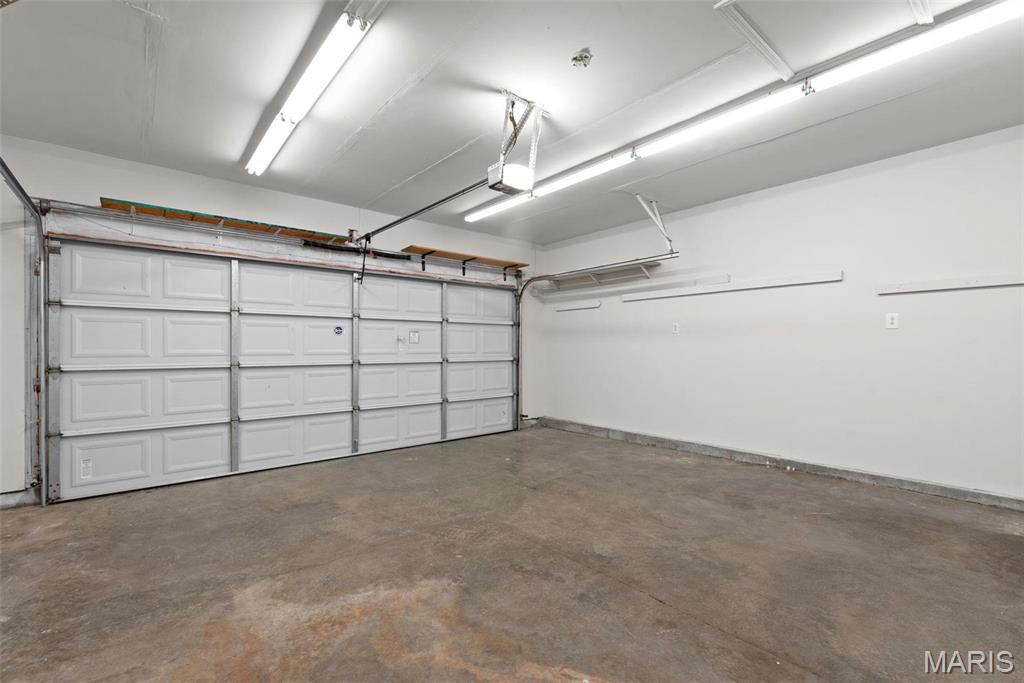
Garage Space 2.0
Security Features Smoke Detector(s)
Sewer Public Sewer
Parking Attached, Garage, Garage Door Opener
Lot Features Adjoins Common Ground, Adjoins Wooded Area
Utilities Underground Utilities, Natural Gas Available
Finance
Price Upon Request

Work With Us

Partner with a team that values honest advice, strategic guidance, and exceptional service. With decades of experience and over 1,000 successful transactions, we're committed to helping you achieve your real estate goals with confidence.

Follow Us on Instagram









