Dawn Griffin Group
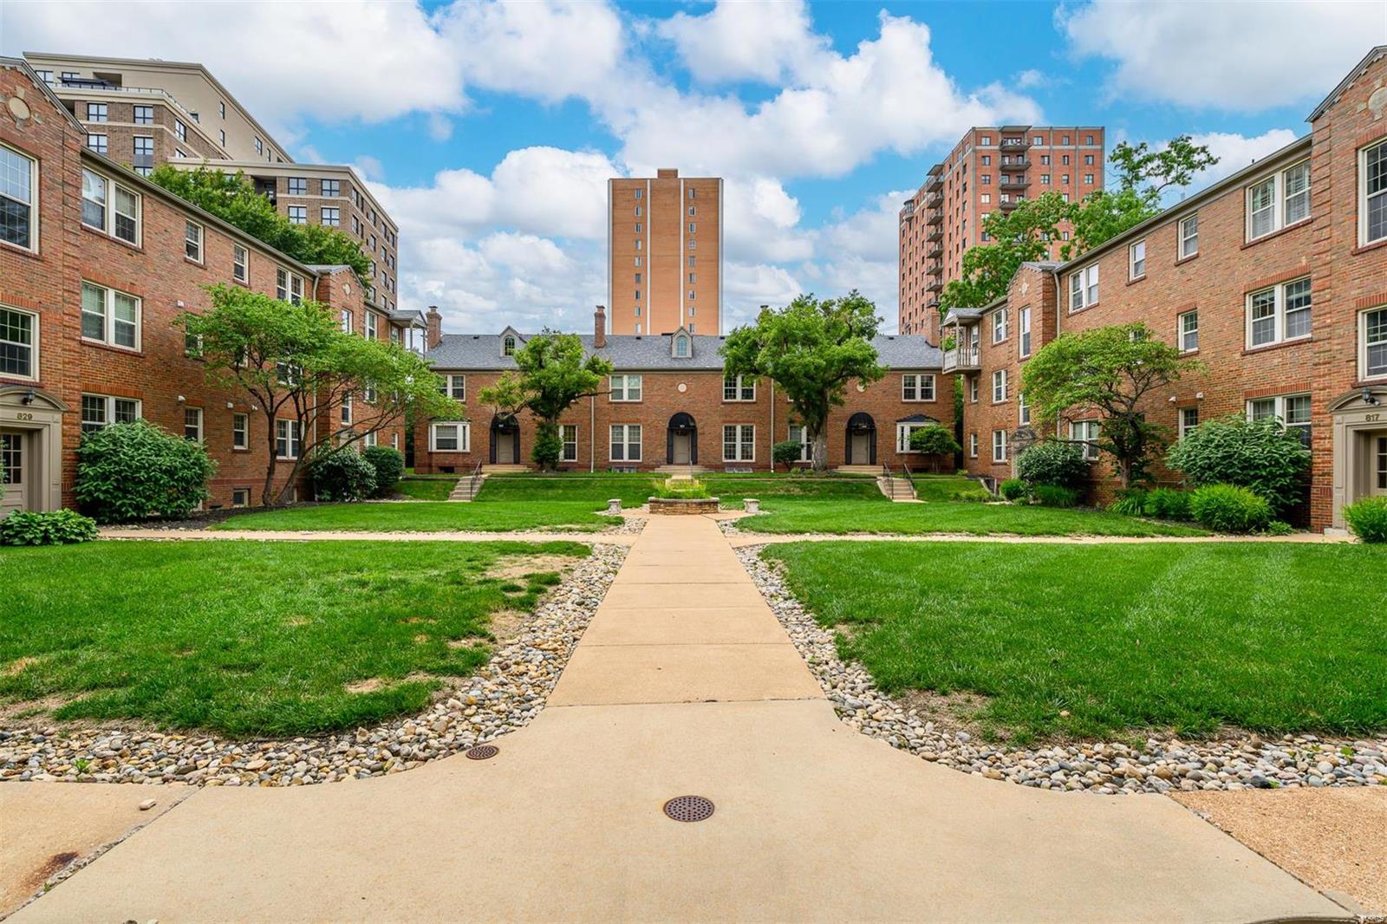
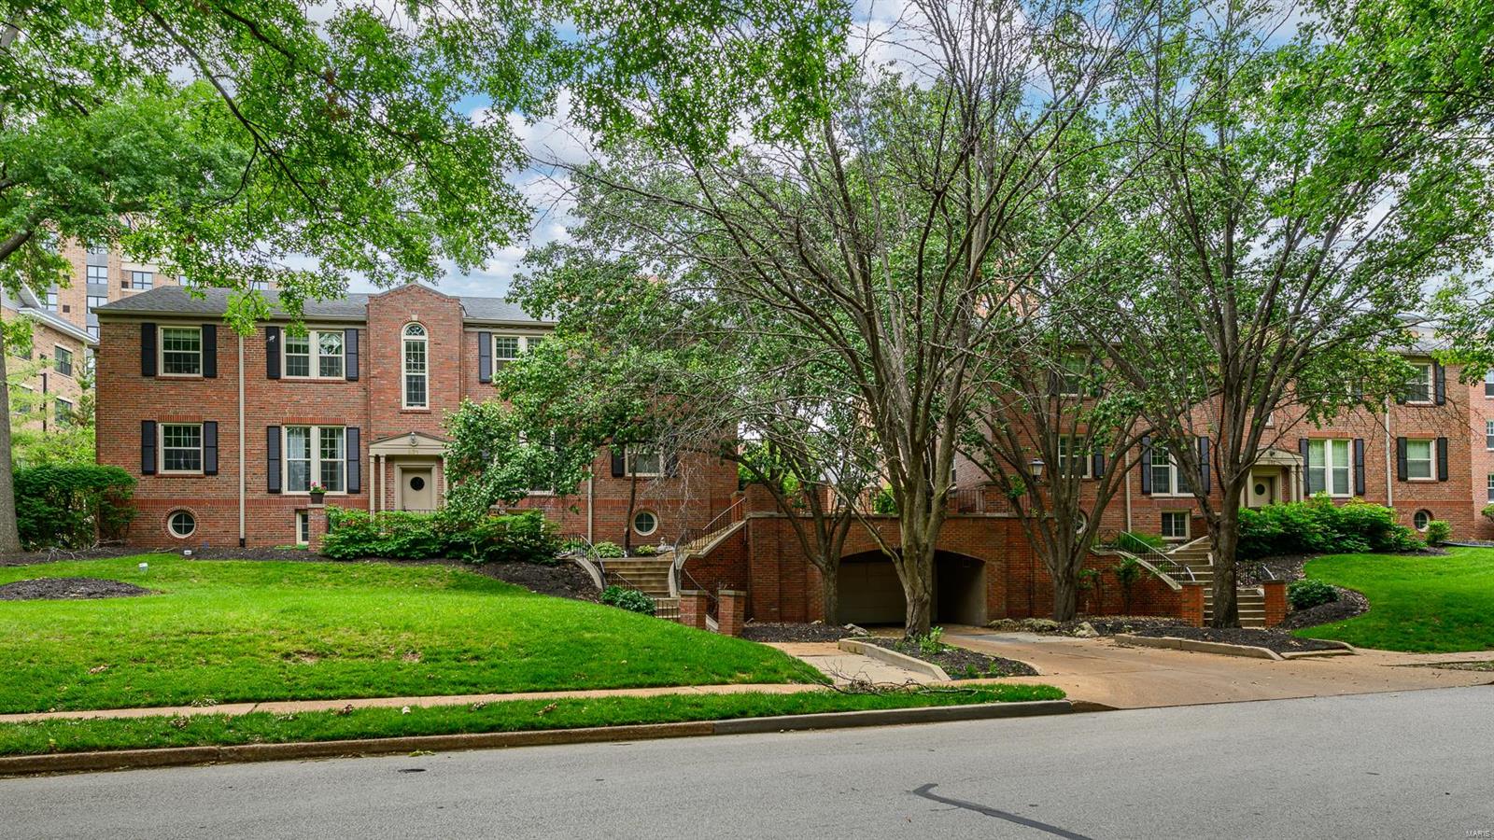
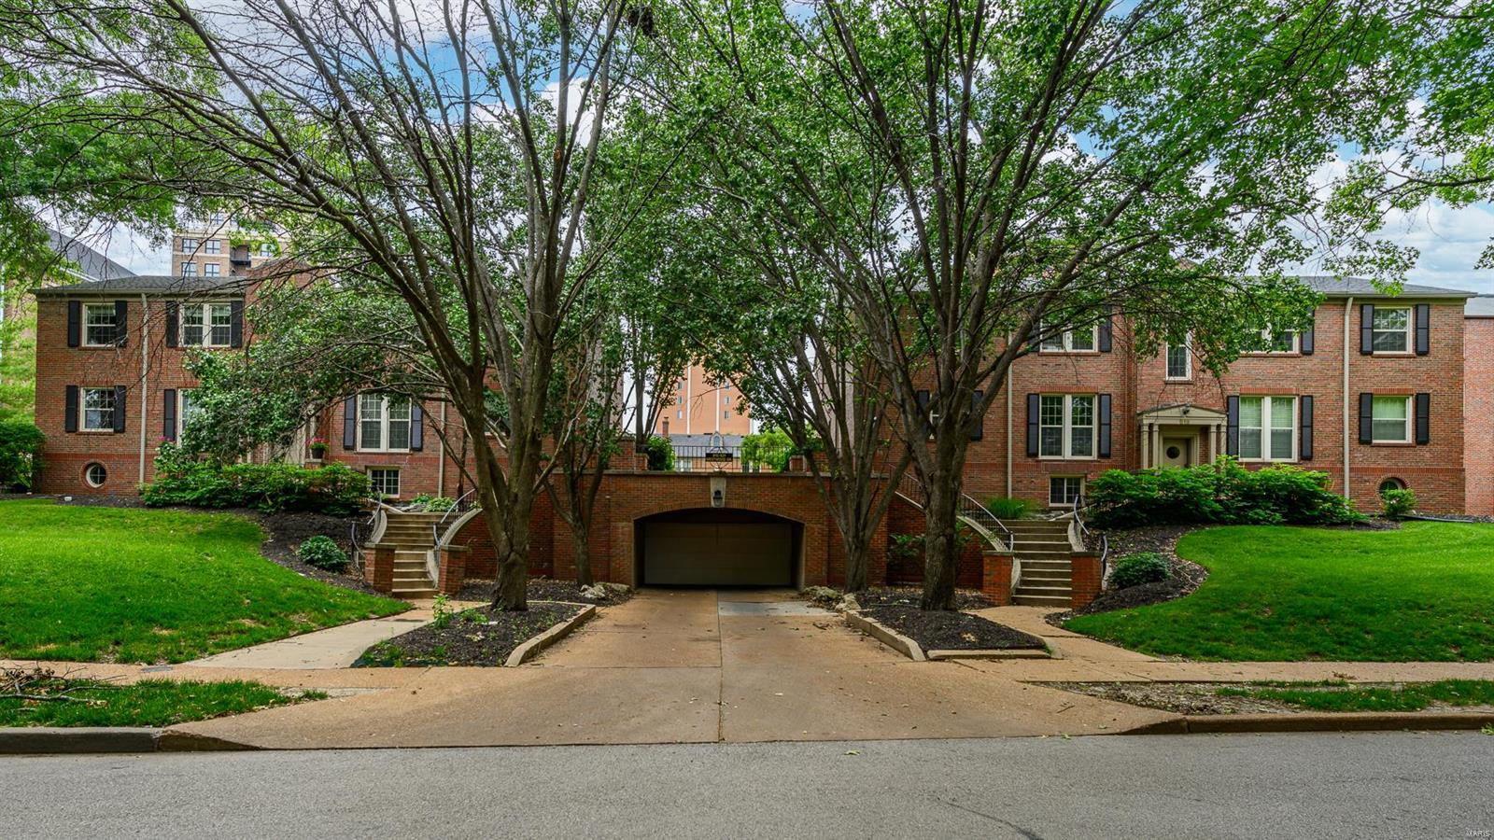
Brick apartment buildings surrounding a landscaped courtyard with a central walkway.
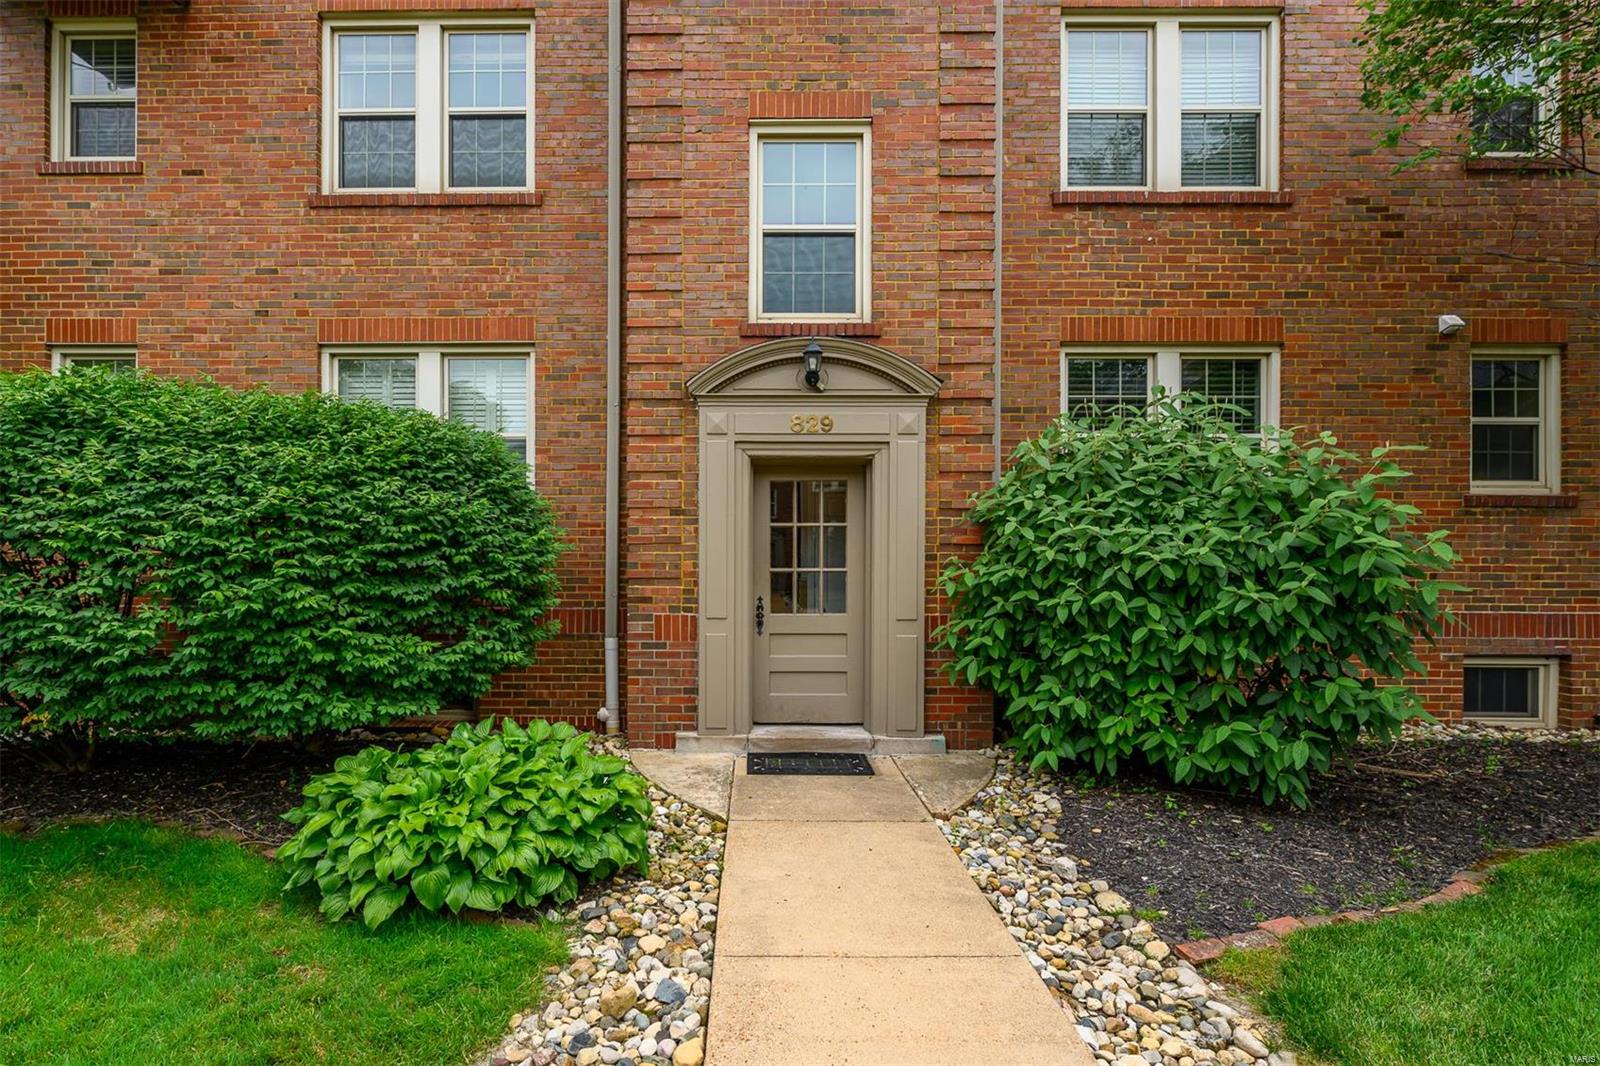
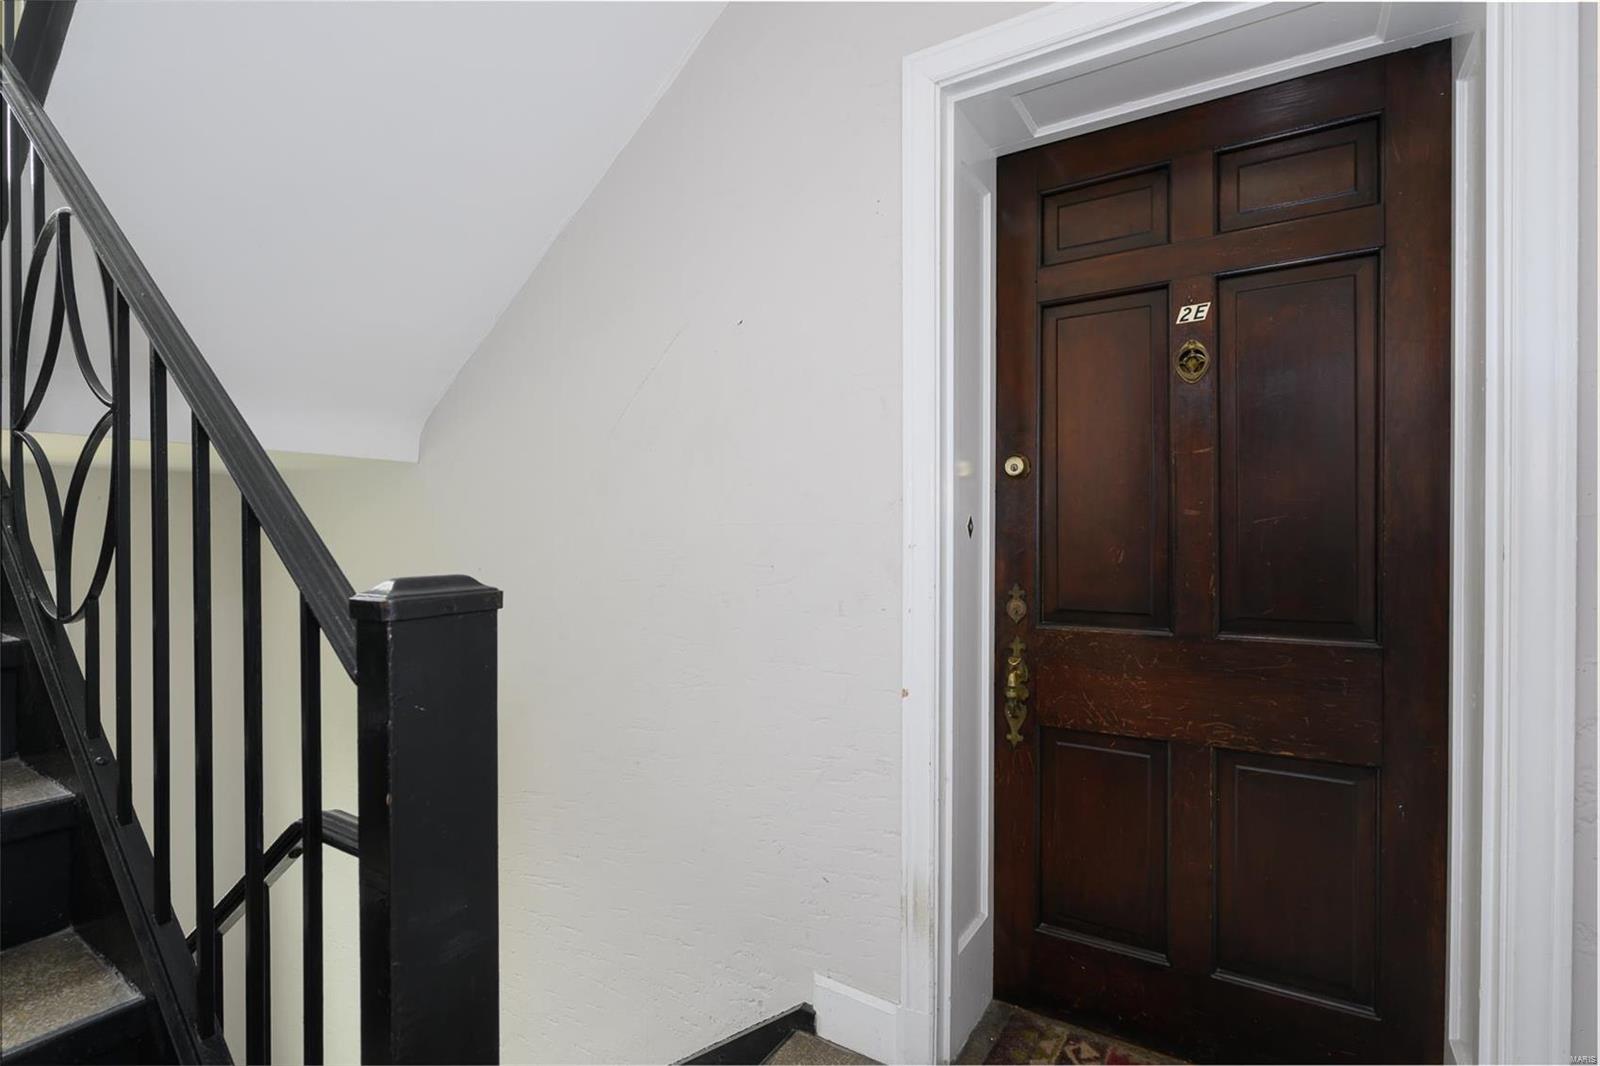
829 Westwood Drive Unit: 2E
VIEW PHOTOS
Courtesy of Berkshire Hathaway HomeServices Alliance Real Estate, Matthew Litwack Listing Contact: 314-997-7600 
$185,000

829 Westwood Drive Unit: 2E

1 Bed 1 Bath 741 Sq.Ft. 1,189 Sq.Ft.

Description

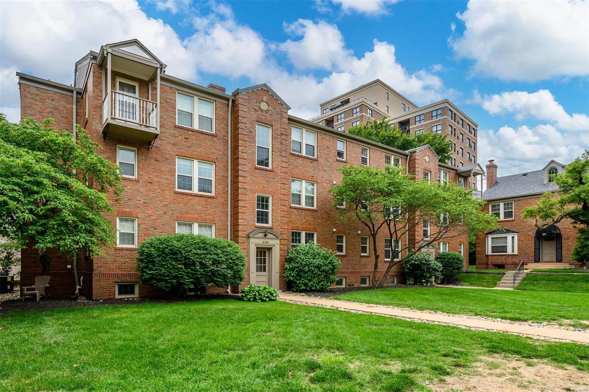
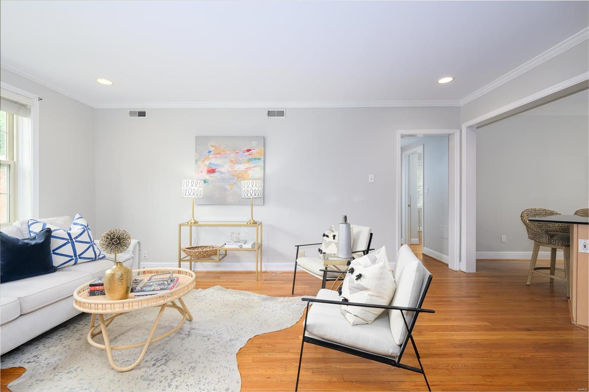
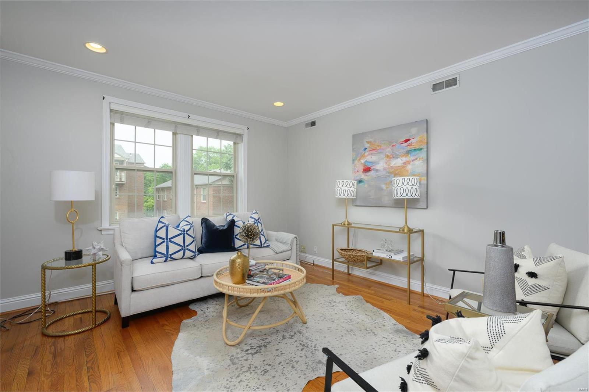
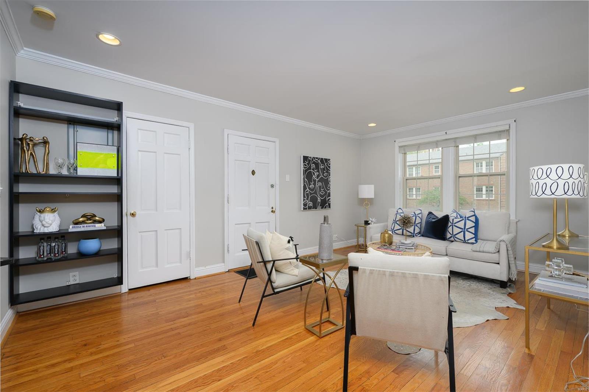
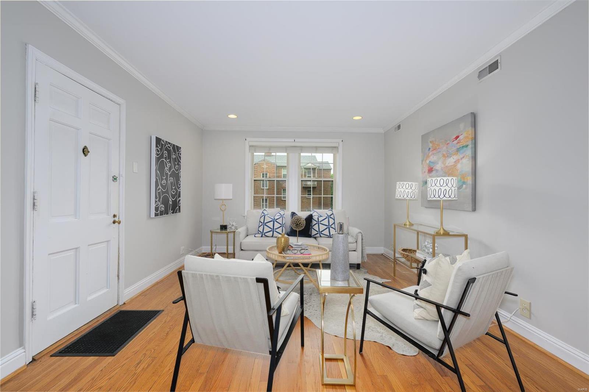
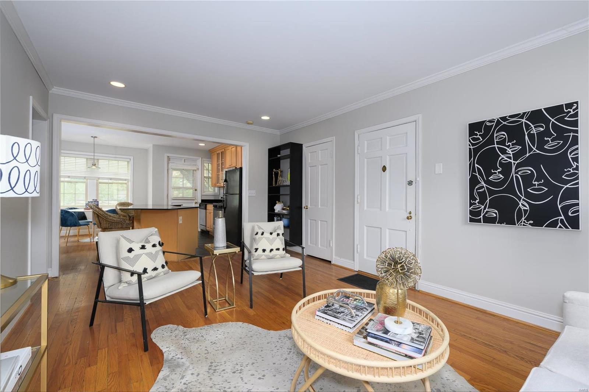
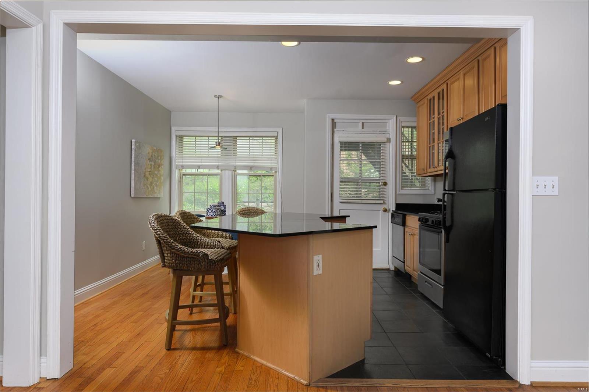
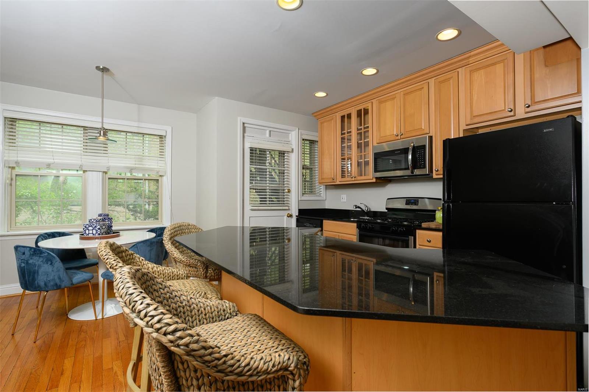
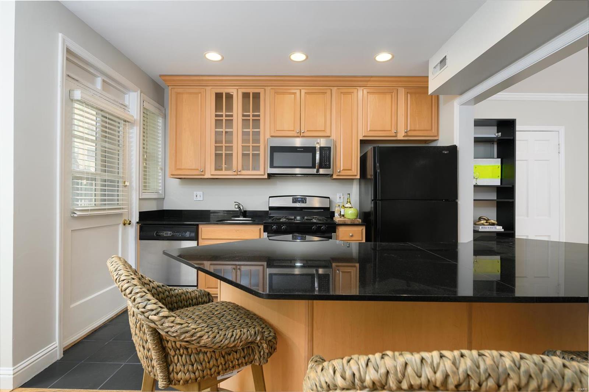
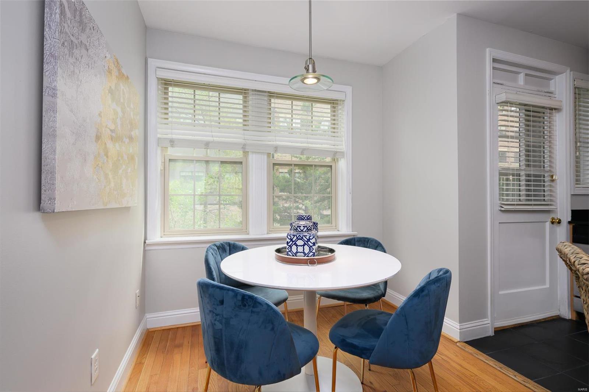
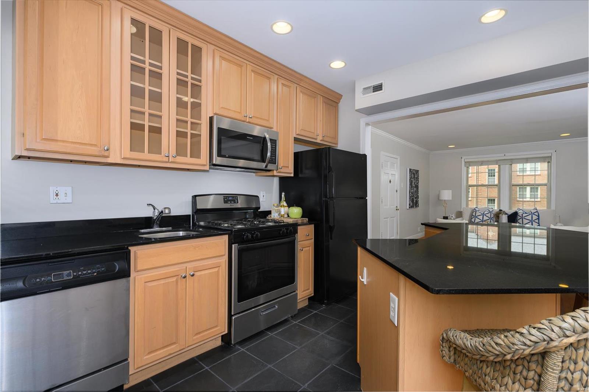
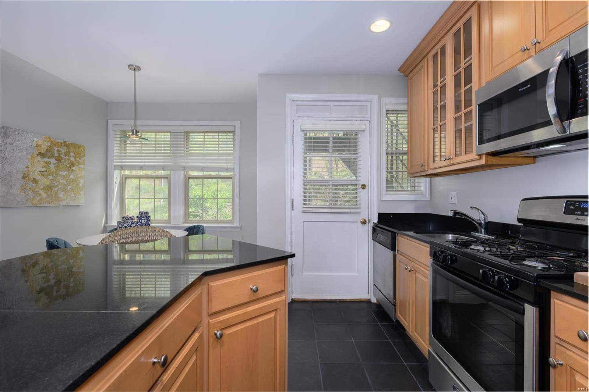
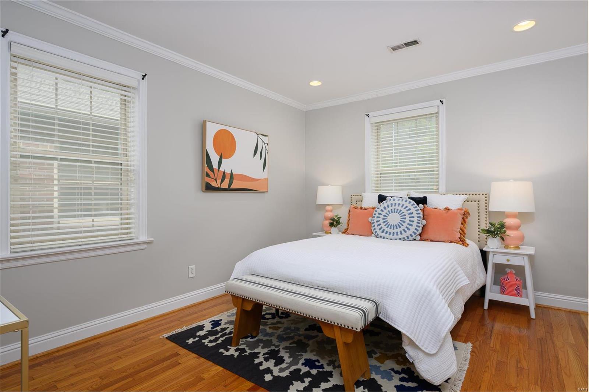
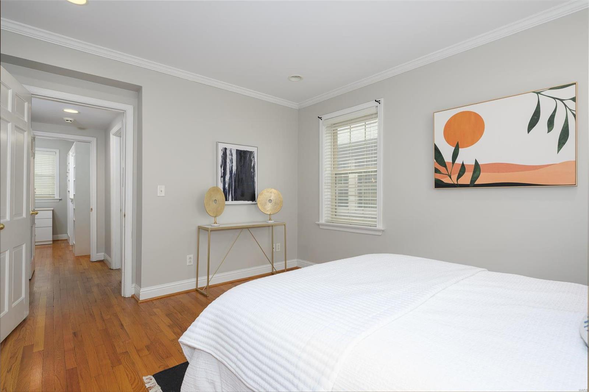
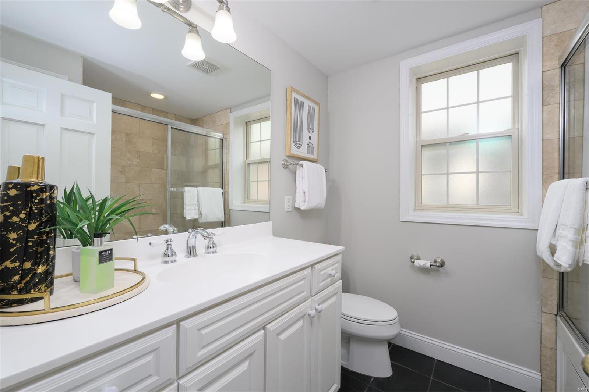
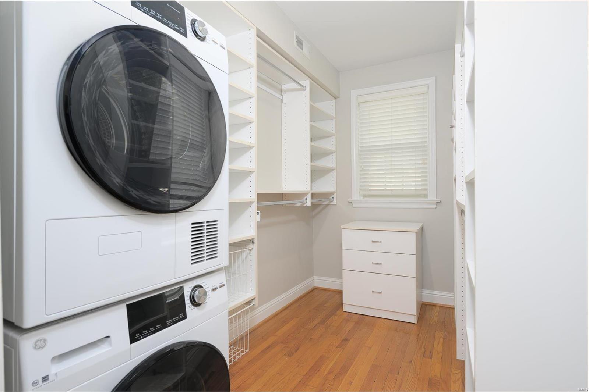
Chic, one-bedroom/one-bathroom turnkey condo in the trendy Moorlands neighborhood. Nestled off the street and overlooking the large, beautiful courtyard, this private condo is a true urban oasis. Open floor plan with sleek wood floors that flow into a stylish kitchen, complete with center island, stainless steel appliances, and a cute breakfast nook. The light-filled, spacious bedroom is the perfect retreat while the full bath offers a jetted tub for ultimate relaxation. Fabulous walk-in closet with custom organizers and your own washer/dryer with be the envy of all your friends! The best parking spot in the garage, an additional storage locker, fresh paint throughout, and so much more. Can't beat the location - easy walking to downtown Clayton, cleaners, gym & wonderful restaurants. Convenient access to I-64/40. Washington University, SSM Health St. Mary's and Barnes Jewish/Children's Hospitals are all just a few minutes drive away. Location: End Unit, Upper Level

Share Property

Location

829 Westwood Drive Unit: 2E, St Louis, MO 63105

Status

Sold

Date Sold

July 22, 2024
Dawn Griffin

Dawn Griffin

TITLE

Team Leader | Broker

Property Amenities

Interior
Laundry room Common Area, Washer Hookup
Fireplace None
Appliances Gas Water Heater, Dishwasher, Disposal, Microwave, Gas Range, Gas Oven, Refrigerator
Total Bedrooms: 1
Full Bathrooms: 1
Other Interior Features Bookcases, Open Floorplan, Special Millwork, Walk-In Closet(s), Kitchen Island, Custom Cabinetry, Granite Counters, Whirlpool, Kitchen/Dining Room Combo, Storage
Area & Lot
Lot Area 1,189 Sq.Ft.
Living area 741 Sq.Ft.
MLS® ID 24033975
Year Built 1940
School District Clayton
High School Clayton High
Middle School Wydown Middle
Elementary School Glenridge Elem.
Architecture Styles Traditional, Mid-Rise 3 or 4 Story, Garden
Type Condo
Status Sold
Date Sold July 22, 2024
Exterior
Stories 1
Air conditioning Central Air, Electric
Heat type Forced Air, Electric
Water Source Public
Garage Space 1.0
Security Features Smoke Detector(s)
Sewer Public Sewer
Parking Assigned, Basement, Covered, Garage, Garage Door Opener
Lot Features Near Public Transit
Finance
Sales Price $185,000
HOA Fees $333 monthly
Real Estate Tax $1,897 yearly

360 Virtual Tour

Take a tour of this property

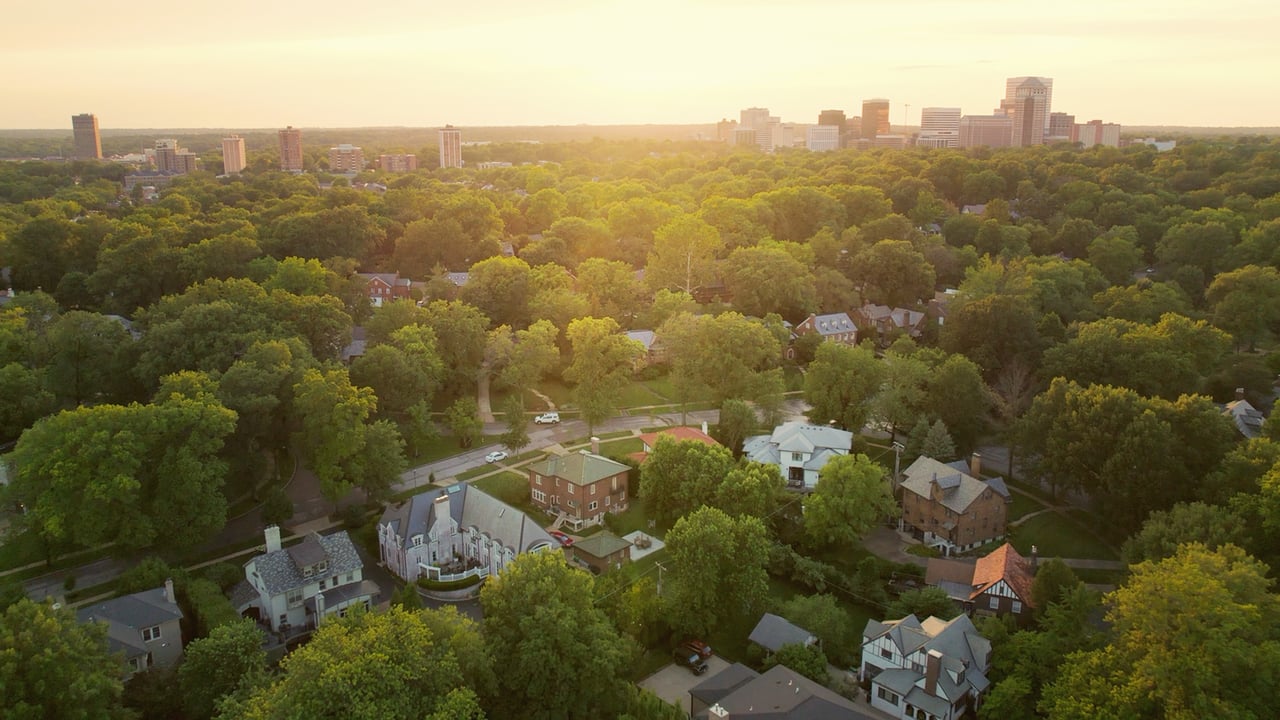
Clayton

The Suburb With Its Own Skyline

Work With Us

Partner with a team that values honest advice, strategic guidance, and exceptional service. With decades of experience and over 1,000 successful transactions, we're committed to helping you achieve your real estate goals with confidence.

Follow Us on Instagram