Leave a Message

By providing your contact information to Dawn Griffin Group, your personal information will be processed in accordance with Dawn Griffin Group's Privacy Policy. By checking the box(es) below, you expressly consent to receive marketing or promotional real estate communication from Dawn Griffin Group in the manner selected by you. For SMS text messages, message frequency varies. Message and data rates may apply. Consent is not a condition of purchase of any goods or services. You may opt out of receiving further communications from Dawn Griffin Group at any time. To opt out of receiving SMS text messages, reply STOP to unsubscribe. SMS text messaging is subject to our Terms of Use.

Thank you for your message. We will be in touch with you shortly.

823 Westwood Drive Unit: 1S
VIEW PHOTOS
Courtesy of Coldwell Banker Realty - Gundaker, Beth Herbster Listing Contact: 314-9938000 
$310,000

823 Westwood Drive Unit: 1S

3 Beds 2 Baths 1,378 Sq.Ft. 2,383 Sq.Ft.

Description

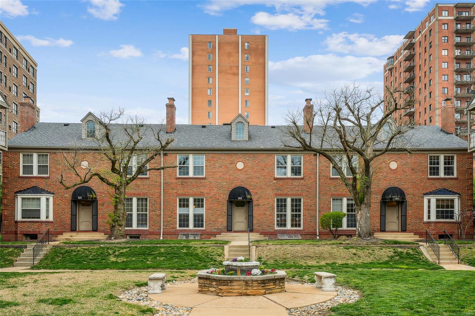
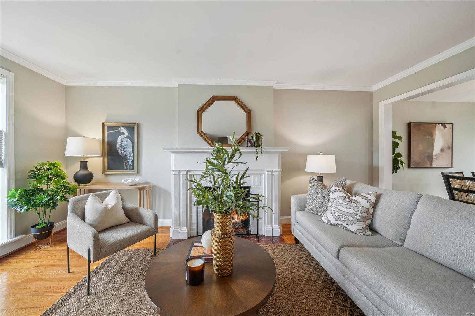
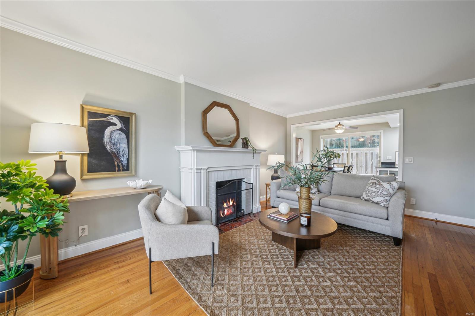
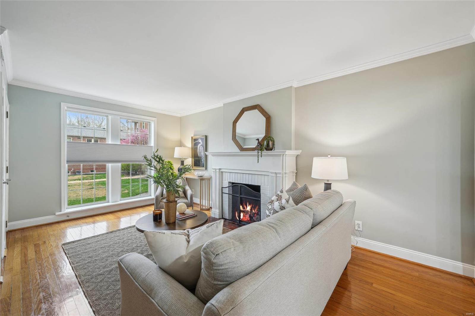
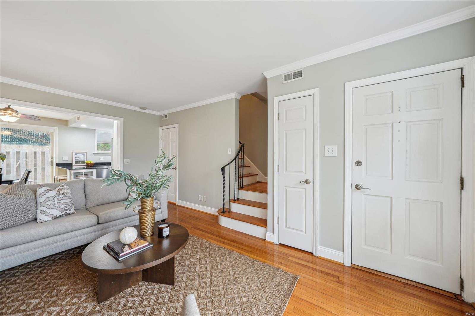
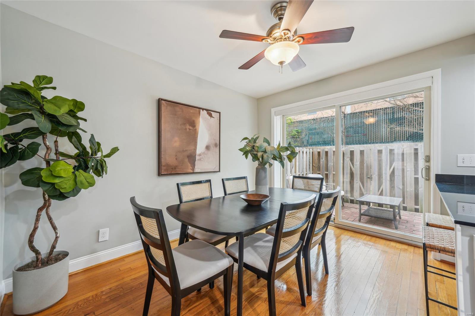
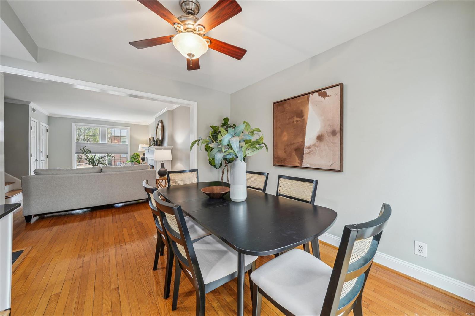
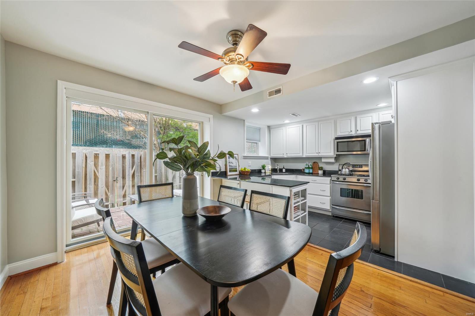
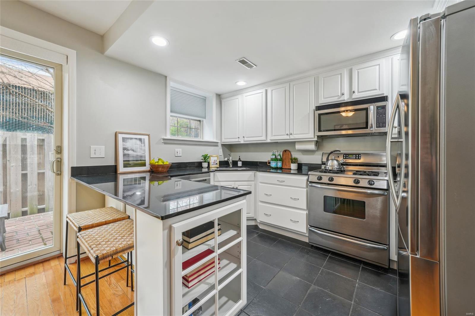
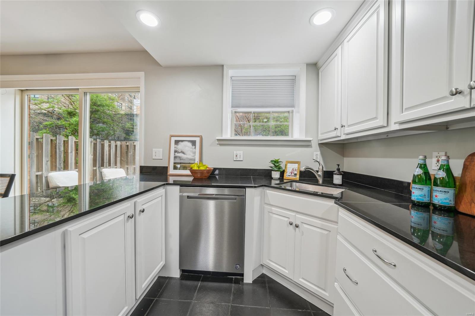
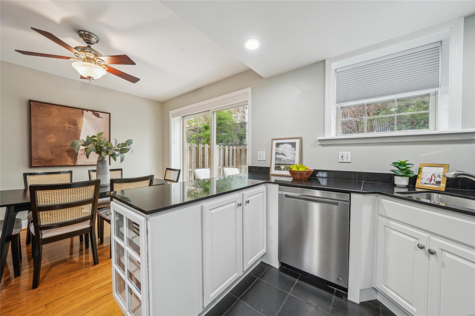
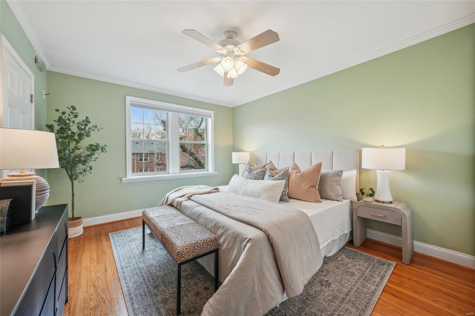
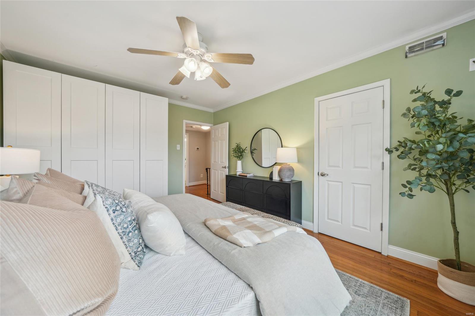
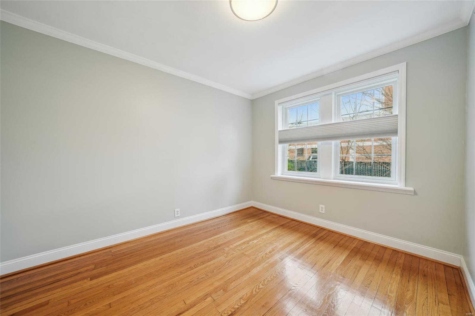
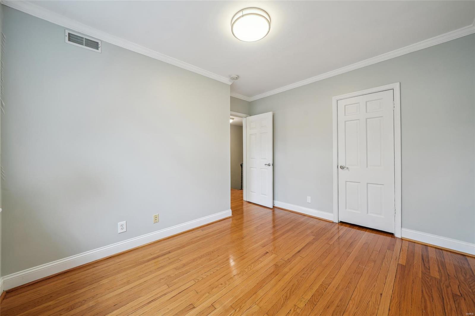
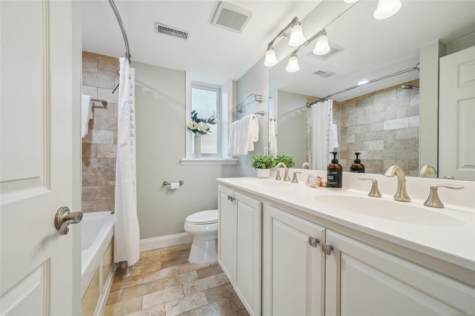
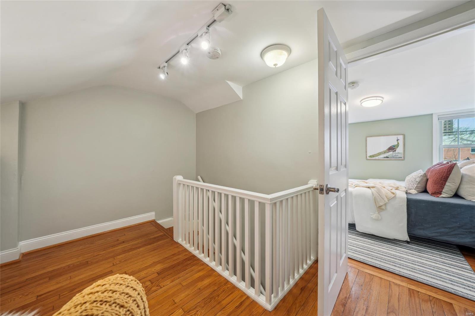
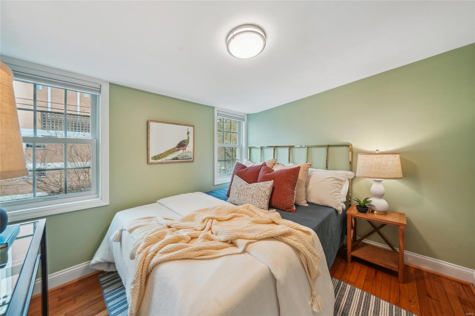
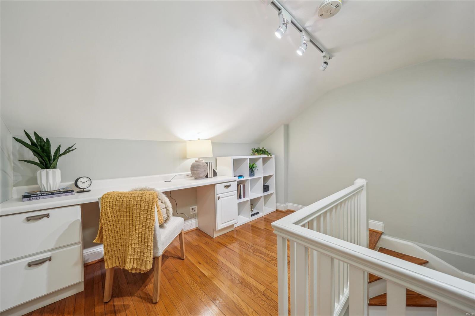
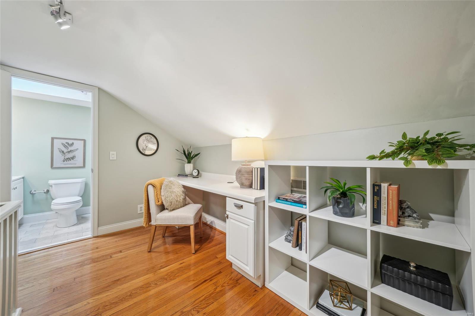
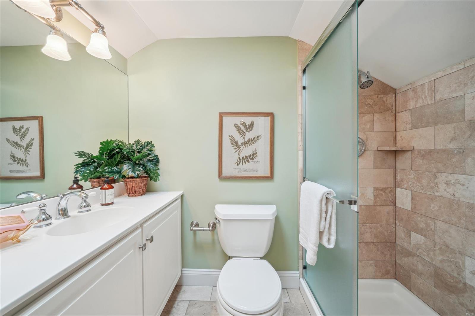
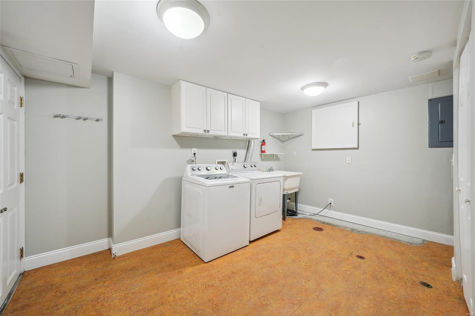
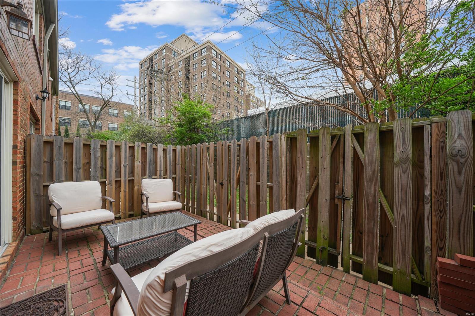
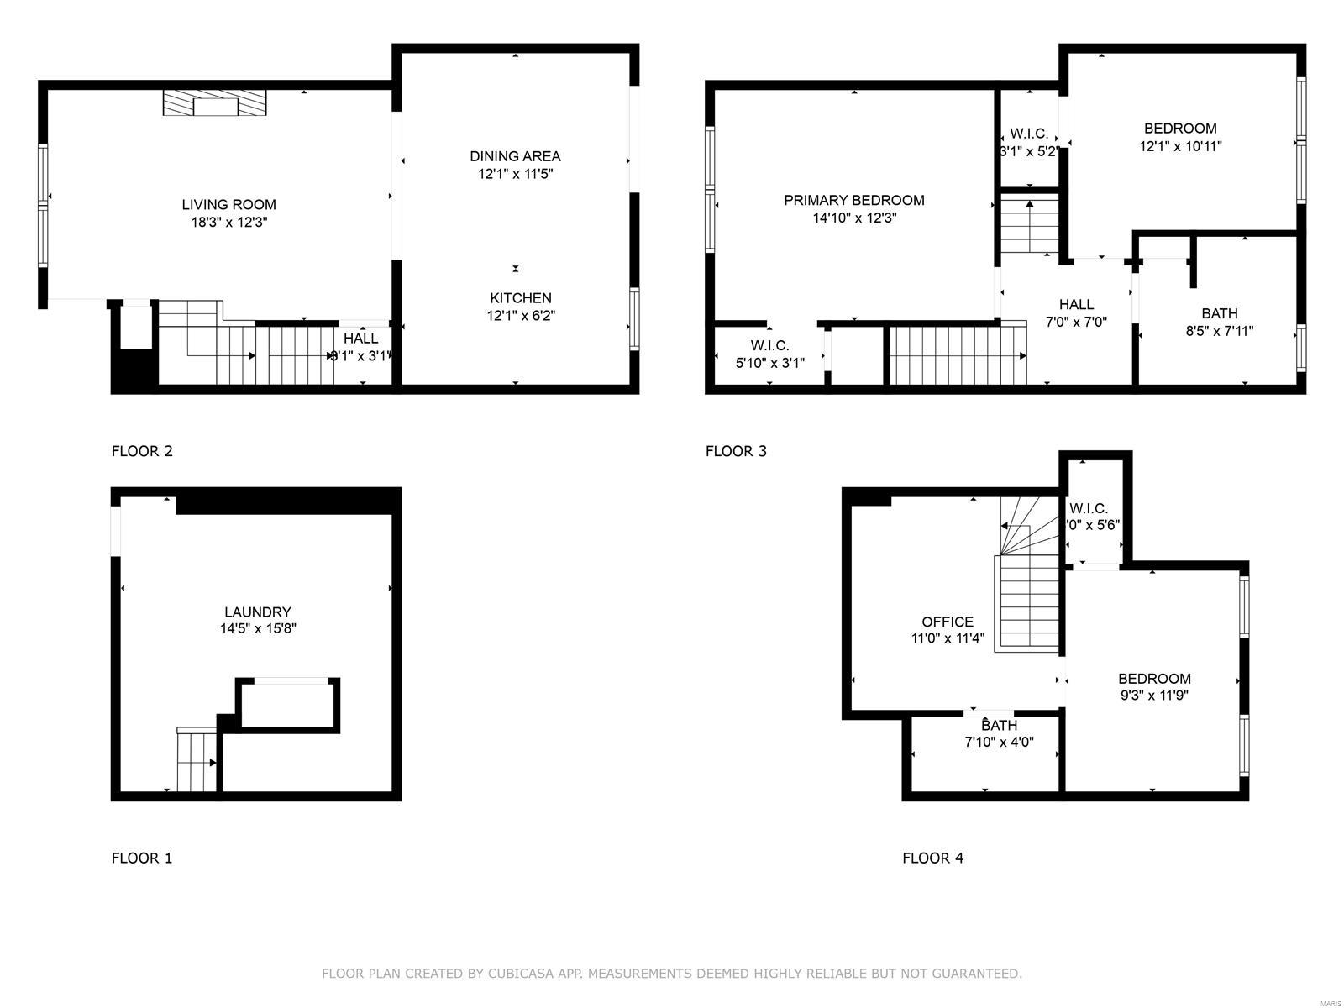
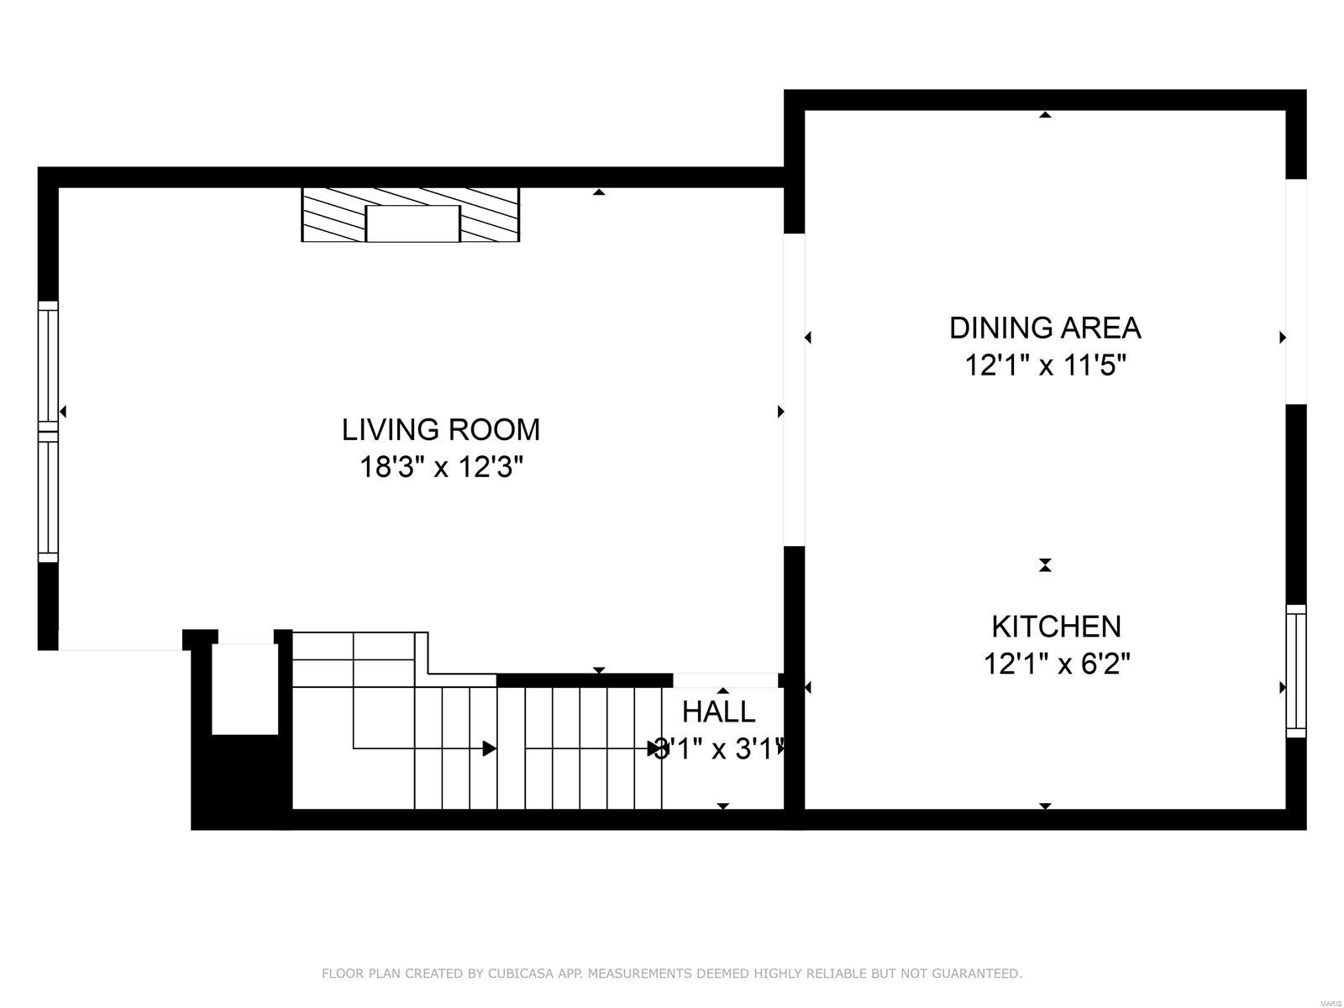
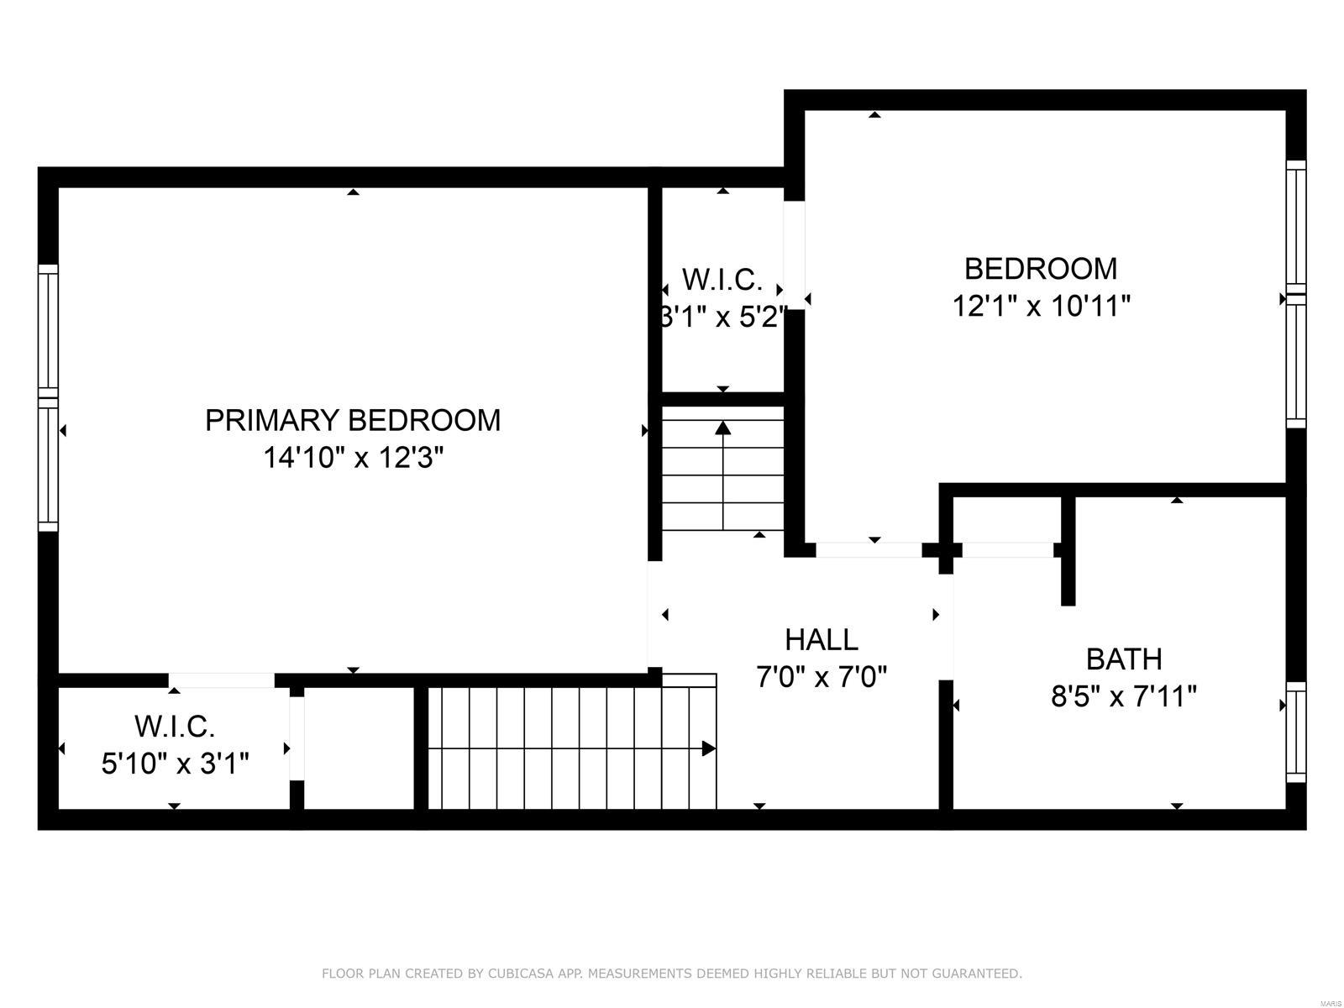
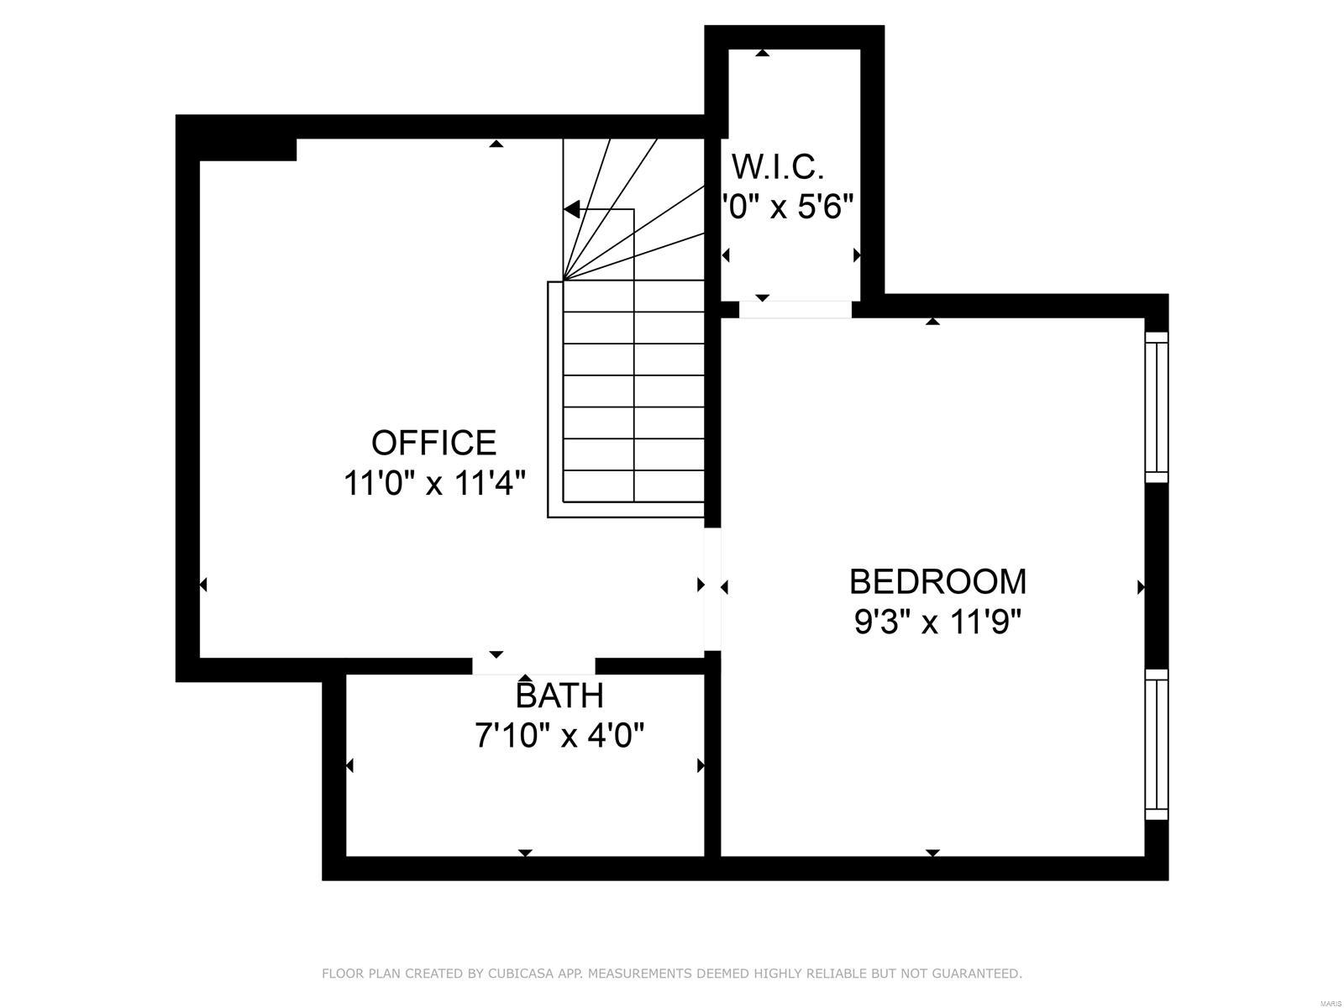
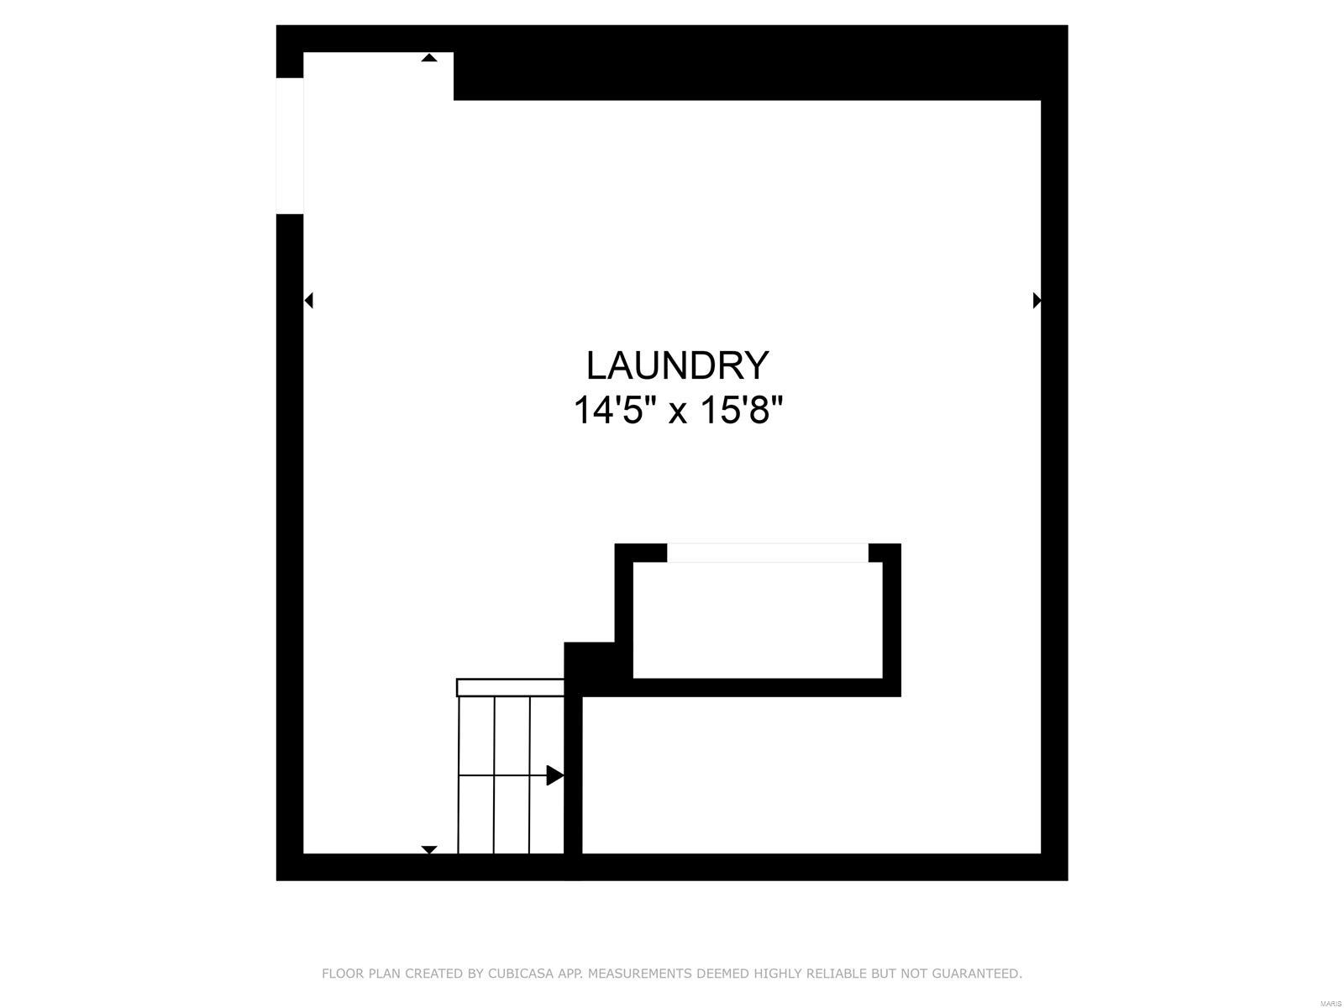
UNDER CONTRACT. OPEN HOUSE CANCELED. Welcome to this updated three-story townhome featuring 3 bedrooms and 2 full bathrooms. This inviting home offers spacious living areas and a private fenced-in patio ideal for entertaining. The main level features an open layout with a cozy living room, gas fireplace, dining area, and updated kitchen. A sliding door leads to the large patio, perfect for relaxing outdoors. On the second floor, you'll find two spacious bedrooms and a renovated bathroom with a double-sink vanity. The third floor includes an additional bedroom, full bathroom, and versatile loft space--ideal as a primary suite or office. The partially finished basement houses the laundry area and ample storage, with direct access to the attached garage and an extra storage closet. Conveniently located near I-64, downtown Clayton, and local schools, this townhome combines comfort and convenience. Location: End Unit

Share Property

Location

823 Westwood Drive Unit: 1S, St Louis, MO 63105

Status

Sold

Date Sold

May 13, 2025
Dawn Griffin

Dawn Griffin

TITLE

Team Leader | Broker

Property Amenities

Interior
Fireplace Living Room
Appliances Dishwasher, Disposal, Dryer, Gas Range, Gas Oven, Refrigerator, Washer, Gas Water Heater
Flooring Hardwood
Total Bedrooms: 3
Full Bathrooms: 2
Other Interior Features Separate Dining, Breakfast Bar, Granite Counters
Area & Lot
Lot Area 2,383 Sq.Ft.
Living area 1,378 Sq.Ft.
MLS® ID 25006152
Year Built 1940
School District Clayton
High School Clayton High
Middle School Wydown Middle
Elementary School Glenridge Elem.
Architecture Styles Traditional, Mid-Rise 3 or 4 Story
Type Townhouse
Status Sold
Exterior
Air conditioning Central Air, Electric
Heat type Forced Air, Natural Gas
Water Source Public
Garage Space 1.0
Sewer Public Sewer
Parking Assigned, Attached, Garage, Basement
Utilities Natural Gas Available
Finance
Sales Price $310,000
HOA Fees $602 monthly
Real Estate Tax $3,444 yearly

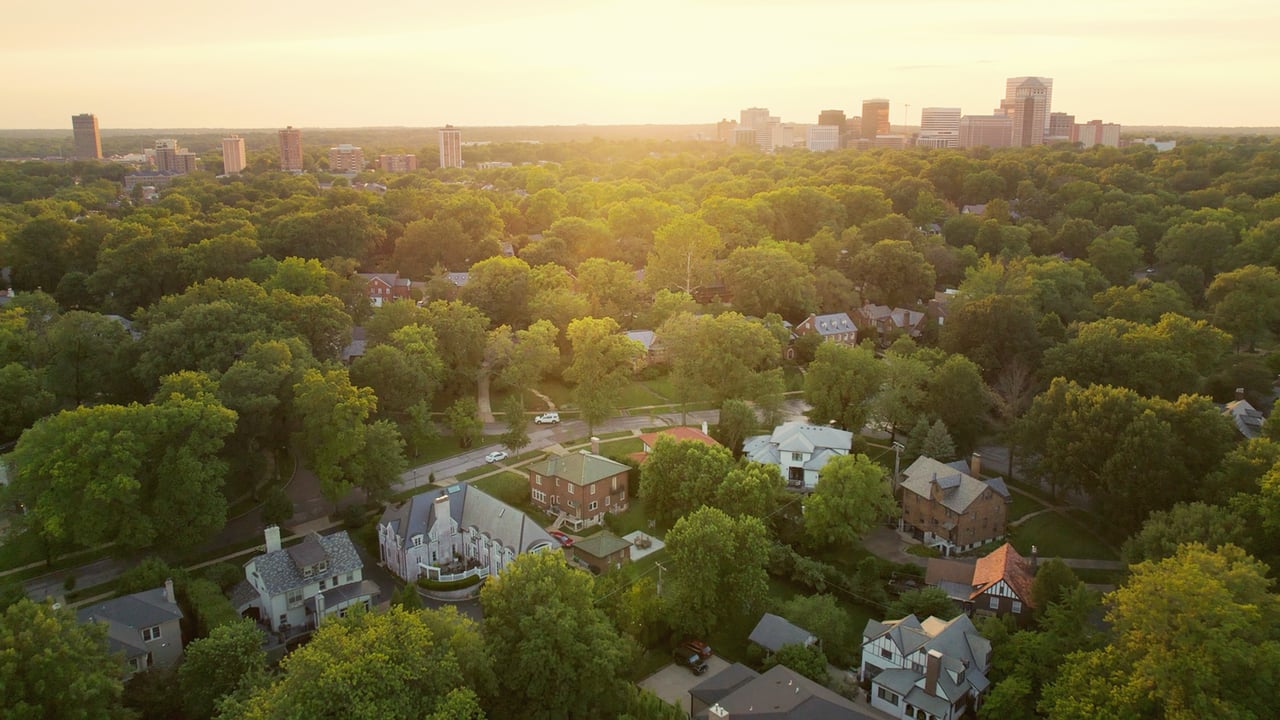
Clayton

The Suburb With Its Own Skyline

Work With Us

Partner with a team that values honest advice, strategic guidance, and exceptional service. With decades of experience and over 1,000 successful transactions, we're committed to helping you achieve your real estate goals with confidence.