
Dawn Griffin Group
8119 Knights Crossing Court
VIEW PHOTOS
Courtesy of Berkshire Hathaway HomeServices Select Properties, Ryan Grimm Listing Contact: 636-720-1100 
Price Upon Request

8119 Knights Crossing Court

4 Beds 4 Baths 3,714 Sq.Ft. 10,018.8 Sq.Ft.

Description

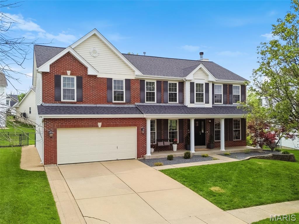
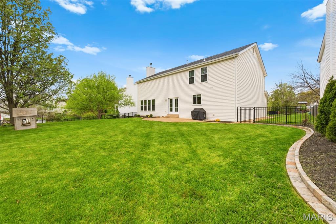
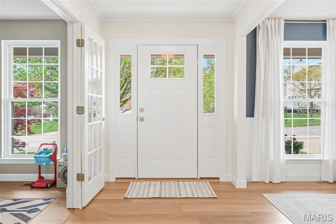
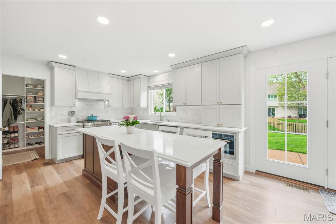
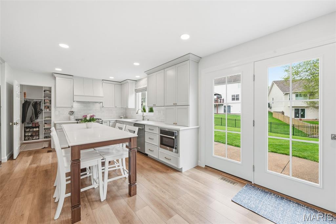
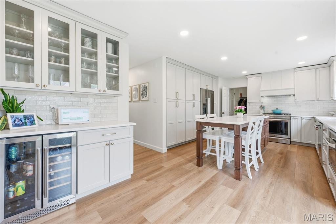
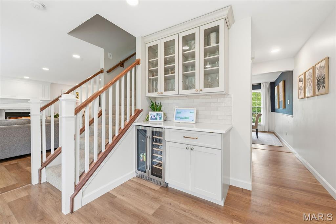
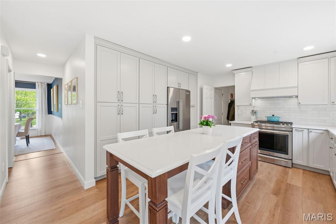
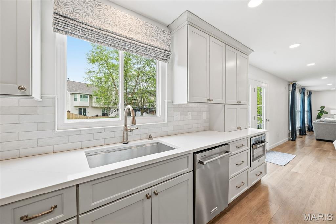
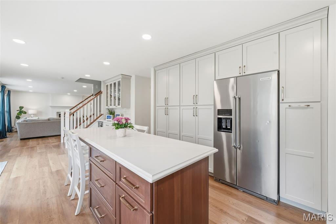
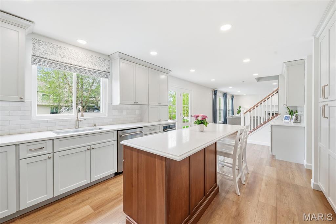
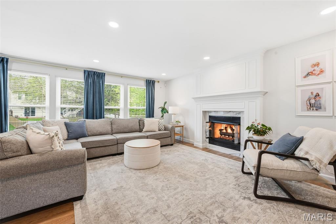
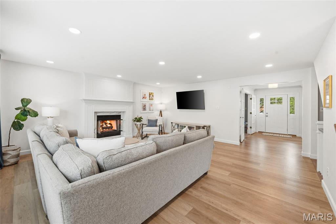
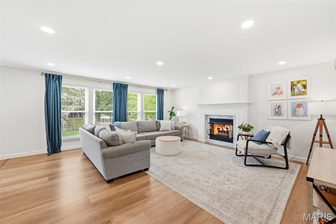
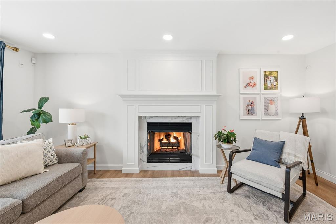
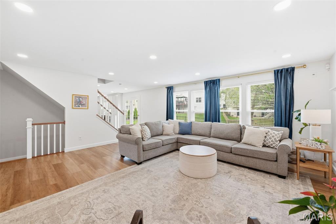
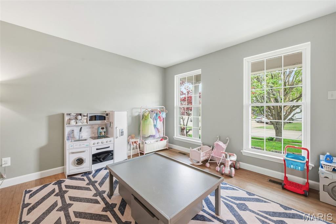
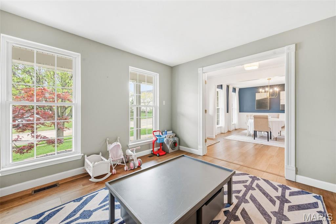
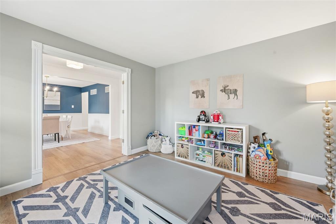
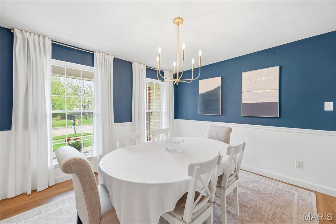
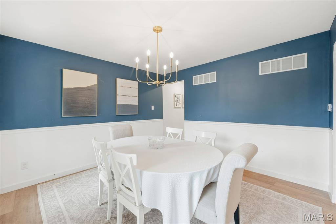
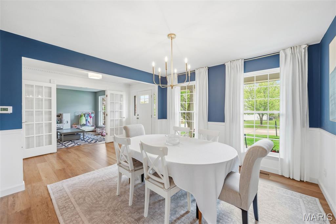
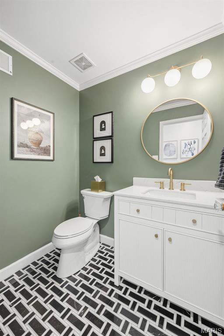
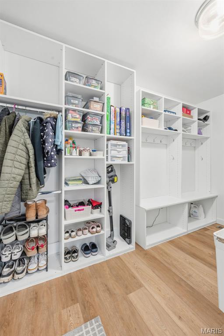
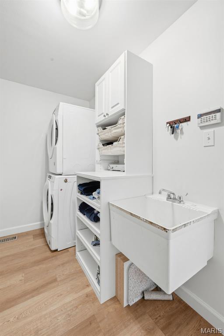
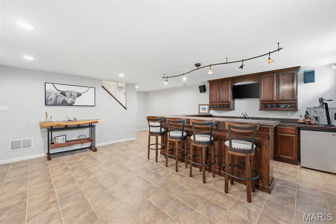
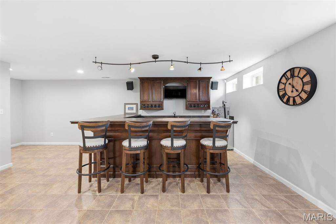
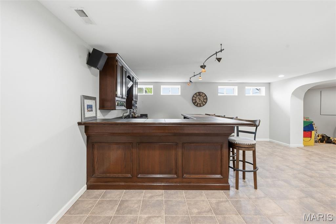
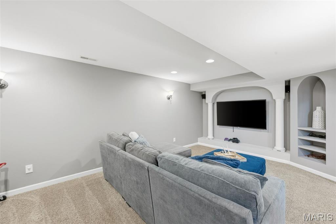
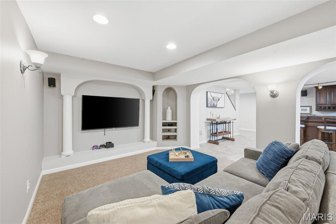
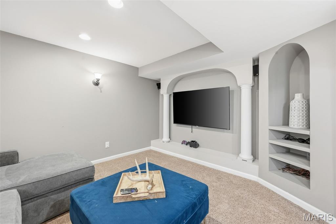
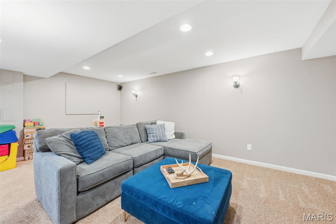
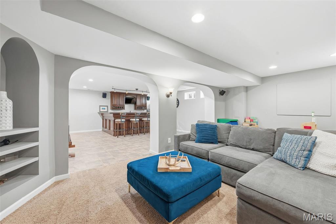
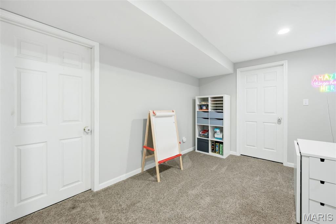
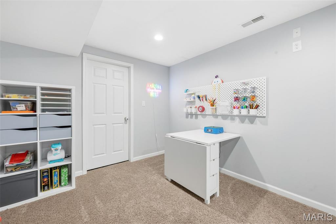
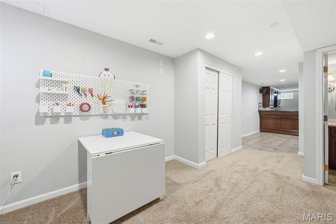
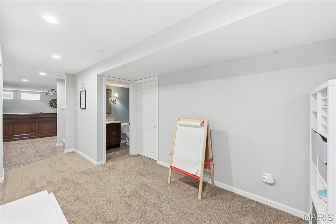
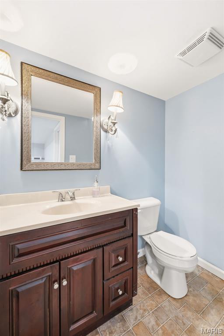
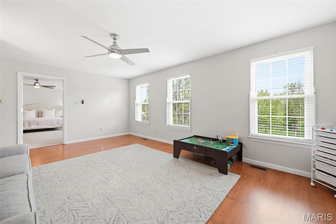
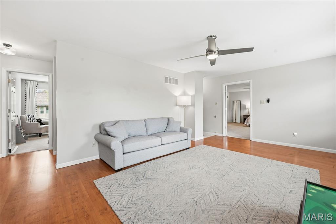
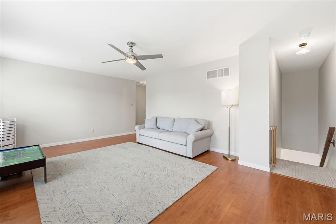
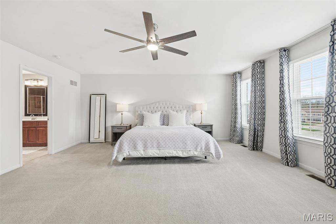
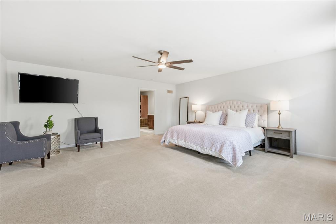
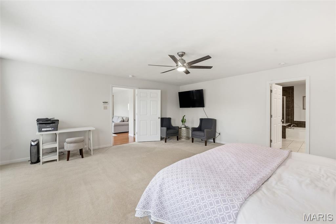
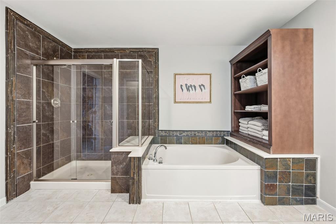
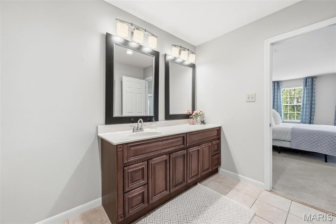
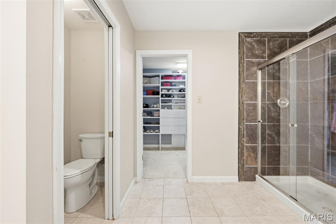
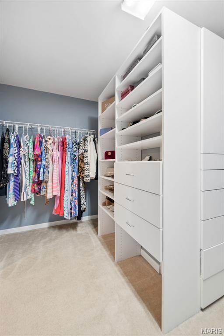
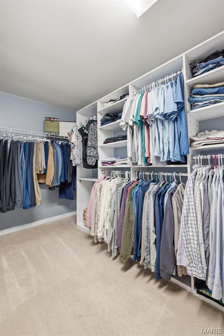
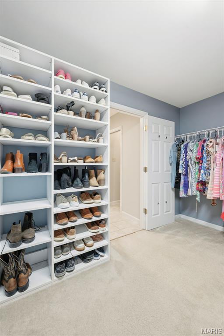
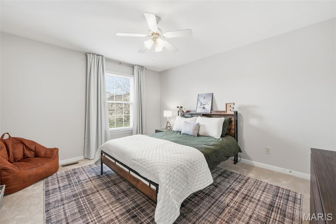
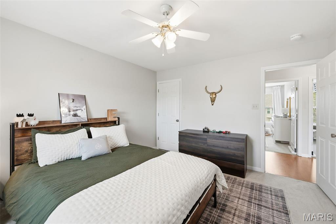
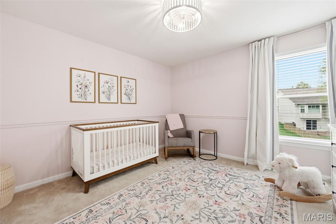
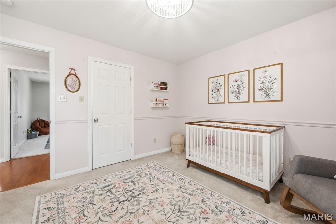
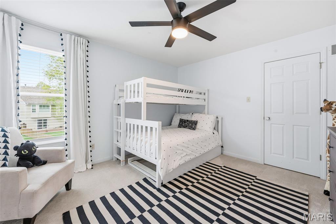
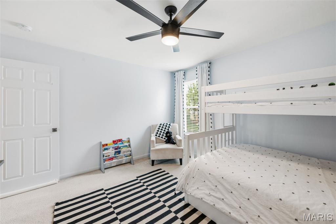
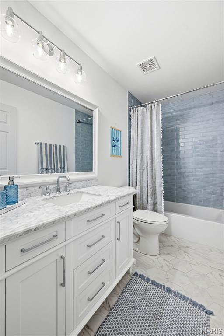
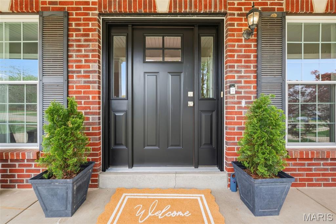
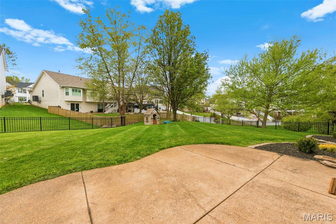
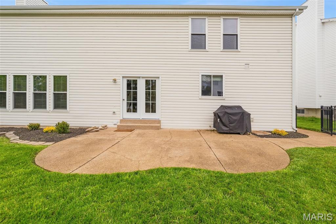
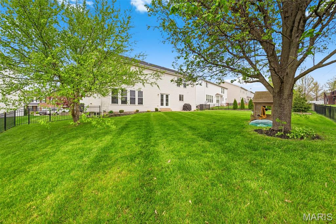
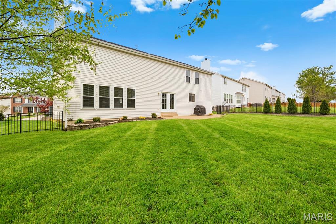
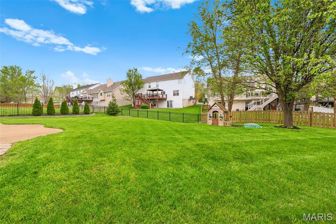
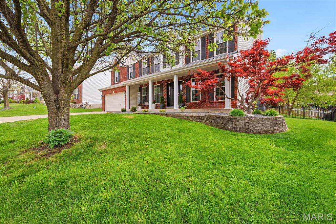
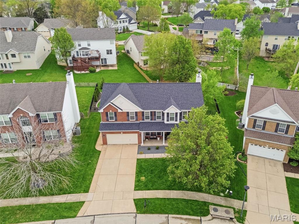
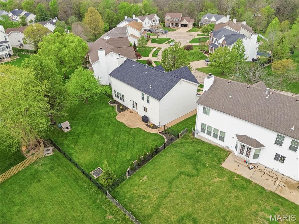
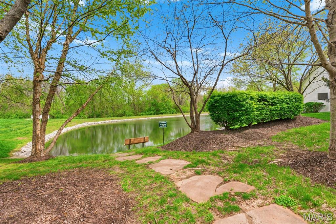
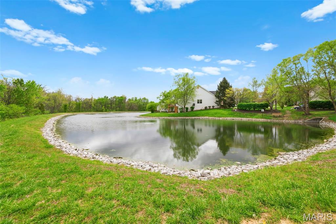
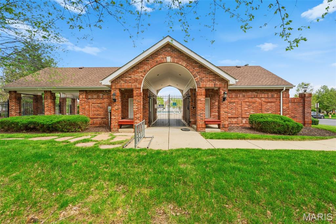
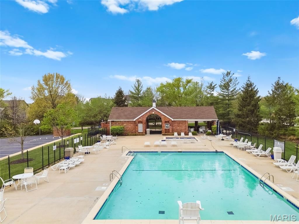
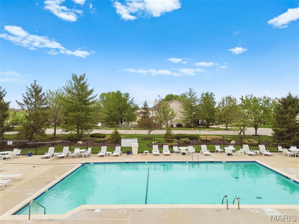
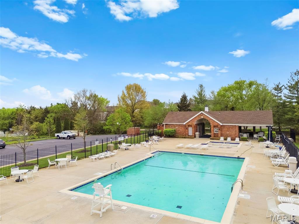
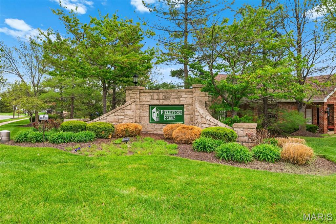
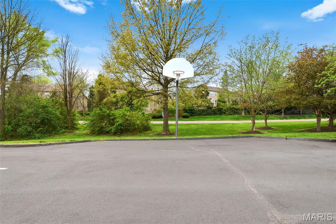
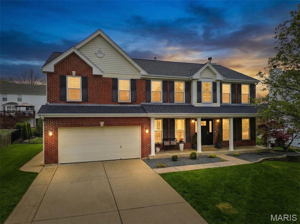
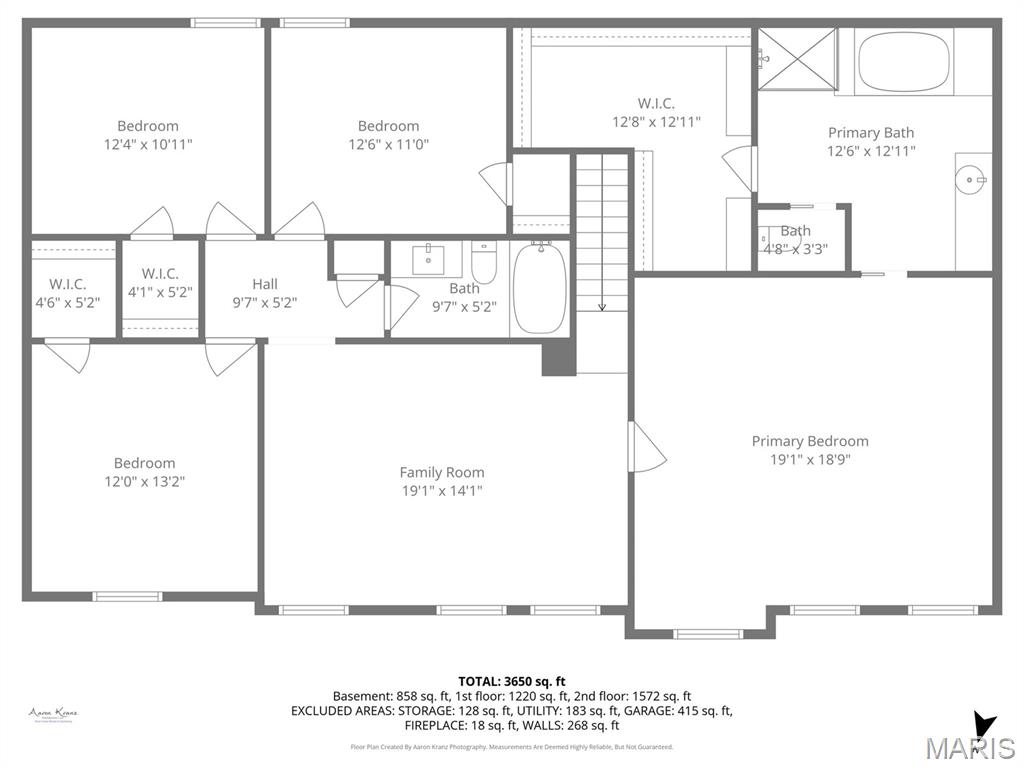
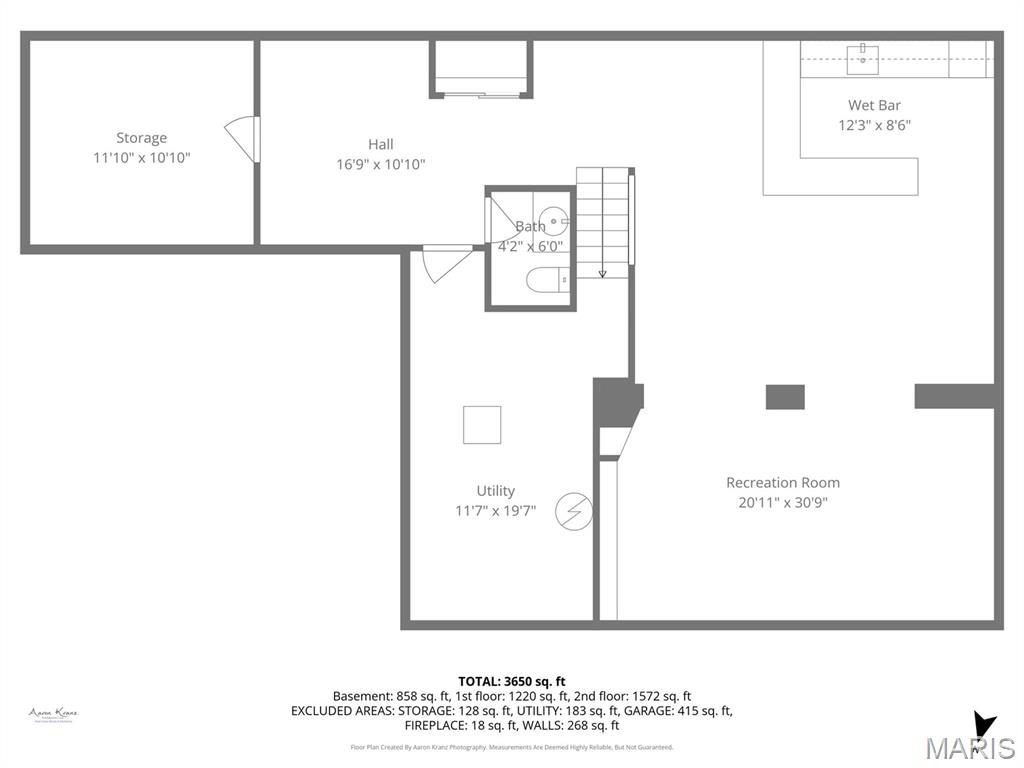
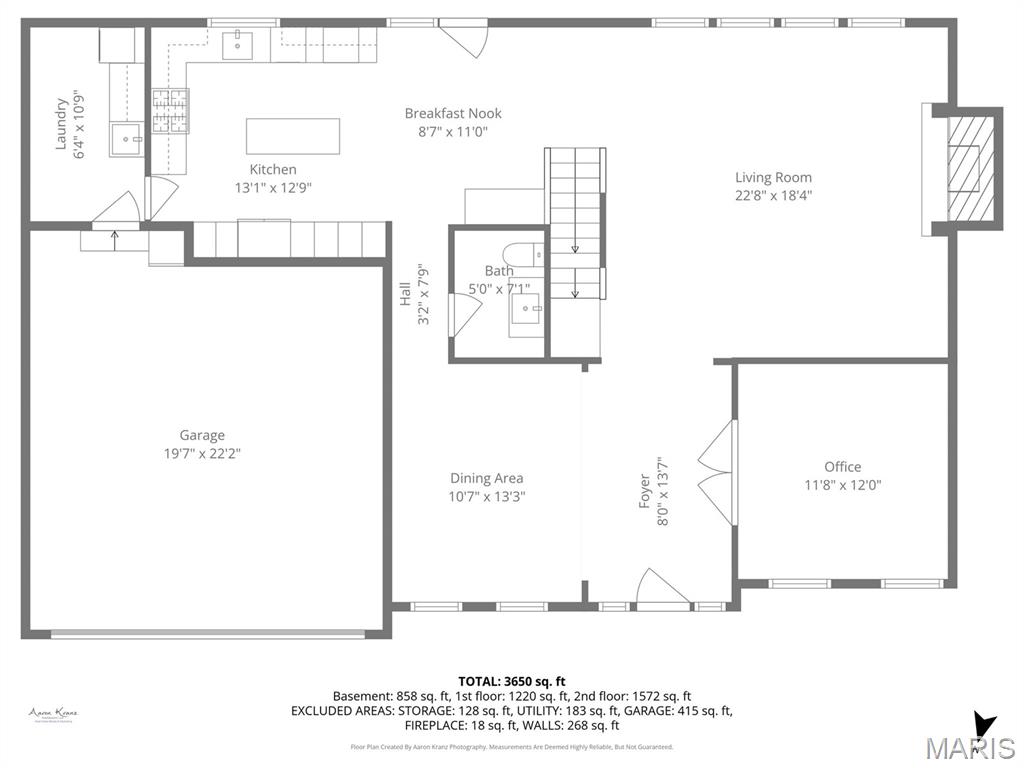
Experience this beautifully updated 4 bedroom, 4 bathroom, exquisite, 2 story home with over 3,700 sq. ft. of finished living space in the Francis Howell school district. Just a few of the updates you will love that have been completed recently include a new architectural shingle roof & gutters(Dec '25), new front and rear entry doors (April '26) and new high end windows throughout ('21). Every inch of the kitchen has been thoughtfully updated, blending elegance, functionality, and beauty featuring large center island with quartz countertops, high end stainless steel appliances (kitchen refrigerator included), gas range, custom cabinets, contemporary lighting & backsplash, a butler pantry and beverage fridge. New luxury vinyl plank flooring flows throughout the main level where the living room features a gas fireplace, a formal dining room and room for home office or playroom. The finished lower level is perfect for entertaining with a bar area, rec area, 1/2 bath and craft room. Upstairs you will find a large bonus area and 4 bedrooms, which includes an incredibly spacious primary suite with large closet and custom shelving. Additional features include irrigation system, a fully fenced level backyard, can lighting, a spacious main floor laundry room with custom shelving, covered front porch and subdivision amenities that include neighborhood pool, clubhouse, lake and basketball court. A truly beautiful home and great value in the heart of St. Charles county.

Share Property

Location

8119 Knights Crossing Court, O Fallon, MO 63368

Status

Sold

Date Sold

May 18, 2026
Dawn Griffin

Dawn Griffin

TITLE

Team Leader | Broker

Property Amenities

Interior
Laundry room Laundry Room, Main Level
Fireplace Living Room
Appliances Stainless Steel Appliance(s), Dishwasher, Disposal, Exhaust Fan, Humidifier, Ice Maker, Microwave, Built-In Gas Range, Refrigerator, Washer/Dryer, Gas Water Heater
Total Bedrooms: 4
Half Bathrooms: 2
Full Bathrooms: 2
Other Interior Features Bar, Bookcases, Breakfast Bar, Built-in Features, Butler Pantry, Ceiling Fan(s), Custom Cabinetry, Entrance Foyer, High Speed Internet, Kitchen Island, Pantry, Separate Dining, Separate Shower, Smart Thermostat, Soaking Tub, Solid Surface Countertop(s), Walk-In Closet(s), Wet Bar
Area & Lot
Lot Area 10,018.8 Sq.Ft.
Living area 3,714 Sq.Ft.
MLS® ID 26021725
Year Built 1999
School District Francis Howell R-III
High School Francis Howell High
Middle School Francis Howell Middle
Elementary School John Weldon Elem.
Architecture Styles Contemporary, Traditional
Type Residential
Status Sold
Date Sold May 18, 2026
Exterior
Stories 2
Pool In Ground
Air conditioning Ceiling Fan(s), Central Air
Heat type Forced Air, Natural Gas
Water Source Public
Garage Space 2.0
Sewer Public Sewer
Parking Additional Parking, Attached, Concrete, Covered, Driveway, Garage, Garage Door Opener, Off Street
Lot Features Back Yard, Cul-De-Sac, Front Yard, Level, Sprinklers In Front, Sprinklers In Rear
Roof Architectural Shingle
Utilities Cable Connected, Electricity Connected, Natural Gas Connected, Sewer Connected, Water Connected
Finance
Price Upon Request

360 Virtual Tour

Take a tour of this property

Work With Us

Partner with a team that values honest advice, strategic guidance, and exceptional service. With decades of experience and over 1,000 successful transactions, we're committed to helping you achieve your real estate goals with confidence.

Follow Us on Instagram









