
Dawn Griffin Group
8015 Parkwood Drive
8015 Parkwood Drive
8015 Parkwood Drive
8015 Parkwood Drive
8015 Parkwood Drive
8015 Parkwood Drive
8015 Parkwood Drive
8015 Parkwood Drive
8015 Parkwood Drive
8015 Parkwood Drive
8015 Parkwood Drive
8015 Parkwood Drive
8015 Parkwood Drive
8015 Parkwood Drive
8015 Parkwood Drive
8015 Parkwood Drive
8015 Parkwood Drive
8015 Parkwood Drive
8015 Parkwood Drive
8015 Parkwood Drive
8015 Parkwood Drive
8015 Parkwood Drive
8015 Parkwood Drive
8015 Parkwood Drive
8015 Parkwood Drive
8015 Parkwood Drive
8015 Parkwood Drive
8015 Parkwood Drive
8015 Parkwood Drive
8015 Parkwood Drive
8015 Parkwood Drive
8015 Parkwood Drive
8015 Parkwood Drive
8015 Parkwood Drive
8015 Parkwood Drive
8015 Parkwood Drive
VIEW PHOTOS
Courtesy of EXP Realty, LLC, Dawn Griffin Listing Contact: 866-224-1761 
$212,400

8015 Parkwood Drive

2 Beds 1 Bath 839 Sq.Ft. 5,501.63 Sq.Ft.

Description

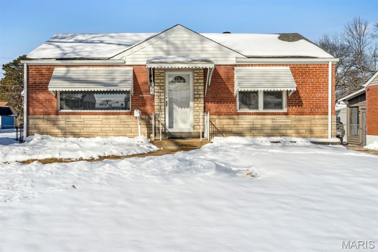
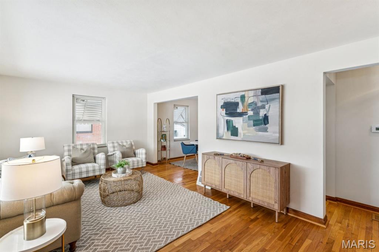
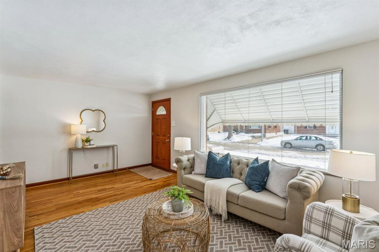
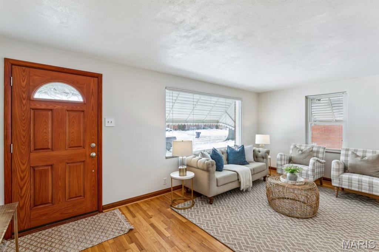
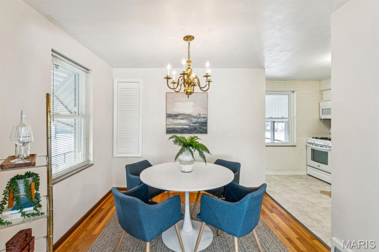
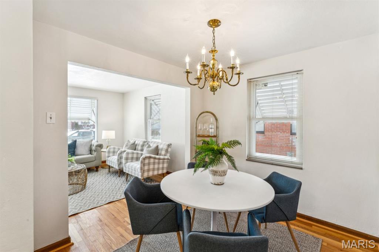
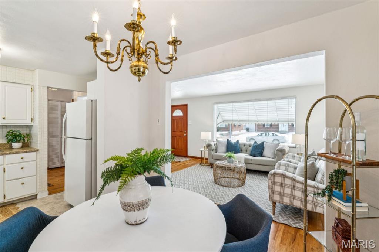
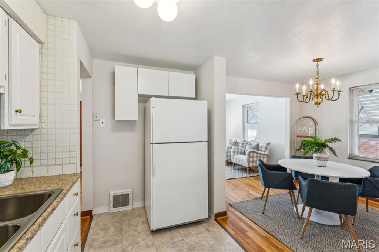
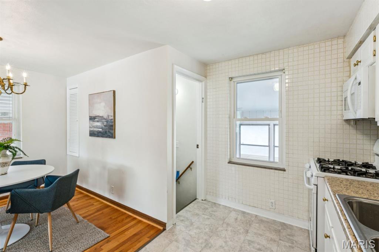
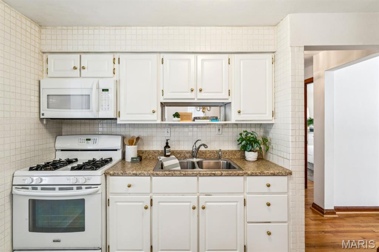
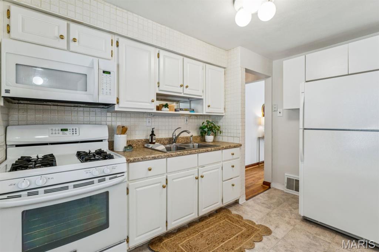
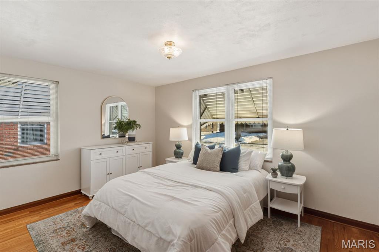
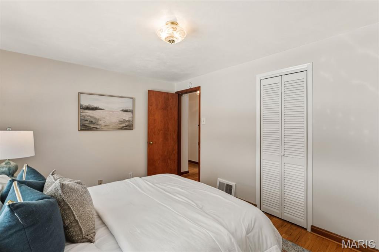
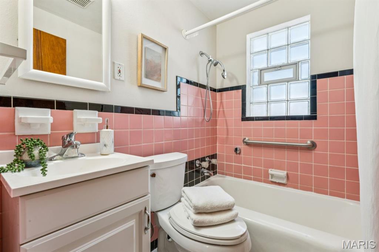
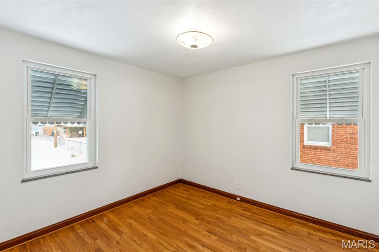
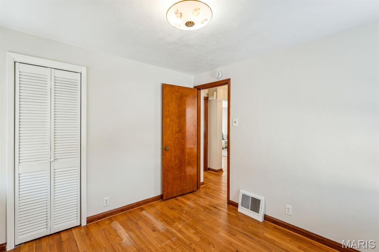
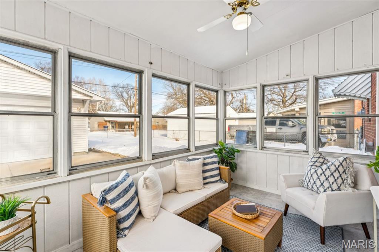
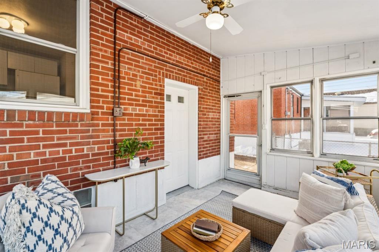
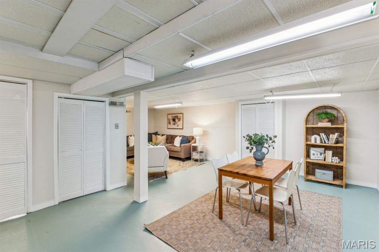
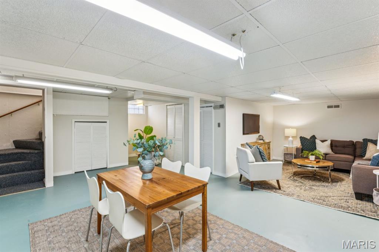
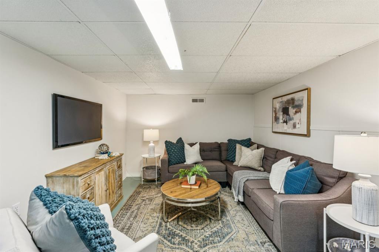
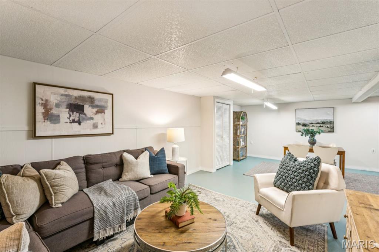
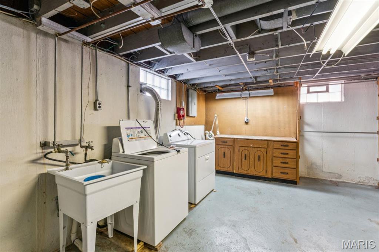
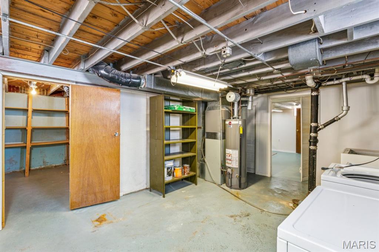
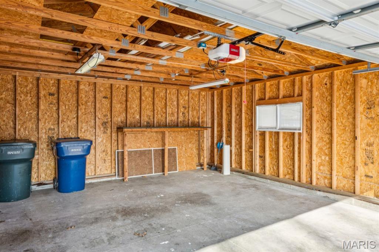
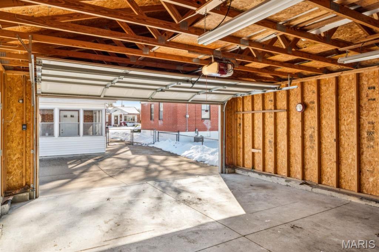
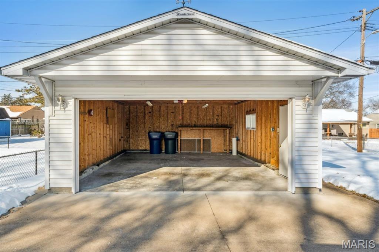
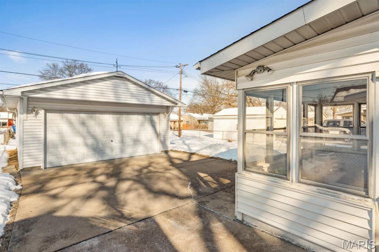
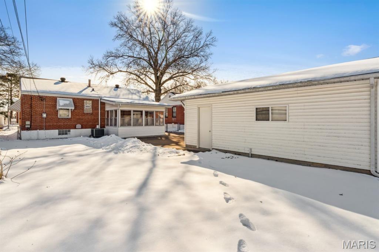
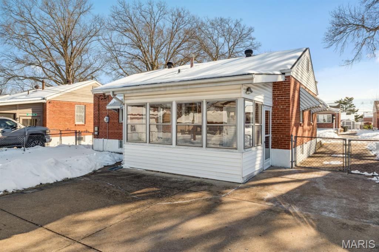
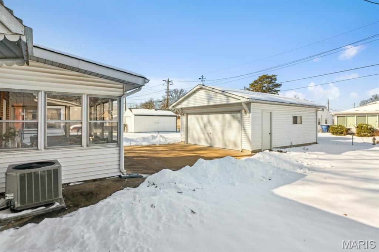
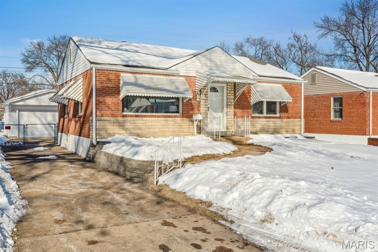
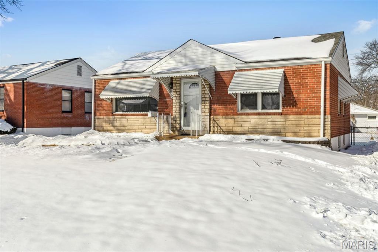
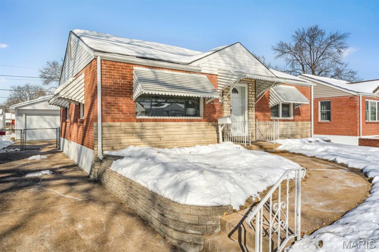
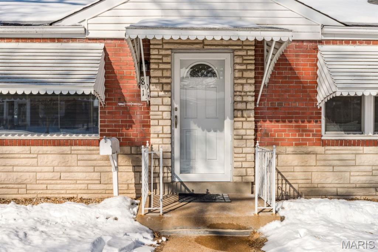
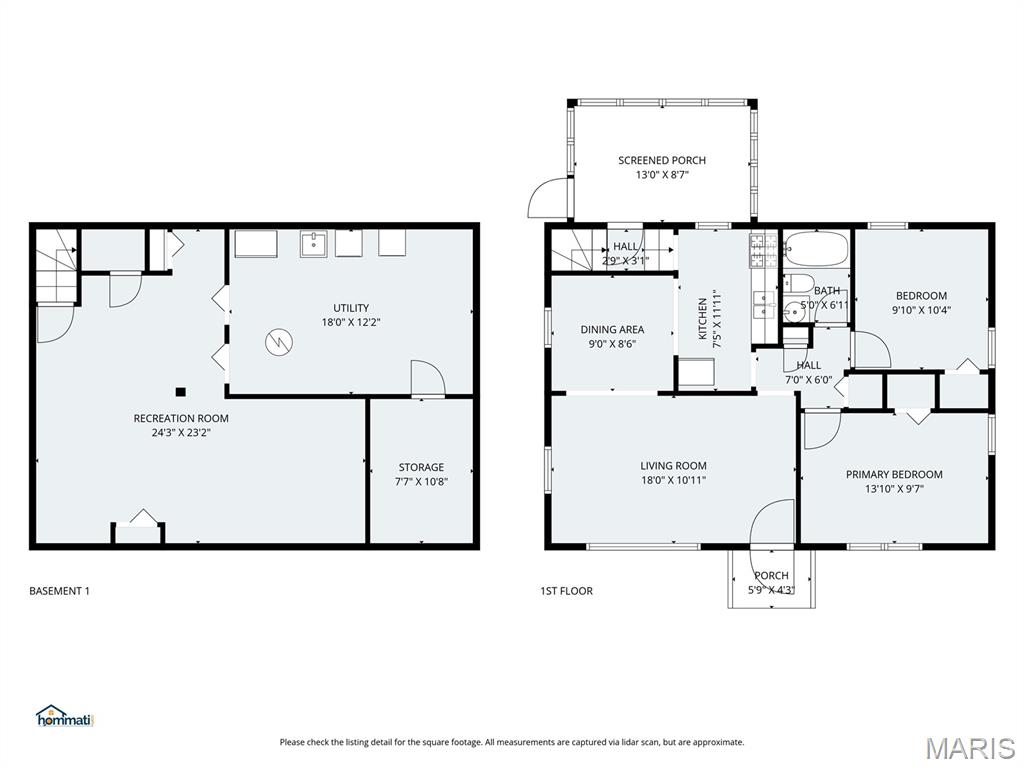
Well-maintained for 40 years by same owner, this brick Boulevard Heights home is neat as a pin and has the TWO CAR detached garage of your dreams! Room to park AND tinker, it's a "Coach House" built in 1999. Inside the home, natural light streams in the cheerful living room highlighting the warm wood floors throughout. The living room opens to the dining area providing a nice flow. The open concept extends to kitchen with efficient layout for whipping up meals. Two bedrooms have two windows each - more sunshine and hardwood floors! The full bath is a vintage dream with original pink and black tile in excellent condition. Enjoy sunsets from the west-facing sunroom - an ideal place to relax or to enjoy morning coffee. The semi-finished basement offers cozy family/rec/game room options. Laundry (washer & dryer stay) and storage is down here as well. Level and fenced back yard in quiet location. Quick walk or bike ride to River Des Peres Greenway and close to shopping and other conveniences.

Share Property

Location

8015 Parkwood Drive, St Louis, MO 63123

Status

Sold

Date Sold

February 20, 2026
Dawn Griffin

Dawn Griffin

TITLE

Team Leader | Broker

Property Amenities

Interior
Total Bedrooms: 2
Full Bathrooms: 1
Area & Lot
Lot Area 5,501.63 Sq.Ft.
Living area 839 Sq.Ft.
MLS® ID 26004232
Year Built 1950
School District St. Louis City
High School Roosevelt High
Middle School Long Middle Community Ed. Center
Elementary School Woerner Elem.
Architecture Styles Bungalow
Type Residential
Status Sold
Date Sold February 20, 2026
Exterior
Stories 1
Air conditioning Central Air
Heat type Forced Air, Natural Gas
Water Source Public
Garage Space 2.0
Sewer Public Sewer
Parking Detached, Driveway, Garage
Lot Features Back Yard, Level
Utilities Electricity Connected, Natural Gas Connected, Sewer Connected, Water Connected
Finance
Sales Price $212,400

360 Virtual Tour

Take a tour of this property

Work With Us

Partner with a team that values honest advice, strategic guidance, and exceptional service. With decades of experience and over 1,000 successful transactions, we're committed to helping you achieve your real estate goals with confidence.

Follow Us on Instagram









