
Dawn Griffin Group
7672 Lindbergh Drive
VIEW PHOTOS
Courtesy of Nettwork Global, Michael C Luntz Listing Contact: 636-614-5132 
$255,000

7672 Lindbergh Drive

2 Beds 1 Bath 1,330 Sq.Ft. 4,800 Sq.Ft.

Description

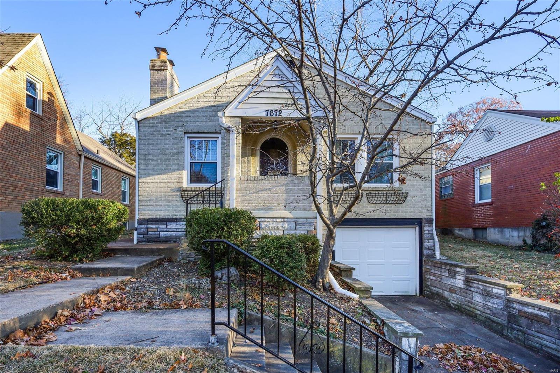
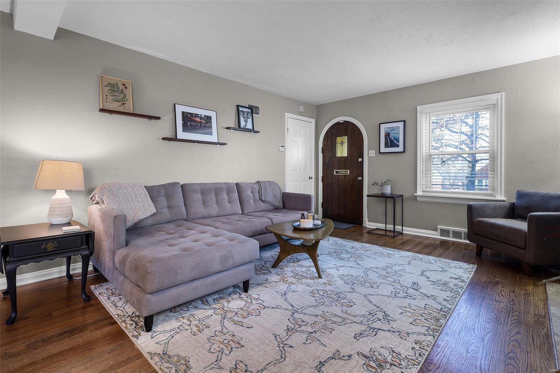
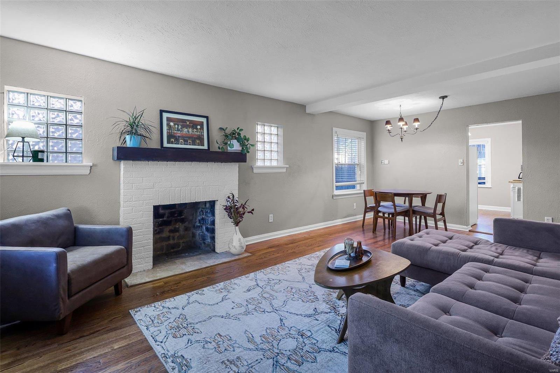
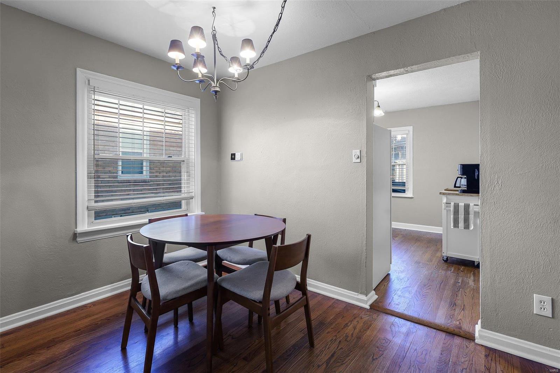
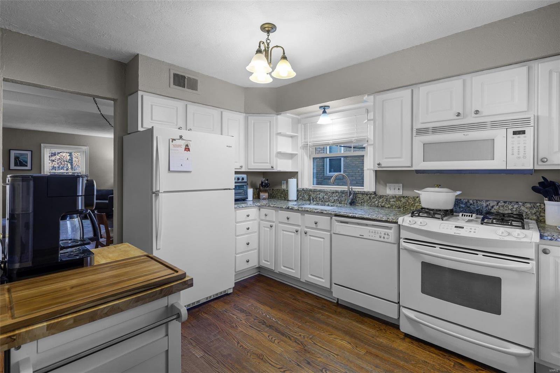
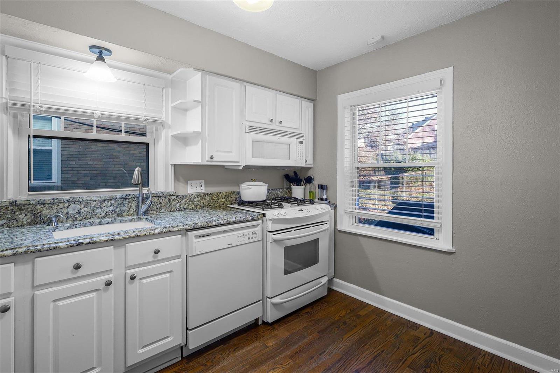
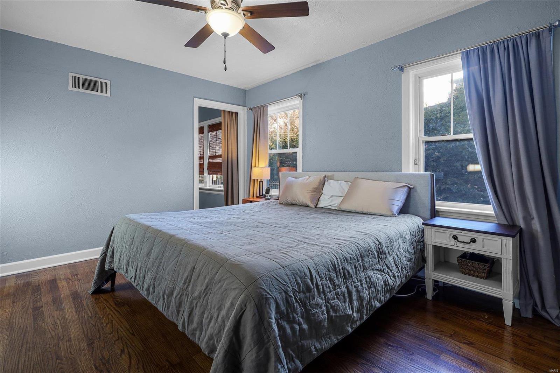
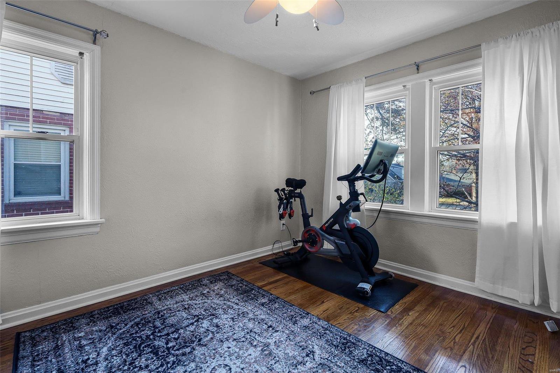
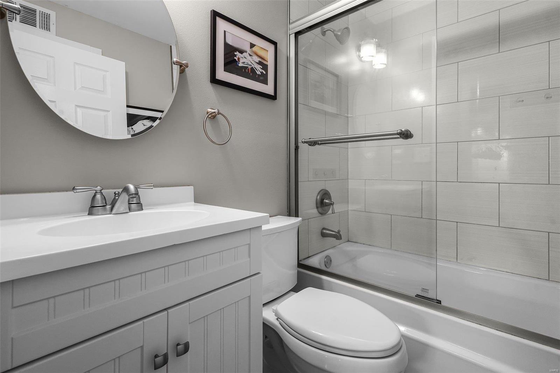
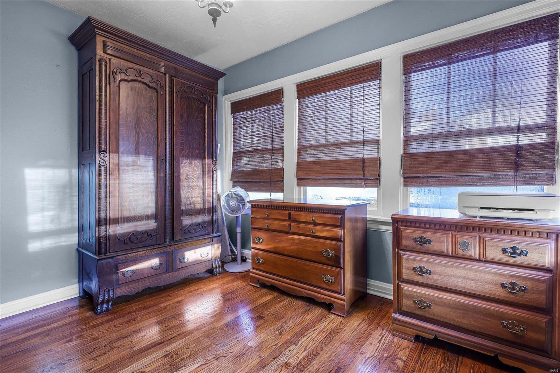
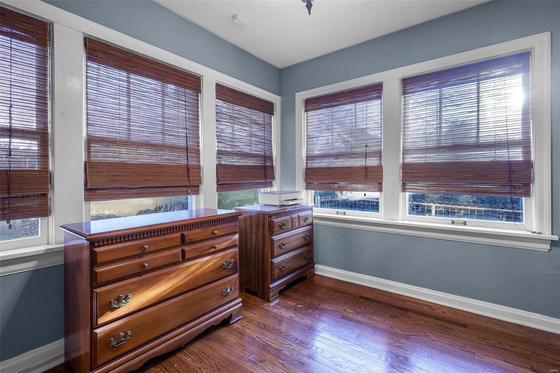
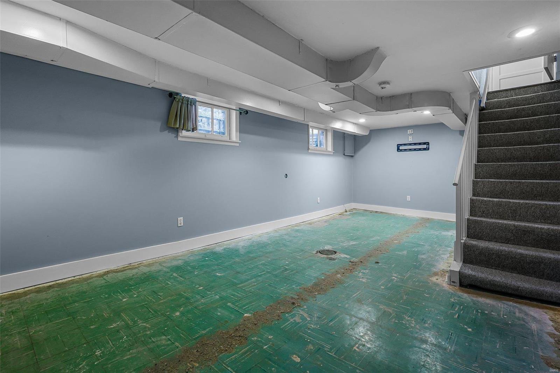
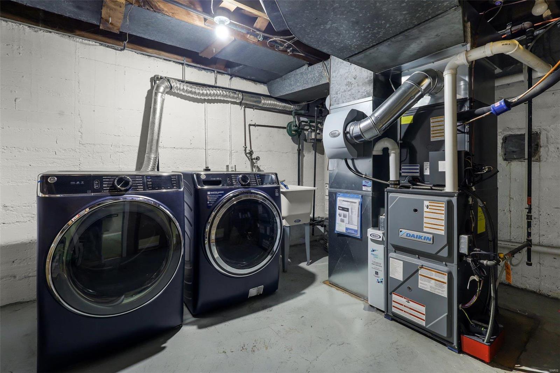
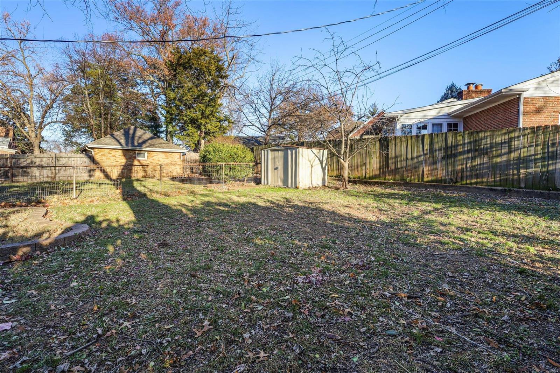
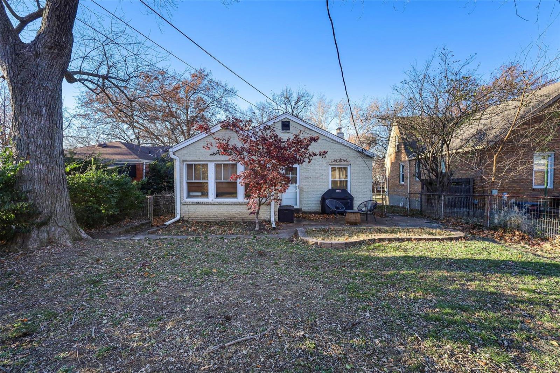
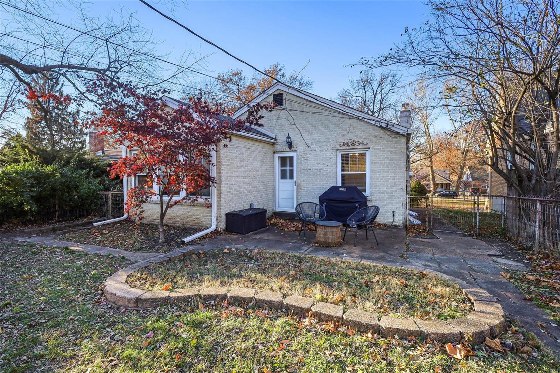
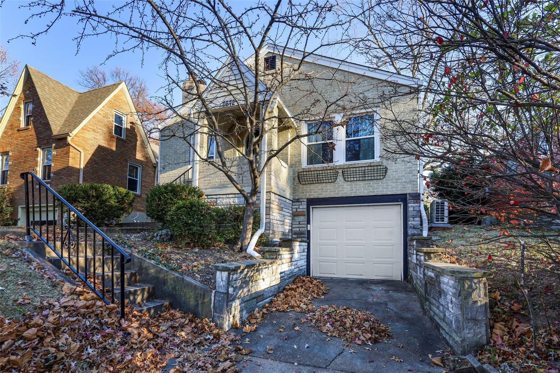
Open Sunday 12 to 1:30pm Nicely updated Brick Bungalow on one of the most sought after streets in Richmond Heights. 2 bed, 1 bath and partially finished lower level with a 1 car garage and nice fenced in backyard with storage shed. Wood flooring throughout the home with all of the character that buyers would expect for the area. Good sized living room with fireplace opens into the kitchen with plenty of cabinet and counter space. Kitchen walks out to the patio and large flat backyard. Primary bedroom has a large closet space and the full bath has been updated. Lower level has plenty of storage space and a good sized rec room that is getting new carpet installed on Monday, Dec 9th. New HVAC and water heater and plenty of updates. This is a great home and move in ready!

Share Property

Location

7672 Lindbergh Drive, St Louis, MO 63117

Status

Sold

Date Sold

January 14, 2025
Dawn Griffin

Dawn Griffin

TITLE

Team Leader | Broker

Property Amenities

Interior
Fireplace Recreation Room, Decorative, Wood Burning, Living Room
Appliances Dishwasher, Disposal, Gas Cooktop, Microwave, Electric Range, Electric Oven, Gas Water Heater
Flooring Hardwood
Total Bedrooms: 2
Full Bathrooms: 1
Other Interior Features Dining/Living Room Combo, Open Floorplan, Custom Cabinetry, Eat-in Kitchen, Granite Counters
Area & Lot
Lot Area 4,800 Sq.Ft.
Living area 1,330 Sq.Ft.
MLS® ID 24074833
Year Built 1950
School District Maplewood-Richmond Heights
High School Maplewood-Richmond Hgts. High
Middle School Mrh Middle
Elementary School Mrh Elementary
Architecture Styles Traditional, Ranch
Type Residential
Status Sold
Date Sold January 14, 2025
Exterior
Stories 1
Air conditioning Central Air, Electric
Heat type Forced Air, Natural Gas
Water Source Public
Garage Space 1.0
Sewer Public Sewer
Parking Attached, Basement, Garage, Garage Door Opener
Finance
Sales Price $255,000
Real Estate Tax $3,093 yearly

Work With Us

Partner with a team that values honest advice, strategic guidance, and exceptional service. With decades of experience and over 1,000 successful transactions, we're committed to helping you achieve your real estate goals with confidence.

Follow Us on Instagram









