
Dawn Griffin Group
762 bridgewater Crossing
VIEW PHOTOS
Courtesy of RE/MAX Today, Liz Stemmley Listing Contact: 636-390-8575 
Price Upon Request

762 bridgewater Crossing

3 Beds 2 Baths 1,584 Sq.Ft. 0.46 Acres

Description

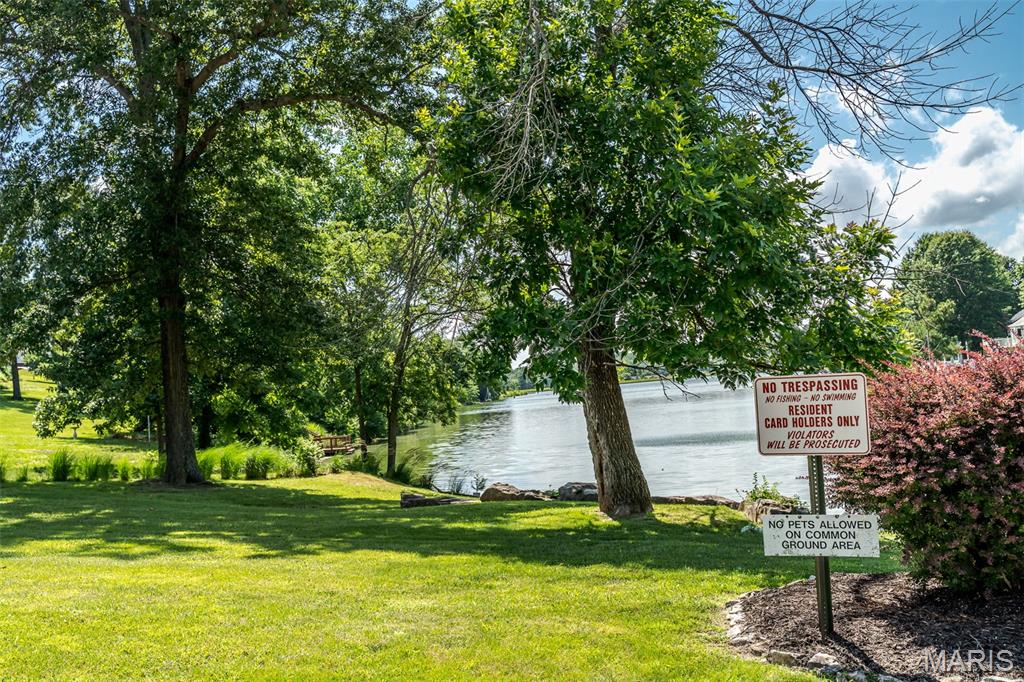
Welcome to Bridgewater Estates!
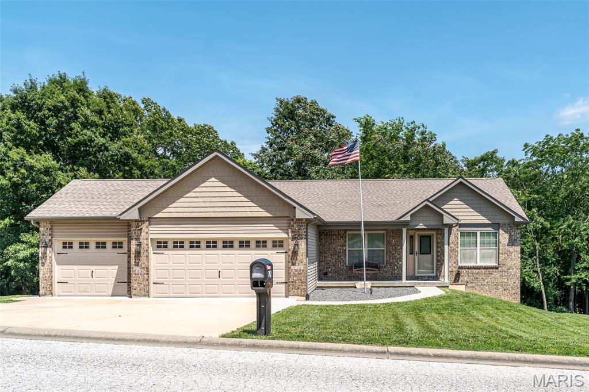
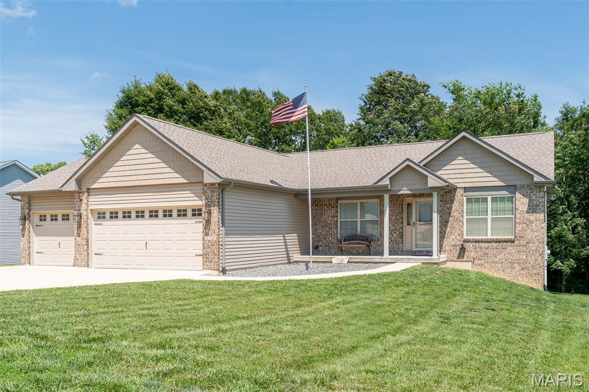
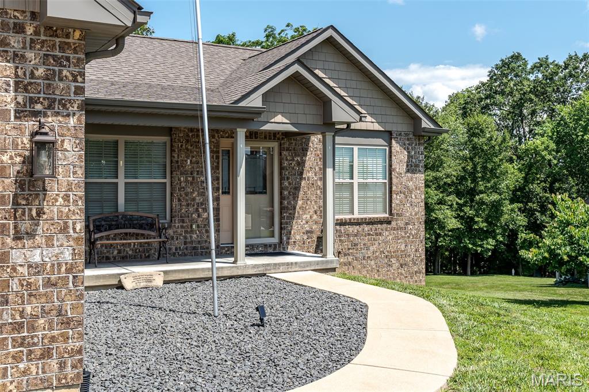
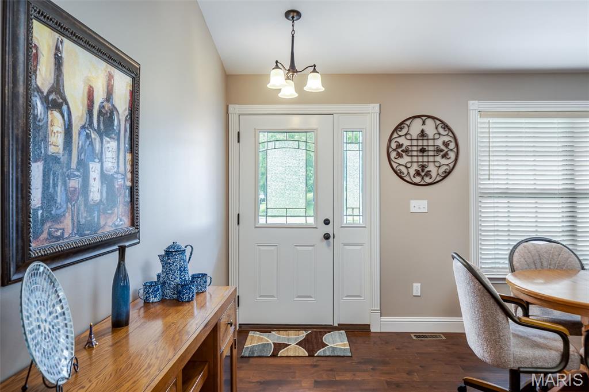
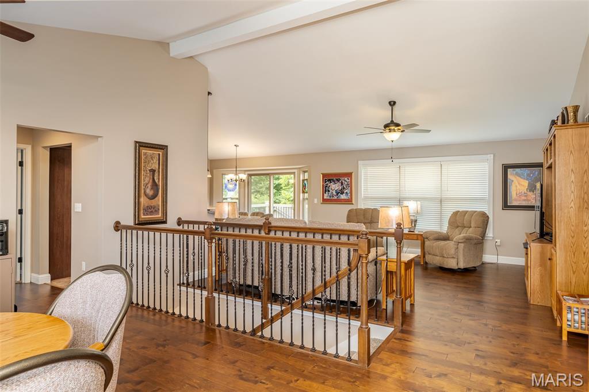
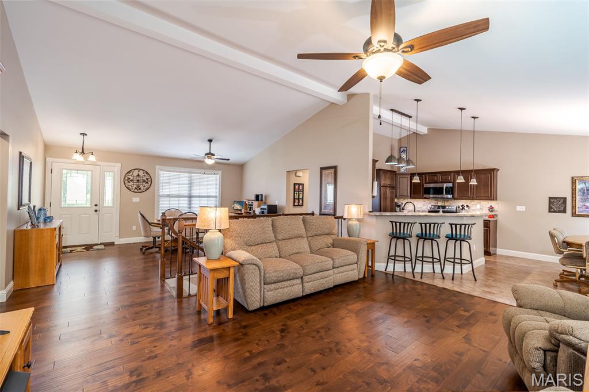
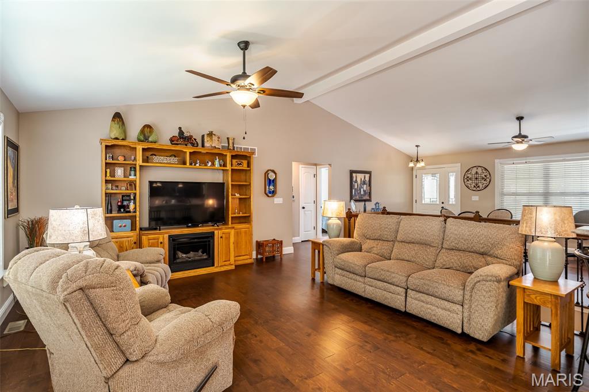
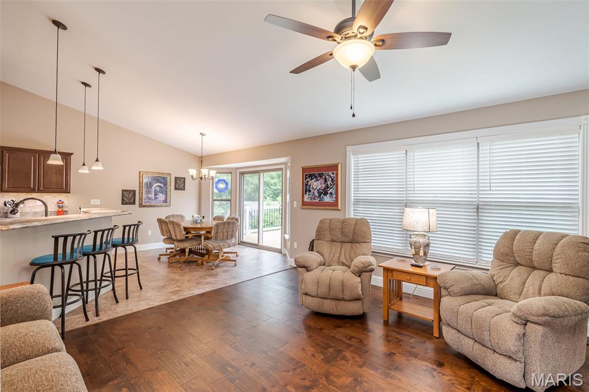
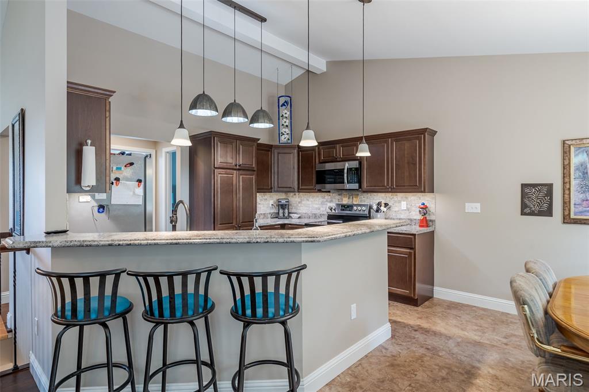
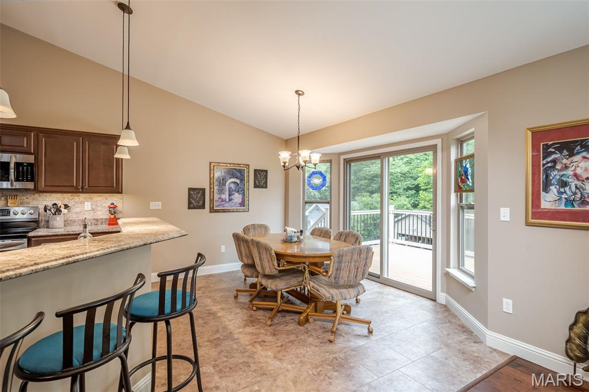
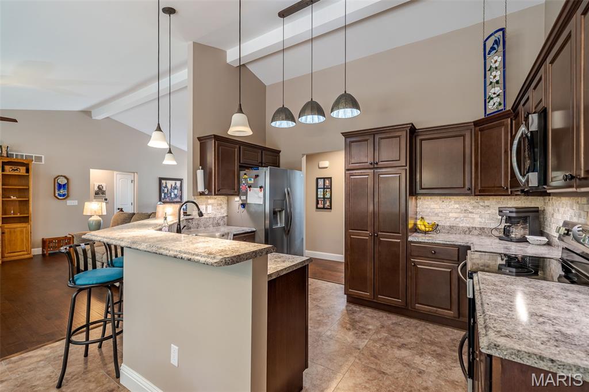
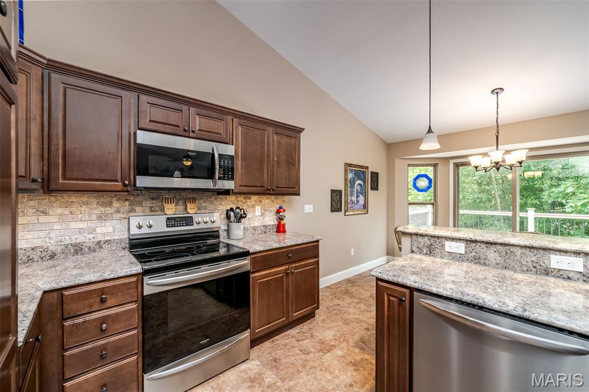
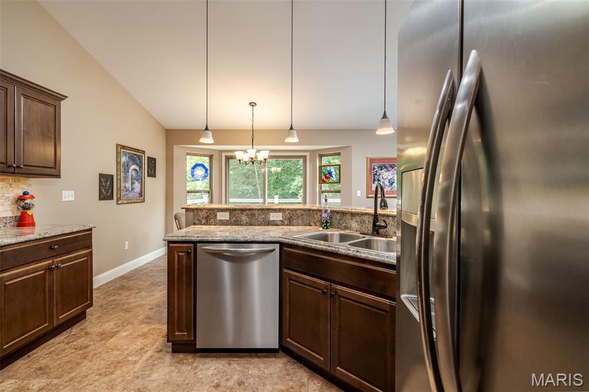
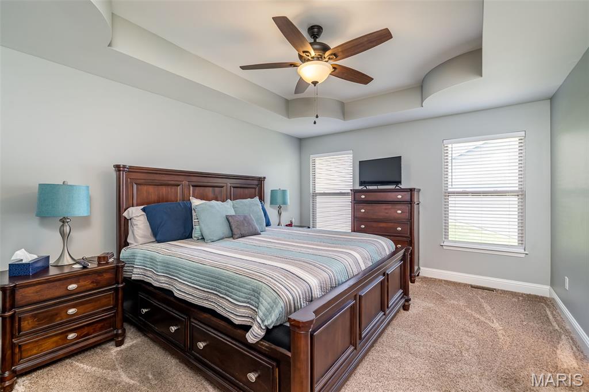
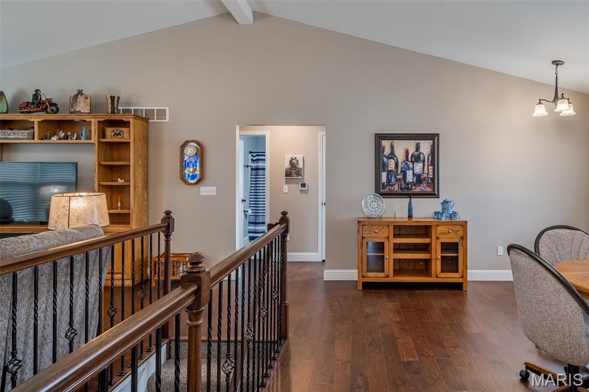
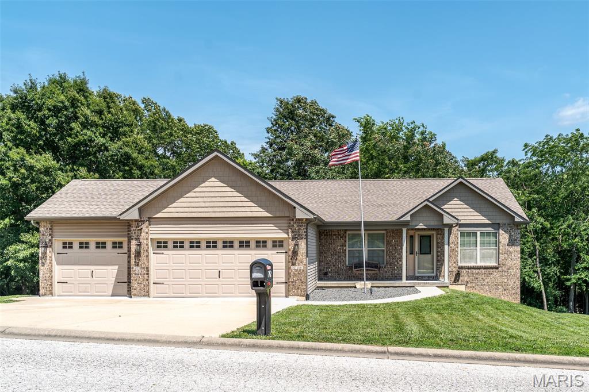
This custom built, three-bedroom, two-bath ranch-style home offers almost 1600 sq ft of beautifully designed main floor living. The open concept kitchen and living area create a warm, inviting atmosphere, while a separate dining rm makes this home ideal for both everyday living and entertaining.
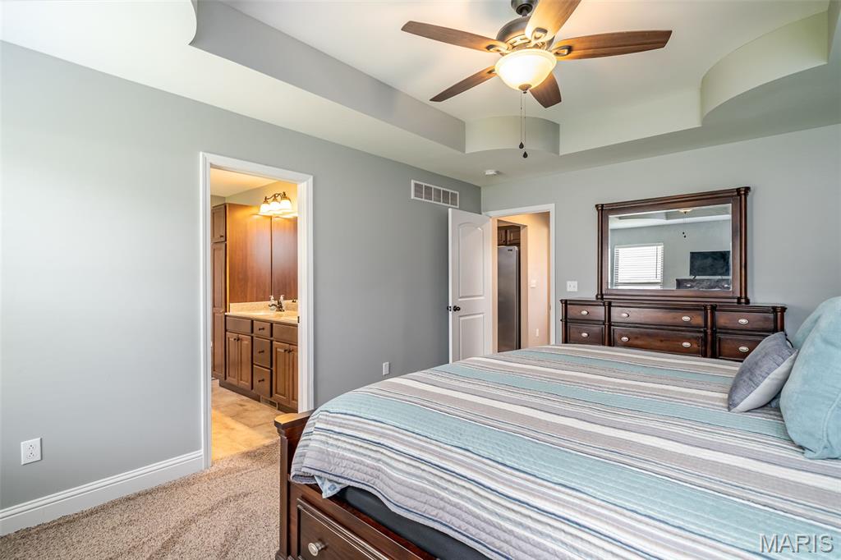
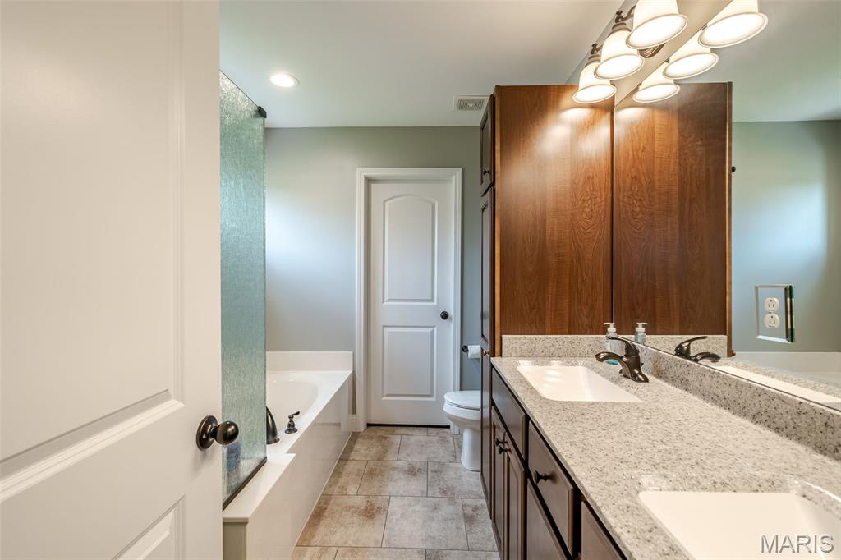
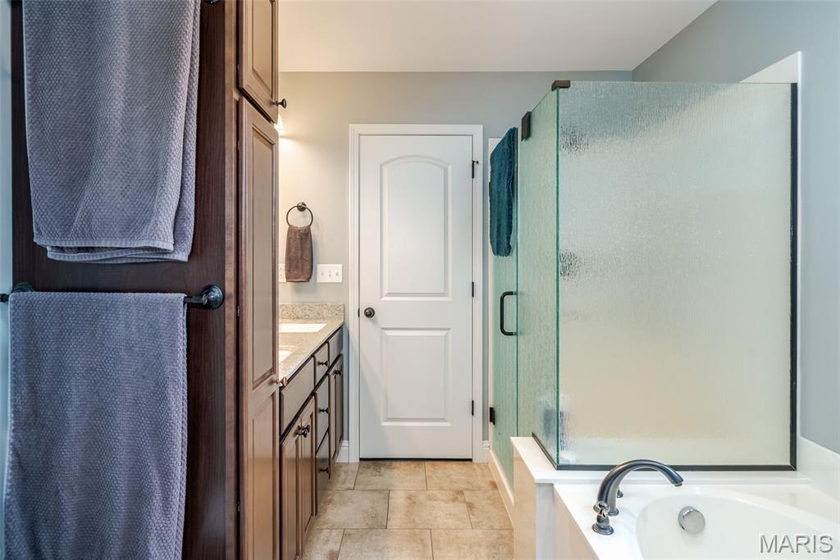
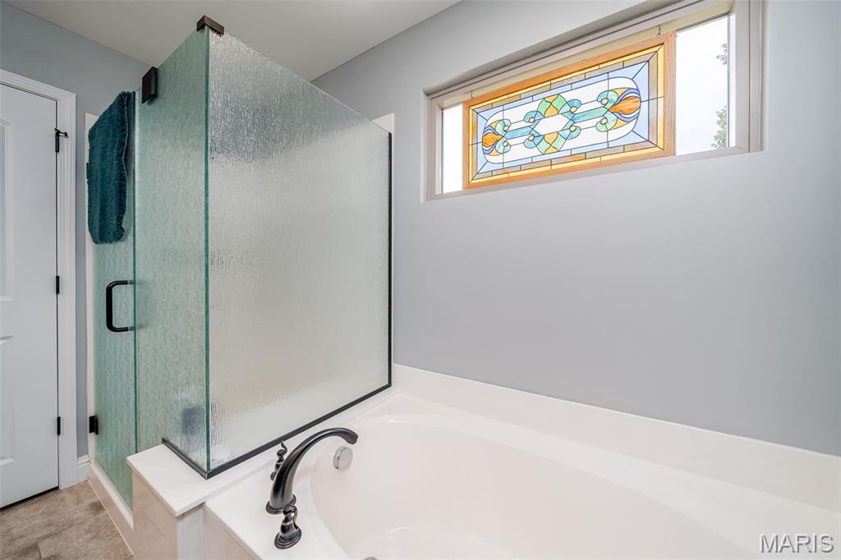
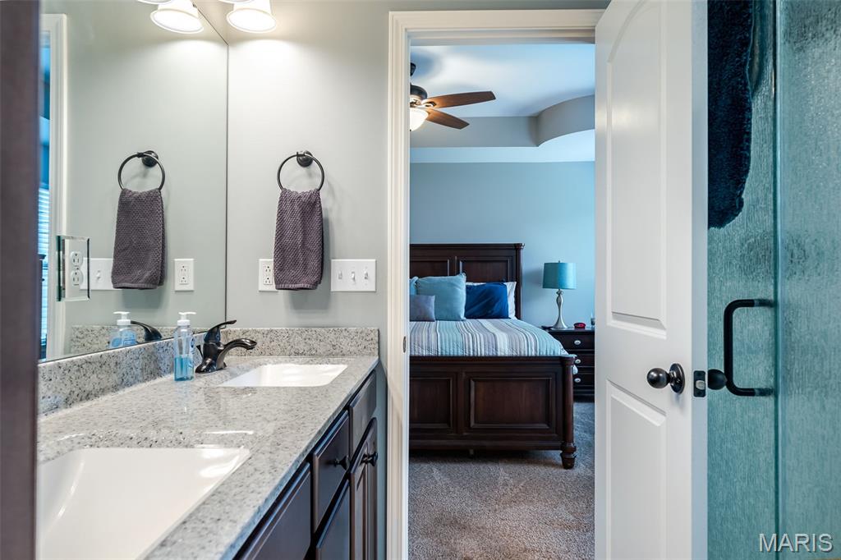
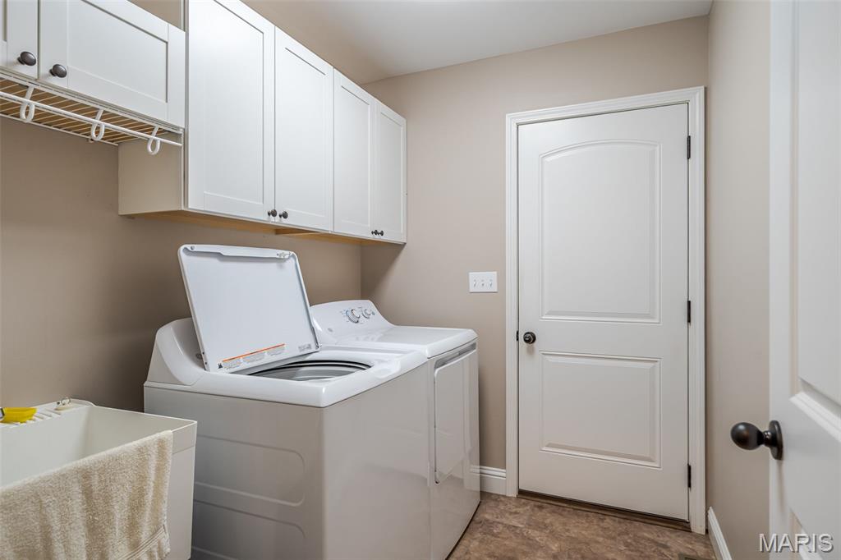
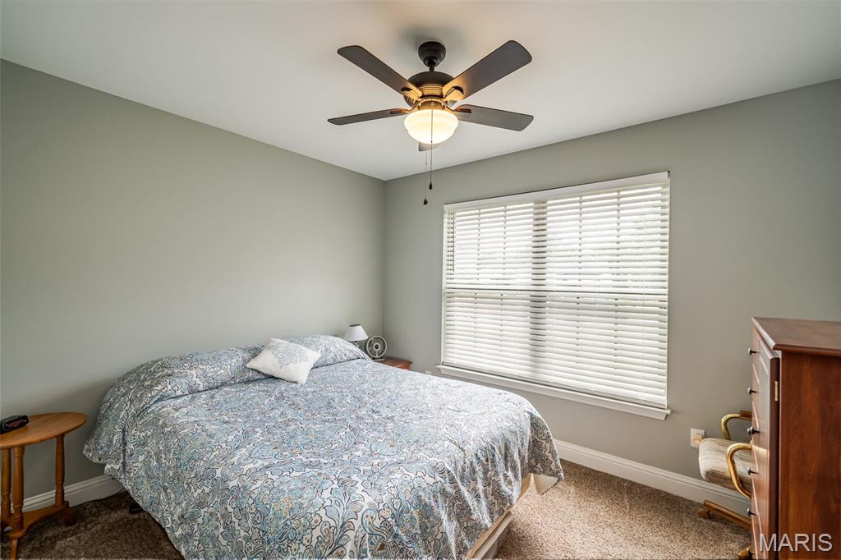
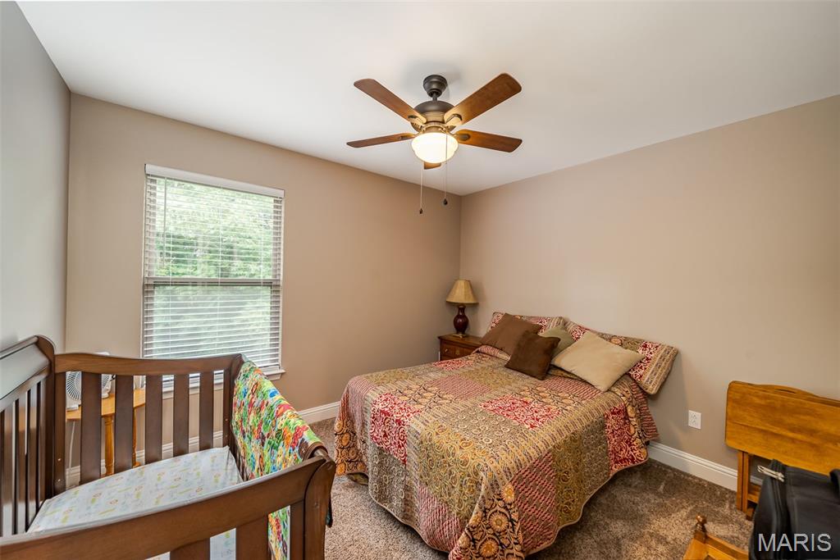
The spacious primary suite is a true retreat, offering comfort and privacy. Two additional bedroom and main floor laundry complete the main floor.
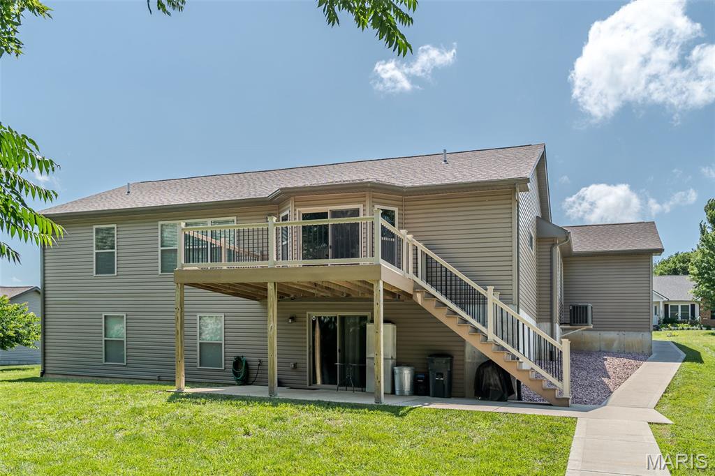
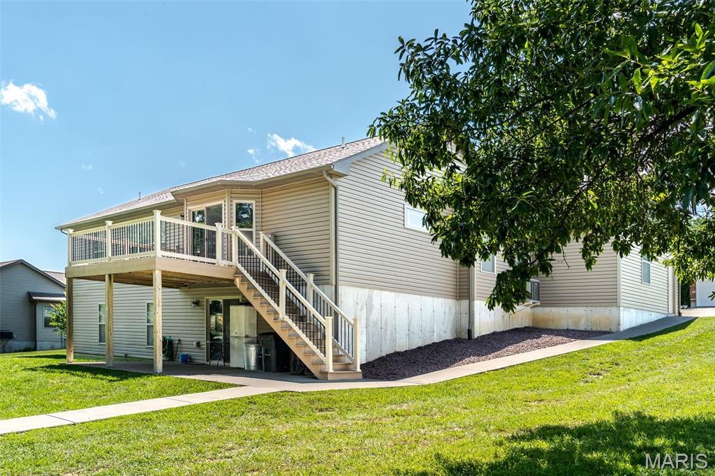
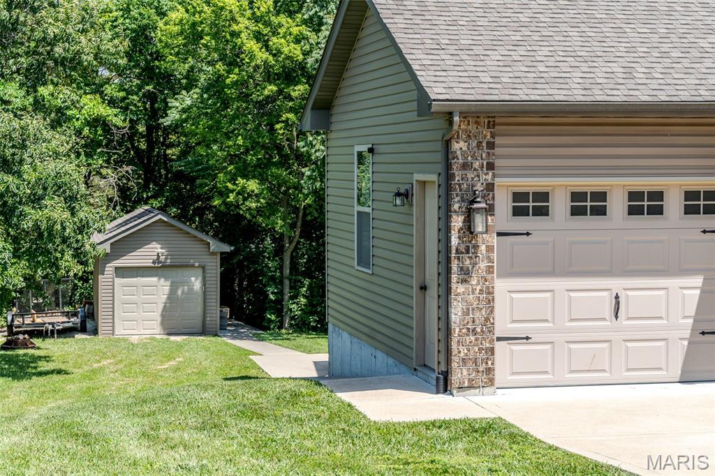
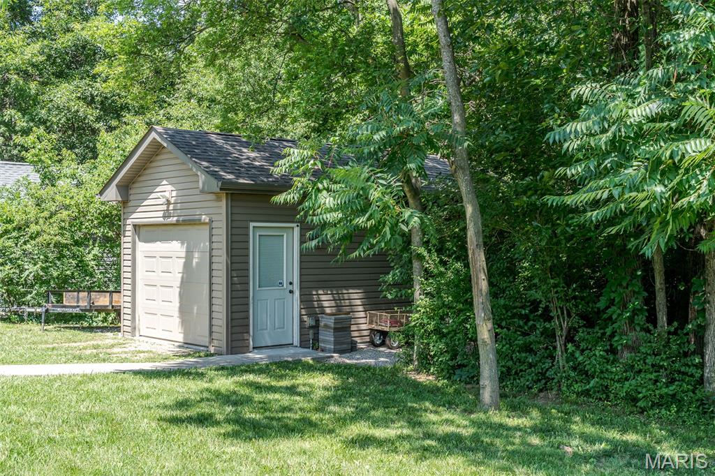
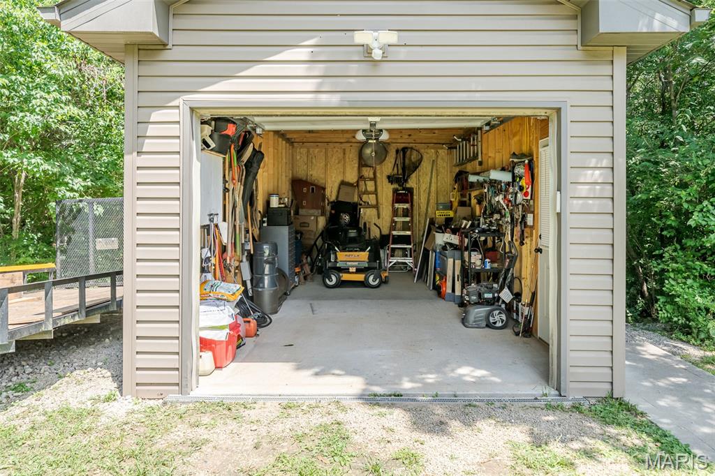
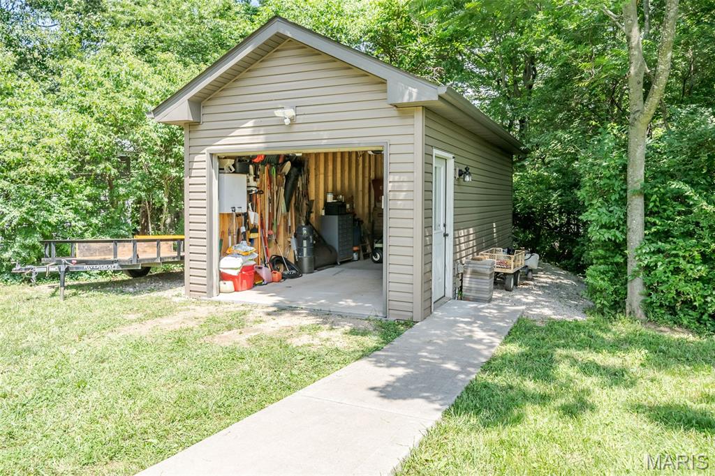
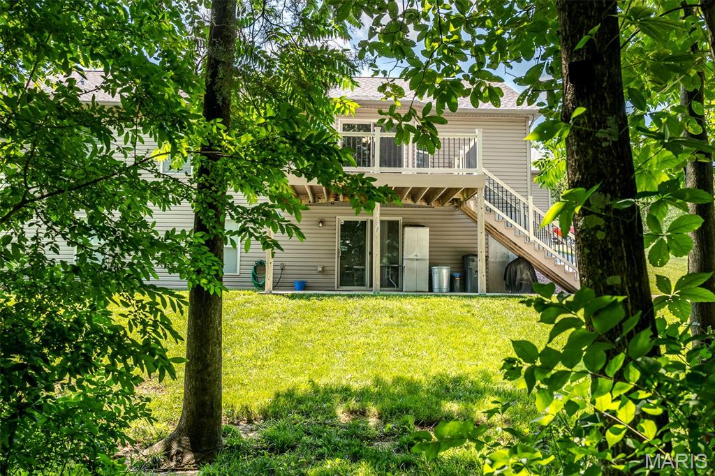
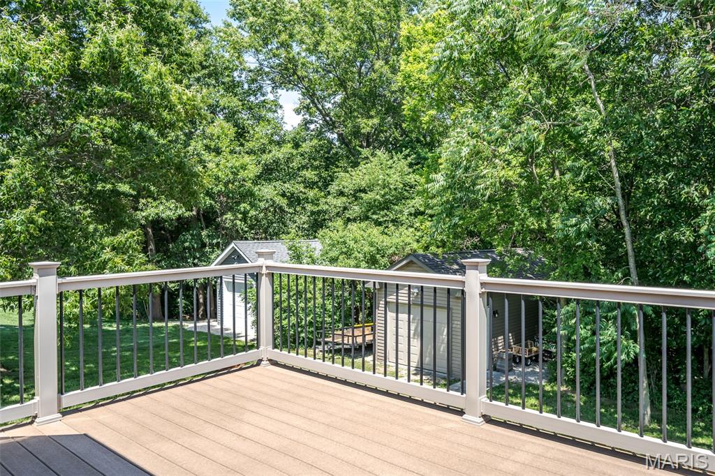
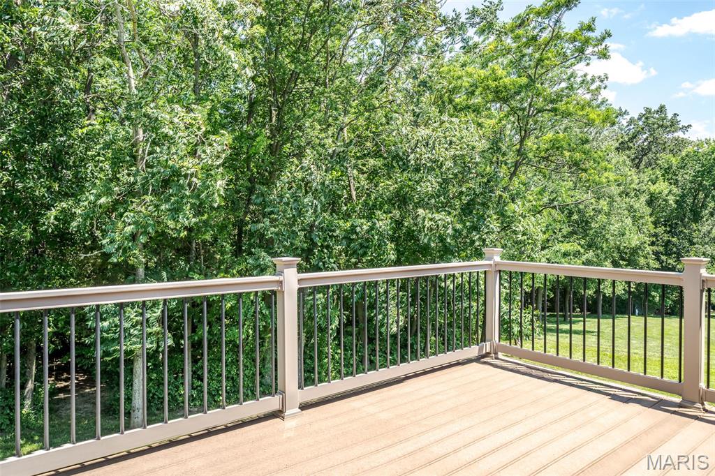
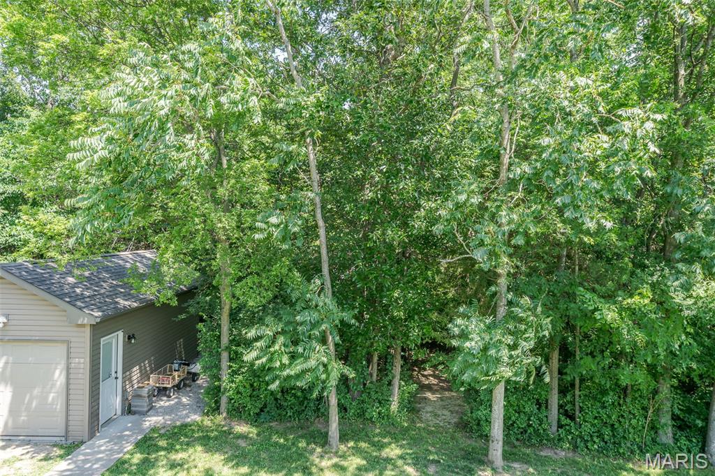
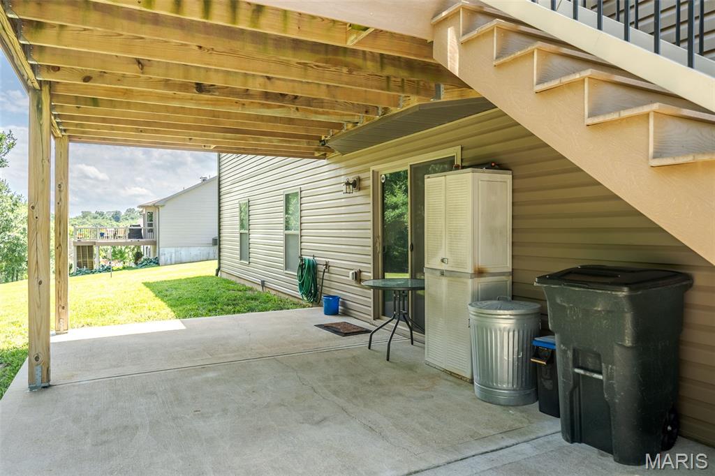
Step outside onto the large composite deck, where steps lead down to an extended patio and walkway to the detached 4th garage. Oversized three car attached garage offering plenty of room for vehicles, storage and hobbies.
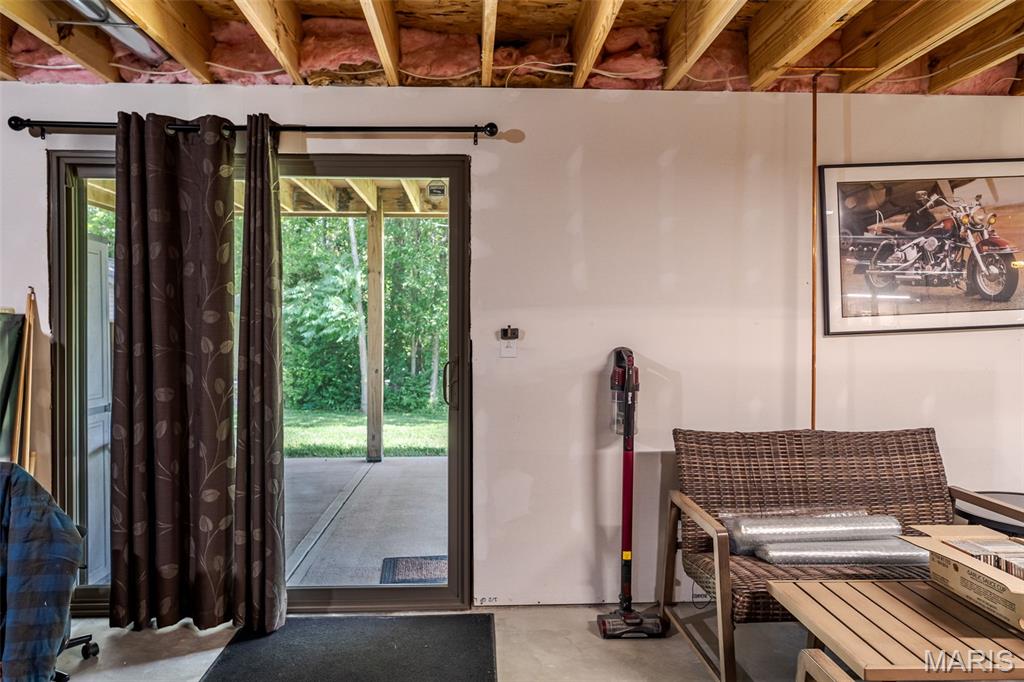
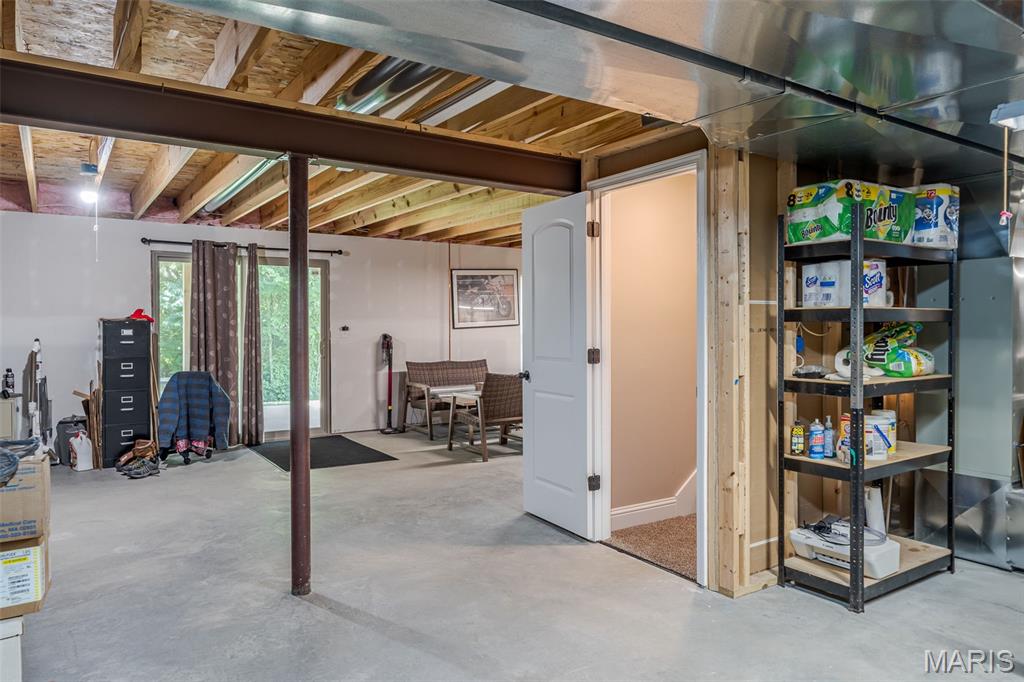
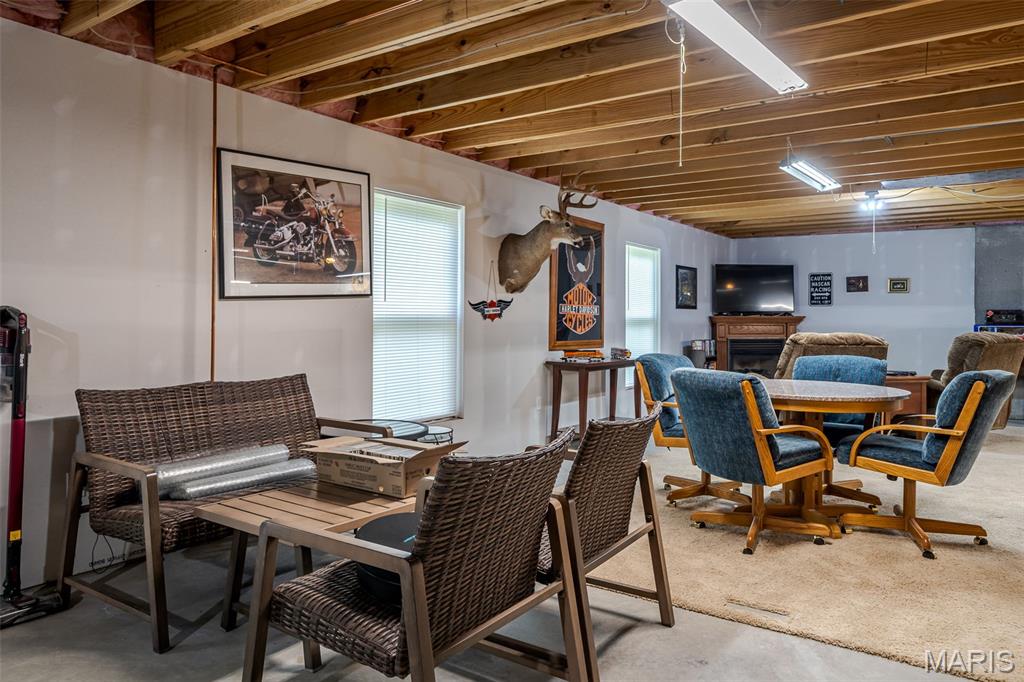
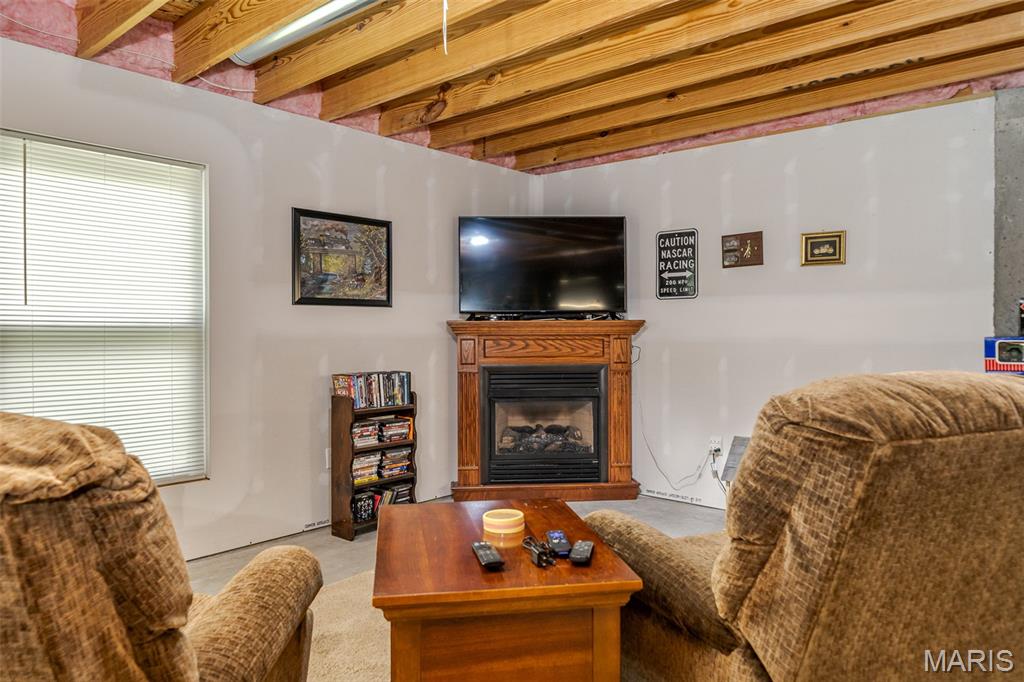
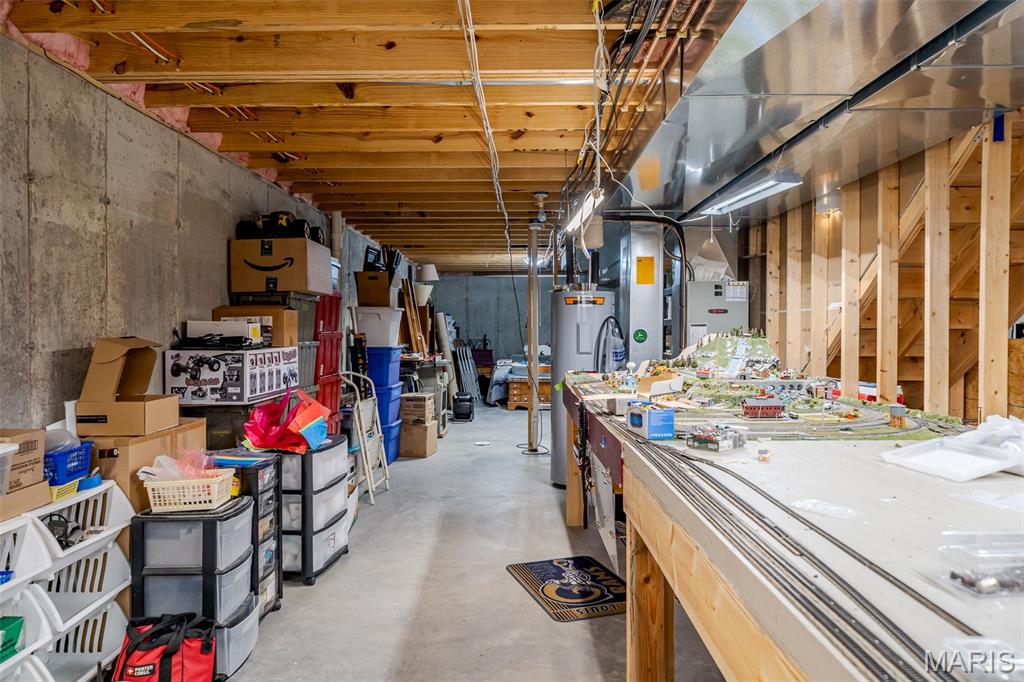
The backyard features a peaceful wooded setting providing privacy and a scenic backdrop year-round. Unfinished walkout lower level with endless potential to expand your living space.
Whether you're relaxing on the deck, entertaining guests, or enjoying the natural surroundings, this home truly has it all.
Schedule your private showing today
This beautiful, one owner Property, is being offered at below appraised price.

Share Property

Location

762 bridgewater Crossing, Villa Ridge, MO 63089

Status

Sold

Date Sold

July 17, 2026
Dawn Griffin

Dawn Griffin

TITLE

Team Leader | Broker

Property Amenities

Interior
Laundry room Electric Dryer Hookup, Main Level
Appliances Dishwasher, Disposal, Microwave, Free-Standing Electric Range, Electric Water Heater
Total Bedrooms: 3
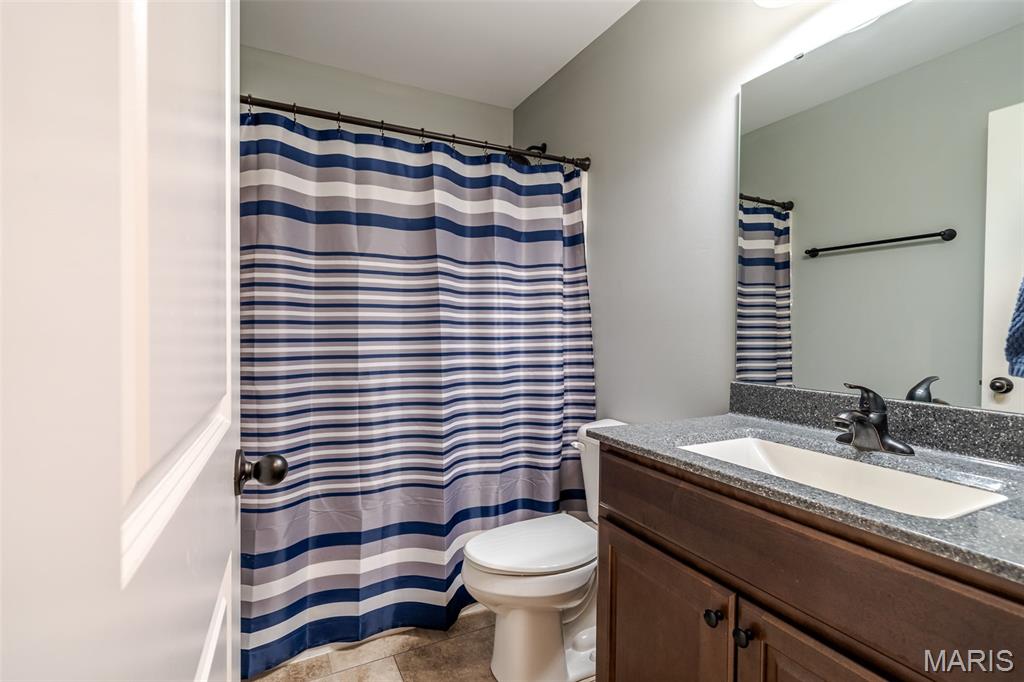
Full Bathrooms: 2
Other Interior Features Cathedral Ceiling(s), Kitchen/Dining Room Combo, Separate Dining, Walk-In Closet(s), Workshop/Hobby Area
Area & Lot
Lot Area 0.46 Acres
Living area 1,584 Sq.Ft.
MLS® ID 26037485
Year Built 2019
School District Meramec Valley R-III
High School Pacific High
Middle School Meramec Valley Middle
Elementary School Coleman Elem.
View Description Trees/Woods
Architecture Styles Ranch, Traditional
Type Residential
Status Sold
Date Sold July 17, 2026
Exterior
Stories 1
Air conditioning Ceiling Fan(s), Central Air
Heat type Electric, Forced Air
Water Source Public
Garage Space 4.0
Sewer Public Sewer
Lot Features Adjoins Wooded Area, Gentle Sloping, Rectangular Lot
Roof Architectural Shingle
Utilities Electricity Connected, Sewer Connected, Water Connected
Finance
Price Upon Request

Work With Us

Partner with a team that values honest advice, strategic guidance, and exceptional service. With decades of experience and over 1,000 successful transactions, we're committed to helping you achieve your real estate goals with confidence.

Follow Us on Instagram









