
Leave a Message

By providing your contact information to Dawn Griffin Group, your personal information will be processed in accordance with Dawn Griffin Group's Privacy Policy. By checking the box(es) below, you expressly consent to receive marketing or promotional real estate communication from Dawn Griffin Group in the manner selected by you. For SMS text messages, message frequency varies. Message and data rates may apply. Consent is not a condition of purchase of any goods or services. You may opt out of receiving further communications from Dawn Griffin Group at any time. To opt out of receiving SMS text messages, reply STOP to unsubscribe. SMS text messaging is subject to our Terms of Use.

Thank you for your message. We will be in touch with you shortly.

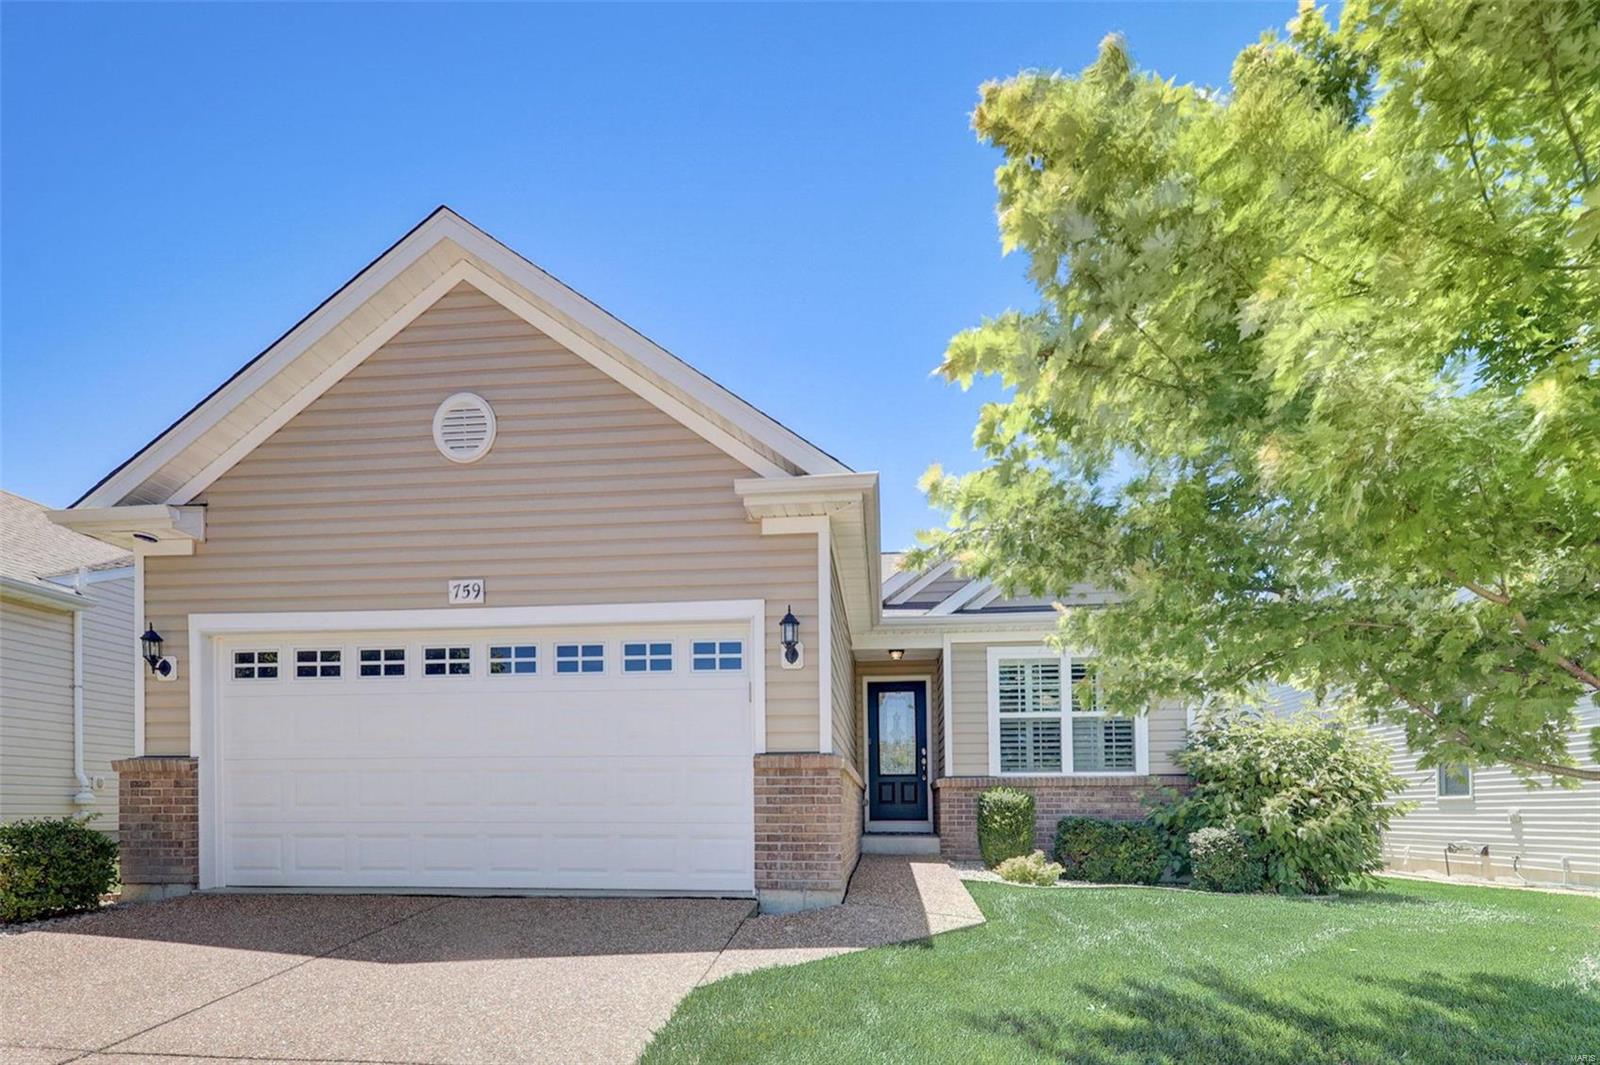
759 Ostrich Drive
759 Ostrich Drive
759 Ostrich Drive
759 Ostrich Drive
759 Ostrich Drive
759 Ostrich Drive
759 Ostrich Drive
759 Ostrich Drive
759 Ostrich Drive
759 Ostrich Drive
759 Ostrich Drive
759 Ostrich Drive
759 Ostrich Drive
759 Ostrich Drive
759 Ostrich Drive
759 Ostrich Drive
759 Ostrich Drive
759 Ostrich Drive
759 Ostrich Drive
759 Ostrich Drive
759 Ostrich Drive
759 Ostrich Drive
759 Ostrich Drive
759 Ostrich Drive
759 Ostrich Drive
759 Ostrich Drive
759 Ostrich Drive
759 Ostrich Drive
759 Ostrich Drive
759 Ostrich Drive
759 Ostrich Drive
759 Ostrich Drive
759 Ostrich Drive
759 Ostrich Drive
759 Ostrich Drive
759 Ostrich Drive
759 Ostrich Drive
VIEW PHOTOS
Courtesy of Elevate Realty, LLC, Kyle Fernandez Listing Contact: 314-380-0581 
Price Upon Request

759 Ostrich Drive

2 Beds 2 Baths 1,782 Sq.Ft. 7,405 Sq.Ft.

Description

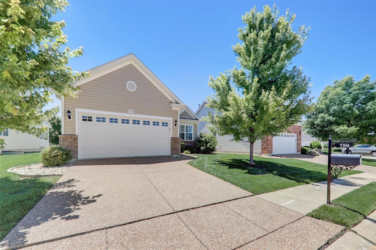
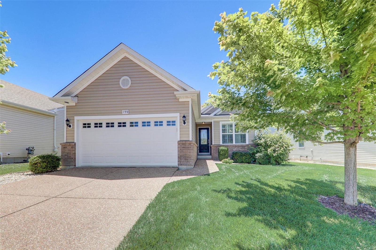
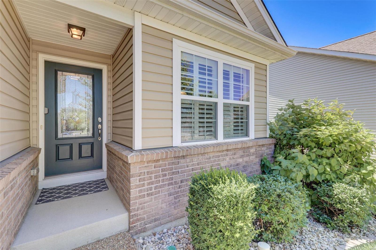
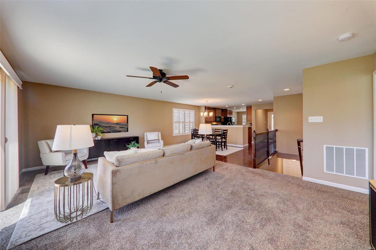
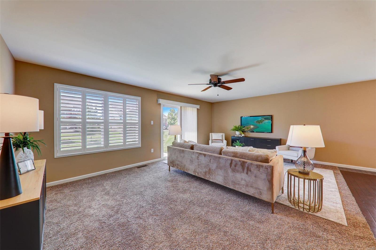
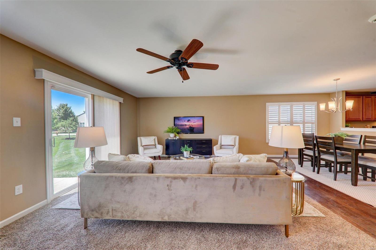
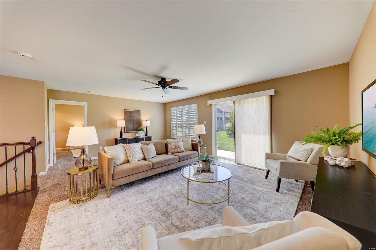
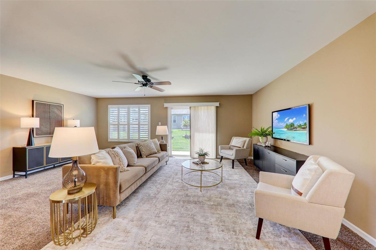
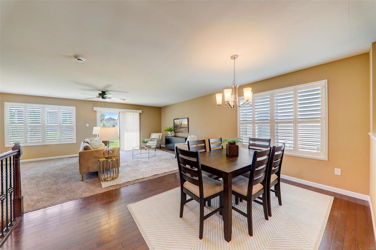
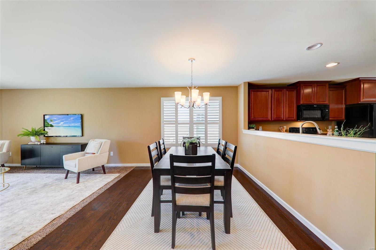
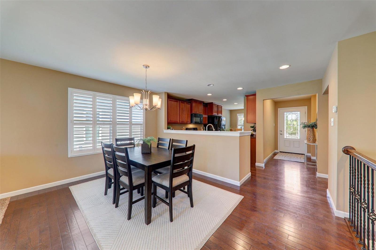
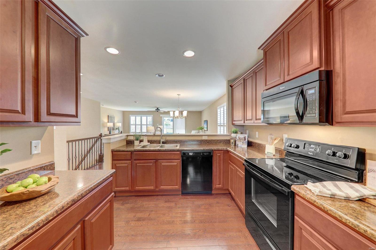
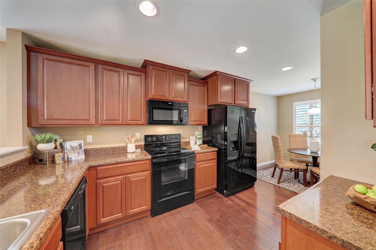
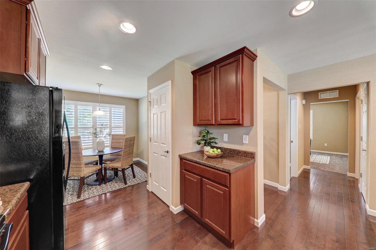
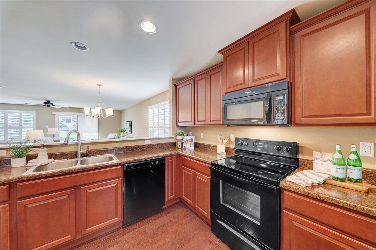
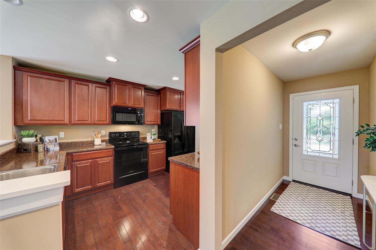
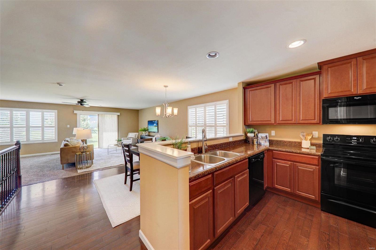
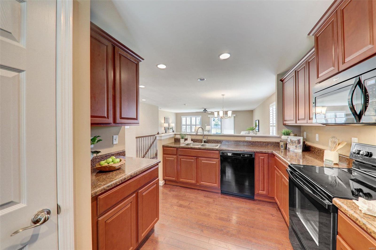
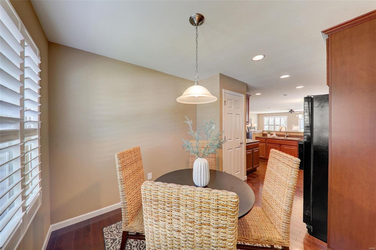
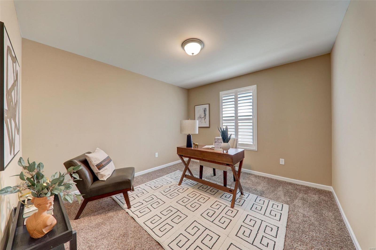
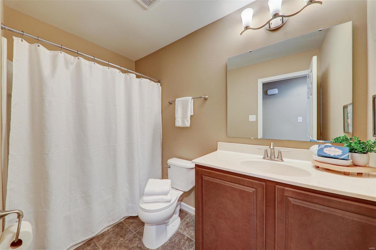
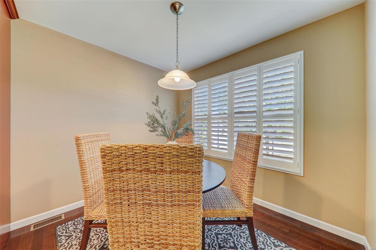
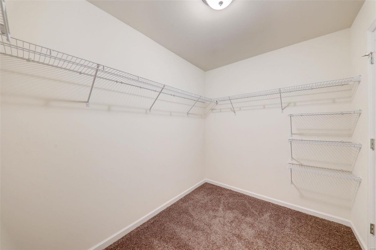
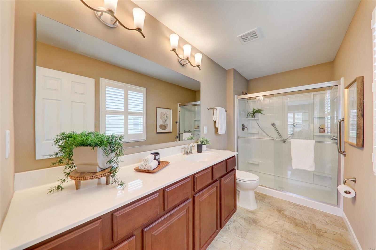
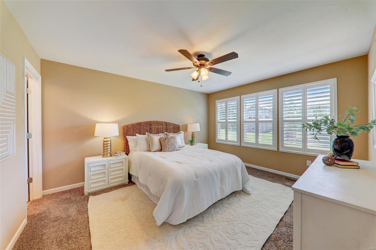
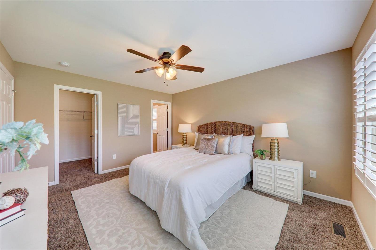
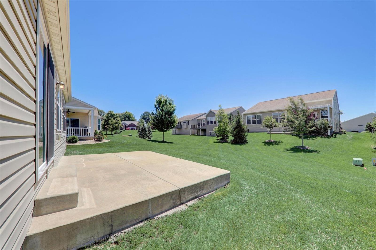
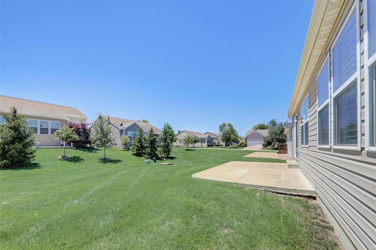
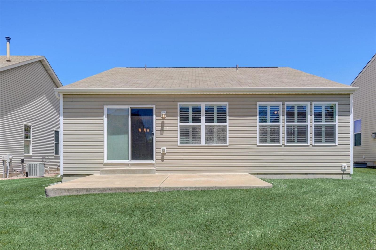
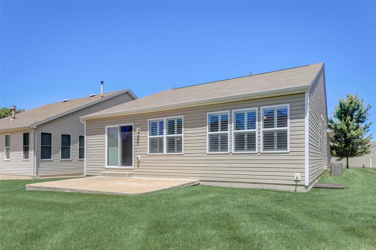
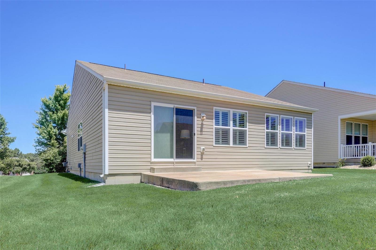
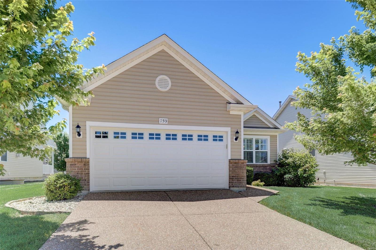
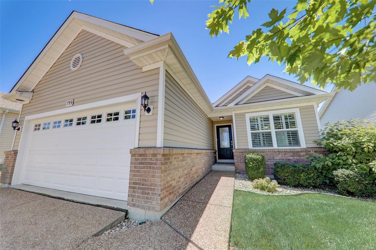
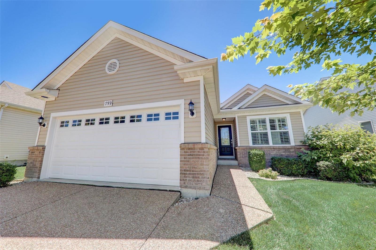
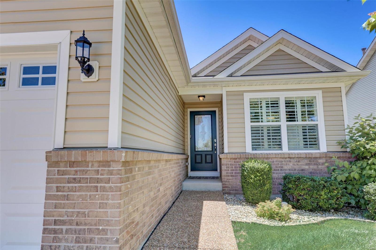
Welcome to a rare opportunity to embrace an exceptional lifestyle in this welcoming 55+ community. That includes a pool, fitness center tennis & pickleball. This move-in ready gem is more than just a house - it's a place to call home. Experience the joy of a spacious and inviting open floor plan designed for comfortable living and effortless entertaining. Perfectly designed for simplicity and ease, featuring two generously sized bedrooms and a pristine, modern bathroom. Enjoy the convenience of a fully equipped kitchen with all matching, high-quality appliances, ready to inspire your culinary creativity. Step outside to a beautiful level back yard, ideal for gardening, relaxation, or entertaining friends and family. Unleash your imagination with a blank canvas basement. Whether you envision a cozy retreat, a hobby haven, or extra storage, the possibilities are endless. Close to shopping, dining, healthcare facilities, and recreational options, making everyday living a breeze.

Share Property

Location

759 Ostrich Drive, Lake St Louis, MO 63367

Status

Sold

Date Sold

August 2, 2024
Dawn Griffin

Dawn Griffin

TITLE

Team Leader | Broker

Property Amenities

Interior
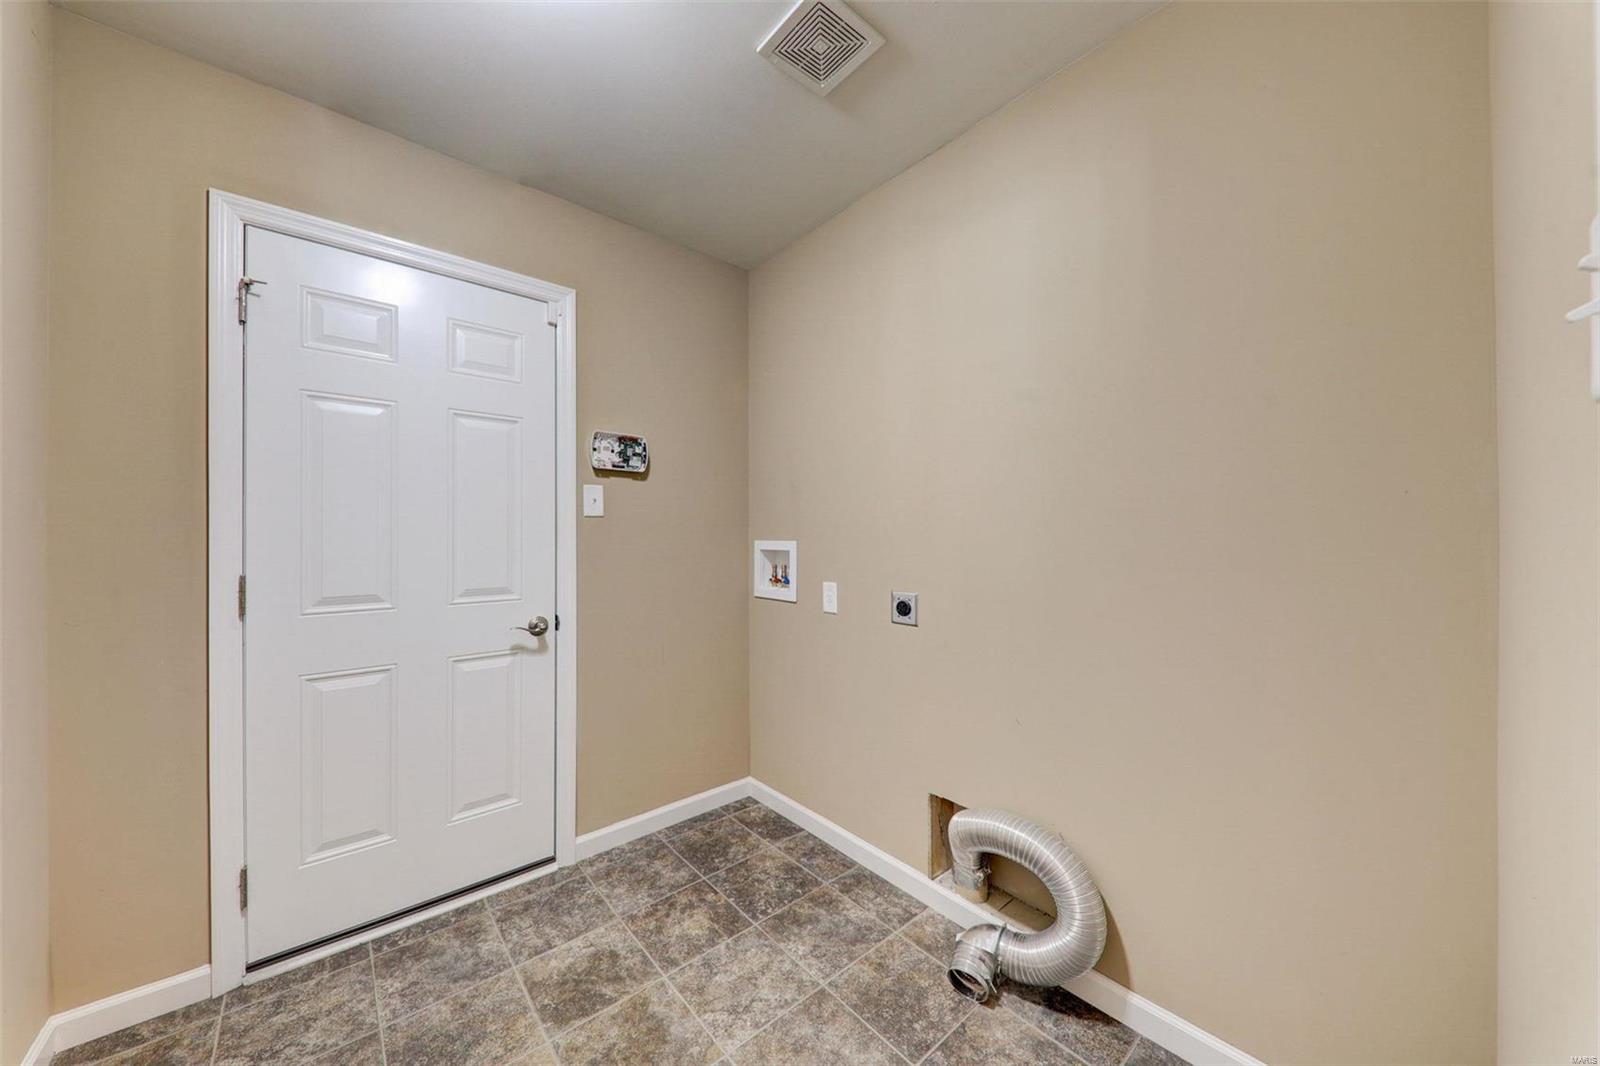
Laundry room Main Level
Fireplace None
Appliances Electric Water Heater
Total Bedrooms: 2
Full Bathrooms: 2
Other Interior Features Open Floorplan, Walk-In Closet(s), Double Vanity, Kitchen/Dining Room Combo, Entrance Foyer, Breakfast Bar, Breakfast Room, Kitchen Island, Walk-In Pantry
Area & Lot
Lot Area 7,405 Sq.Ft.
Living area 1,782 Sq.Ft.
MLS® ID 24035287
Year Built 2013
School District Wentzville R-IV
High School Timberland High
Middle School Wentzville South Middle
Elementary School Duello Elem.
Architecture Styles Ranch, Traditional
Type Residential
Status Sold
Exterior
Stories 1
Air conditioning Ceiling Fan(s), Central Air, Electric
Heat type Natural Gas, Forced Air
Water Source Public
Garage Space 2.0
Sewer Public Sewer
Parking Attached, Garage
Lot Features Adjoins Common Ground, Corner Lot, Level
Finance
Price Upon Request

360 Virtual Tour

Take a tour of this property

Work With Us

Partner with a team that values honest advice, strategic guidance, and exceptional service. With decades of experience and over 1,000 successful transactions, we're committed to helping you achieve your real estate goals with confidence.









