
Dawn Griffin Group
7466 Stanford Avenue
VIEW PHOTOS
Courtesy of EXP Realty, LLC, Dawn Griffin Listing Contact: 866-2241761 
$390,000

7466 Stanford Avenue

3 Beds 2 Baths 1,704 Sq.Ft. 5,001 Sq.Ft.

Description

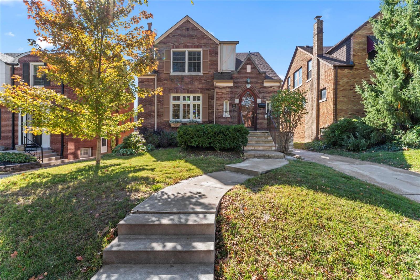
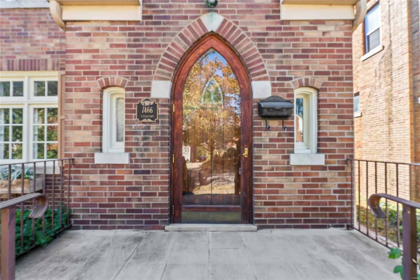
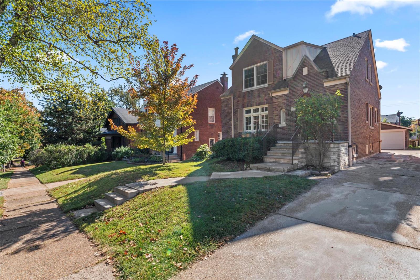
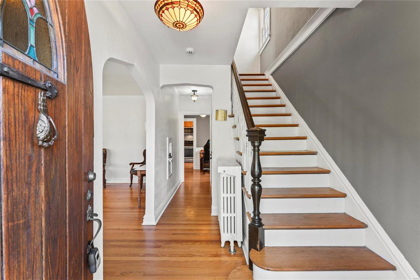
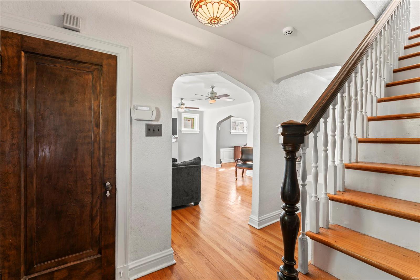
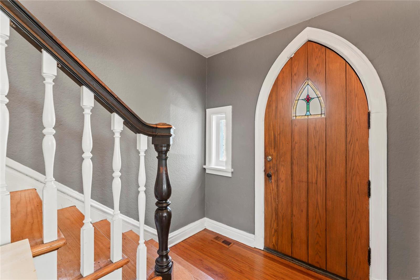
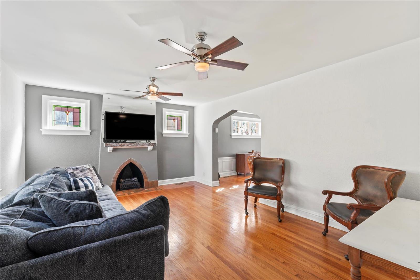
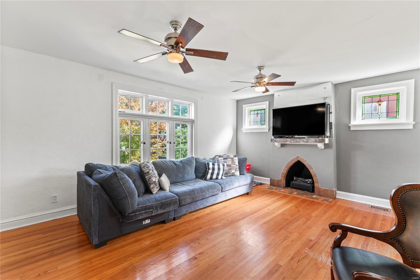
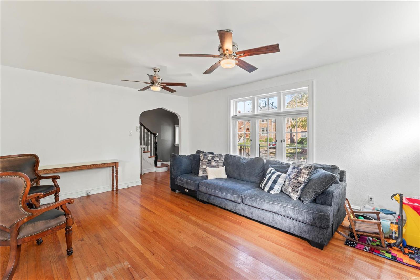
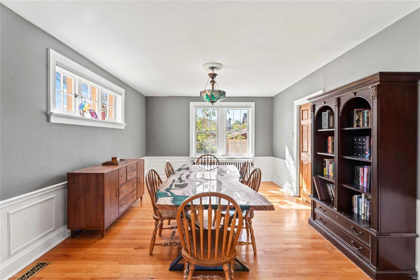
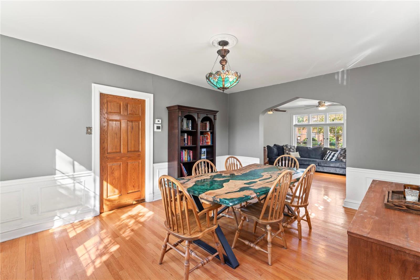
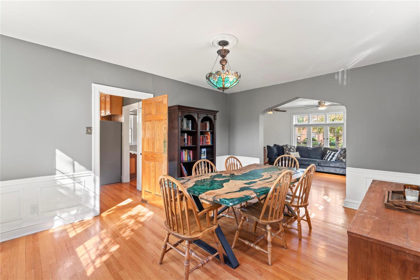
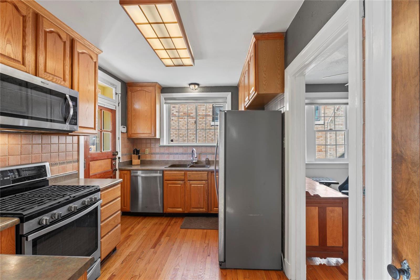
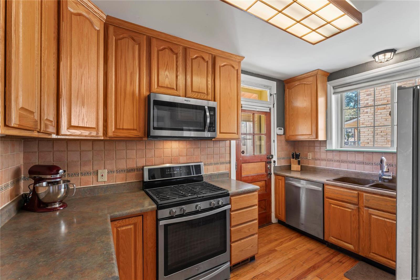
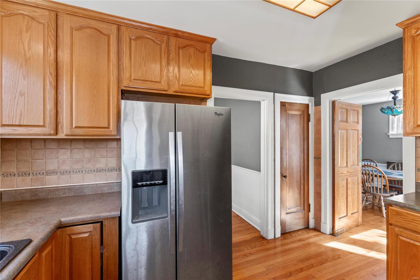
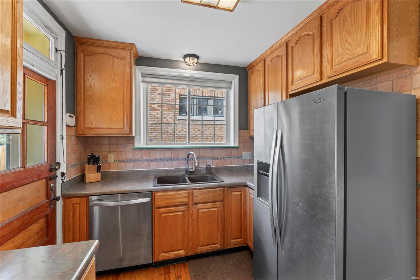
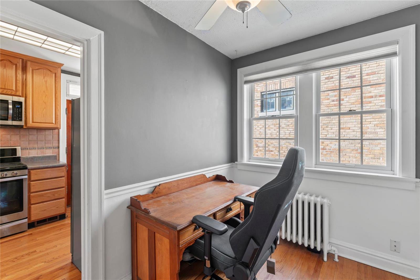
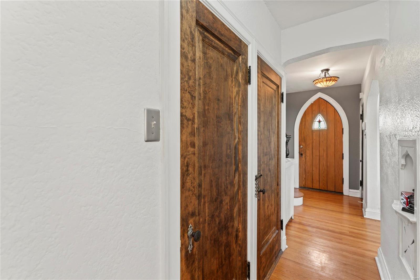
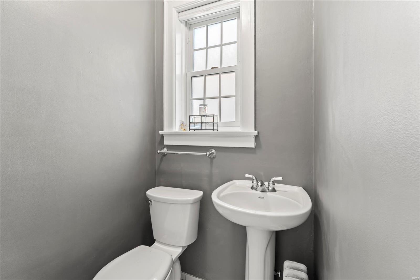
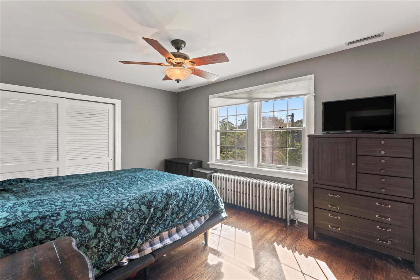
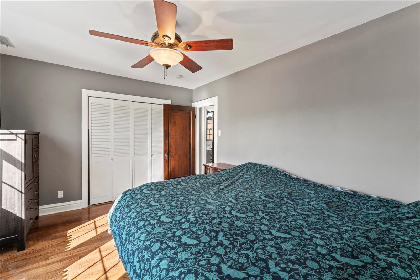
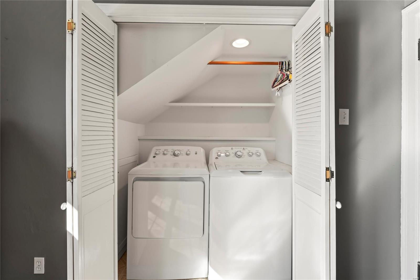
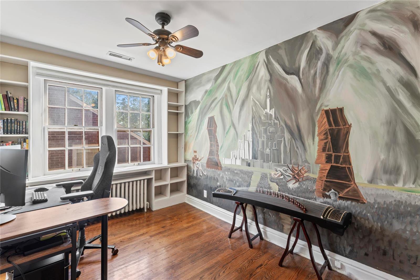
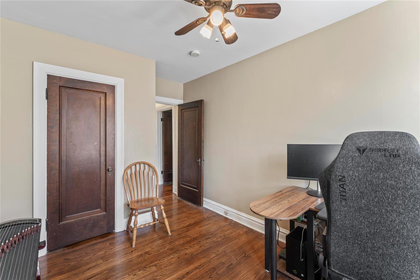
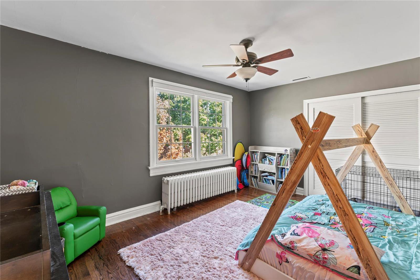
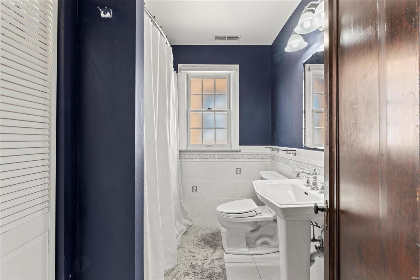
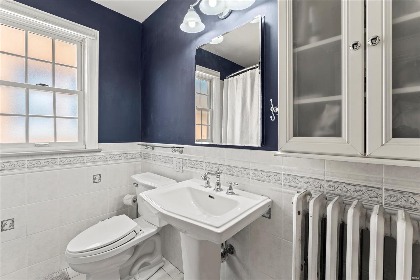
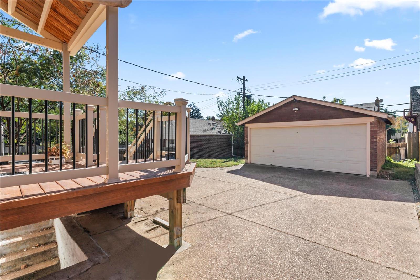
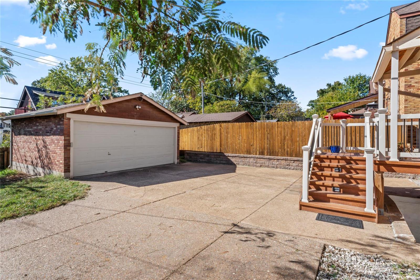
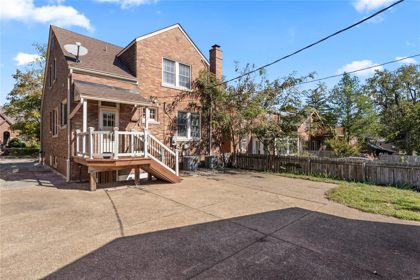
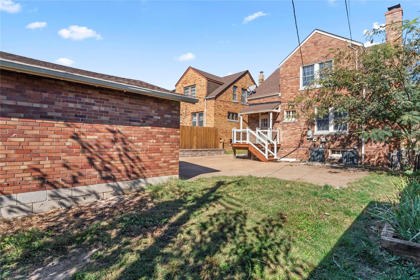
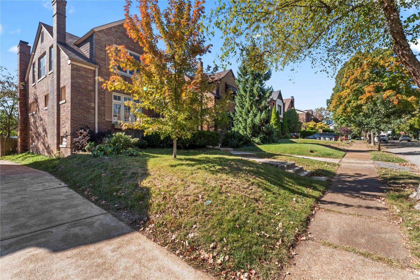
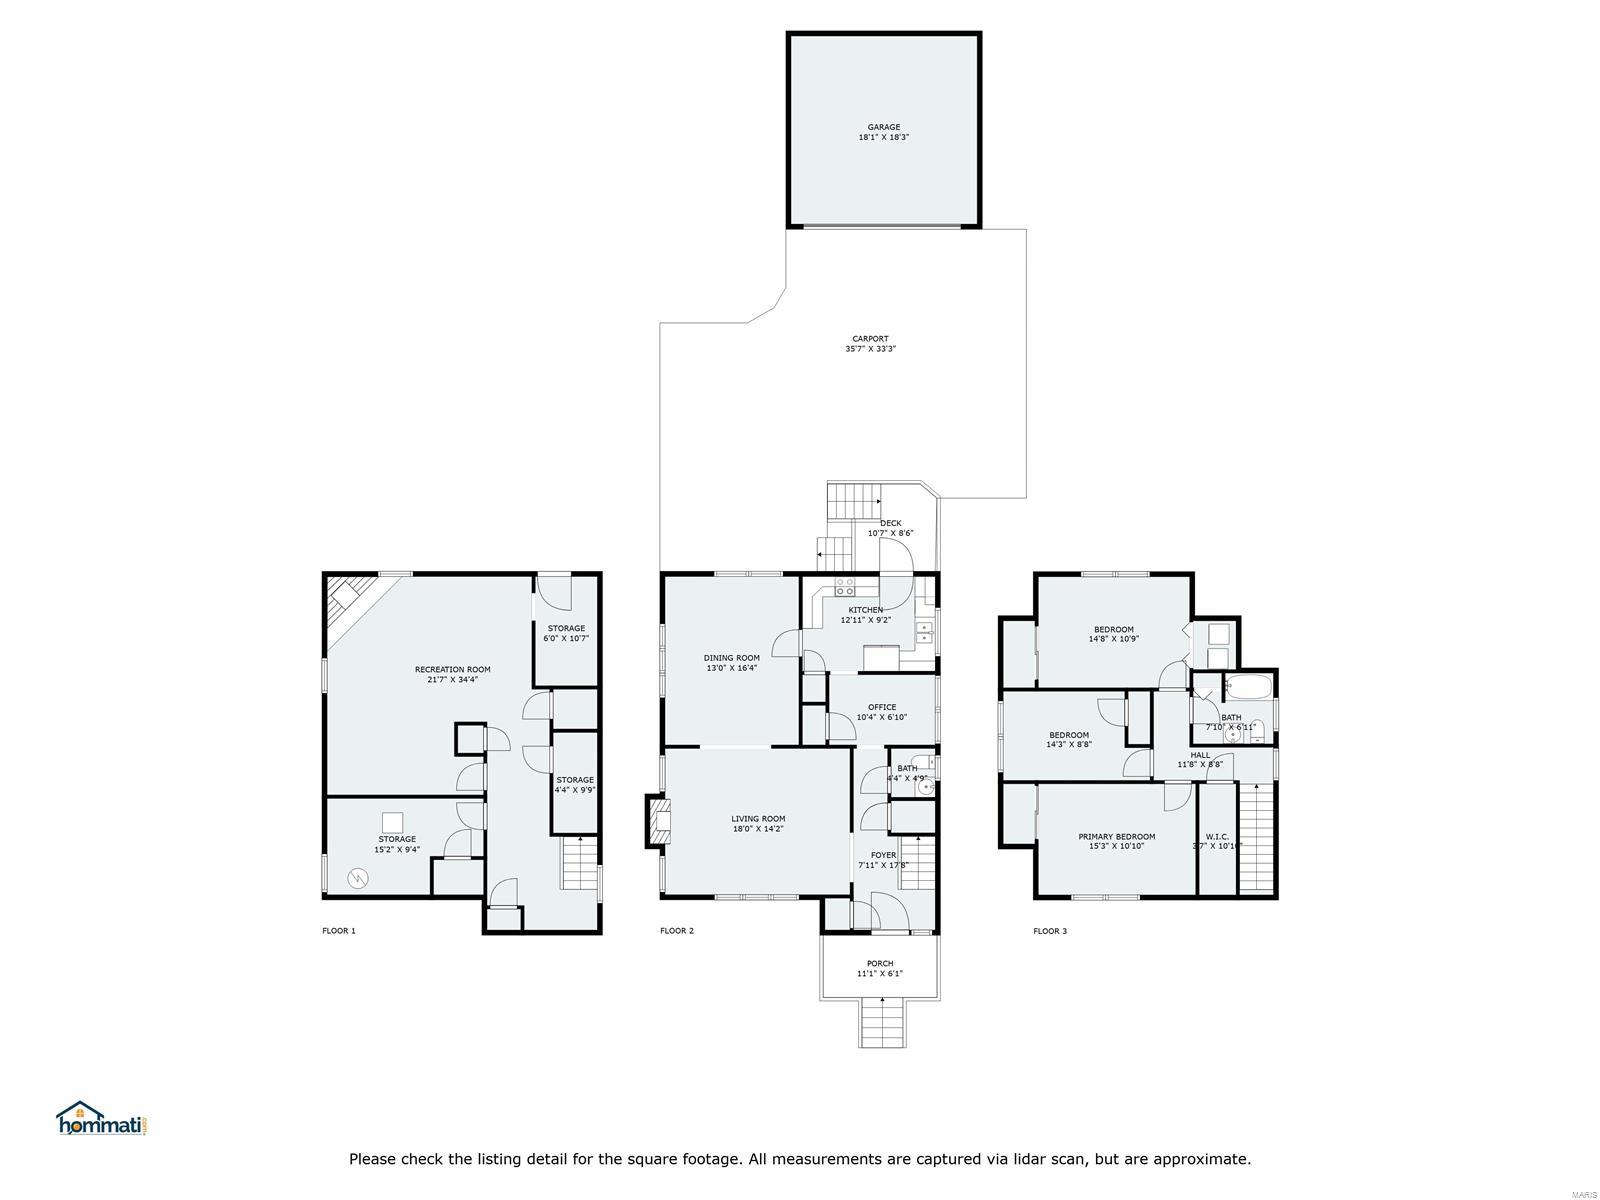
Charming 1929 brick home with timeless appeal! Well-maintained property boasts original hardwoods, stunning arched doorways, & beautiful stained glass windows. Step inside to find a spacious living room, formal dining room, & kitchen offering ample cabinet space. Adjacent to kitchen is a cozy sitting room or office. Powder room completes level. Upstairs, discover three generously sized bedrooms, plenty of closet space, & updated full bathroom--plus the added convenience of second-floor laundry! Outside, enjoy a partially covered deck, huge patio, detached two-car garage. Recent updates, including a newer roof, deck, electrical panel, appliances, sump pump, attic insulation, tankless water heater/boiler combo, & main plumbing stack. Lots of potential in basement. Downtown Clayton & the Loop are just minutes away, with endless dining & shopping options. Easy walk to Jackson Park & Jackson Elementary. This home offers both charm and convenience.

Share Property

Location

7466 Stanford Avenue, St Louis, MO 63130

Status

Sold

Date Sold

April 9, 2025
Dawn Griffin

Dawn Griffin

TITLE

Team Leader | Broker

Property Amenities

Interior
Laundry room 2nd Floor
Fireplace Decorative, Basement, Living Room
Appliances Dishwasher, Disposal, Microwave, Gas Range, Gas Oven, Refrigerator, Stainless Steel Appliance(s), Gas Water Heater, Tankless Water Heater
Flooring Hardwood
Total Bedrooms: 3
Half Bathrooms: 1
Full Bathrooms: 1
Other Interior Features Separate Dining, Solid Surface Countertop(s)
Area & Lot
Lot Area 5,001 Sq.Ft.
Living area 1,704 Sq.Ft.
MLS® ID 25006345
Year Built 1929
School District University City
High School University City Sr. High
Middle School Brittany Woods
Elementary School Jackson Park Elem.
Architecture Styles Traditional, Other
Type Residential
Status Sold
Date Sold April 9, 2025
Exterior
Stories 2
Air conditioning Attic Fan, Ceiling Fan(s), Central Air, Electric
Heat type Forced Air, Radiant, Electric, Natural Gas
Water Source Public
Garage Space 2.0
Sewer Public Sewer
Parking Additional Parking, Detached, Garage, Garage Door Opener, Off Street
Lot Features Level
Finance
Sales Price $390,000
Real Estate Tax $4,630 yearly

360 Virtual Tour

Take a tour of this property

Work With Us

Partner with a team that values honest advice, strategic guidance, and exceptional service. With decades of experience and over 1,000 successful transactions, we're committed to helping you achieve your real estate goals with confidence.

Follow Us on Instagram









