
Leave a Message

By providing your contact information to Dawn Griffin Group, your personal information will be processed in accordance with Dawn Griffin Group's Privacy Policy. By checking the box(es) below, you expressly consent to receive marketing or promotional real estate communication from Dawn Griffin Group in the manner selected by you. For SMS text messages, message frequency varies. Message and data rates may apply. Consent is not a condition of purchase of any goods or services. You may opt out of receiving further communications from Dawn Griffin Group at any time. To opt out of receiving SMS text messages, reply STOP to unsubscribe. SMS text messaging is subject to our Terms of Use.

Thank you for your message. We will be in touch with you shortly.

729 Tuscan Valley Court
VIEW PHOTOS
Courtesy of Berkshire Hathaway HomeServices Select Properties, Kelly&Linda Boehmer Listing Contact: 636-720-1100 
Price Upon Request

729 Tuscan Valley Court

4 Beds 3 Baths 3,123 Sq.Ft. 10,236.6 Sq.Ft.

Description

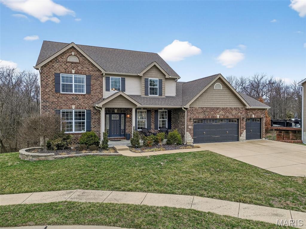
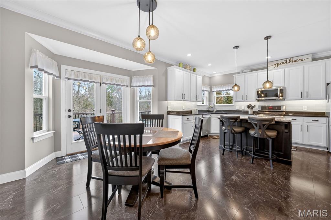
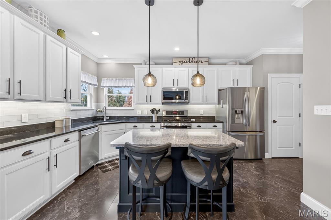
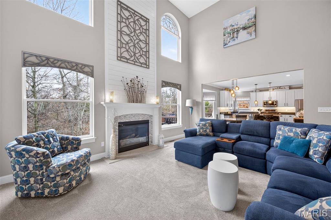
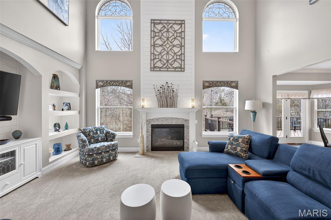
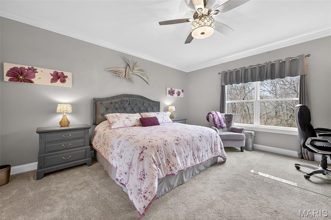
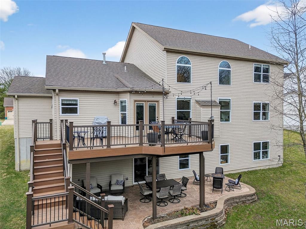
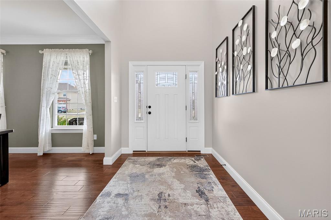
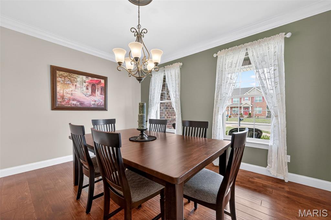
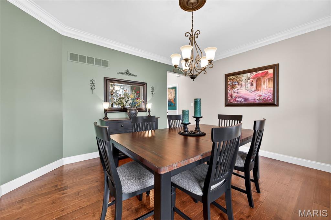
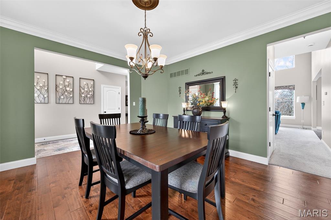
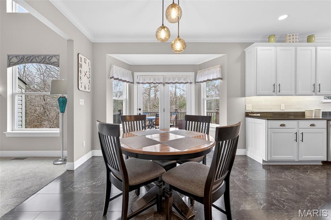
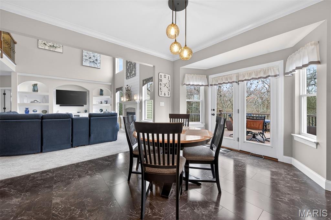
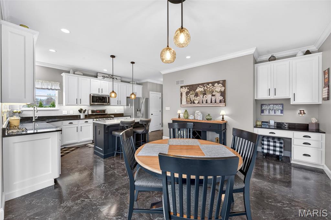
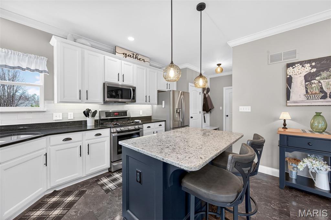
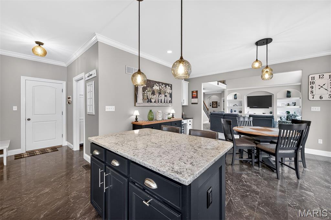
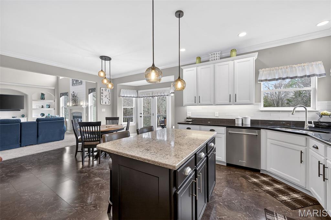
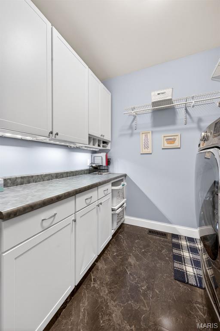
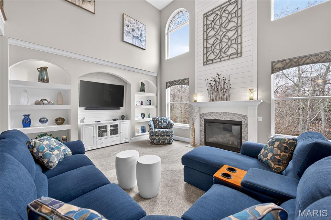
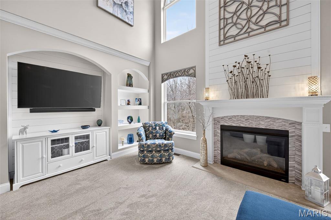
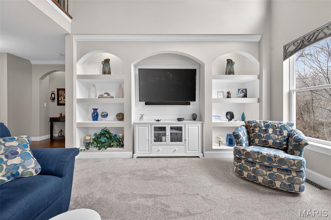
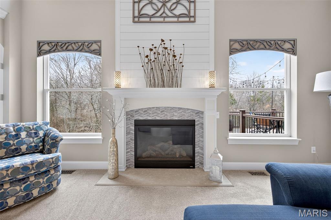
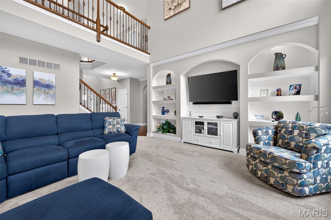
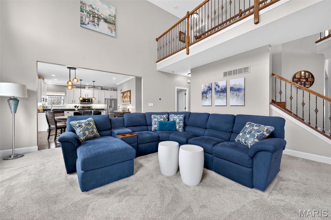
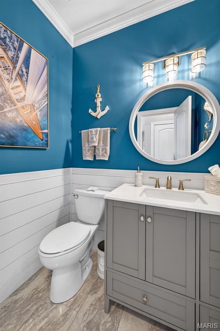
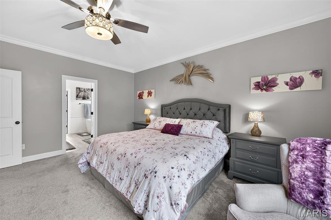
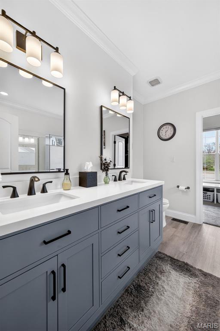
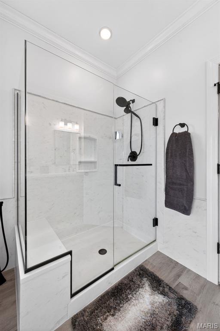
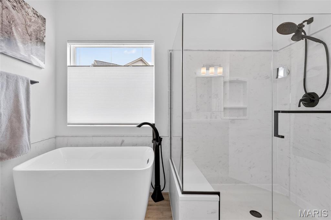
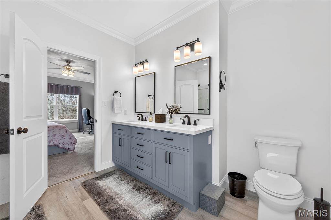
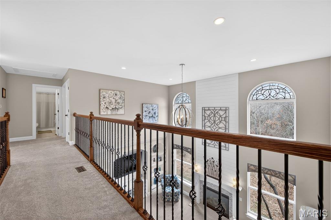
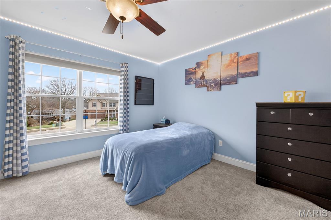
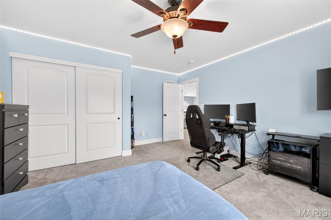
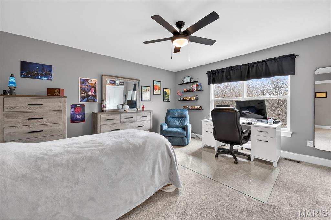
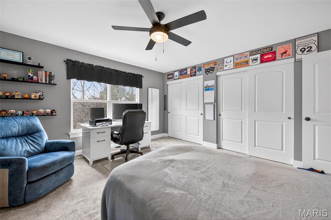
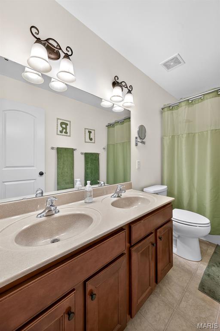
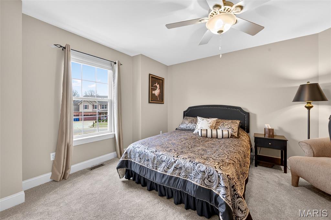
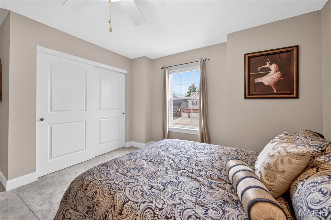
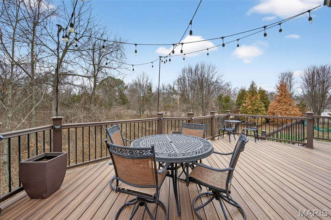
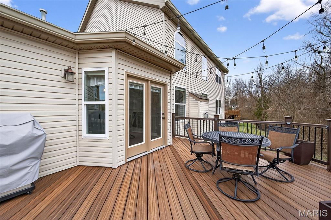
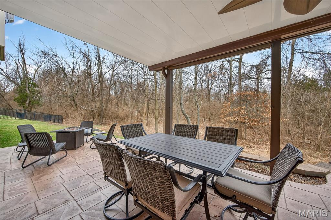
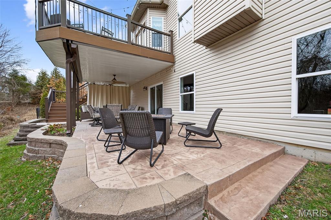
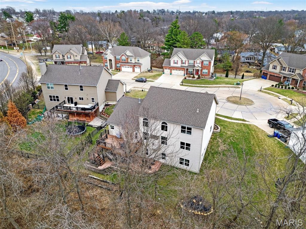
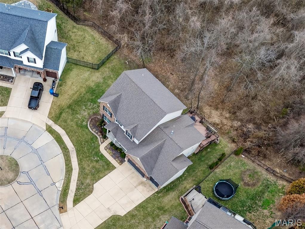
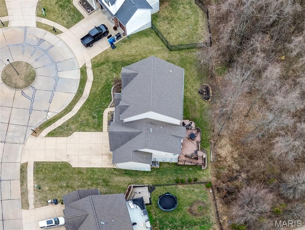
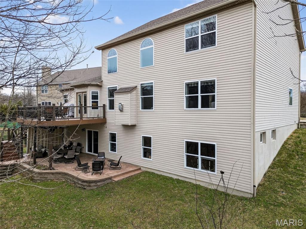
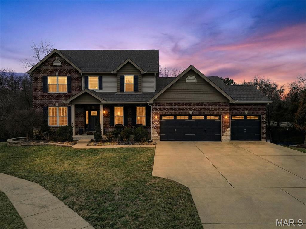
Impressive, 4 BD, 2.5 BA, 1.5 Story home in a fantastic location! This stunning home sits on a tree lined enclave with only 8 houses on the cul de sac, has a main floor Primary Suite, 3,123 sq ft of open living space and has been impeccably maintained. The exterior has brick, stone accents, a large front porch, shake accent siding, enclosed fascia/soffits, board and batten shutters, arch shingles, lawn irrig, an oversized 3 car garage (with full drywall), landscape, composite deck and a large, stamped patio. Features inc a 2 story Entry and Great Room, drywall shelves in the Great Room, dynamic window wall, gas FP with custom surround to the ceiling, Dining Rm, 9 ft ceilings, extended entry with wood flooring, granite and quartz countertops, island with seating bar, SS appl, glass tile backsplash, 42 inch cabinets with crown, gas range, refrig, washer-dryer, under cab lighting, cabinetry/work station in the Laundry Room, boot bench at the Owners Entry, spacious Primary Suite, crown molding throughout much of the main, updated Primary Bath, raised height double bowl vanity, custom shower with seat, semi-frameless shower door, freestanding tub, large Primary closet with organizers, wrought iron stair spindles, large secondary bdrms, Nest doorbell and thermostat, dual HVAC and more. The carpet is less than 1 yr old and the home has been updated throughout the sellers years of ownership. The walkout basement has a tall pour, 4 windows and a rough-in bath for an easy future finish if desired. The tree lined back yard is a sanctuary offering privacy from your deck and patio. Located near restaurants, services, shopping, recreation, parks and has easy access to Hwys 141-44-40. Students will attend highly sought after Parkway schools and Lambert Int is an easy commute. Beautiful home, a must see!

Share Property

Location

729 Tuscan Valley Court, Manchester, MO 63021

Status

Sold

Date Sold

May 18, 2026
Dawn Griffin

Dawn Griffin

TITLE

Team Leader | Broker

Property Amenities

Interior
Laundry room Laundry Room, Main Level, Sink
Fireplace Gas, Great Room
Appliances Stainless Steel Appliance(s), Dishwasher, Disposal, Dryer, Microwave, Gas Range, Refrigerator, Washer, Water Heater
Flooring Carpet, Luxury Vinyl, Plank, Tile, Vinyl, Wood
Total Bedrooms: 4
Half Bathrooms: 1
Full Bathrooms: 2
Other Interior Features Bookcases, Breakfast Bar, Breakfast Room, Built-in Features, Cathedral Ceiling(s), Ceiling Fan(s), Crown Molding, Double Vanity, Granite Counters, High Ceilings, Kitchen Island, Lever Faucets, Open Floorplan, Pantry, Separate Dining, Separate Shower, Shower, Smart Thermostat, Soaking Tub, Solid Surface Countertop(s), Special Millwork, Tub, Two Story Entrance Foyer, Walk-In Closet(s)
Area & Lot
Lot Area 10,236.6 Sq.Ft.
Living area 3,123 Sq.Ft.
MLS® ID 26007278
Year Built 2014
School District Parkway C-2
High School Parkway South High
Middle School South Middle
Elementary School Wren Hollow Elem.
Architecture Styles Traditional
Type Residential
Status Sold
Exterior
Stories 2
Air conditioning Ceiling Fan(s), Central Air, Electric
Heat type Forced Air, Natural Gas
Disability Features Accessible Central Living Area
Water Source Public
Garage Space 3.0
Security Features Smoke Detector(s)
Sewer Public Sewer
Parking Attached, Garage, Garage Door Opener, Garage Faces Front, Oversized
Lot Features Adjoins Wooded Area, Back Yard, Cul-De-Sac, Front Yard, Gentle Sloping, Landscaped, Level, Sprinklers In Front, Sprinklers In Rear
Roof Architectural Shingle
Utilities Underground Utilities
Finance
Price Upon Request

360 Virtual Tour

Take a tour of this property

Work With Us

Partner with a team that values honest advice, strategic guidance, and exceptional service. With decades of experience and over 1,000 successful transactions, we're committed to helping you achieve your real estate goals with confidence.









