
Dawn Griffin Group
7126 Northmoor Drive
VIEW PHOTOS
Courtesy of Janet McAfee Inc., Sarah Goldkamp Listing Contact: 314-997-4800 
$600,000

7126 Northmoor Drive

3 Beds 2 Baths 3,703 Sq.Ft. 4,356 Sq.Ft.

Description

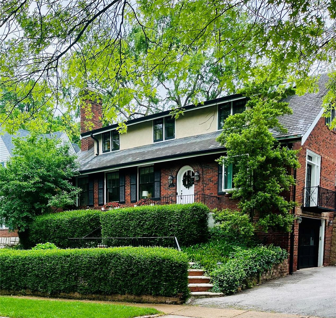
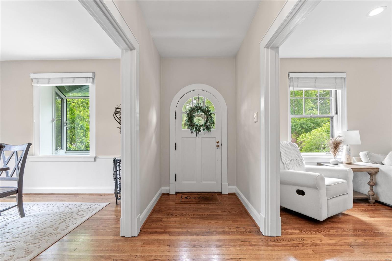
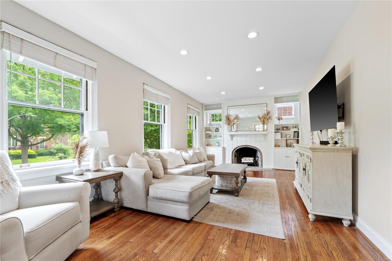
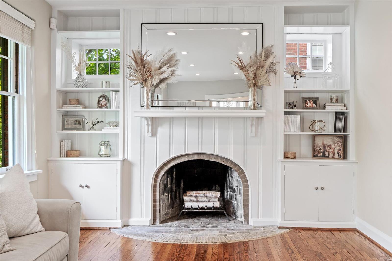
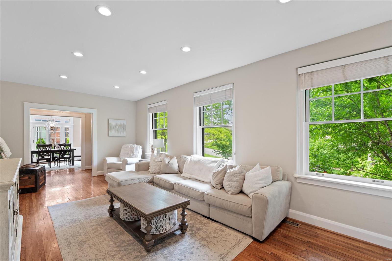
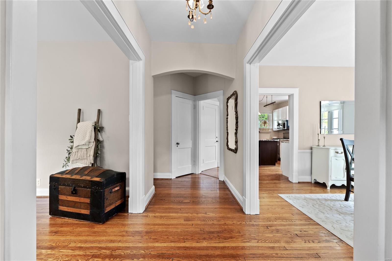
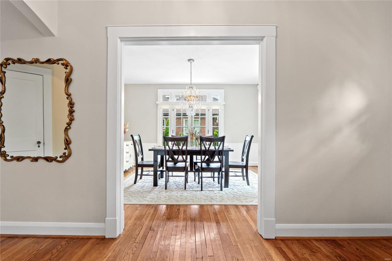
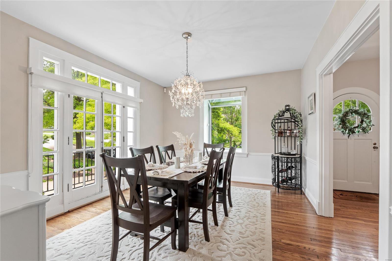
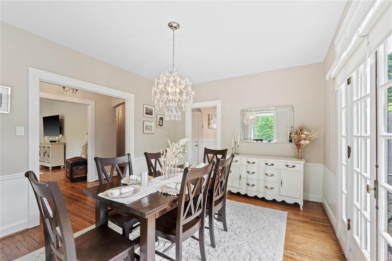
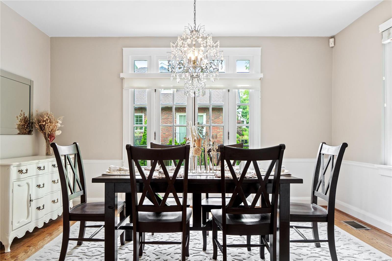
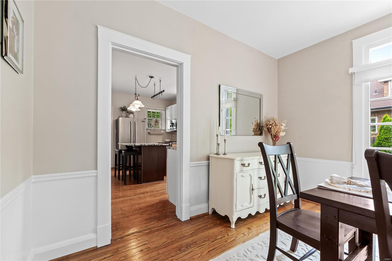
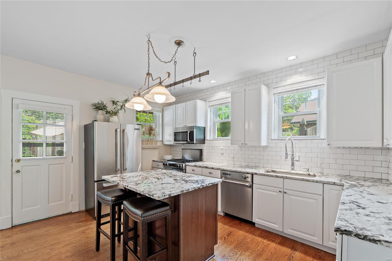
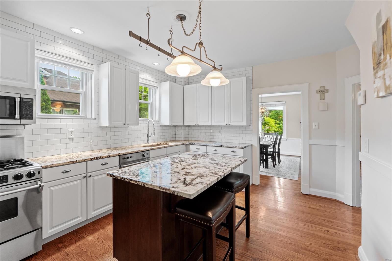
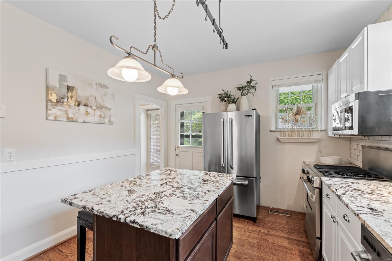
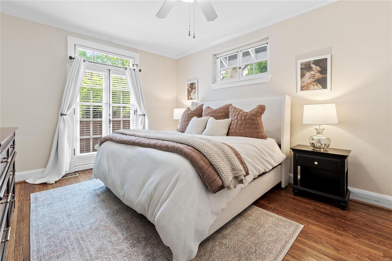
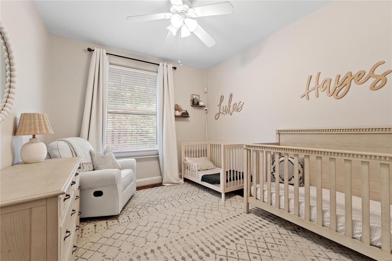
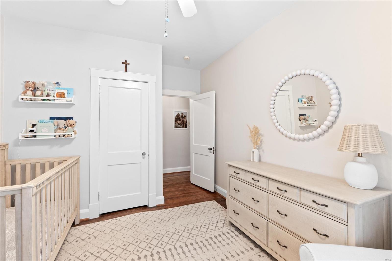
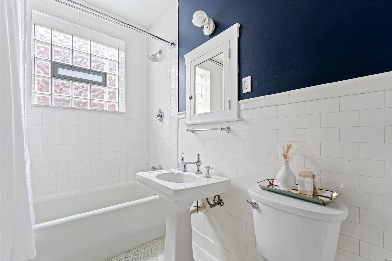
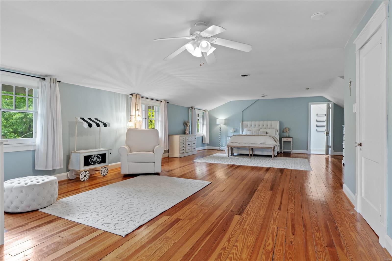
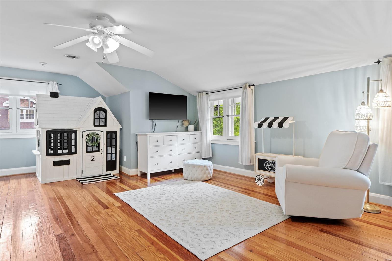
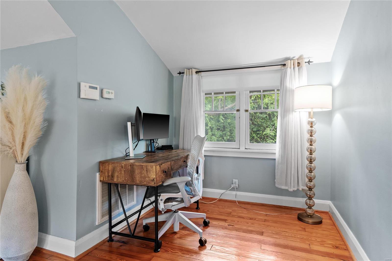
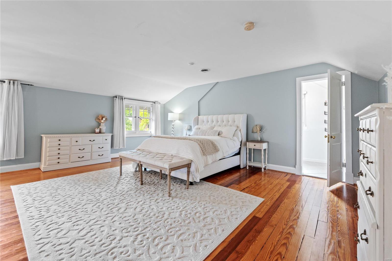
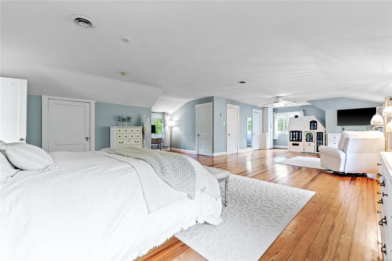
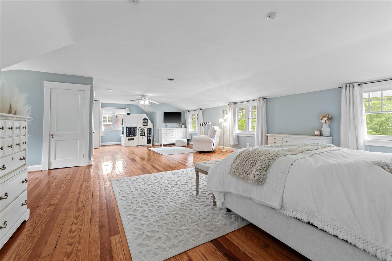
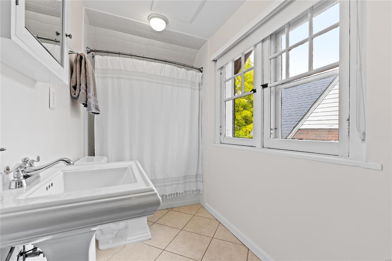
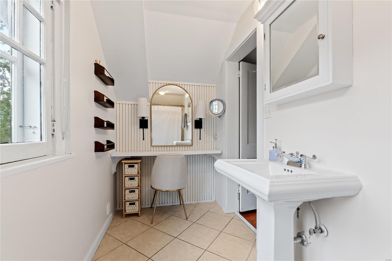
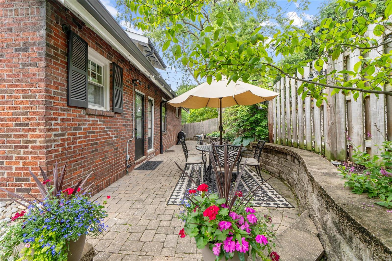
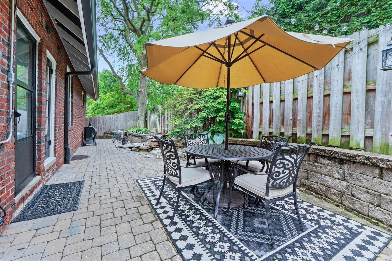
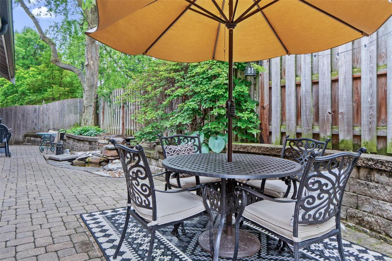
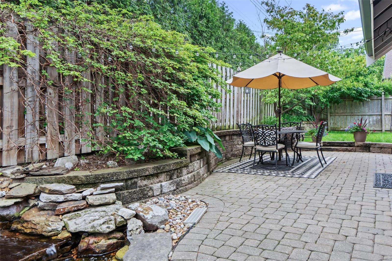
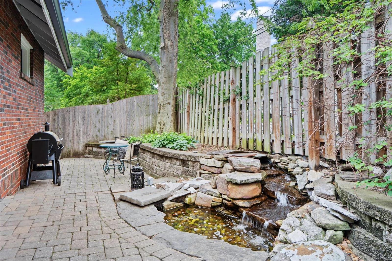
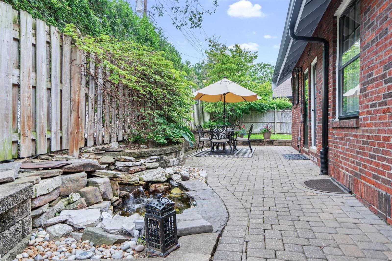
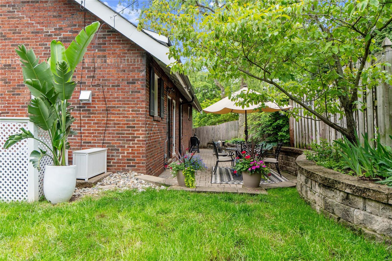
Prepare to be enchanted by this stunning home, perfectly situated in one of University City's most desirable locations. Thoughtful updates, a fabulous fenced yard, and prime proximity to local amenities make this property truly special. The spacious and inviting living room provides a cozy fireplace & beautiful built-ins. Enjoy meals in the dining room, highlighted by a Juliet balcony and a garden window that brings in abundant natural light. The updated kitchen features granite countertops & stainless steel appliances and walks out to the serene backyard and patio. The versatile floorplan features 2 beds on the main level plus a full bath. While the huge 2nd story, open primary suite includes an updated full bath, a large walk-in closet, and room for an office & family rm. Other notable features include beautiful hardwoods & attached garage. Located just a short walk from Clayton, Wash U, & Our Lady of Lourdes, this home offers easy access to top-rated schools & a vibrant community.

Share Property

Location

7126 Northmoor Drive, St Louis, MO 63105

Status

Sold

Date Sold

July 9, 2024
Dawn Griffin

Dawn Griffin

TITLE

Team Leader | Broker

Property Amenities

Interior
Fireplace Living Room, Decorative
Appliances Gas Water Heater
Flooring Hardwood
Total Bedrooms: 3
Full Bathrooms: 2
Other Interior Features Separate Dining, Entrance Foyer, Bookcases, Kitchen Island, Granite Counters
Area & Lot
Lot Area 4,356 Sq.Ft.
Living area 3,703 Sq.Ft.
MLS® ID 24033272
Year Built 1923
School District University City
High School University City Sr. High
Middle School Brittany Woods
Elementary School Flynn Park Elem.
Architecture Styles Traditional, Other
Type Residential
Status Sold
Date Sold July 9, 2024
Exterior
Stories 2
Air conditioning Central Air, Electric
Heat type Natural Gas, Forced Air
Water Source Public
Garage Space 1.0
Sewer Public Sewer
Parking Attached, Garage, Basement, Off Street
Lot Features Level
Roof Tile, Slate
Finance
Sales Price $600,000
Real Estate Tax $5,497 yearly

Work With Us

Partner with a team that values honest advice, strategic guidance, and exceptional service. With decades of experience and over 1,000 successful transactions, we're committed to helping you achieve your real estate goals with confidence.

Follow Us on Instagram









