
Dawn Griffin Group
7031 Leta Drive
7031 Leta Drive
7031 Leta Drive
7031 Leta Drive
7031 Leta Drive
7031 Leta Drive
7031 Leta Drive
7031 Leta Drive
7031 Leta Drive
7031 Leta Drive
7031 Leta Drive
7031 Leta Drive
7031 Leta Drive
7031 Leta Drive
7031 Leta Drive
7031 Leta Drive
7031 Leta Drive
7031 Leta Drive
7031 Leta Drive
7031 Leta Drive
7031 Leta Drive
7031 Leta Drive
7031 Leta Drive
7031 Leta Drive
7031 Leta Drive
7031 Leta Drive
7031 Leta Drive
7031 Leta Drive
7031 Leta Drive
7031 Leta Drive
7031 Leta Drive
VIEW PHOTOS
Courtesy of EXP Realty, LLC, Dawn Griffin Listing Contact: 866-224-1761 
$375,000

7031 Leta Drive

3 Beds 2 Baths 1,936 Sq.Ft. 0.47 Acres

Description

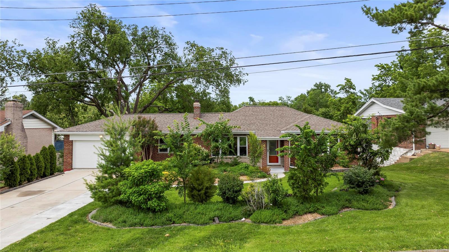
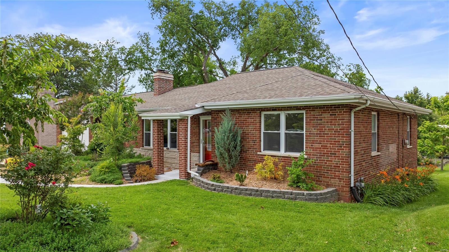
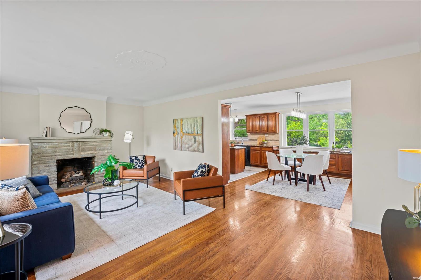
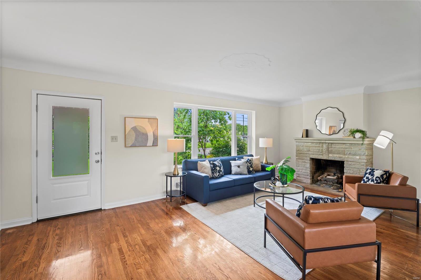
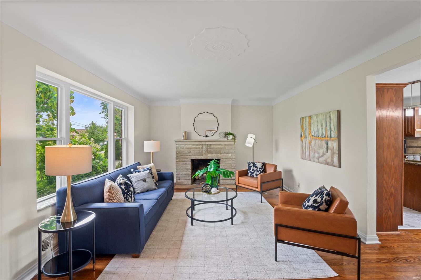
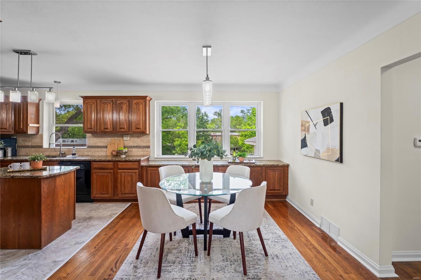
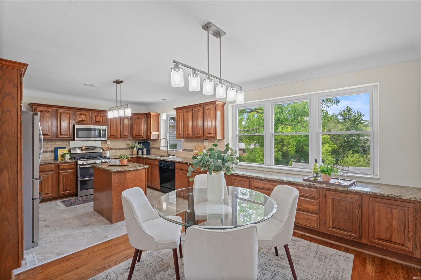
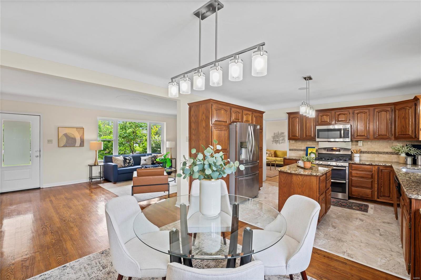
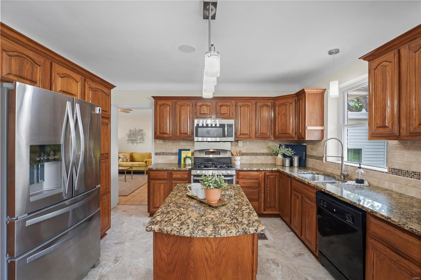
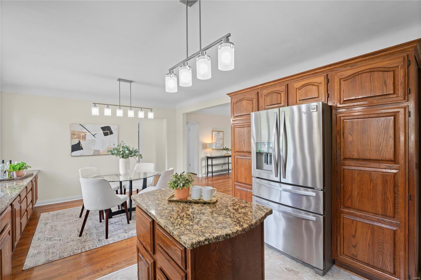
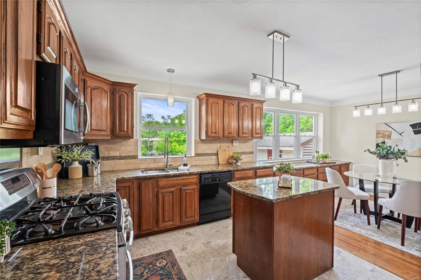
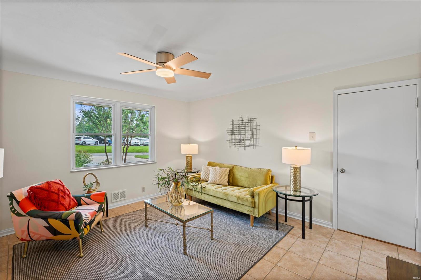
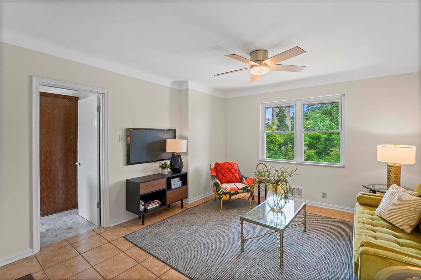
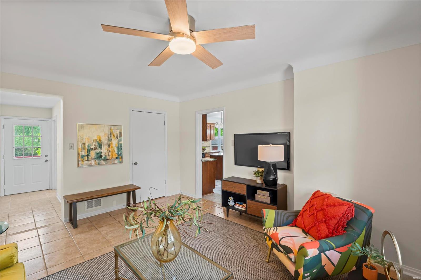
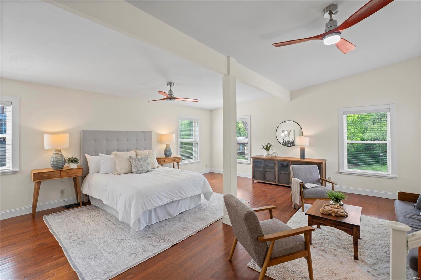
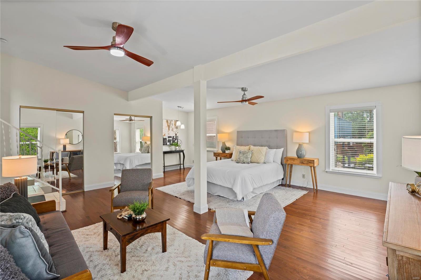
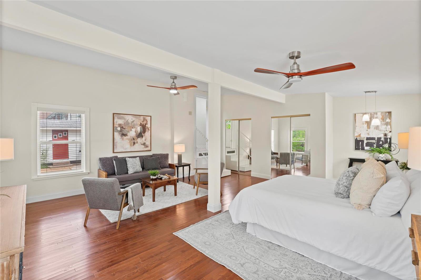
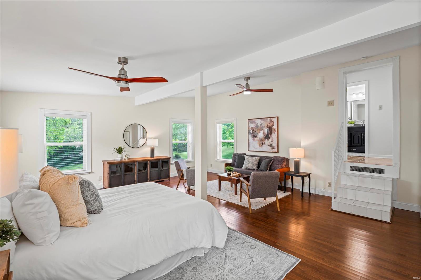
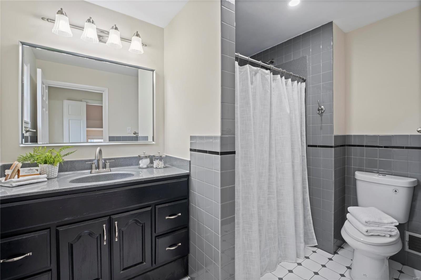
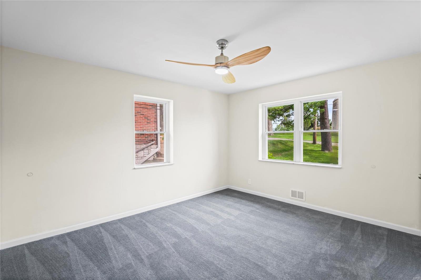
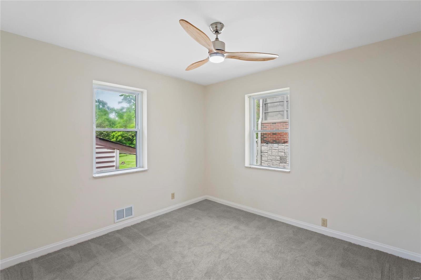
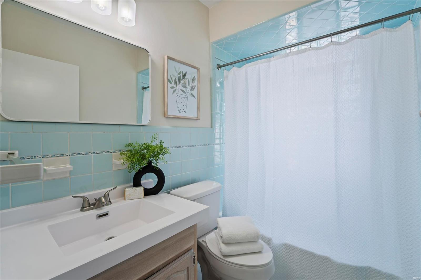
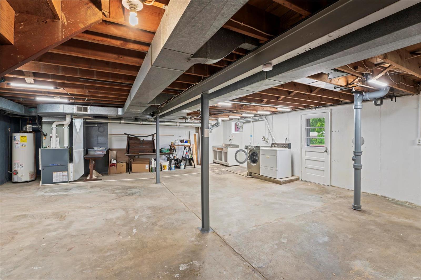
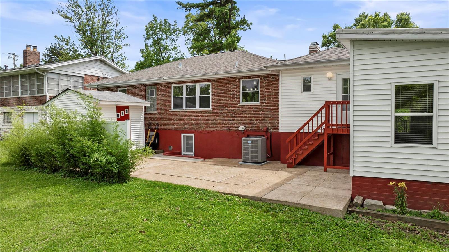
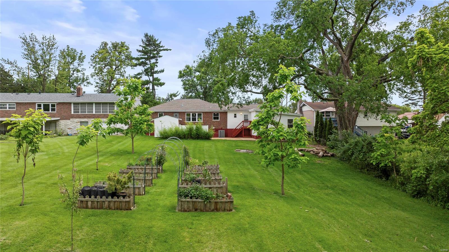
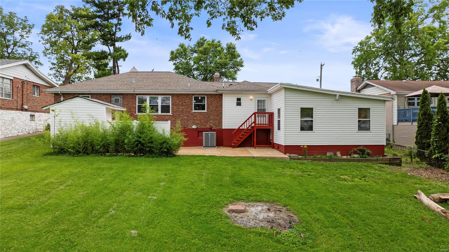
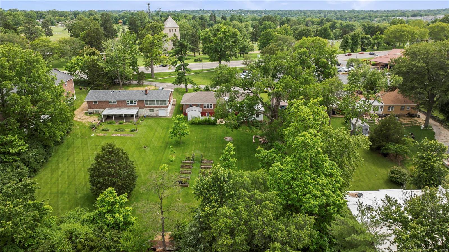
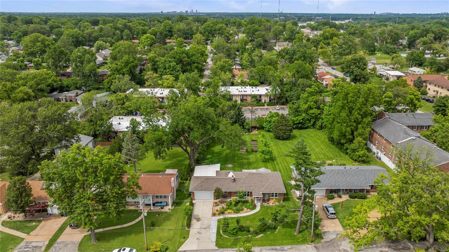
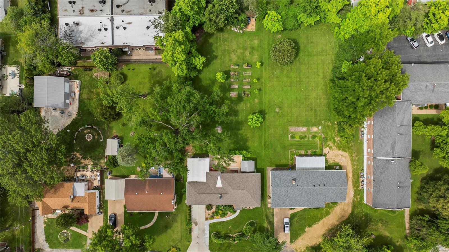
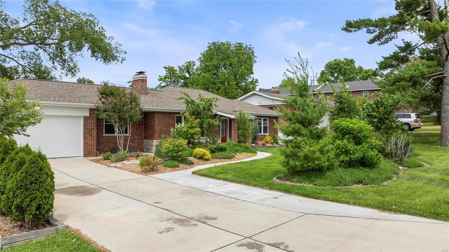
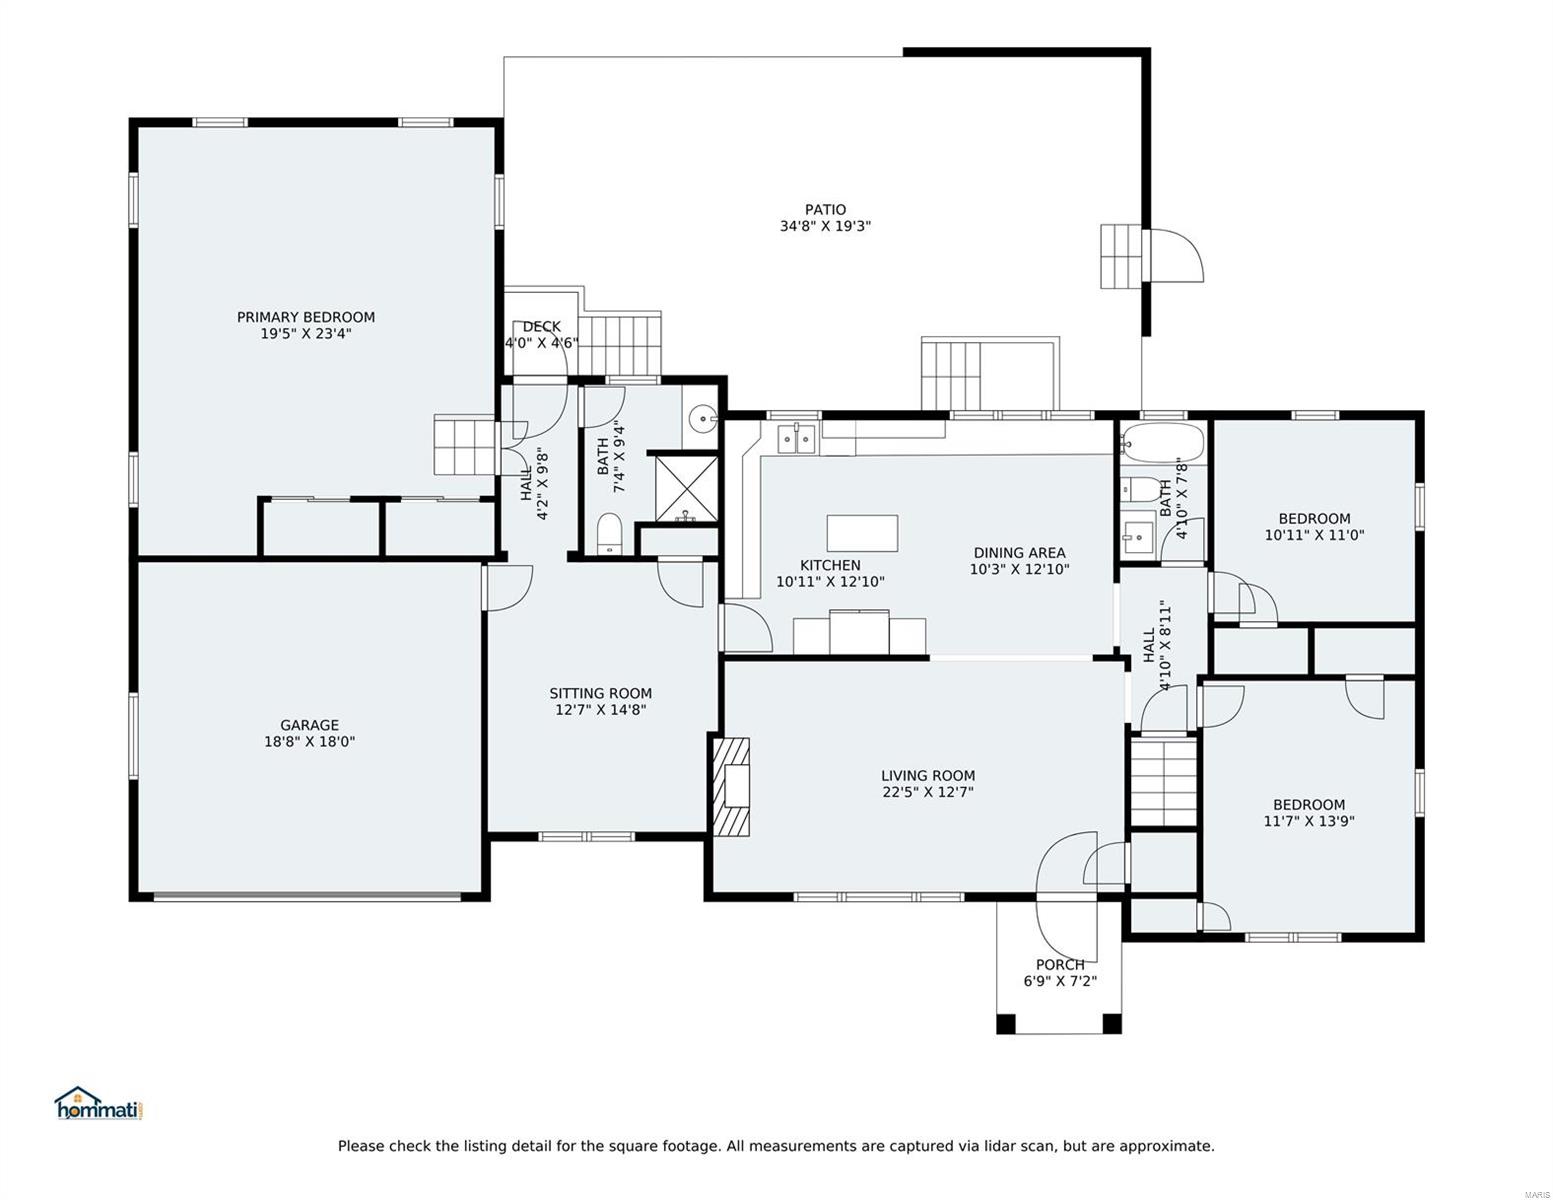
All brick 3 bed/2 bath ranch home in Affton. Gorgeous mature landscaping provides curb appeal on quiet lane with only 4 homes. Large picture window bathes living room with natural light showcasing hardwood floors & gas fireplace. Coved ceiling details & open floorplan w/living room flowing into dining room boasting a bank of windows over built-in buffet - perfect flow for entertaining. Dining is open to bright kitchen w/tons of storage & counter space + granite counters & center island. Use convenient bonus room between kitchen & garage as family room or office. Leads to massive private step-down primary bedroom suite w/sitting area + full bath. Opposite wing of home has 2 more bedrooms & full bath. Enjoy patio w/privacy fence & shed. Raised beds in the backyard, which is ready for anything from badminton or bocce! Lots of storage in walk-out basement. Close to shopping & other amenities, this tidy home is ready for you! Multiple offers. Please submit best and final by 12PM on June 6th

Share Property

Location

7031 Leta Drive, St Louis, MO 63123

Status

Sold

Date Sold

July 2, 2024
Dawn Griffin

Dawn Griffin

TITLE

Team Leader | Broker

Property Amenities

Interior
Fireplace Living Room
Appliances Dishwasher, Disposal, Gas Range, Gas Oven, Refrigerator, Gas Water Heater
Flooring Hardwood
Total Bedrooms: 3
Full Bathrooms: 2
Other Interior Features Open Floorplan, Kitchen/Dining Room Combo, Kitchen Island, Granite Counters
Area & Lot
Lot Area 0.47 Acres
Living area 1,936 Sq.Ft.
MLS® ID 24034146
Year Built 1954
School District Affton 101
High School Affton High
Middle School Rogers Middle
Elementary School Mesnier Primary School
Architecture Styles Traditional, Ranch
Type Residential
Status Sold
Date Sold July 2, 2024
Exterior
Stories 1
Air conditioning Central Air, Electric
Heat type Natural Gas, Forced Air
Water Source Public
Garage Space 2.0
Security Features Smoke Detector(s)
Sewer Public Sewer
Parking Additional Parking, Attached, Garage, Garage Door Opener, Off Street
Lot Features Adjoins Wooded Area, Level
Utilities Natural Gas Available
Finance
Sales Price $375,000
Real Estate Tax $4,116 yearly

360 Virtual Tour

Take a tour of this property

Work With Us

Partner with a team that values honest advice, strategic guidance, and exceptional service. With decades of experience and over 1,000 successful transactions, we're committed to helping you achieve your real estate goals with confidence.

Follow Us on Instagram









