
Dawn Griffin Group
7021 Nashville Avenue
VIEW PHOTOS
Courtesy of EXP Realty, LLC, Dawn Griffin Listing Contact: 866-2241761 
$390,000

7021 Nashville Avenue

3 Beds 3 Baths 1,648 Sq.Ft. 4,469 Sq.Ft.

Description

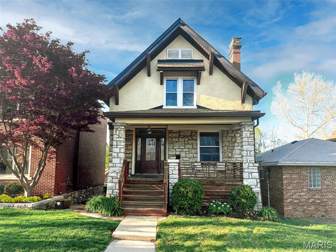
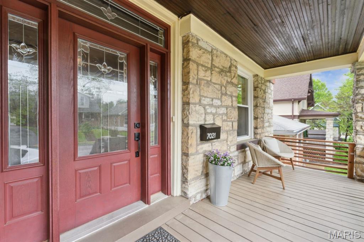
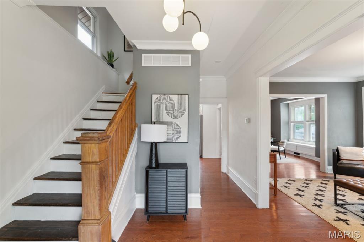
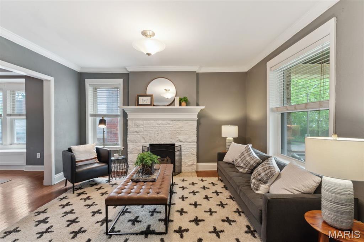
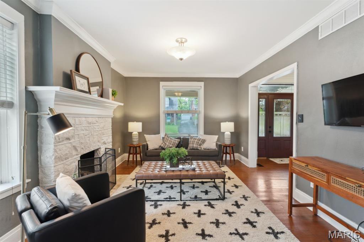
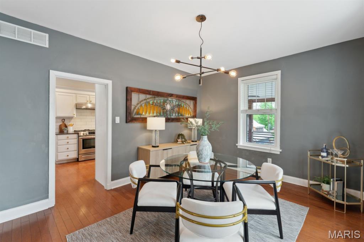
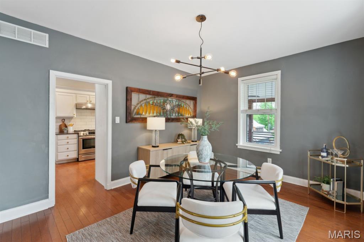
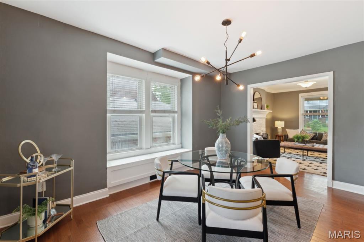
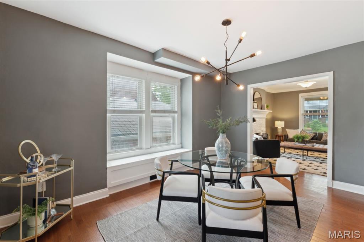
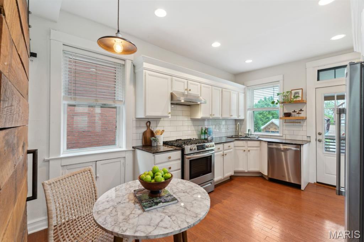
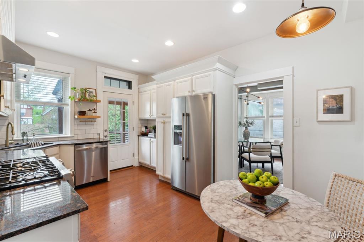
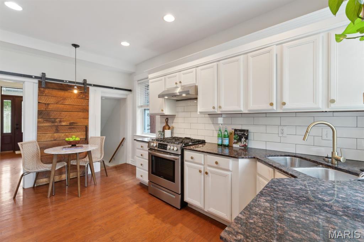
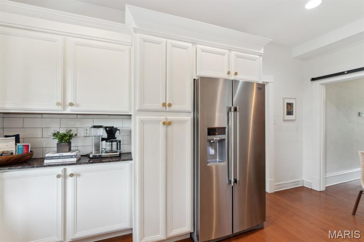
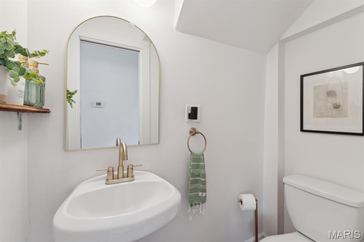
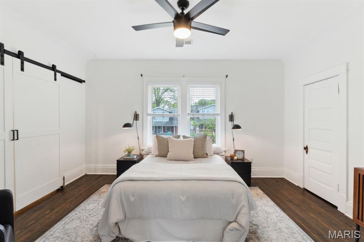
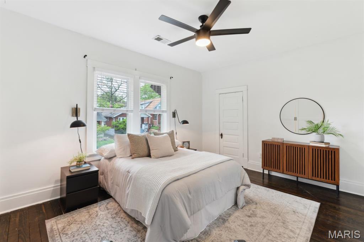
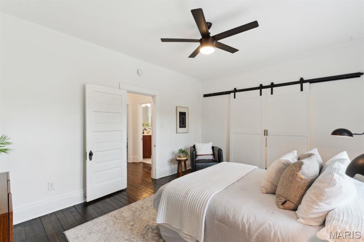
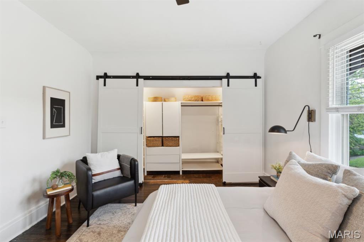
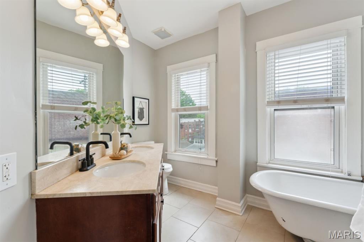
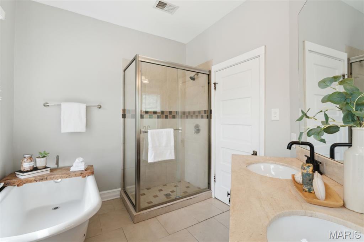
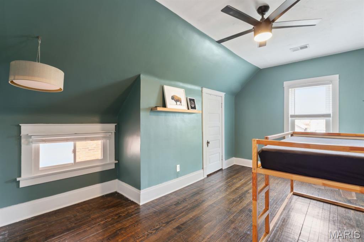
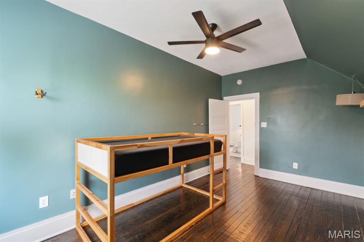
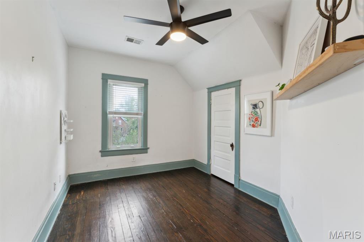
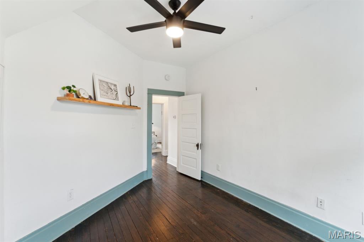
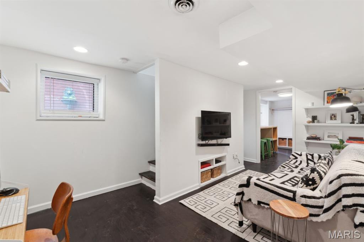
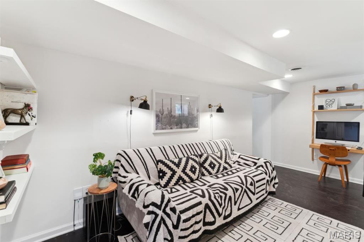
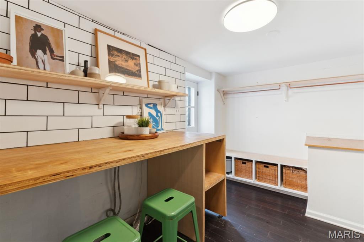
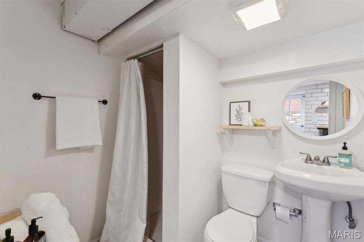
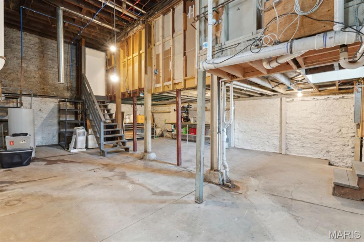
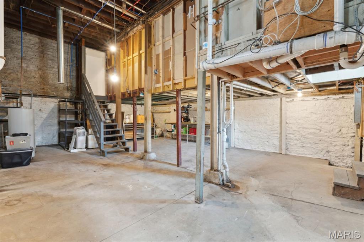
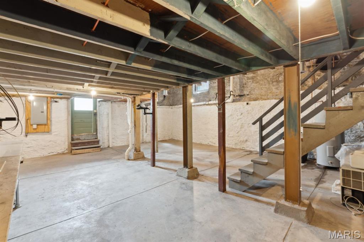
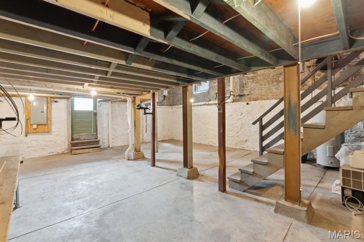
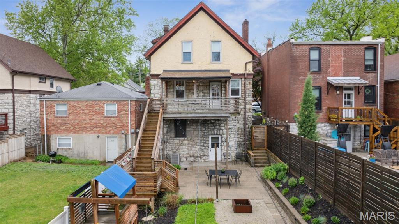
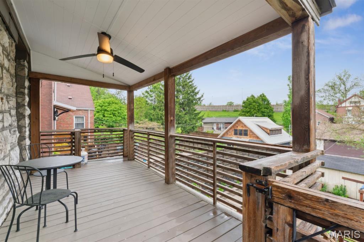
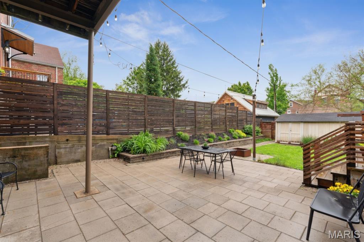
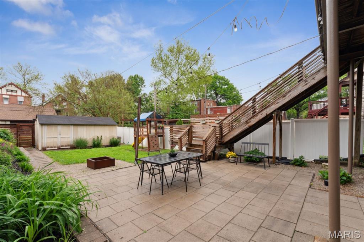
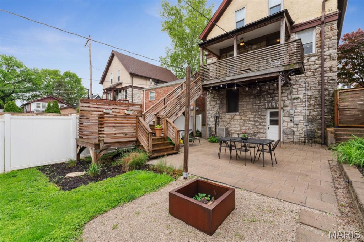
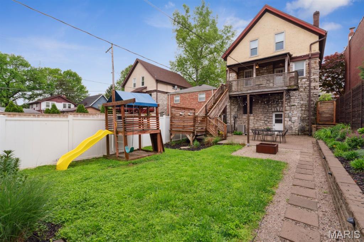
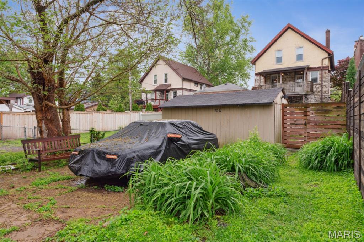
This unique gem stands out with a multi-level floorplan & dreamy outdoor space w/ serious beer garden vibes. Magazine-worthy kitchen has stylish finishes & smart layout + eat-in area. Living room boasts crown molding & the dining room's deep window ledge is perfect for plants. Powder room on main floor. Upstairs you'll find three bedrooms, including a fresh, modern primary w/ two ample closets. Full bath w/dual sinks, sep tub & shower. A bonus family room, laundry/mudroom, w/ side entrance, & full bath are in the 1st level of 2 story basement. The unfinished oversized basement has soaring 14.5' ceilings & endless possibilities. (Personal climbing wall?) Backyard is a true oasis w/covered deck, large partially covered patio, firepit, & quality privacy fence that sets the scene for effortless indoor/outdoor living. Off-street parking pad for 2. Located in prime spot near shopping, dining, & major highways, this home blends character, functionality, and modern style with convenience. Additional Rooms: Mud Room

Share Property

Location

7021 Nashville Avenue, St Louis, MO 63117

Status

Sold

Date Sold

June 10, 2025
Dawn Griffin

Dawn Griffin

TITLE

Team Leader | Broker

Property Amenities

Interior
Fireplace Recreation Room, Decorative, Living Room
Appliances Dishwasher, Disposal, Range Hood, Gas Range, Gas Oven, Refrigerator, Gas Water Heater
Total Bedrooms: 3
Half Bathrooms: 1
Full Bathrooms: 2
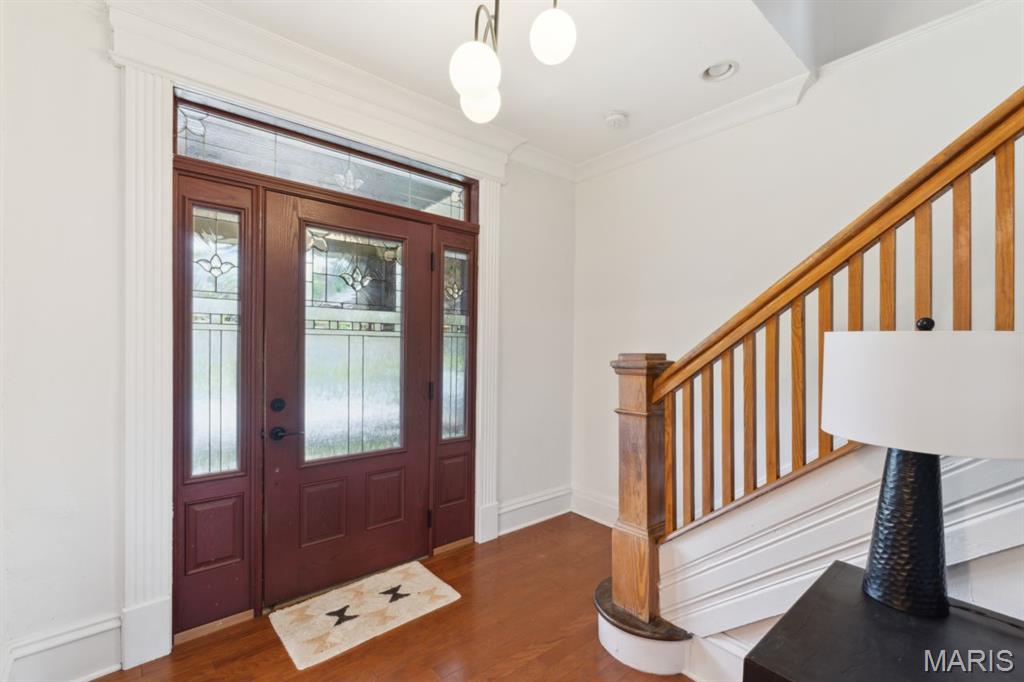
Other Interior Features Walk-In Closet(s), Custom Cabinetry, Eat-in Kitchen, Pantry, Solid Surface Countertop(s), Double Vanity, Tub, Entrance Foyer, Kitchen/Dining Room Combo, Separate Dining
Area & Lot
Lot Area 4,469 Sq.Ft.
Living area 1,648 Sq.Ft.
MLS® ID 25023336
Year Built 1912
School District St. Louis City
High School Roosevelt High
Middle School Long Middle Community Ed. Center
Elementary School Mason Elem.
Architecture Styles Craftsman, Traditional, Other
Type Residential
Status Sold
Date Sold June 10, 2025
Exterior
Stories 2
Air conditioning Ceiling Fan(s), Central Air, Electric, Dual, Zoned
Heat type Dual Fuel/Off Peak, Forced Air, Zoned, Natural Gas
Water Source Public
Sewer Public Sewer
Parking Alley Access, Off Street
Finance
Sales Price $390,000
Real Estate Tax $2,723 yearly

360 Virtual Tour

Take a tour of this property

Work With Us

Partner with a team that values honest advice, strategic guidance, and exceptional service. With decades of experience and over 1,000 successful transactions, we're committed to helping you achieve your real estate goals with confidence.

Follow Us on Instagram









