Leave a Message

By providing your contact information to Dawn Griffin Group, your personal information will be processed in accordance with Dawn Griffin Group's Privacy Policy. By checking the box(es) below, you expressly consent to receive marketing or promotional real estate communication from Dawn Griffin Group in the manner selected by you. For SMS text messages, message frequency varies. Message and data rates may apply. Consent is not a condition of purchase of any goods or services. You may opt out of receiving further communications from Dawn Griffin Group at any time. To opt out of receiving SMS text messages, reply STOP to unsubscribe. SMS text messaging is subject to our Terms of Use.

Thank you for your message. We will be in touch with you shortly.

6963 Amherst Avenue
6963 Amherst Avenue
6963 Amherst Avenue
6963 Amherst Avenue
6963 Amherst Avenue
6963 Amherst Avenue
6963 Amherst Avenue
6963 Amherst Avenue
6963 Amherst Avenue
6963 Amherst Avenue
6963 Amherst Avenue
6963 Amherst Avenue
6963 Amherst Avenue
6963 Amherst Avenue
6963 Amherst Avenue
6963 Amherst Avenue
6963 Amherst Avenue
6963 Amherst Avenue
6963 Amherst Avenue
6963 Amherst Avenue
6963 Amherst Avenue
6963 Amherst Avenue
6963 Amherst Avenue
6963 Amherst Avenue
6963 Amherst Avenue
6963 Amherst Avenue
6963 Amherst Avenue
6963 Amherst Avenue
6963 Amherst Avenue
6963 Amherst Avenue
6963 Amherst Avenue
6963 Amherst Avenue
6963 Amherst Avenue
6963 Amherst Avenue
6963 Amherst Avenue
6963 Amherst Avenue
6963 Amherst Avenue
6963 Amherst Avenue
6963 Amherst Avenue
6963 Amherst Avenue
6963 Amherst Avenue
6963 Amherst Avenue
6963 Amherst Avenue
6963 Amherst Avenue
6963 Amherst Avenue
6963 Amherst Avenue
6963 Amherst Avenue
6963 Amherst Avenue
6963 Amherst Avenue
VIEW PHOTOS
Courtesy of EXP Realty, LLC, Dawn Griffin Listing Contact: 866-224-1761 
Price Upon Request

6963 Amherst Avenue

3 Beds 3 Baths 1,838 Sq.Ft. 6,290.06 Sq.Ft.

Description

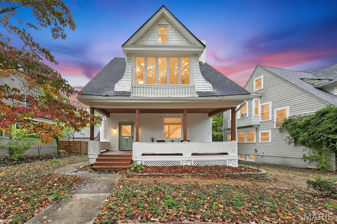
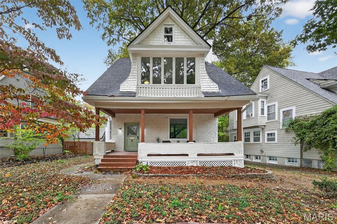
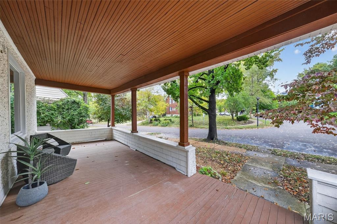
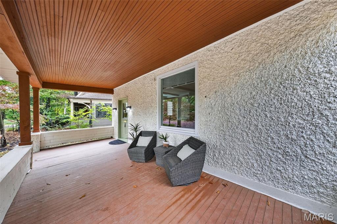
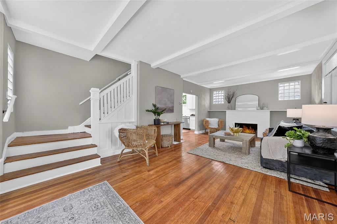
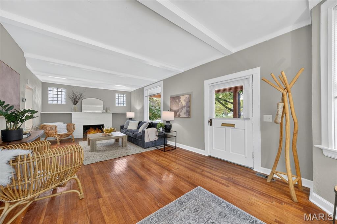
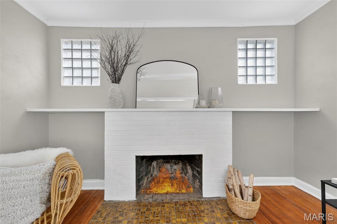
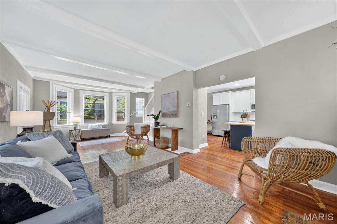
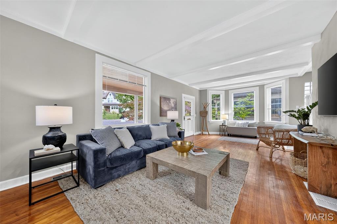
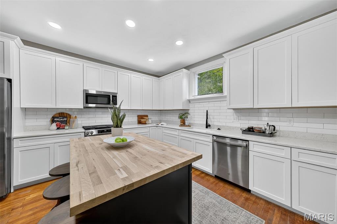
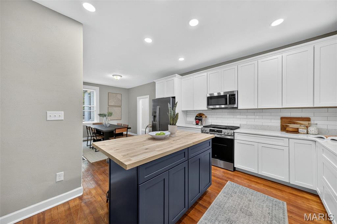
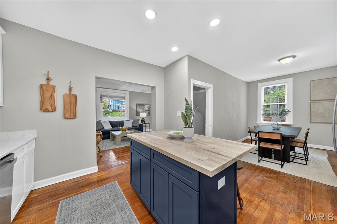
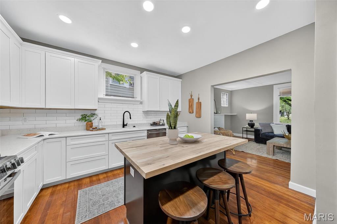
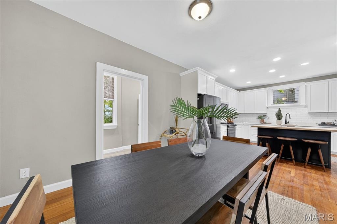
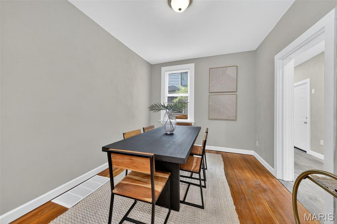
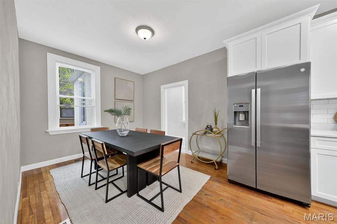
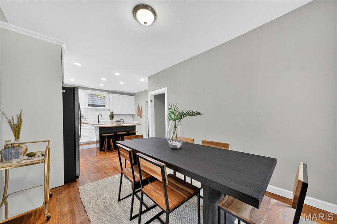
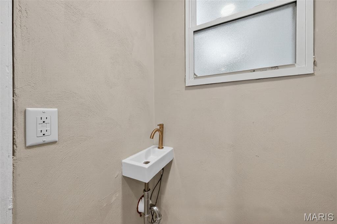
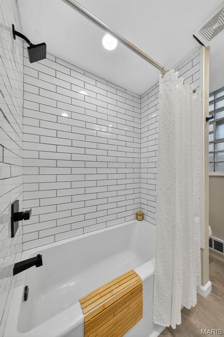
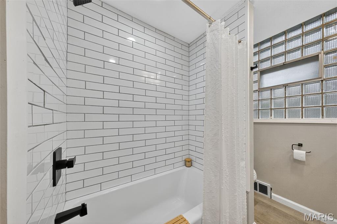
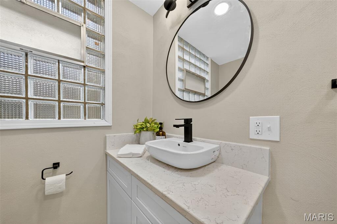
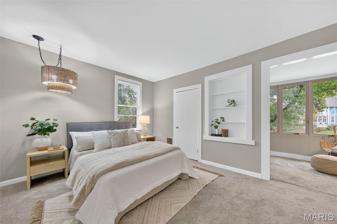
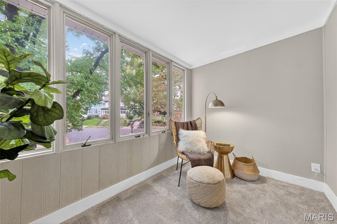
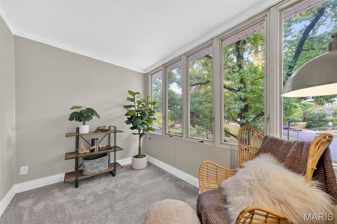
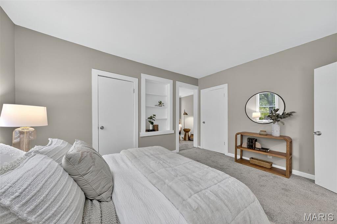
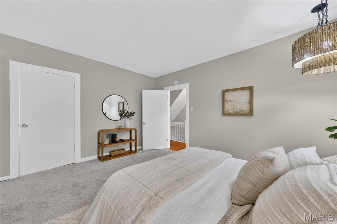
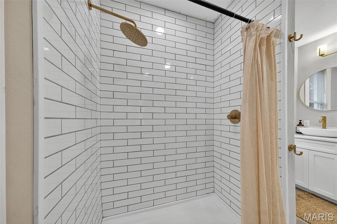
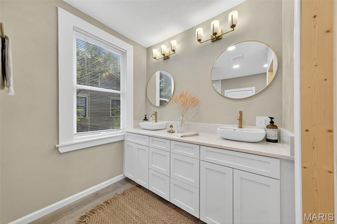
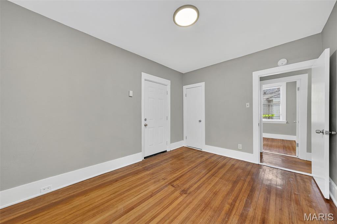
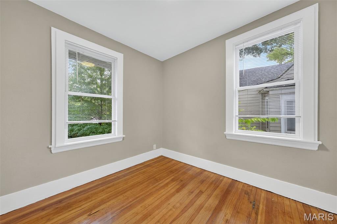
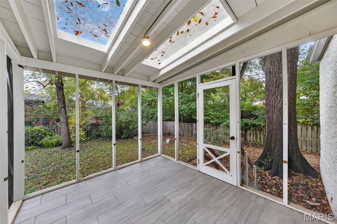
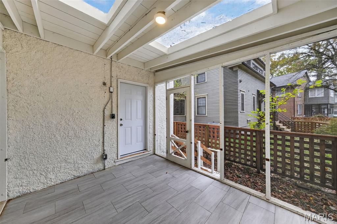
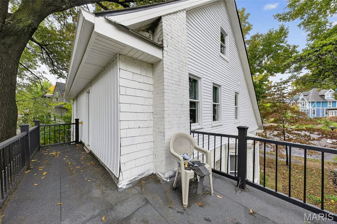
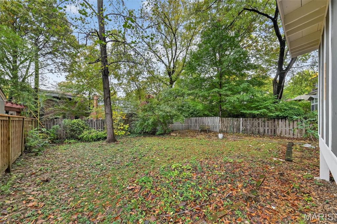
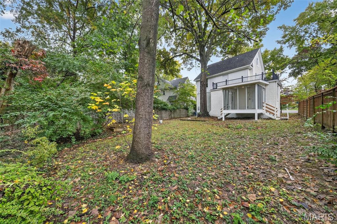
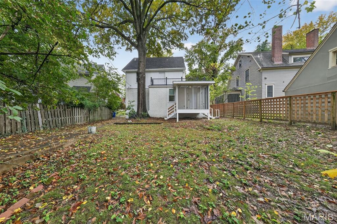
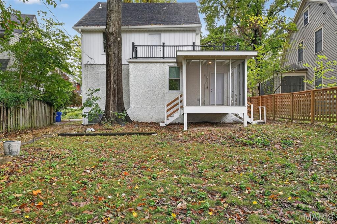
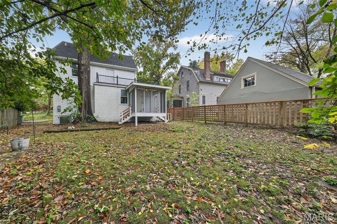
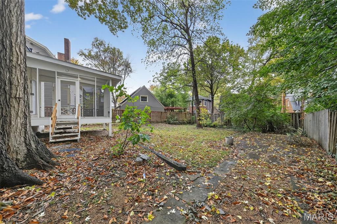
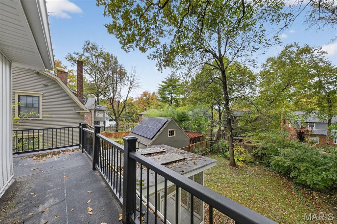
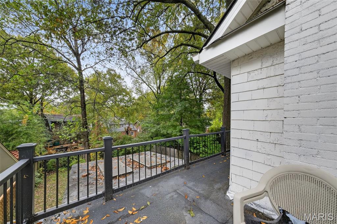
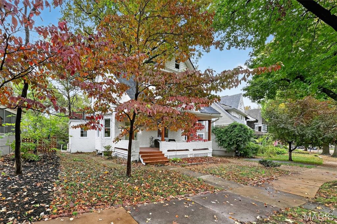
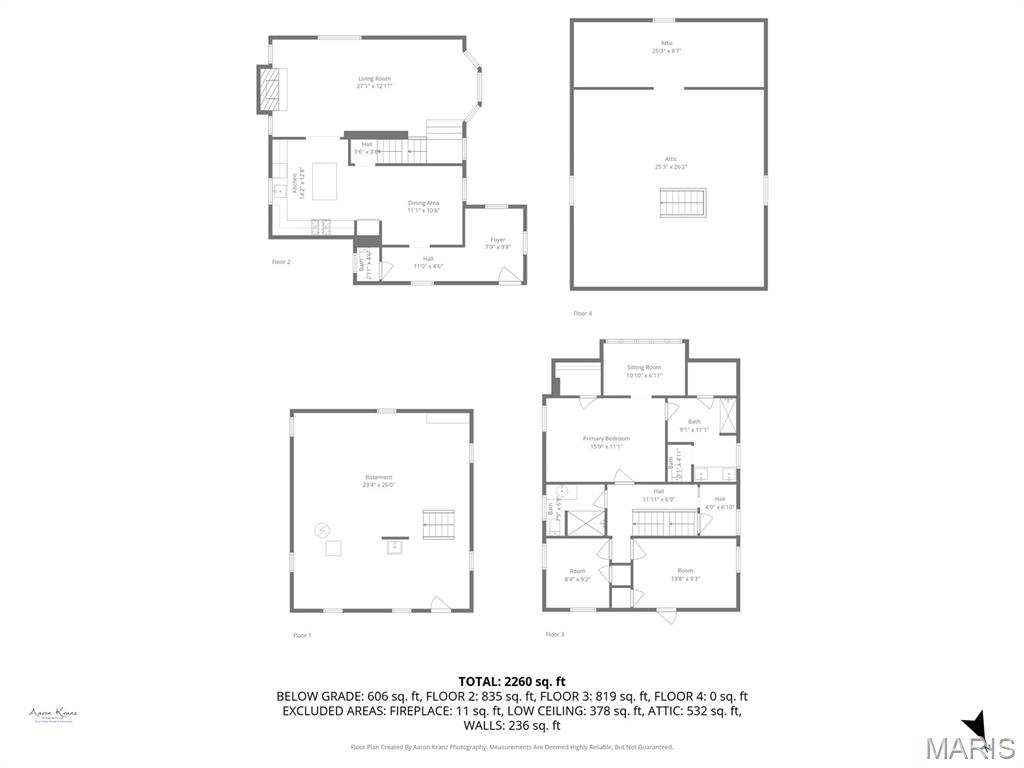
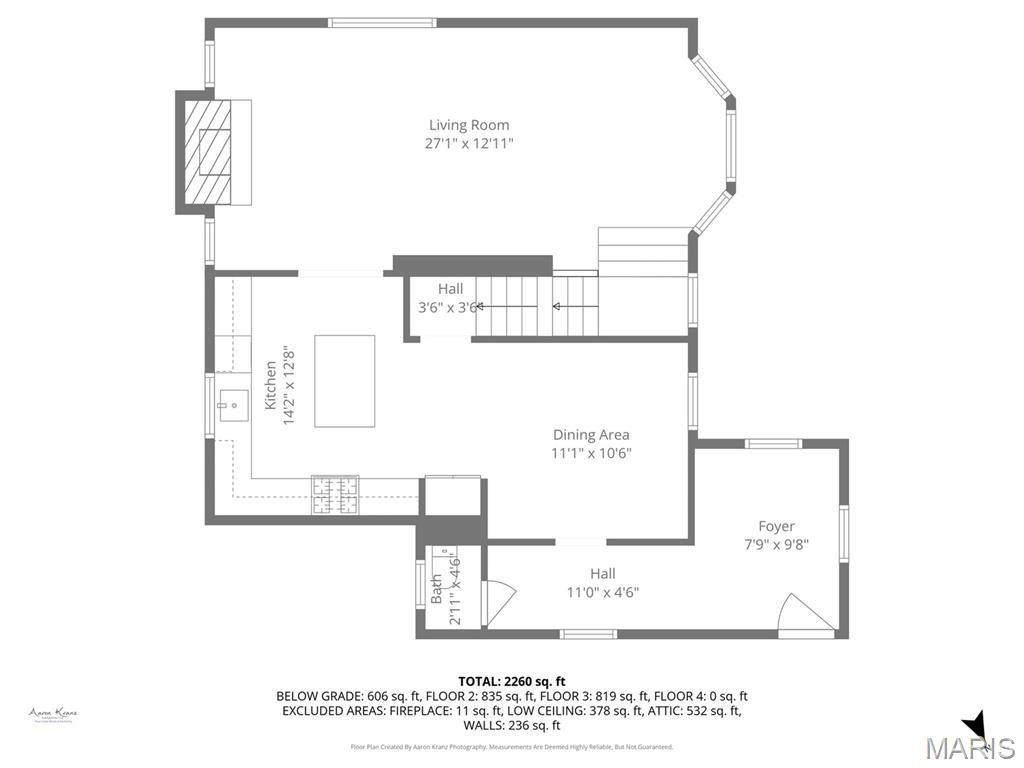
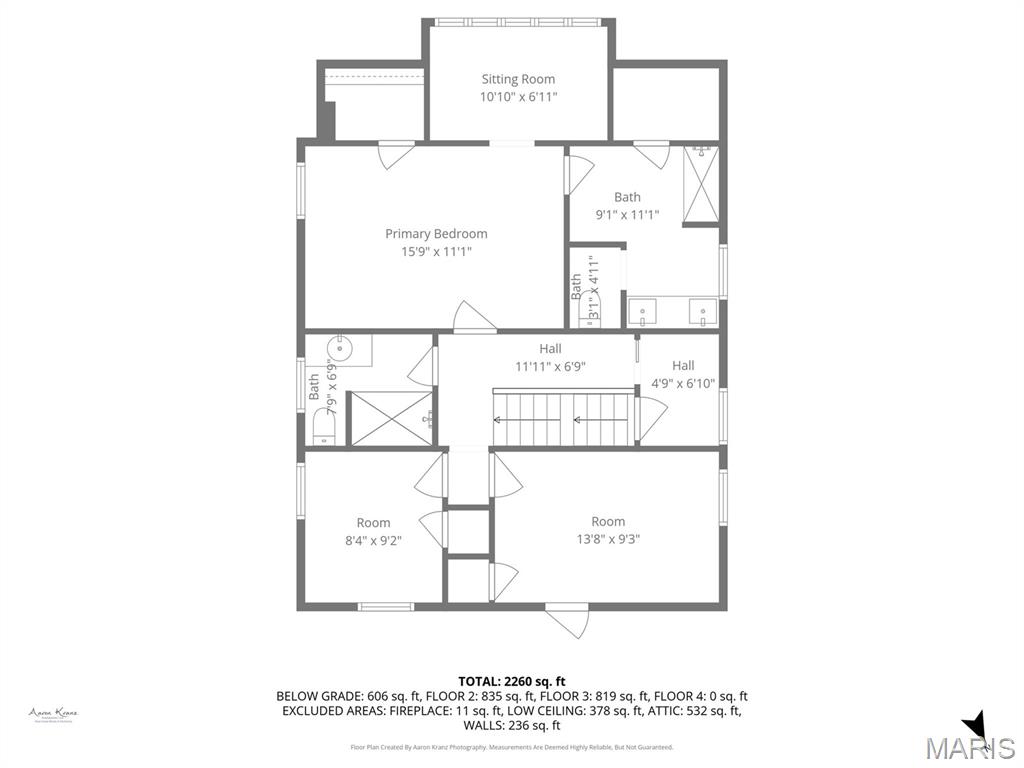
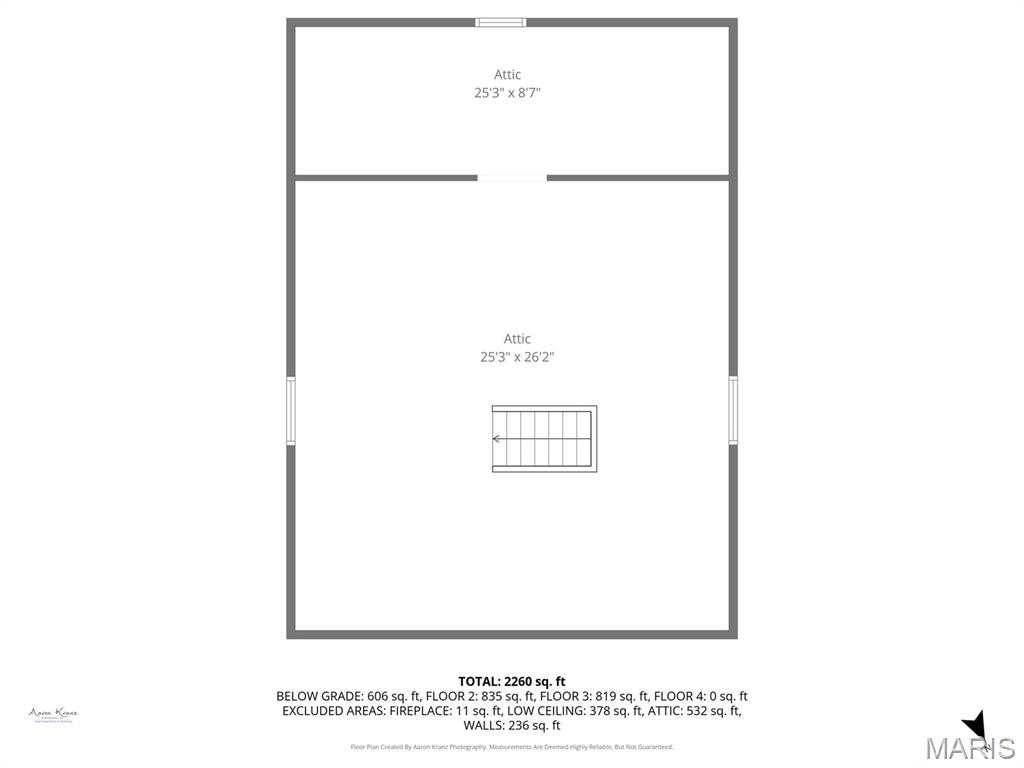
Discover your stylish new home in the heart of historic University Heights, part of vibrant University City. This beautifully renovated 3-bedroom, 2.5-bath residence perfectly blends classic details with modern conveniences. The deep covered front porch welcomes you into a generous foyer and impressive living room featuring hardwood floors, beamed ceilings, a striking fireplace, and wide window casings that frame abundant natural light. The open dining room and kitchen are ideal for entertaining, with granite countertops, a butcher block center island, and sleek stainless-steel appliances. A powder room and first-floor laundry complete the main level. Upstairs, the spacious primary suite offers a luxurious bath with a large tiled shower, dual sinks, and brushed brass hardware, along with an inviting sitting room overlooking the idyllic street. Two additional bedrooms, a stylish full bath, and a private balcony provide space and comfort. Outdoor living continues with a screened-in back porch and spacious backyard ready for pets or play. The third-floor walk-up attic offers tremendous potential for an additional family room, playroom, or fourth bedroom with ensuite. Combining modern finishes with timeless architectural charm--and just minutes from Forest Park, Clayton, and Wash U--this home is a true University Heights gem.

Share Property

Location

6963 Amherst Avenue, University City, MO 63130

Status

Sold

Date Sold

December 31, 2025
Dawn Griffin

Dawn Griffin

TITLE

Team Leader | Broker

Paul Bealafeld

Paul Bealafeld

TITLE

Buyers & Sellers

Property Amenities

Interior
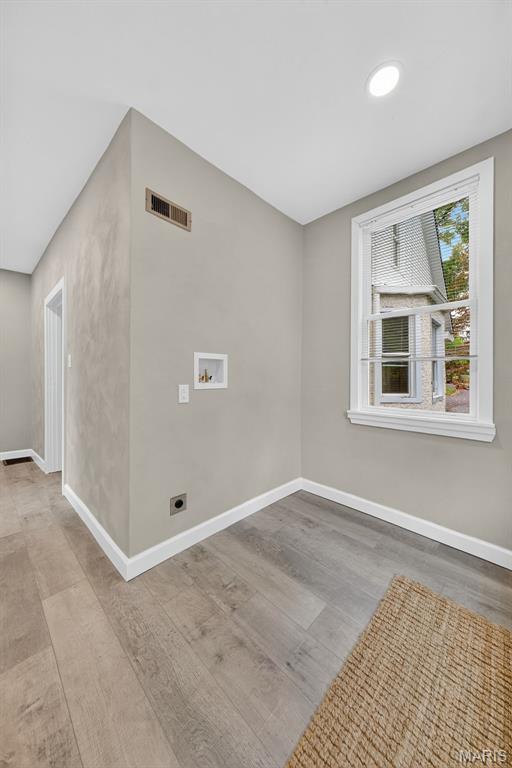
Laundry room Electric Dryer Hookup, Laundry Room, Main Level, Washer Hookup
Fireplace Family Room
Appliances Gas Cooktop, Dishwasher, Disposal, Microwave, Oven, Refrigerator
Flooring Carpet, Hardwood, Luxury Vinyl
Total Bedrooms: 3
Half Bathrooms: 1
Full Bathrooms: 2
Other Interior Features Beamed Ceilings, Custom Cabinetry, Double Vanity, Kitchen Island, Kitchen/Dining Room Combo, Lever Faucets, Open Floorplan, Recessed Lighting, Shower, Stone Counters, Tub, Walk-In Closet(s)
Area & Lot
Lot Area 6,290.06 Sq.Ft.
Living area 1,838 Sq.Ft.
MLS® ID 25070512
Year Built 1908
School District University City
High School University City Sr. High
Middle School Brittany Woods
Elementary School Flynn Park Elem.
Architecture Styles Craftsman
Type Residential
Status Sold
Exterior
Stories 2
Air conditioning Central Air
Heat type Forced Air
Water Source Public
Security Features Carbon Monoxide Detector(s), Smoke Detector(s)
Sewer Public Sewer
Other Exterior Features Balcony, Rain Gutters
Parking Off Street, Paved, Tandem
Lot Features Back Yard, Front Yard, Level
Roof Architectural Shingle
Utilities Electricity Connected, Natural Gas Connected, Sewer Connected, Water Connected
Finance
Price Upon Request

Work With Us

Partner with a team that values honest advice, strategic guidance, and exceptional service. With decades of experience and over 1,000 successful transactions, we're committed to helping you achieve your real estate goals with confidence.