
Leave a Message

By providing your contact information to Dawn Griffin Group, your personal information will be processed in accordance with Dawn Griffin Group's Privacy Policy. By checking the box(es) below, you expressly consent to receive marketing or promotional real estate communication from Dawn Griffin Group in the manner selected by you. For SMS text messages, message frequency varies. Message and data rates may apply. Consent is not a condition of purchase of any goods or services. You may opt out of receiving further communications from Dawn Griffin Group at any time. To opt out of receiving SMS text messages, reply STOP to unsubscribe. SMS text messaging is subject to our Terms of Use.

Thank you for your message. We will be in touch with you shortly.

6900 Foxcroft Drive
6900 Foxcroft Drive
6900 Foxcroft Drive
6900 Foxcroft Drive
6900 Foxcroft Drive
6900 Foxcroft Drive
6900 Foxcroft Drive
6900 Foxcroft Drive
6900 Foxcroft Drive
6900 Foxcroft Drive
6900 Foxcroft Drive
6900 Foxcroft Drive
6900 Foxcroft Drive
6900 Foxcroft Drive
6900 Foxcroft Drive
6900 Foxcroft Drive
6900 Foxcroft Drive
6900 Foxcroft Drive
6900 Foxcroft Drive
6900 Foxcroft Drive
6900 Foxcroft Drive
6900 Foxcroft Drive
6900 Foxcroft Drive
6900 Foxcroft Drive
6900 Foxcroft Drive
6900 Foxcroft Drive
6900 Foxcroft Drive
6900 Foxcroft Drive
6900 Foxcroft Drive
6900 Foxcroft Drive
6900 Foxcroft Drive
6900 Foxcroft Drive
6900 Foxcroft Drive
6900 Foxcroft Drive
6900 Foxcroft Drive
6900 Foxcroft Drive
6900 Foxcroft Drive
6900 Foxcroft Drive
6900 Foxcroft Drive
VIEW PHOTOS
Courtesy of EXP Realty, LLC, Dawn Griffin Listing Contact: 866-224-1761 
Price Upon Request

6900 Foxcroft Drive

2 Beds 2 Baths 1,304 Sq.Ft. 5,998.21 Sq.Ft.

Description

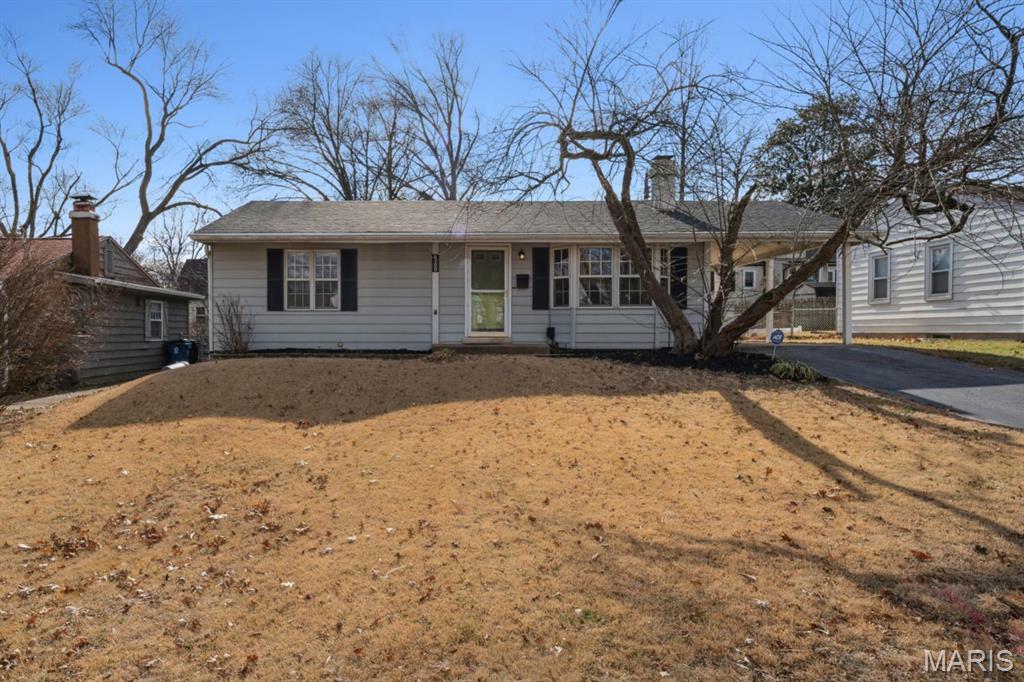
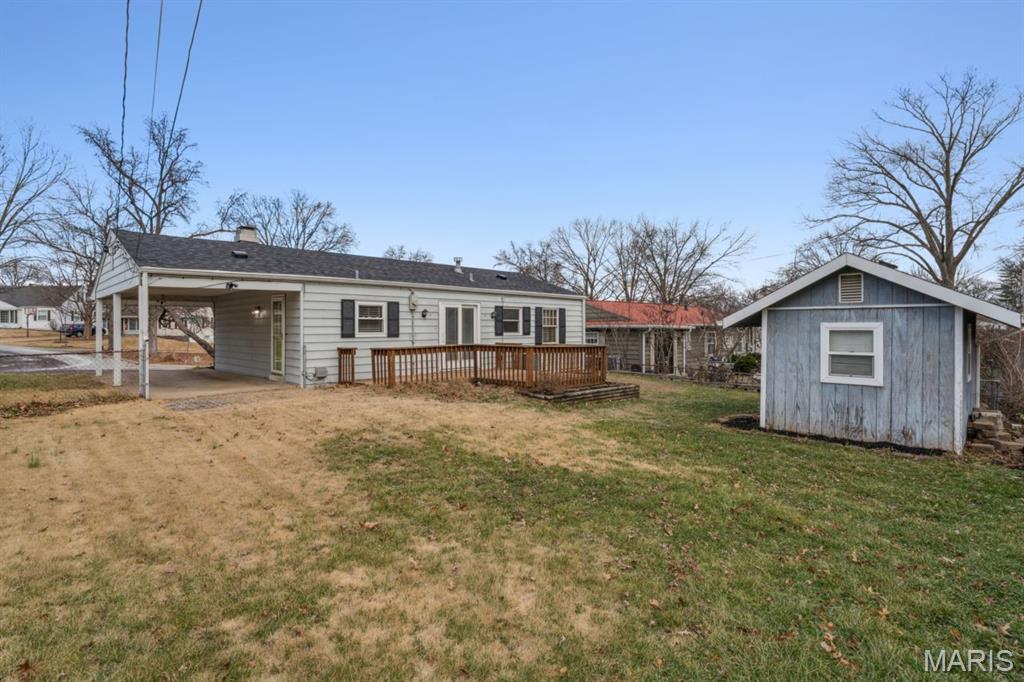
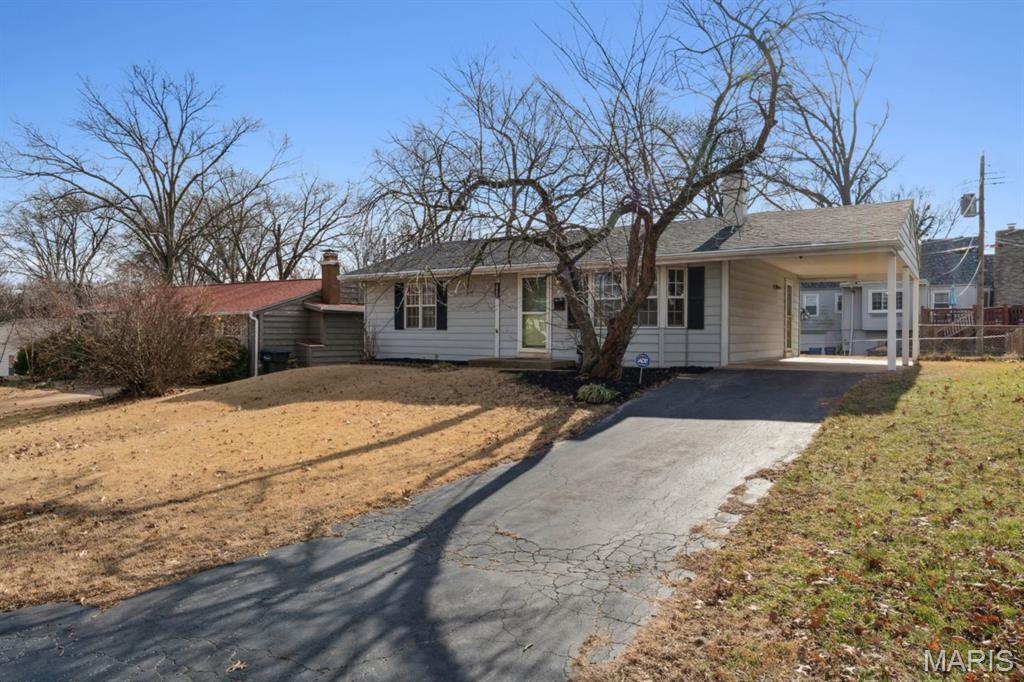
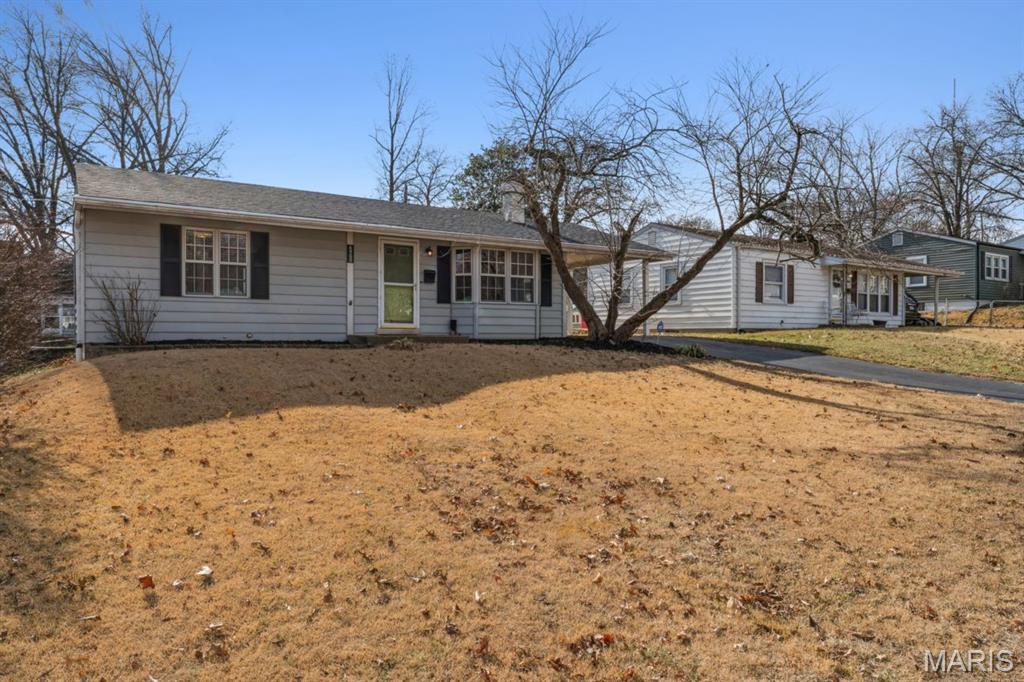
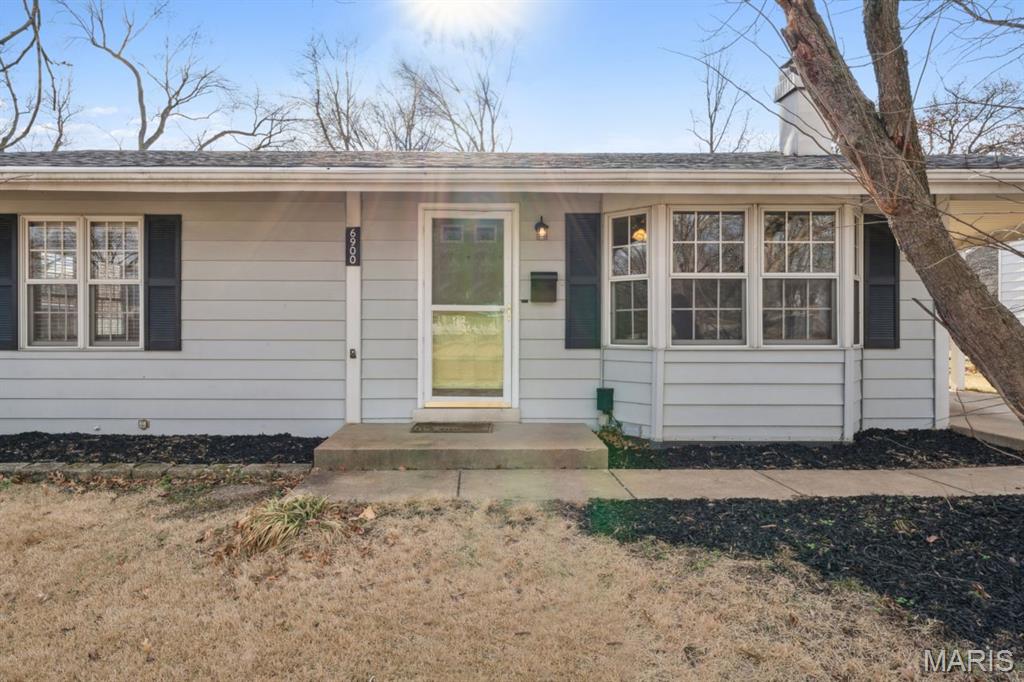
Well-maintained and thoughtfully updated, this 2-bedroom, 2-bath home offers comfort, functionality, and long-term peace of mind in the highly sought-after Affton School District. A new impact-resistant roof (Dec 2025) and new A/C (June 2025) provide major system updates, with the added bonus of potential insurance savings.

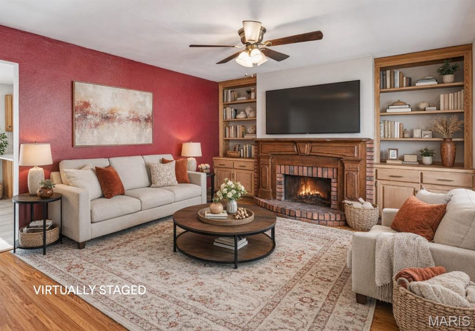
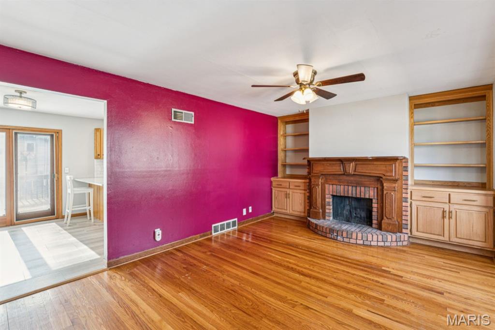
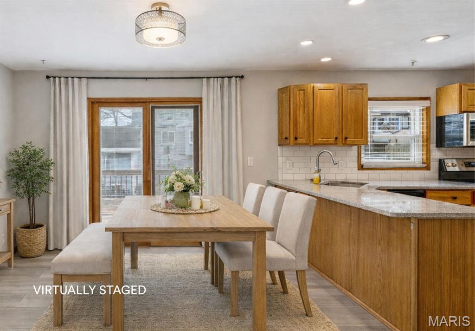
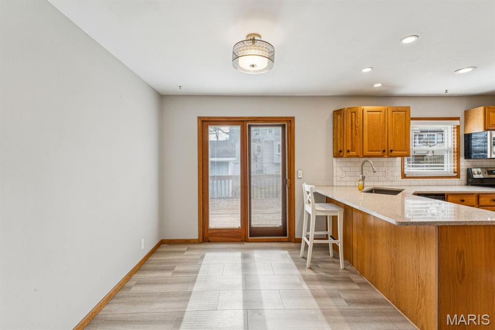
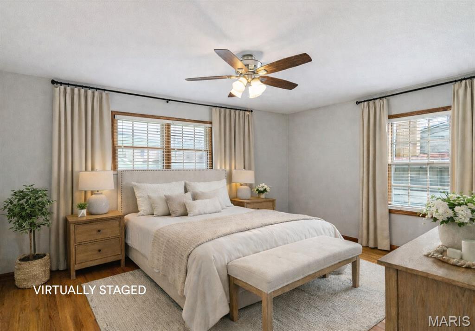
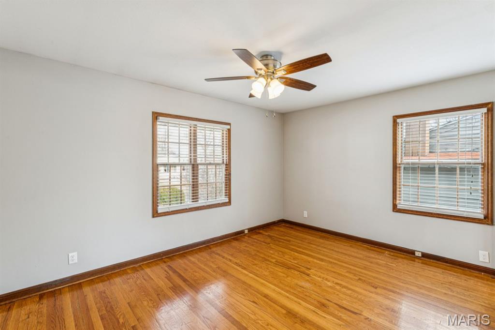
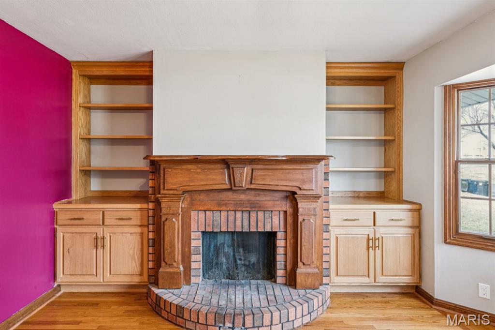
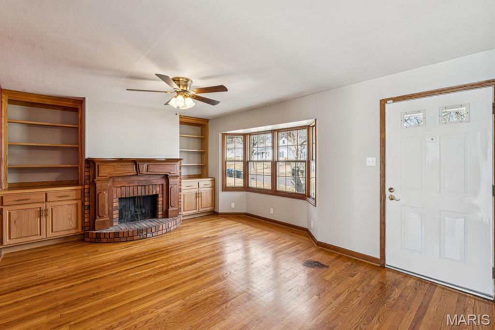
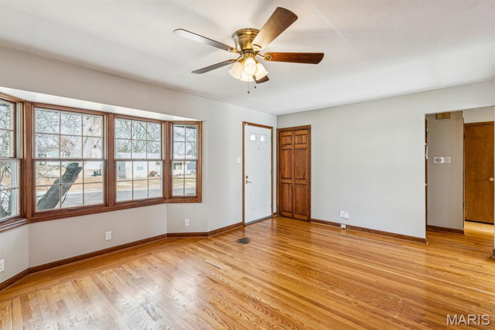
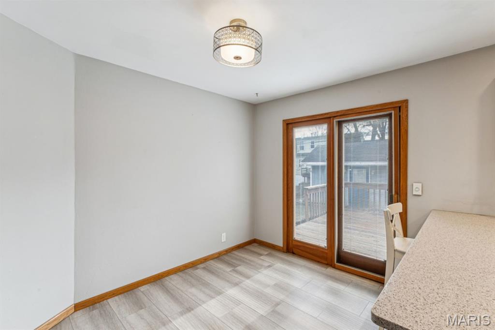
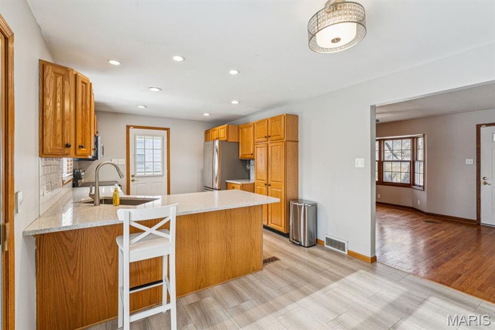
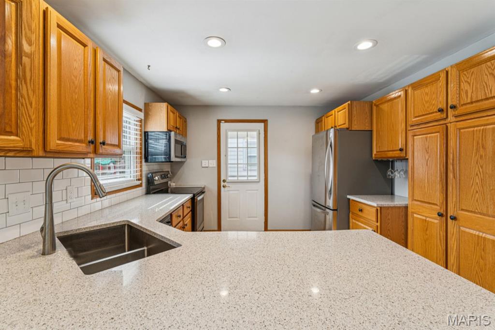
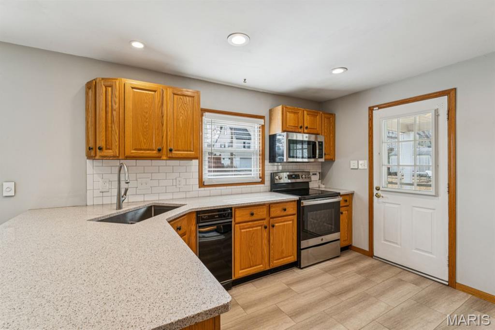
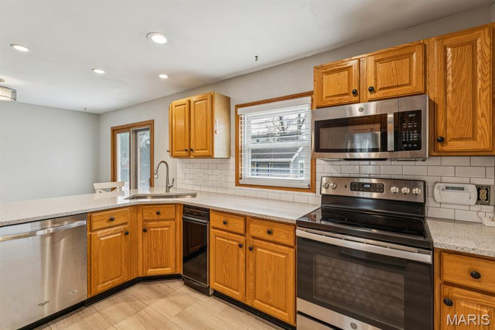
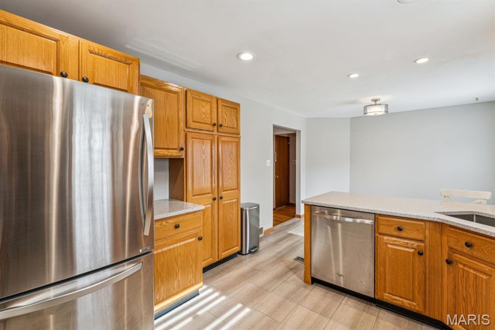
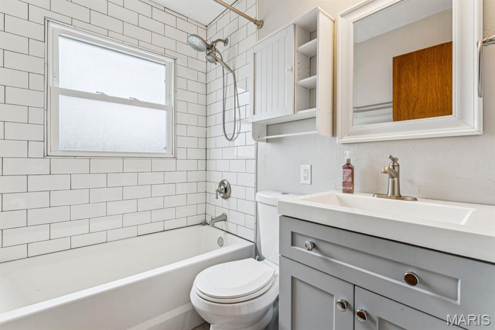
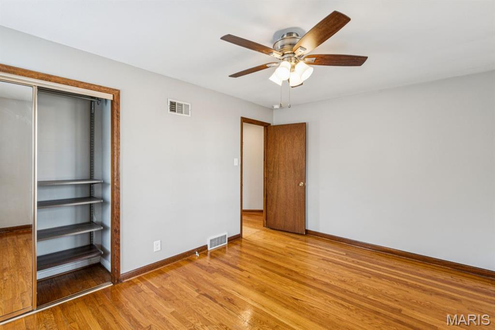
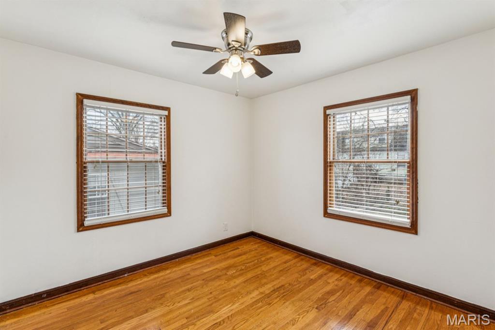
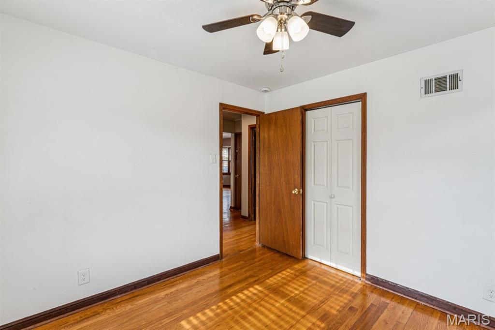
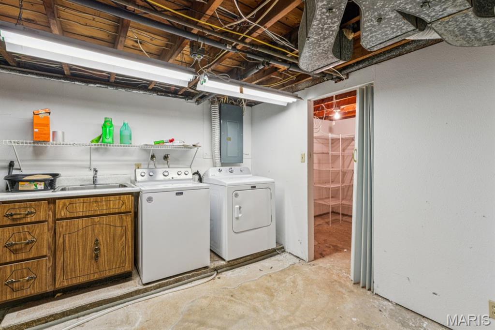
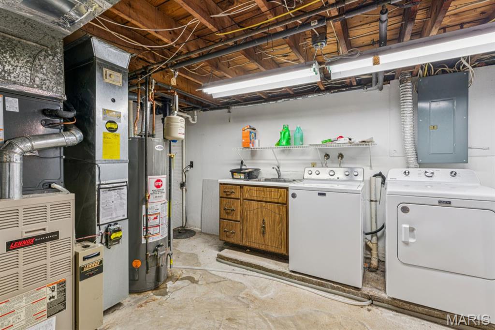
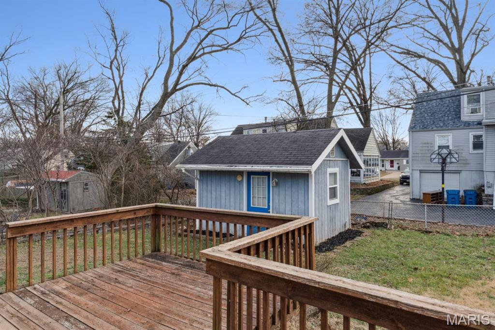
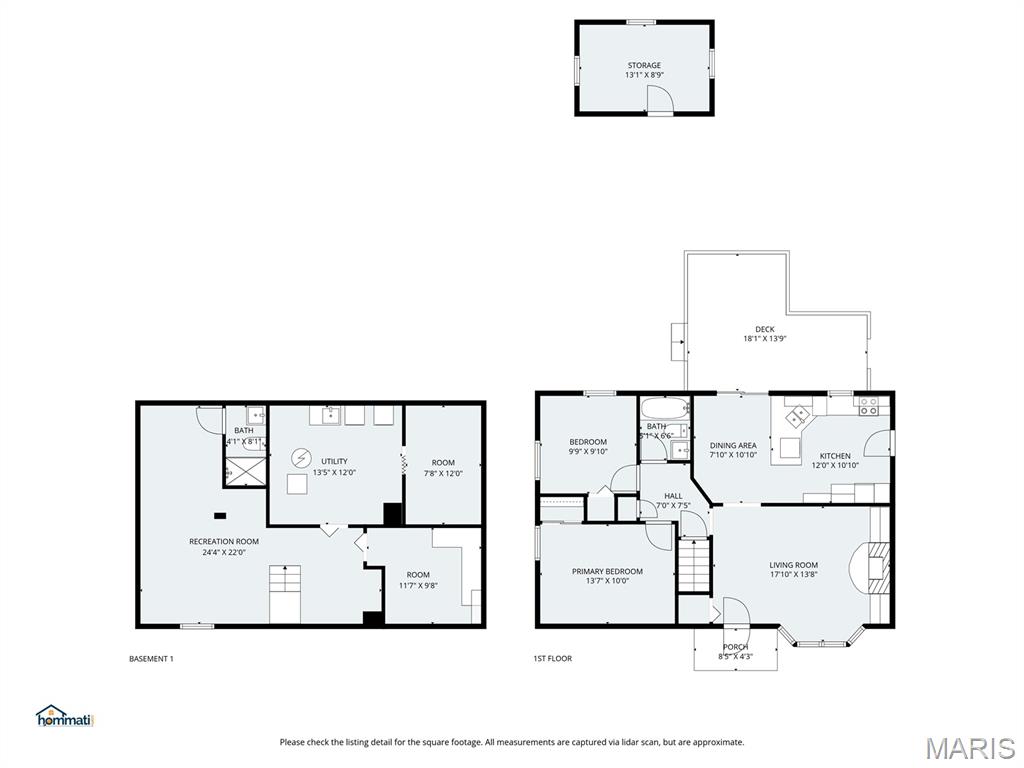
Wood floors run throughout the living areas and both bedrooms, creating a warm, cohesive feel. The inviting living room is anchored by a functional gas fireplace, flanked by custom built-in bookshelves. The spacious eat-in kitchen features quartz countertops, stainless steel appliances, generous counter space, and opens directly to the rear deck overlooking the spacious yard--perfect for everyday living and casual entertaining. Refrigerator, washer, and dryer stay, making this home truly move-in ready. Bedrooms are nicely sized and the bathroom has classic finishes for universal appeal.

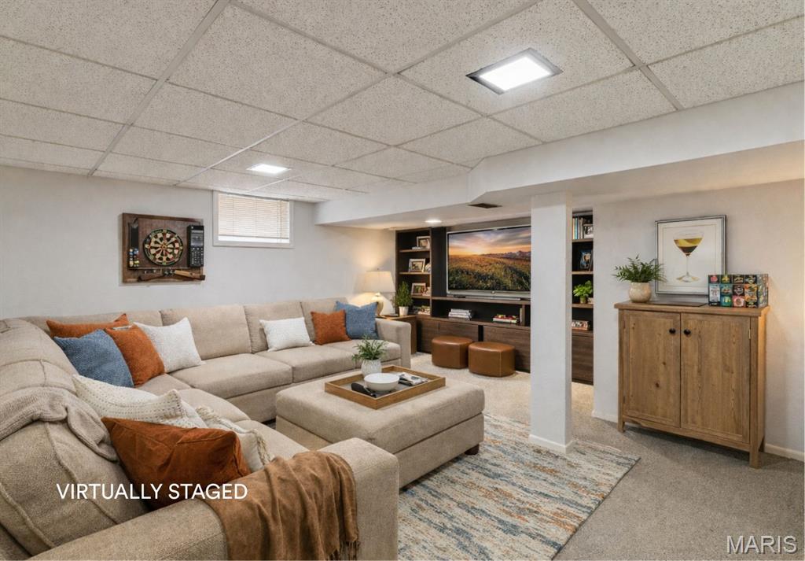
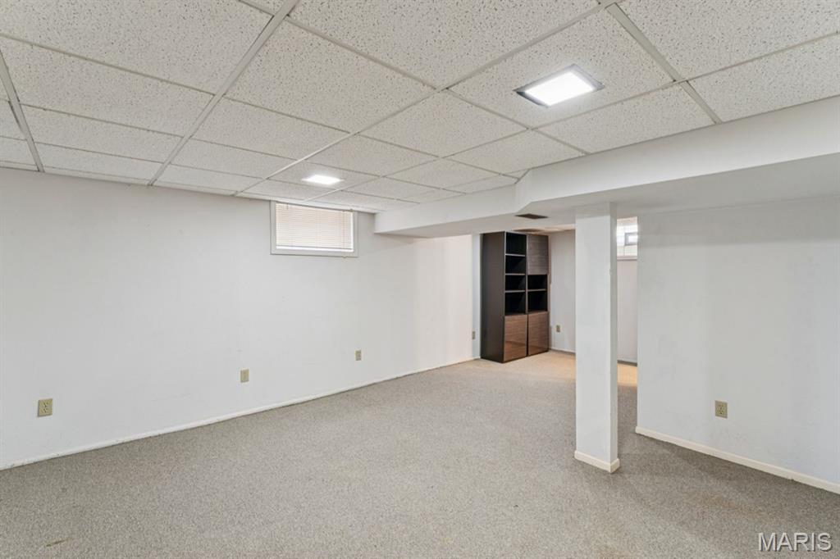
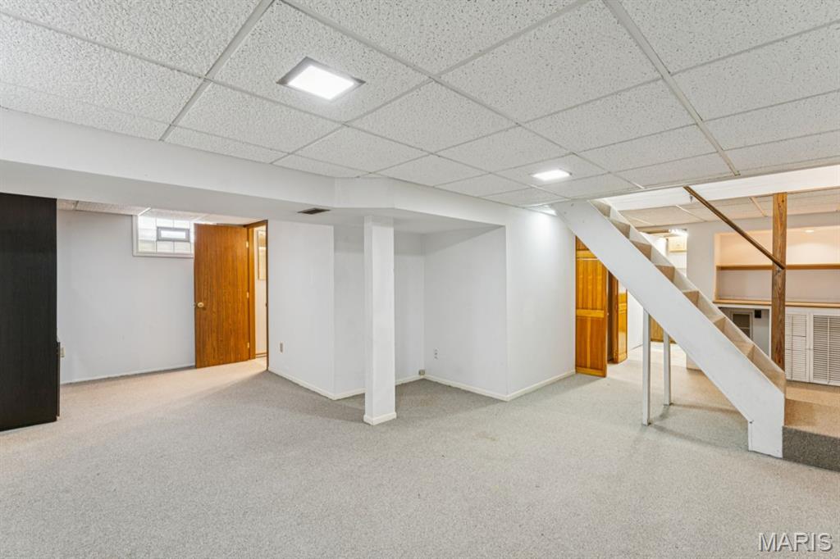
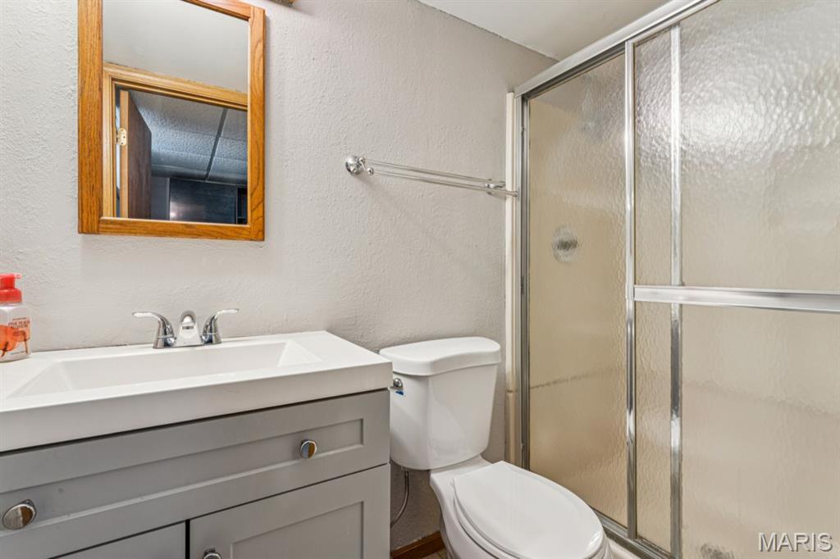
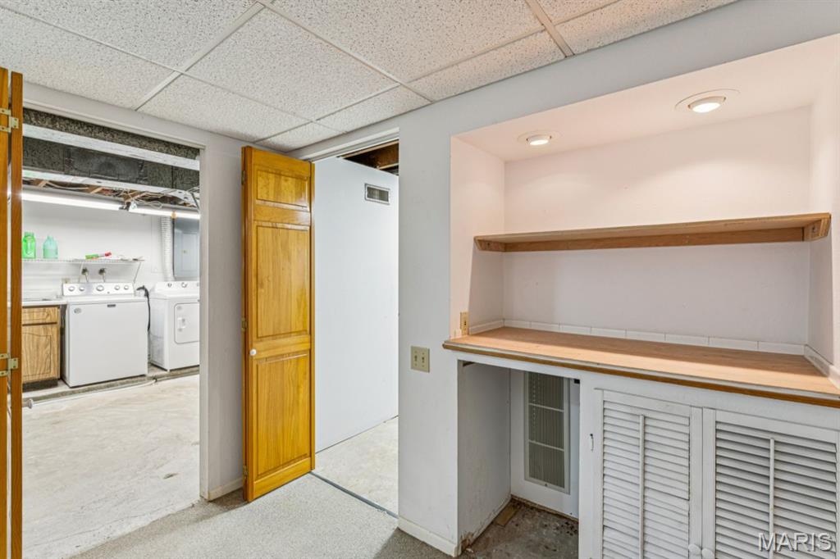
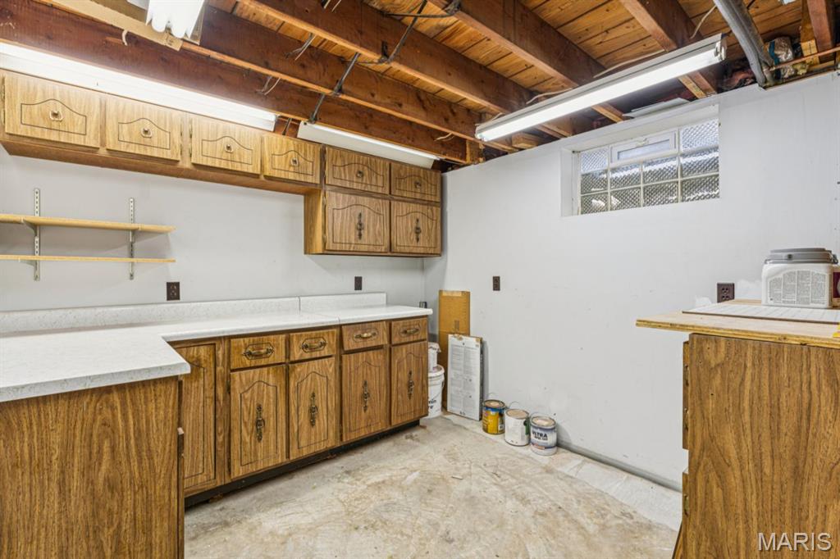
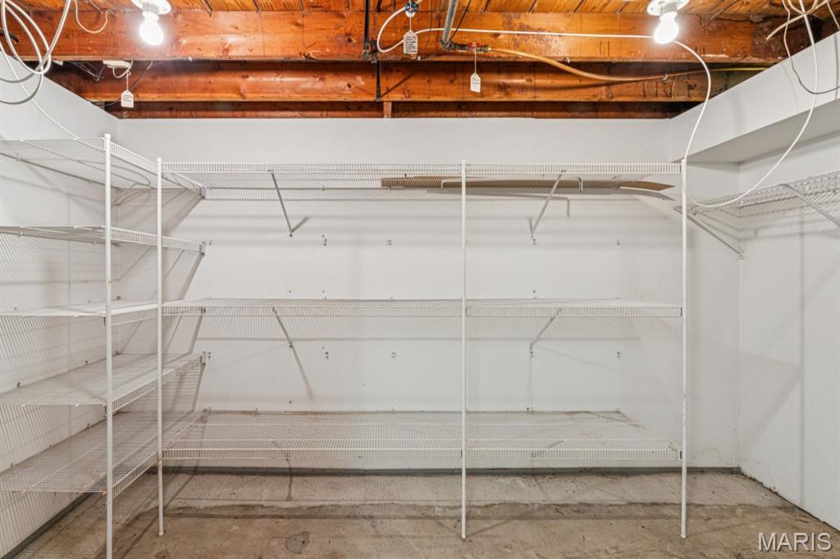
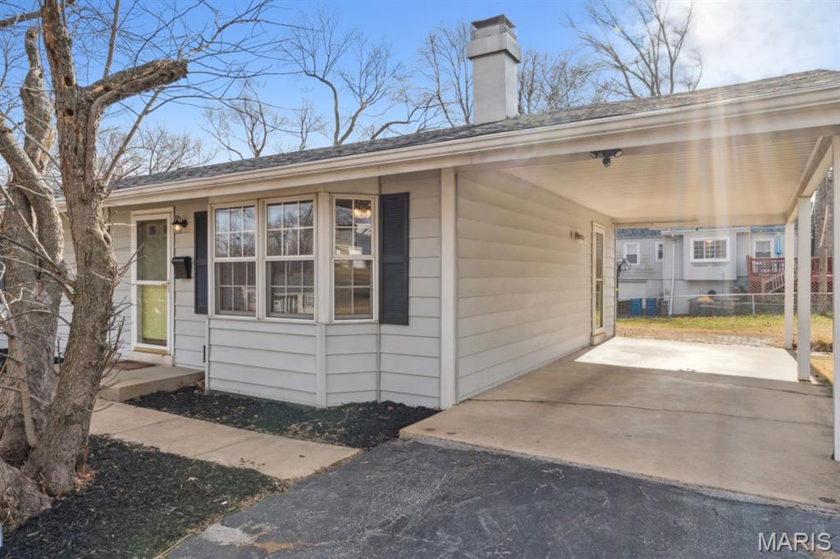
The partially finished lower level expands the living space with a rec room, second full bath, built-in shelving, and a dedicated workroom, ideal for hobbies, storage, or a home workshop. Outdoor shed + carport. This home is ready for you.

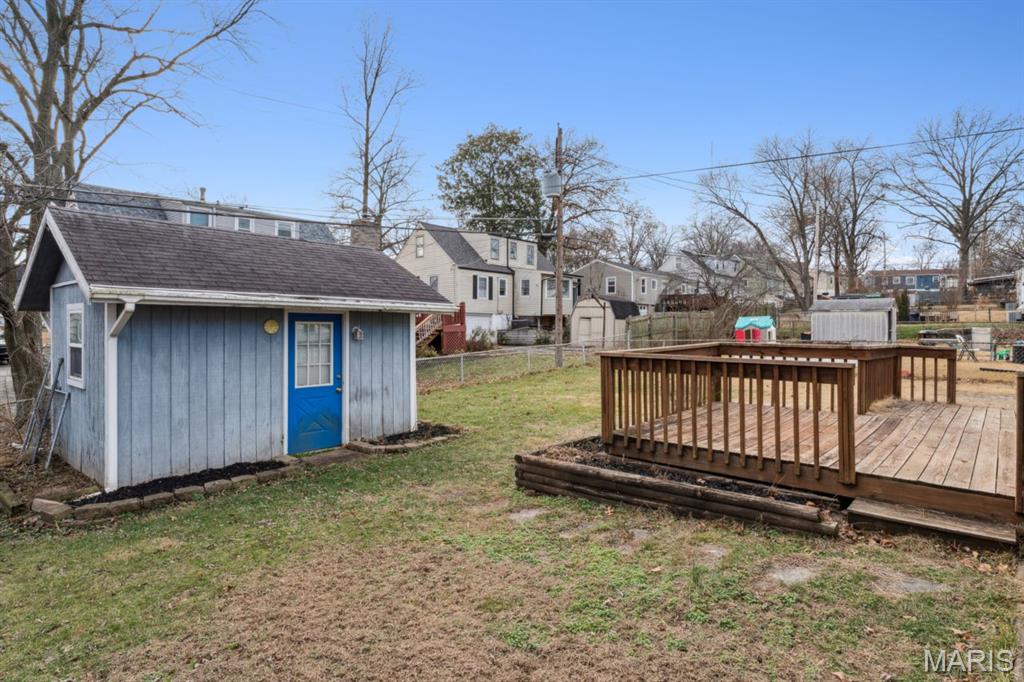
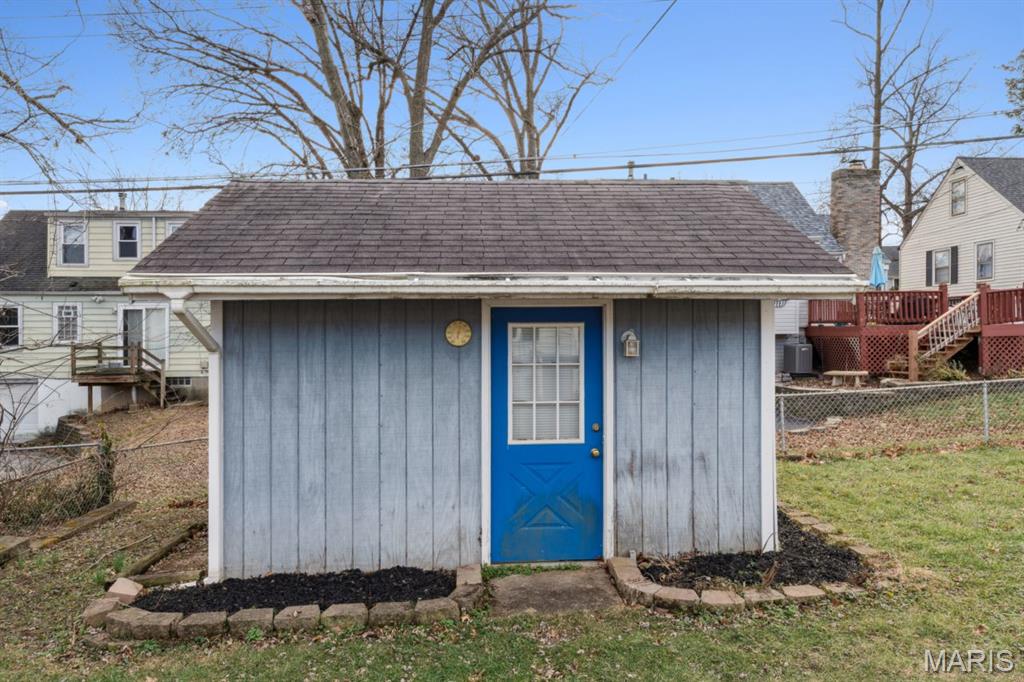
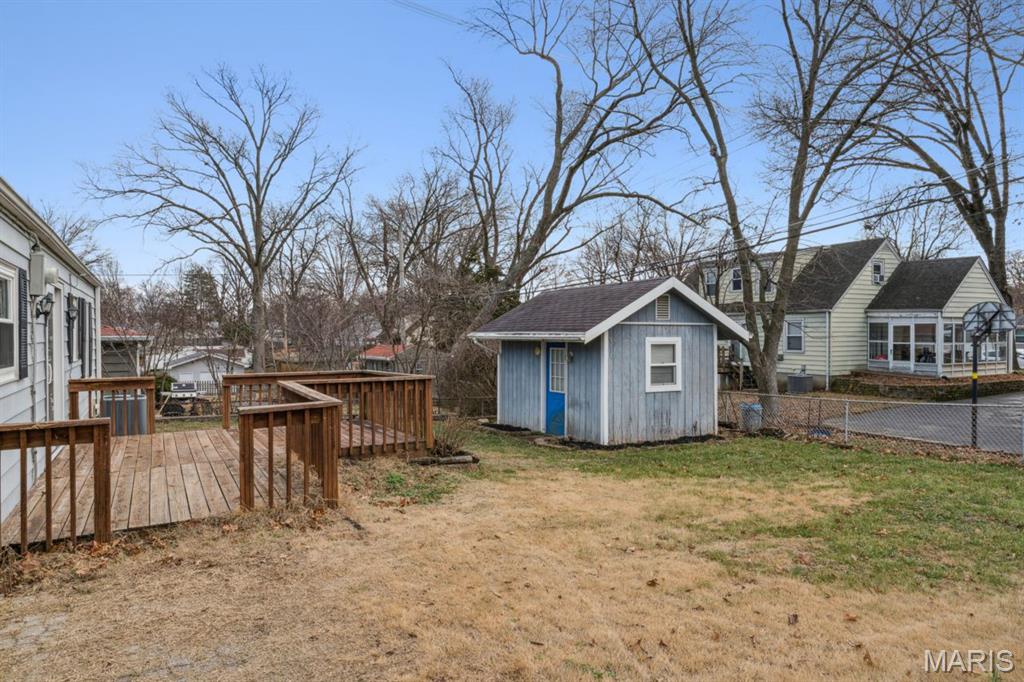
Outside, enjoy the rear deck, storage shed, and the convenience of a carport. Easy to maintain and ideally located with quick access to local amenities, major routes, and Affton schools, this home offers a great blend of updates, flexibility, and location.

Share Property

Location

6900 Foxcroft Drive, Affton, MO 63123

Status

Sold

Date Sold

February 19, 2026
Dawn Griffin

Dawn Griffin

TITLE

Team Leader | Broker

Property Amenities

Interior
Laundry room In Basement
Fireplace Gas, Living Room
Appliances Dishwasher, Exhaust Fan, Microwave, Electric Range, Refrigerator
Flooring Wood
Total Bedrooms: 2
Full Bathrooms: 2
Other Interior Features Bookcases, Breakfast Room, Built-in Features, Ceiling Fan(s), Eat-in Kitchen
Area & Lot
Lot Area 5,998.21 Sq.Ft.
Living area 1,304 Sq.Ft.
MLS® ID 26002360
Year Built 1952
School District Affton 101
High School Affton High
Middle School Rogers Middle
Elementary School Gotsch/Mesnier
Architecture Styles Ranch
Type Residential
Status Sold
Exterior
Stories 1
Air conditioning Ceiling Fan(s), Central Air
Heat type Forced Air
Water Source Public
Sewer Public Sewer
Parking Covered, Driveway
Lot Features Back Yard
Roof Architectural Shingle
Utilities Electricity Connected, Natural Gas Connected, Sewer Connected, Water Connected
Finance
Price Upon Request

360 Virtual Tour

Take a tour of this property

Work With Us

Partner with a team that values honest advice, strategic guidance, and exceptional service. With decades of experience and over 1,000 successful transactions, we're committed to helping you achieve your real estate goals with confidence.









