
Dawn Griffin Group
6527 Minnesota Avenue
VIEW PHOTOS
Courtesy of EXP Realty, LLC, Dawn Griffin Listing Contact: 866-224-1761 
$264,900

6527 Minnesota Avenue

3 Beds 3 Baths 1,802 Sq.Ft. 4,373 Sq.Ft.

Description

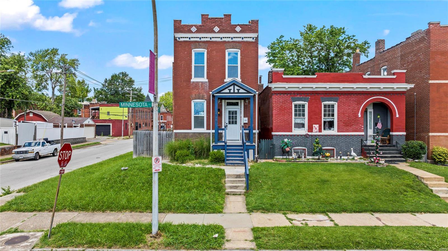
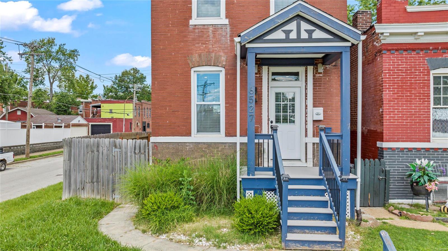
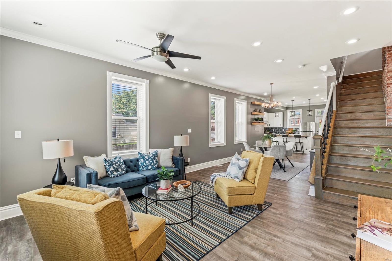
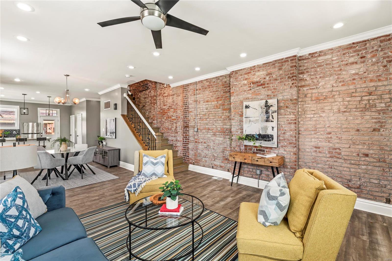
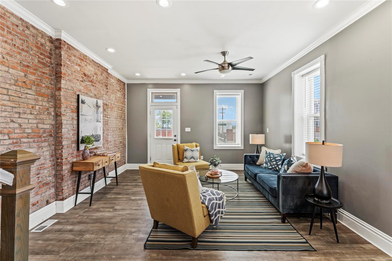
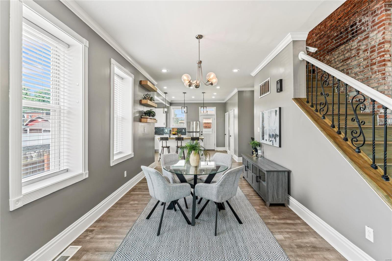
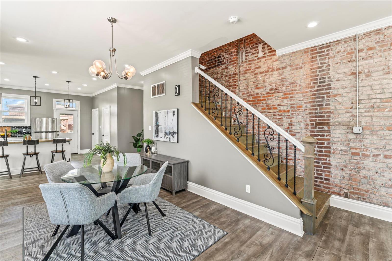
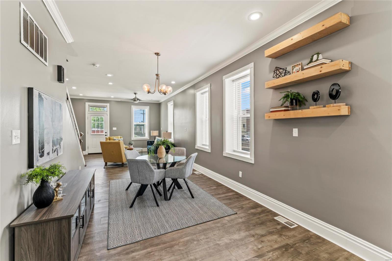
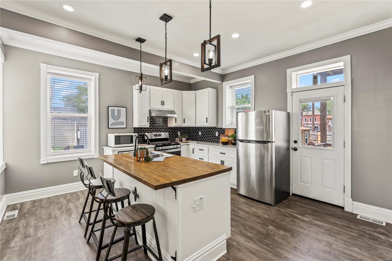
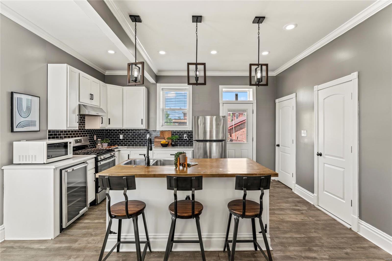
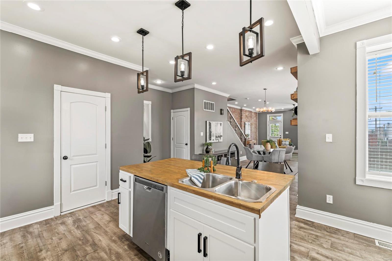
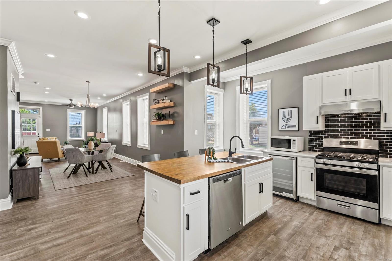
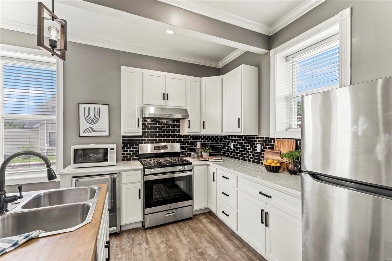
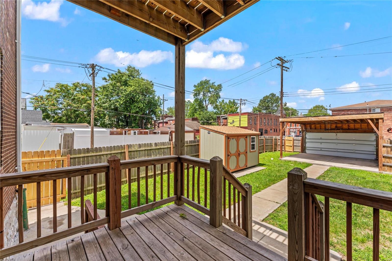
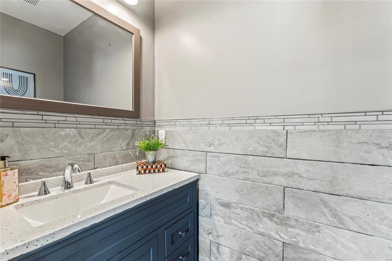
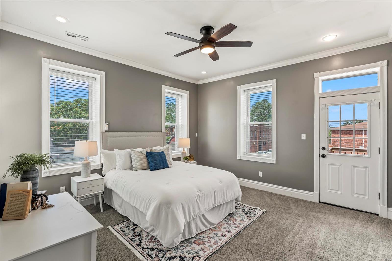
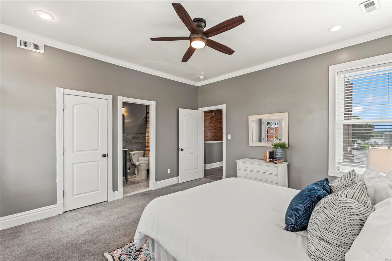
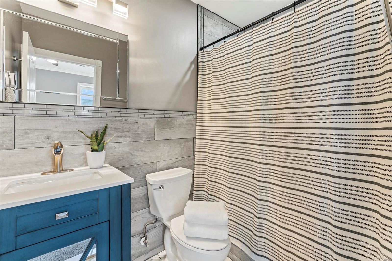
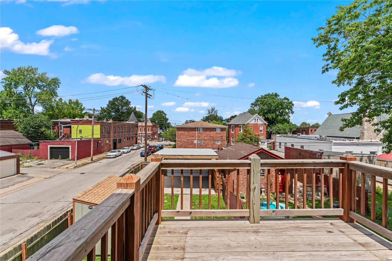
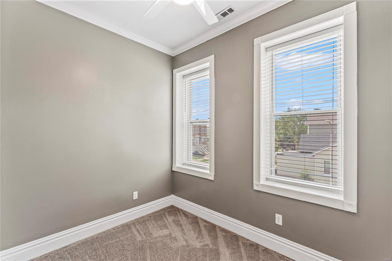
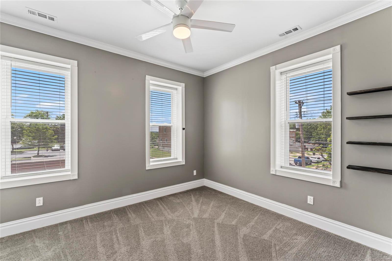
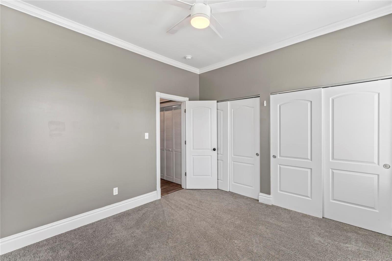
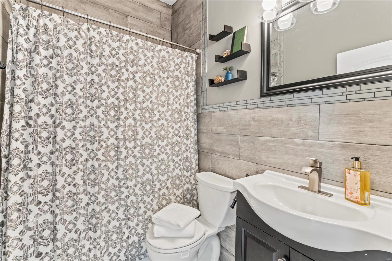
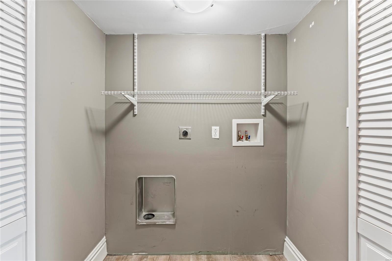
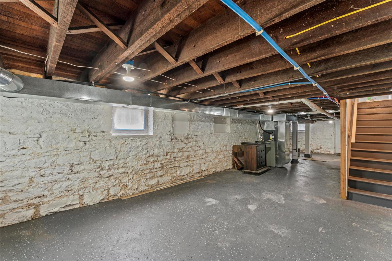
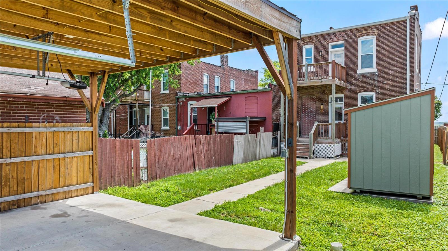
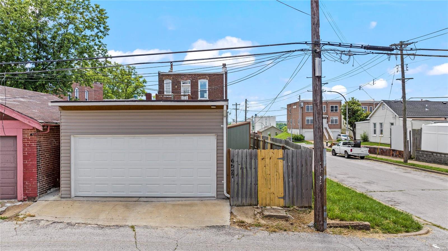
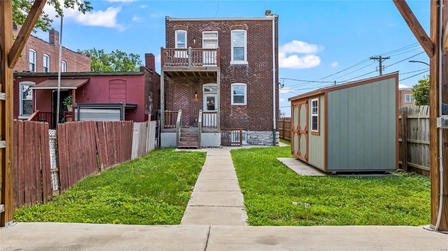
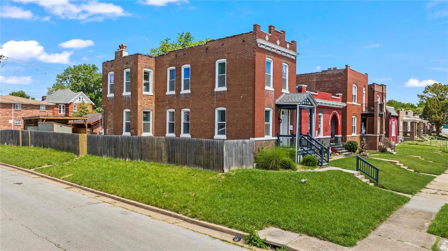
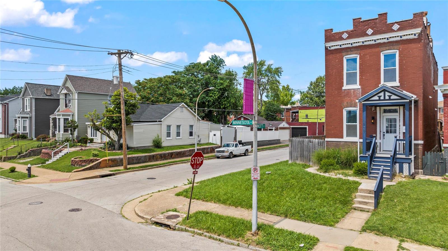
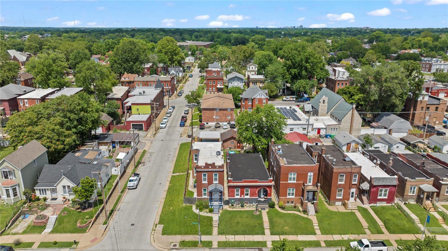
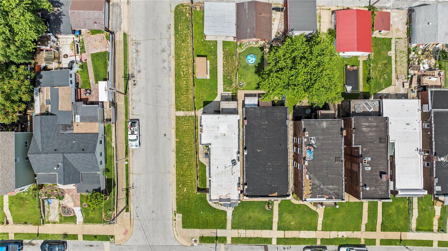
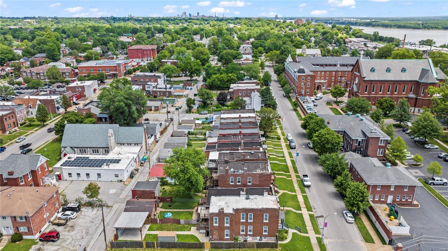
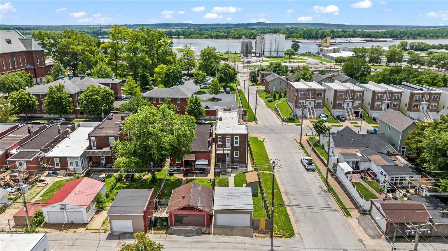
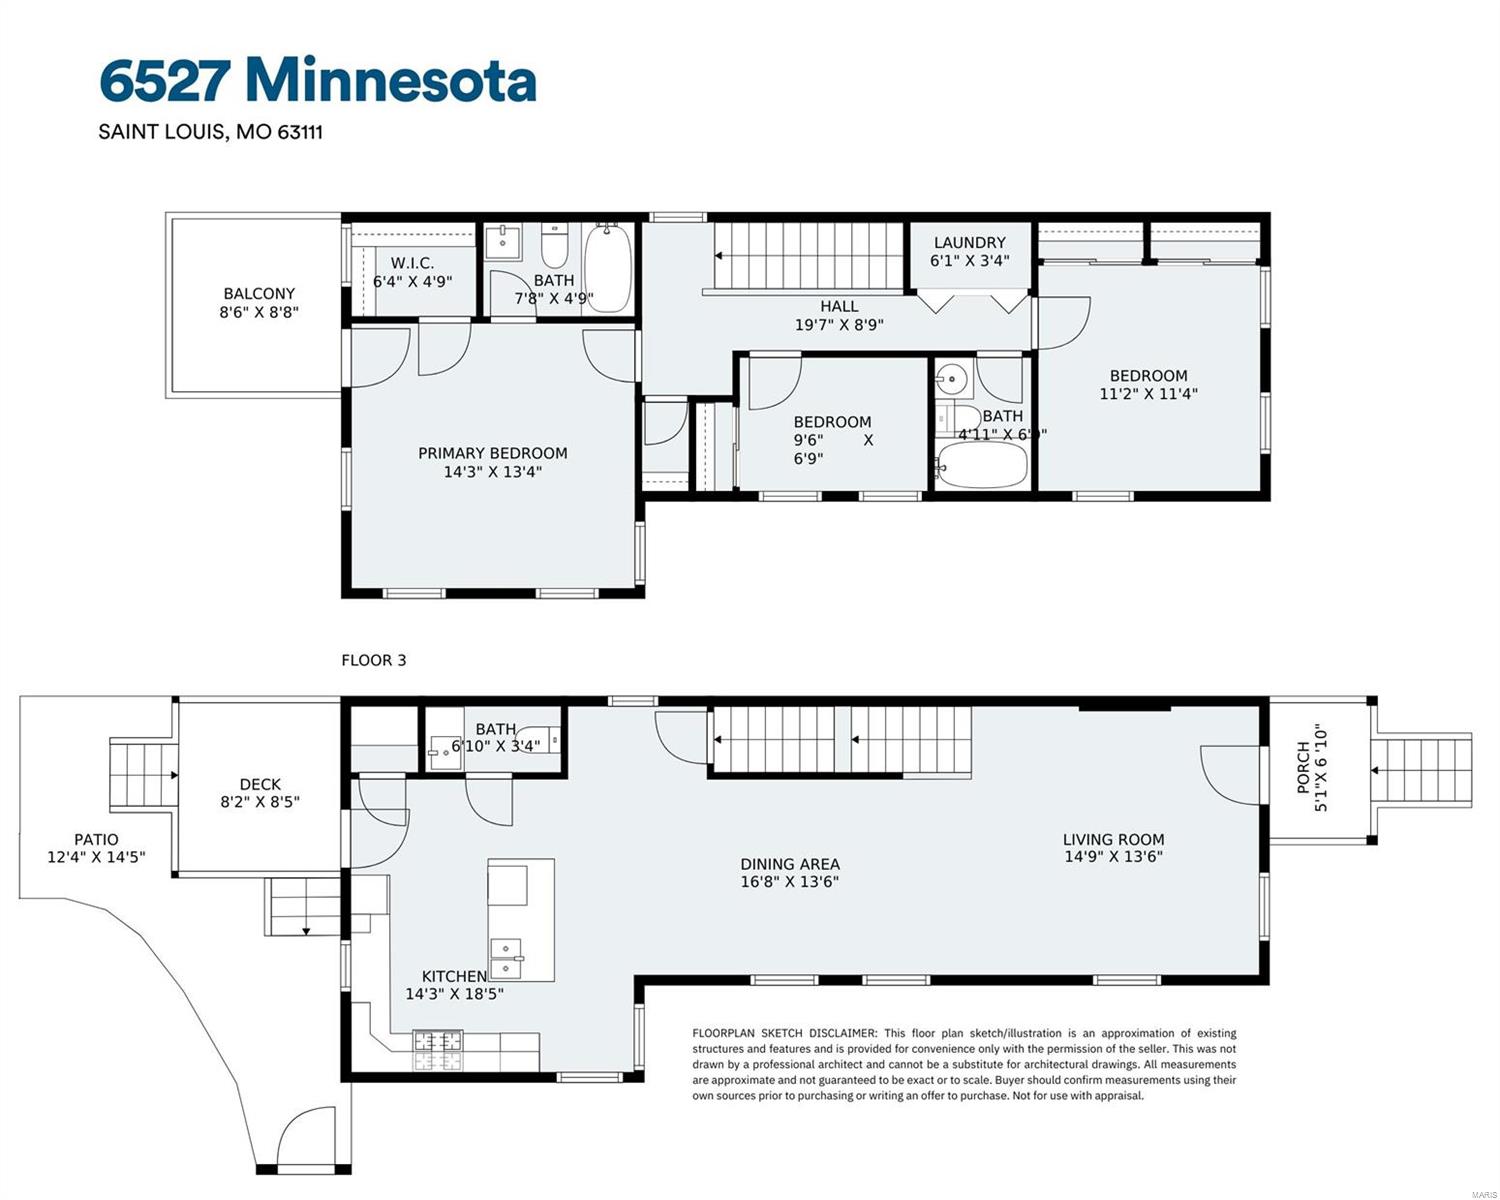
$40,000 grant funds available for qualified buyers. Welcome to this stunning South City home that has been completely renovated and is move-in ready. Over 1800 sq ft of living space with historic details + modern upgrades. Recessed lighting, crown molding, & low maintenance luxury vinyl plank flooring make this space feel fresh & airy. Open floorplan on main floor blends living, dining and kitchen - ideal for entertaining. Gather around the center island with butcher block counter. White cabinetry, black subway backsplash, & quartz counters offer timeless appeal. Beverage fridge + pantry. Access covered deck from kitchen. Powder room completes floor. Original brick wall adds warmth & character and continues up stairwell leading to large primary bedroom ensuite with balcony & spacious walk-in closet. Two more bedrooms, full bath & coveted laundry completes second floor. Enjoy tidy fenced yard with patio, storage shed, & garage-port for off-street parking.

Share Property

Location

6527 Minnesota Avenue, St Louis, MO 63111

Status

Sold

Date Sold

July 30, 2024
Dawn Griffin

Dawn Griffin

TITLE

Team Leader | Broker

Property Amenities

Interior
Laundry room 2nd Floor
Appliances Dishwasher, Disposal, Gas Range, Gas Oven, Wine Cooler, Gas Water Heater
Flooring Carpet
Total Bedrooms: 3
Half Bathrooms: 1
Full Bathrooms: 2
Other Interior Features Separate Dining, Open Floorplan, High Ceilings, Breakfast Bar, Kitchen Island, Pantry, Solid Surface Countertop(s)
Area & Lot
Lot Area 4,373 Sq.Ft.
Living area 1,802 Sq.Ft.
MLS® ID 24037388
Year Built 1904
School District St. Louis City
High School Roosevelt High
Middle School Lyon-Blow Middle
Elementary School Woodward Elem.
Architecture Styles Historic, Traditional, Other
Type Residential
Status Sold
Date Sold July 30, 2024
Exterior
Stories 2
Air conditioning Central Air, Electric
Heat type Natural Gas, Forced Air
Water Source Public
Security Features Smoke Detector(s)
Sewer Public Sewer
Parking No Driveway, Alley Access, Covered, Detached, Garage, Garage Door Opener, Off Street
Lot Features Level
Finance
Sales Price $264,900
Real Estate Tax $1,548 yearly

360 Virtual Tour

Take a tour of this property

Work With Us

Partner with a team that values honest advice, strategic guidance, and exceptional service. With decades of experience and over 1,000 successful transactions, we're committed to helping you achieve your real estate goals with confidence.

Follow Us on Instagram









