
Leave a Message

By providing your contact information to Dawn Griffin Group, your personal information will be processed in accordance with Dawn Griffin Group's Privacy Policy. By checking the box(es) below, you expressly consent to receive marketing or promotional real estate communication from Dawn Griffin Group in the manner selected by you. For SMS text messages, message frequency varies. Message and data rates may apply. Consent is not a condition of purchase of any goods or services. You may opt out of receiving further communications from Dawn Griffin Group at any time. To opt out of receiving SMS text messages, reply STOP to unsubscribe. SMS text messaging is subject to our Terms of Use.

Thank you for your message. We will be in touch with you shortly.

6511 Southwest Avenue
VIEW PHOTOS
Courtesy of EXP Realty, LLC, Dawn Griffin Listing Contact: 866-224-1761 
$240,000

6511 Southwest Avenue

2 Beds 2 Baths 1,032 Sq.Ft. 5,248.98 Sq.Ft.

Description

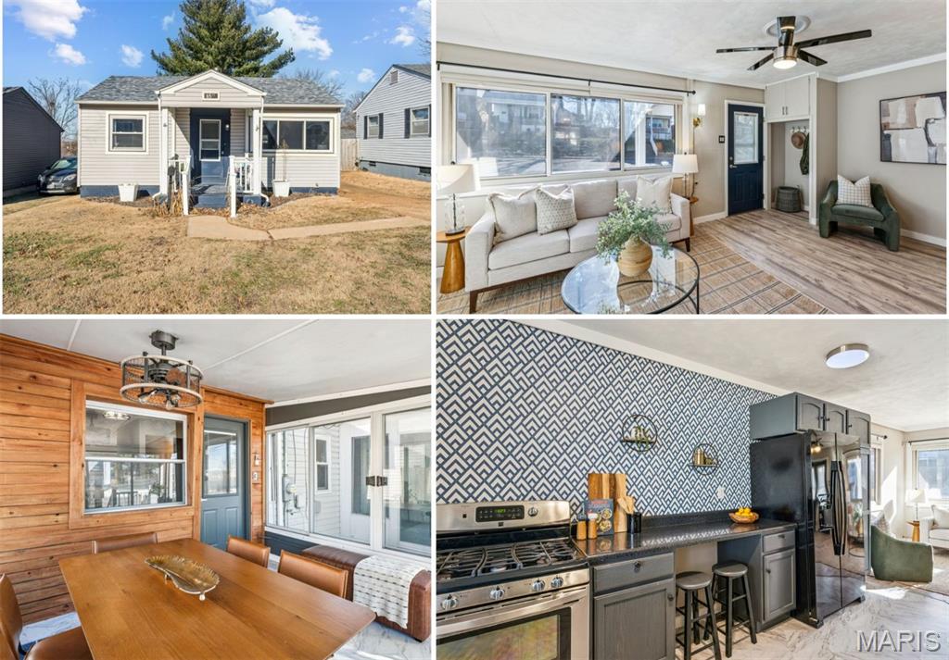
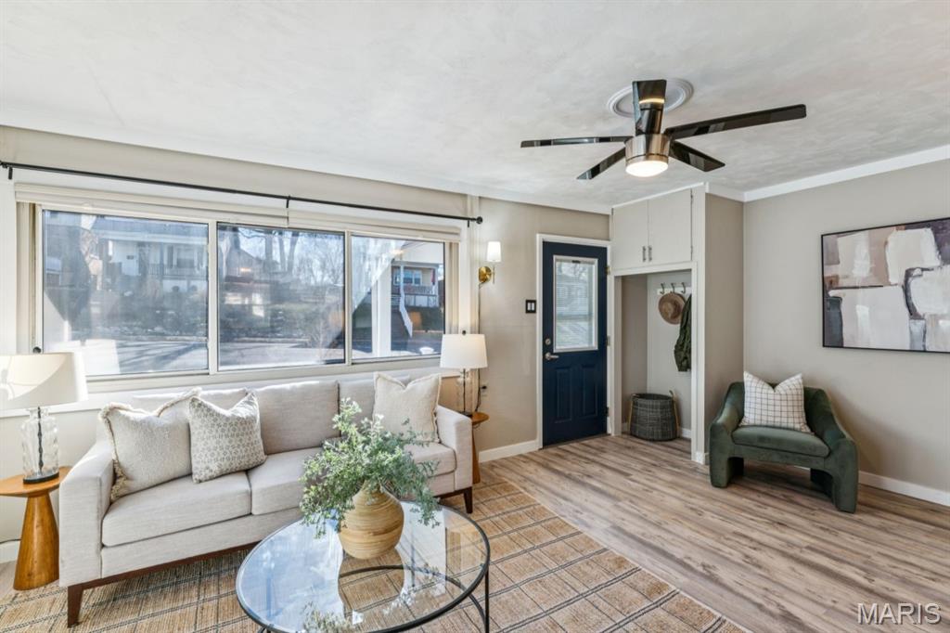
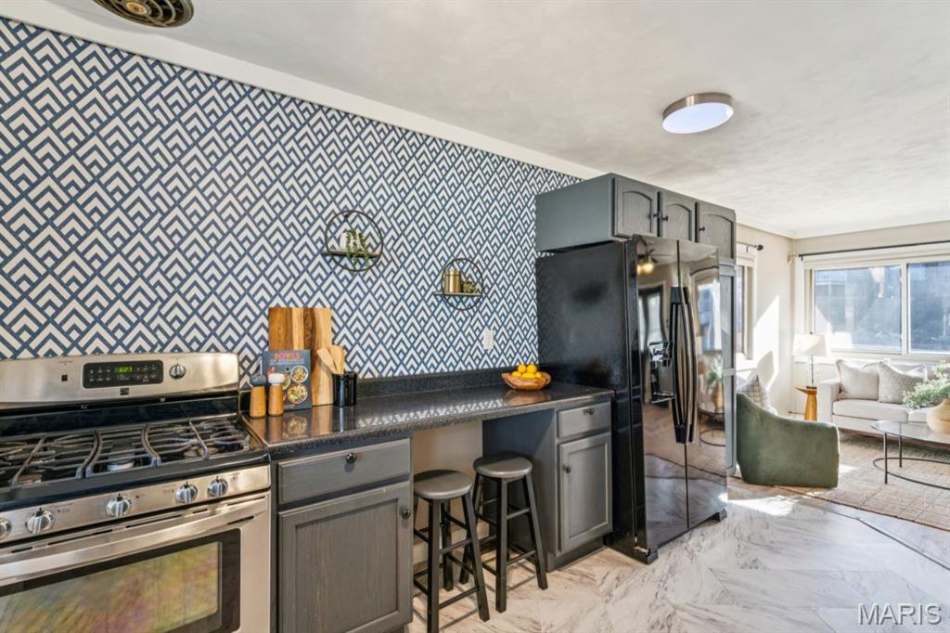
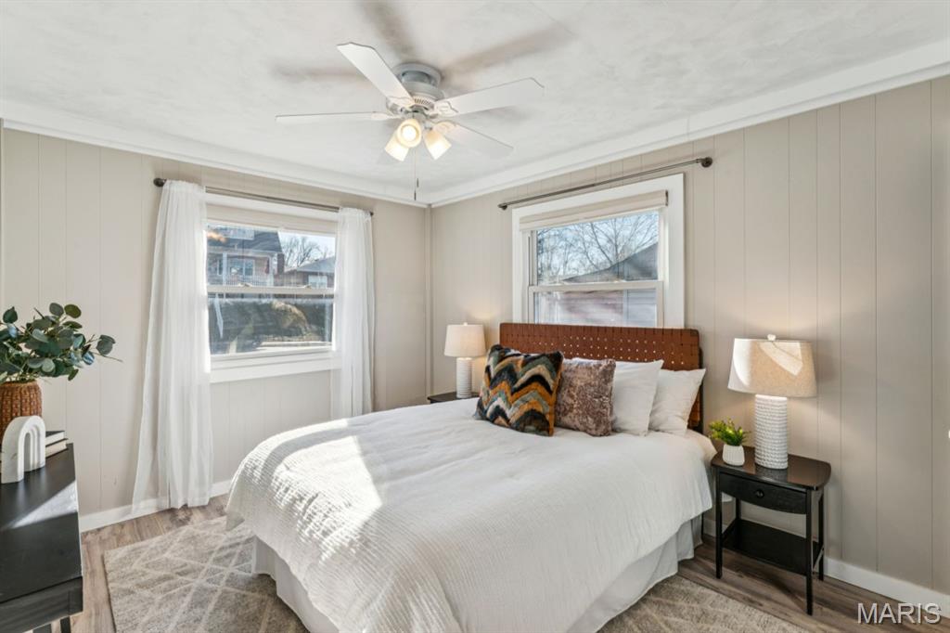
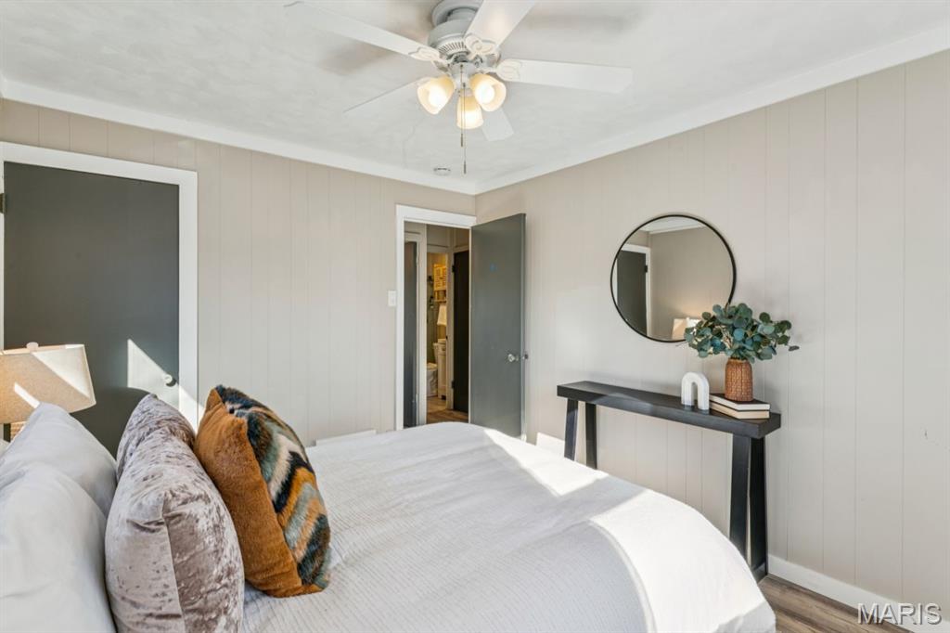
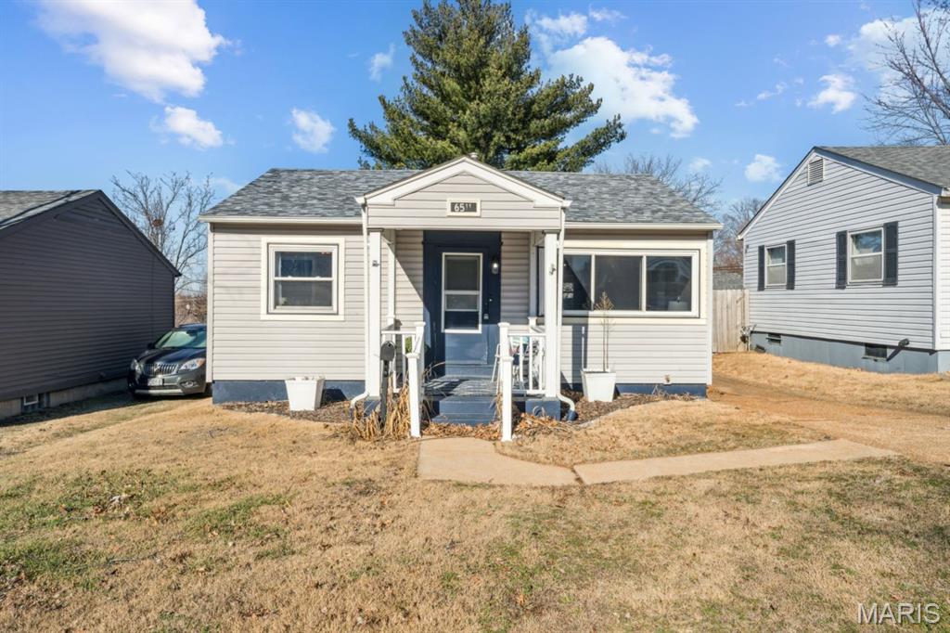
BOM - no fault of the Seller. **BRAND NEW FURNACE** being installed Feb, 2026! With quick access to major routes, city amenities, and neighborhood favorites, this Clifton Heights home makes everyday life easy while still feeling residential and relaxed. The home is truly move-in ready, with all appliances conveying--including refrigerator, gas range, dishwasher, washer, and dryer.

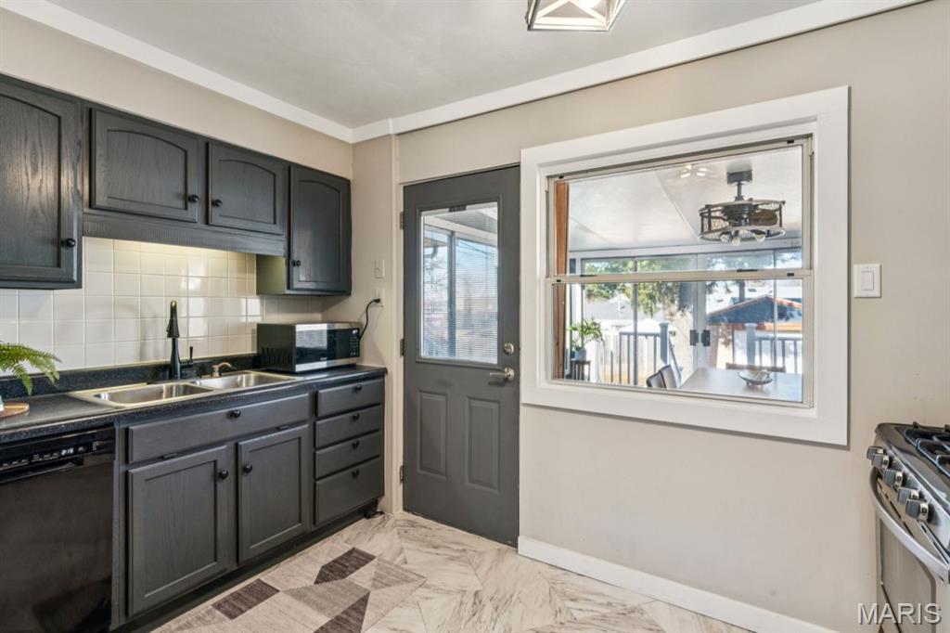
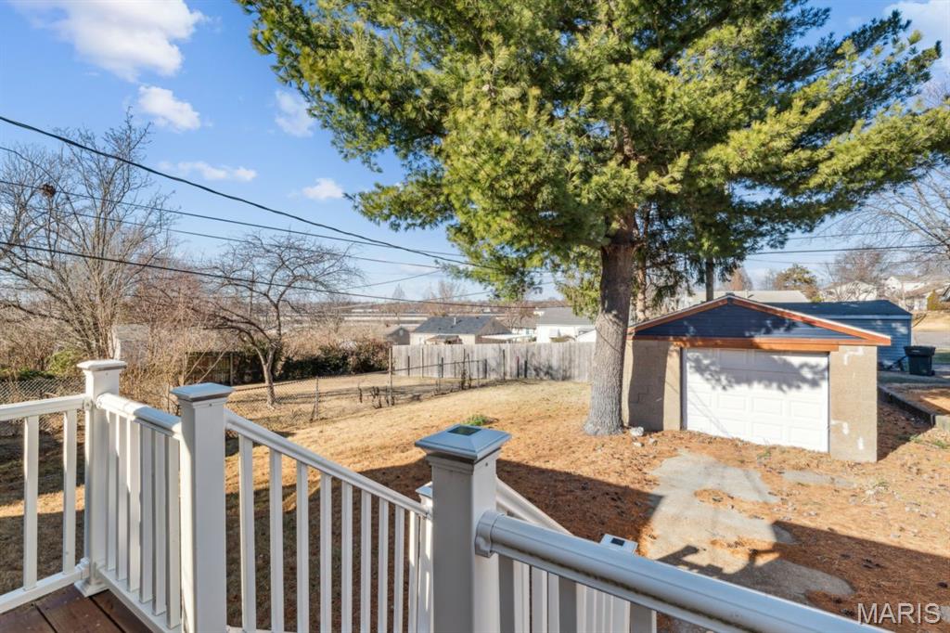
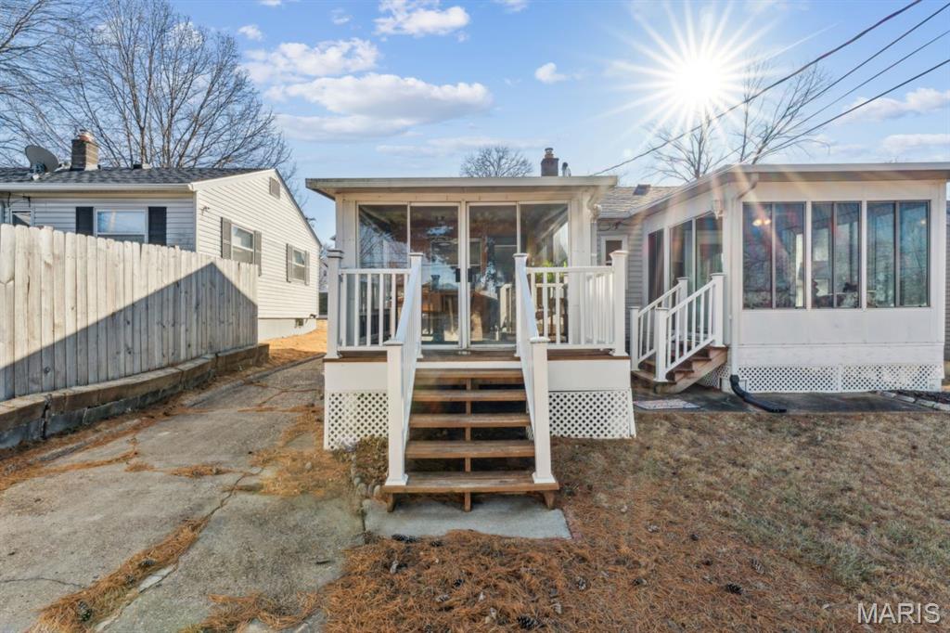
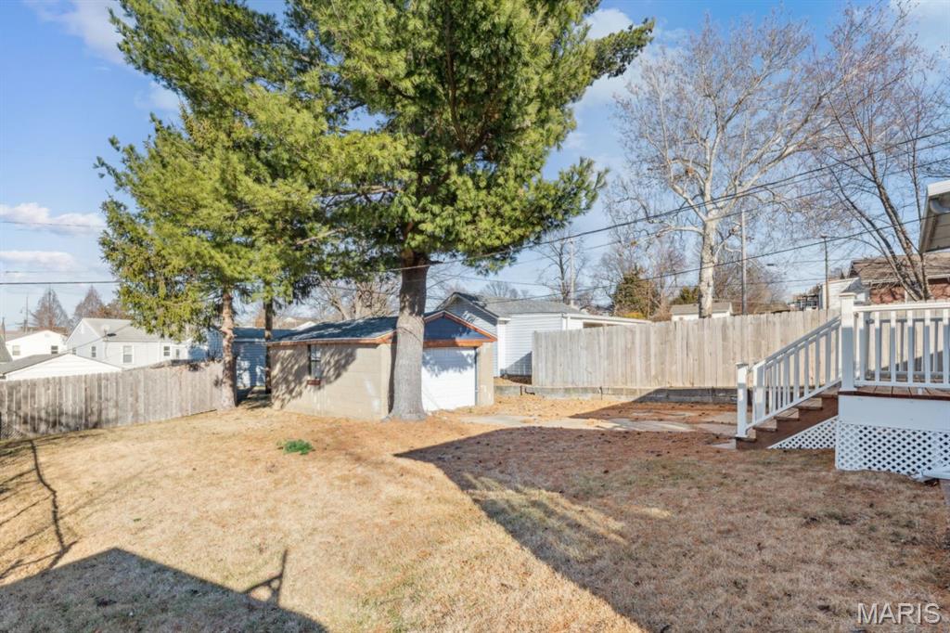
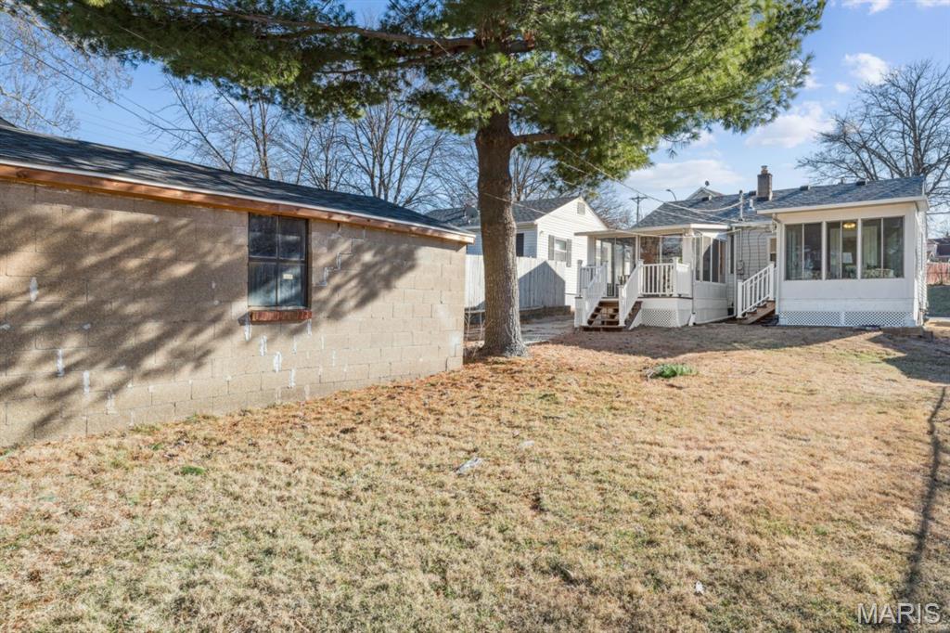
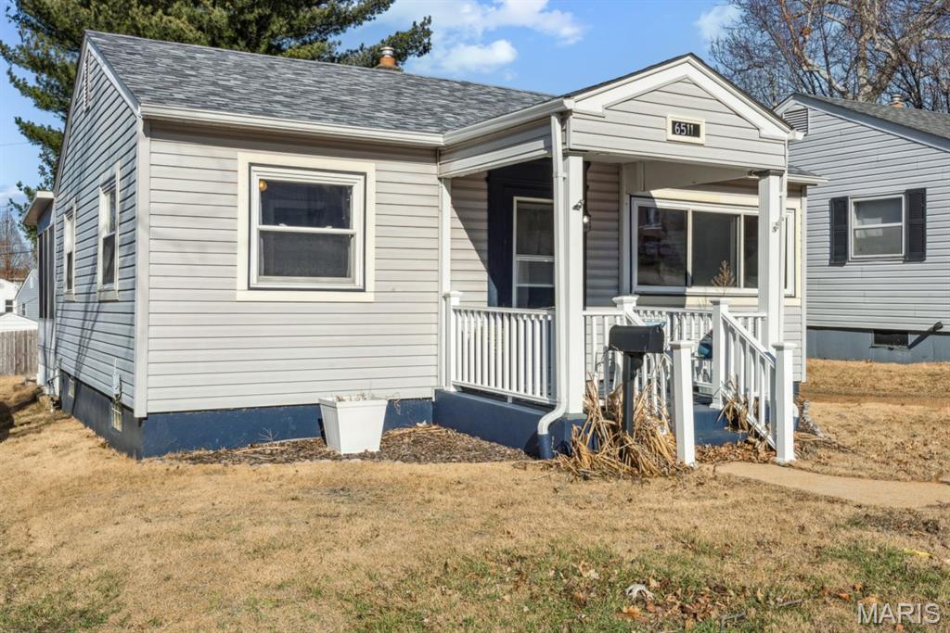
Indoor and outdoor living shine here. Enjoy sunsets and steady breezes from the covered front porch or back deck, or open the windows, turn on the attic fan, and enjoy comfortable nights year-round.

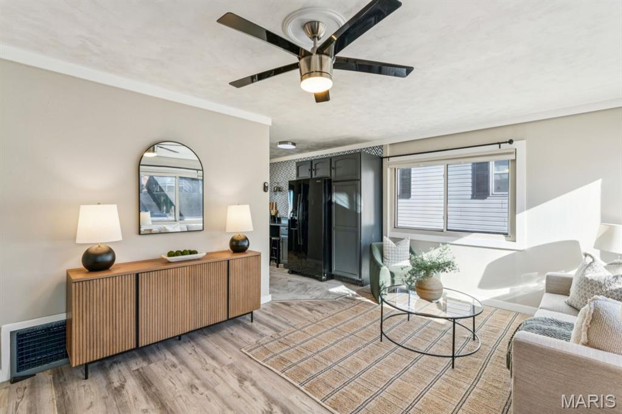
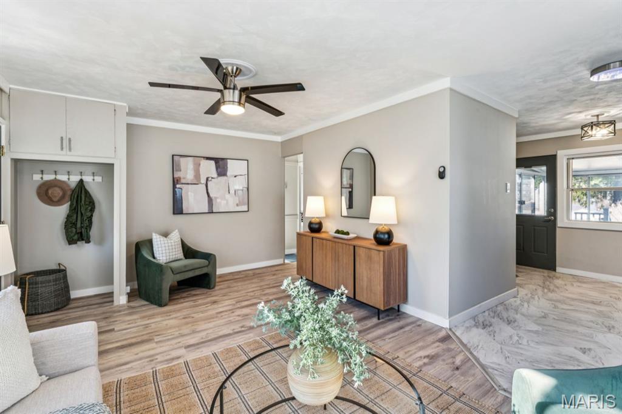
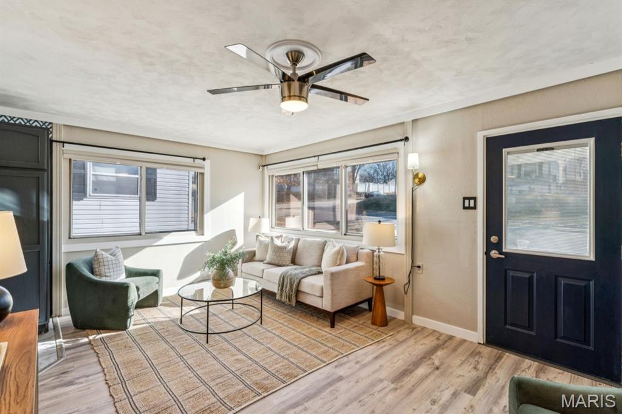
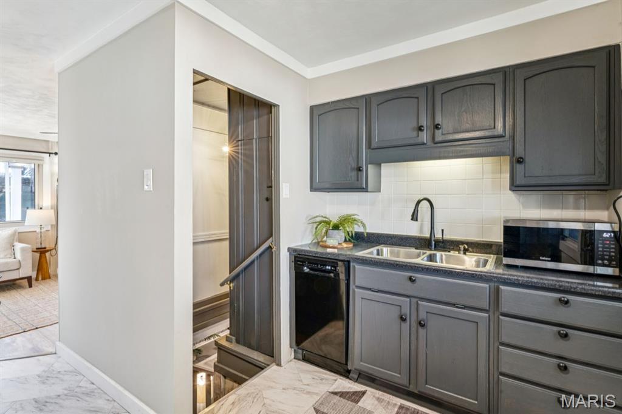
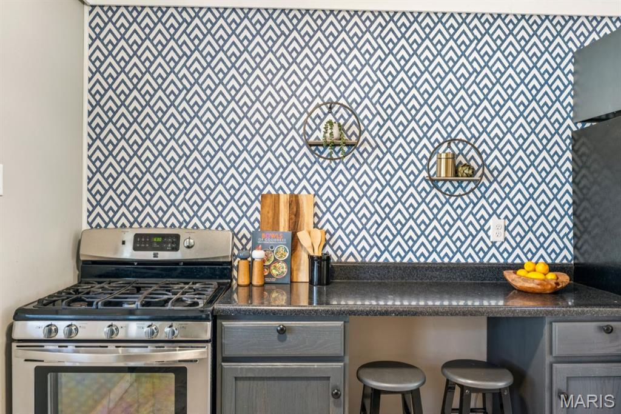
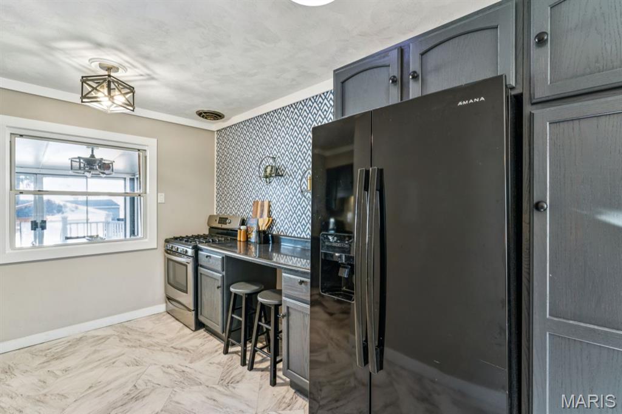
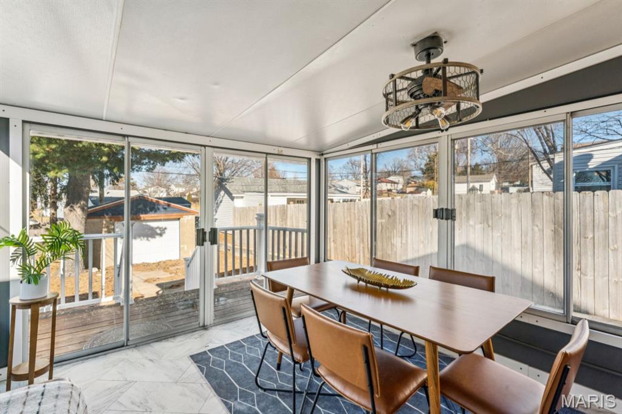
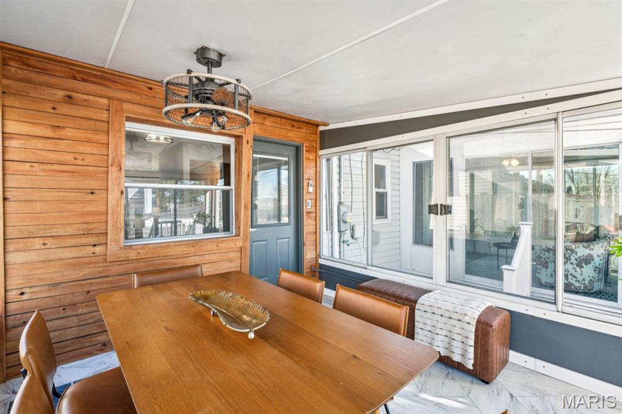
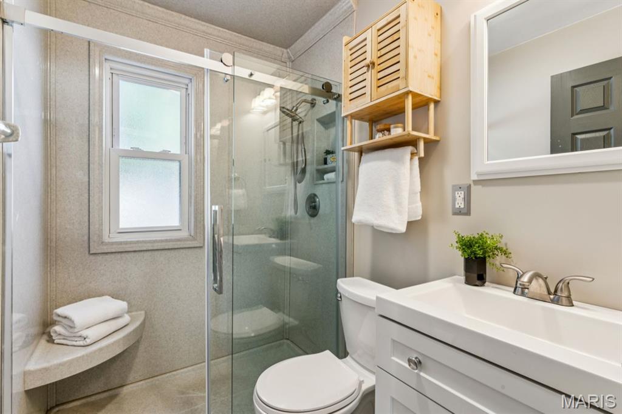
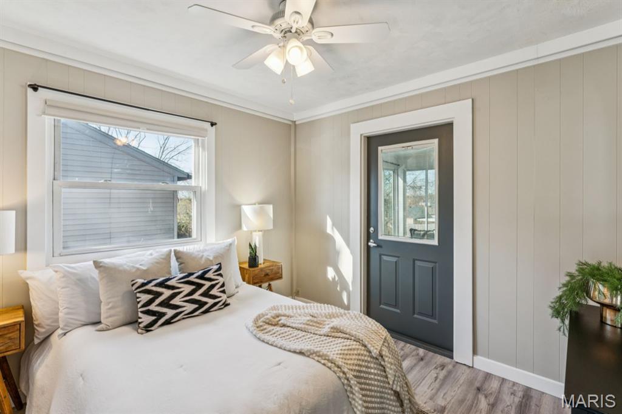
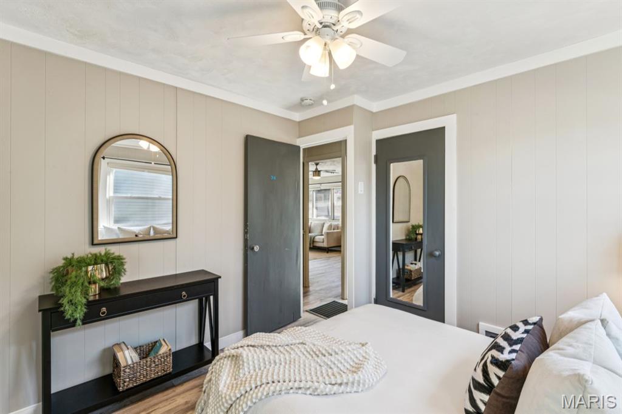
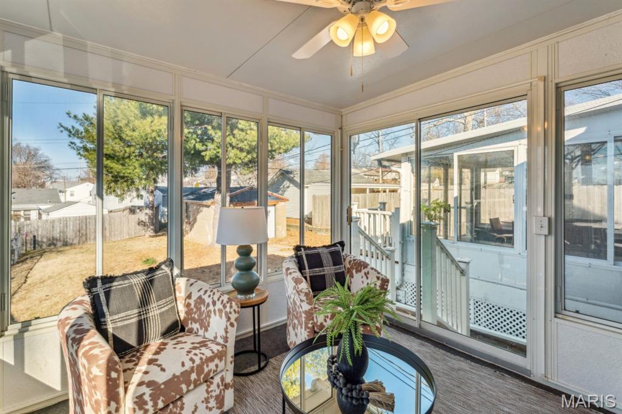
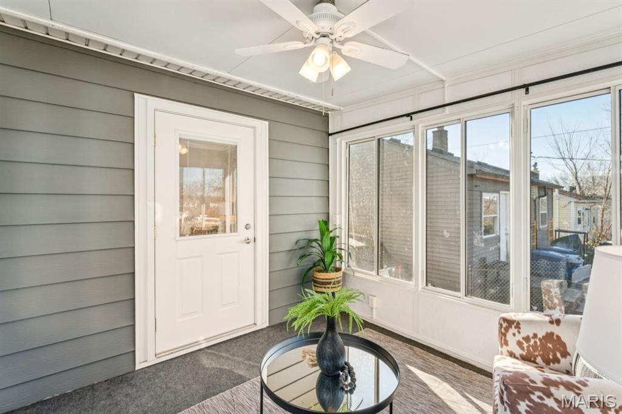
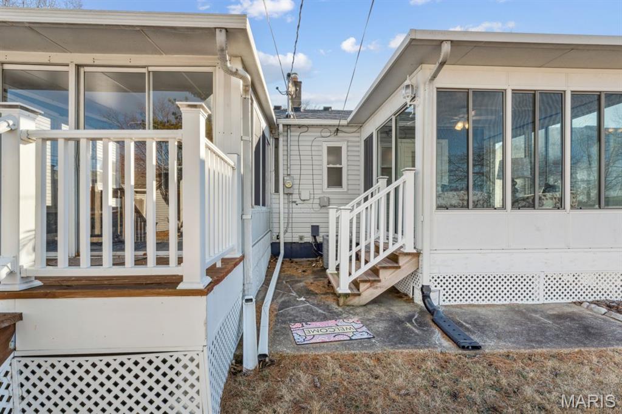
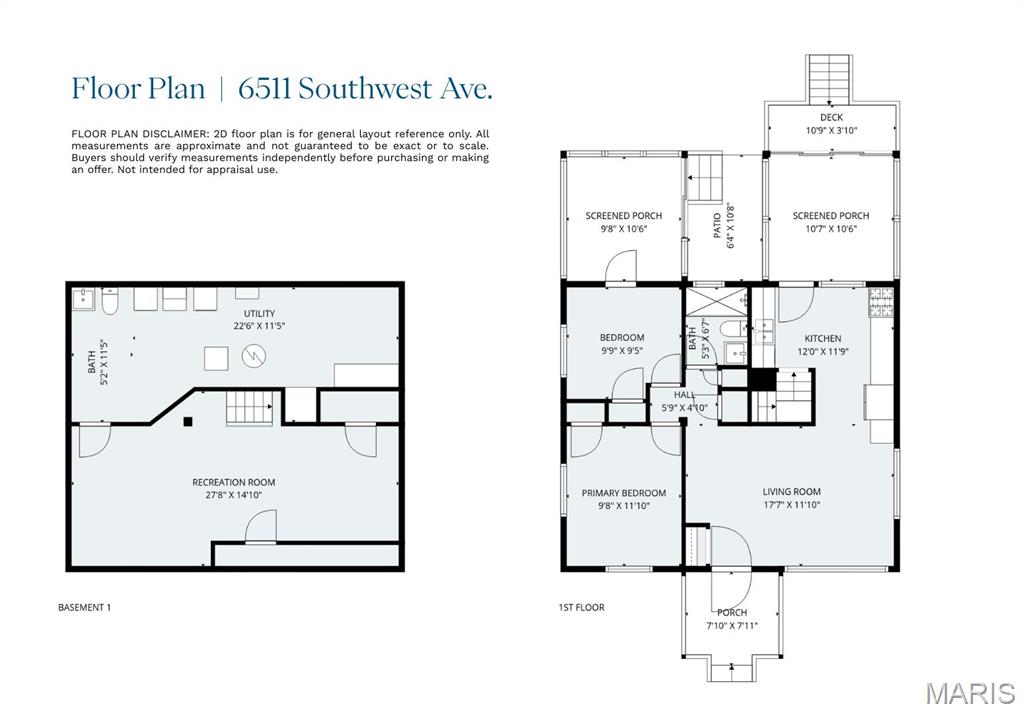
Inside, you'll find a semi-open floor plan filled with natural light, two bedrooms, and TWO sunrooms, offering flexible main-level space for relaxing, working, or entertaining. The kitchen is thoughtfully designed with generous counter space, roll-out shelving, a touch on/off faucet, and an additional large pantry--perfect for keeping appliances and cookware neatly tucked away. A modern full bath in neutral tones has classic appeal.

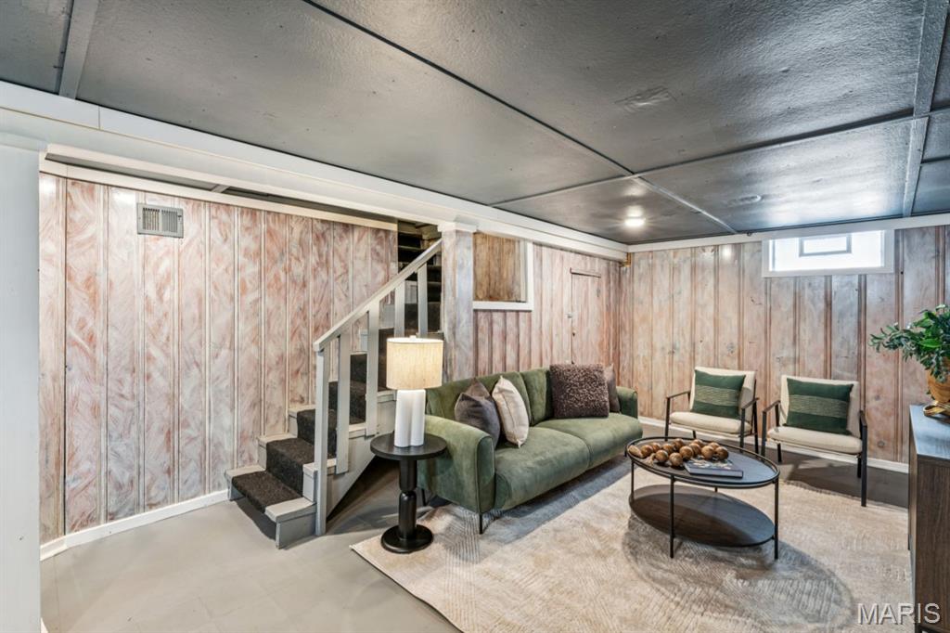
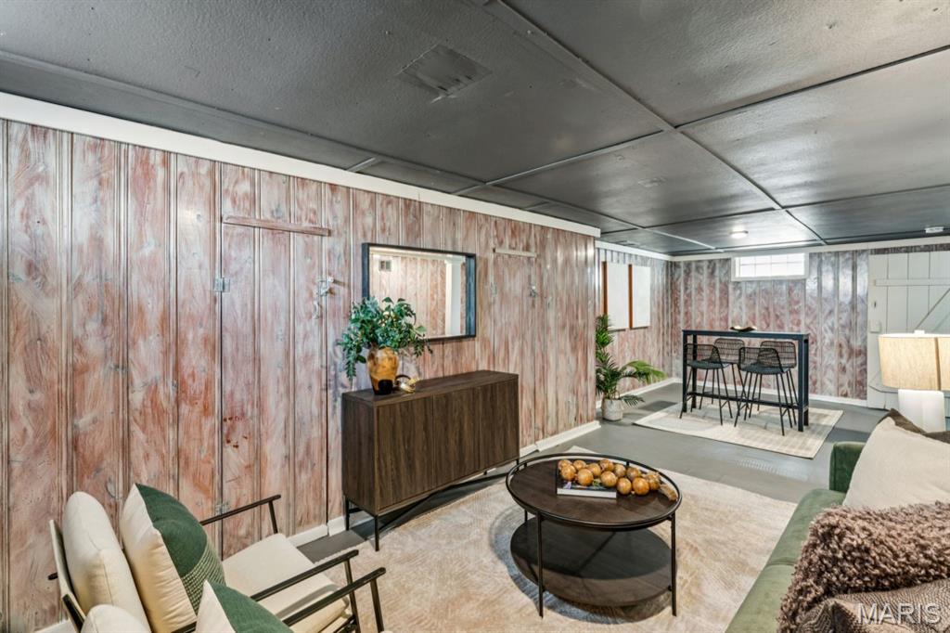
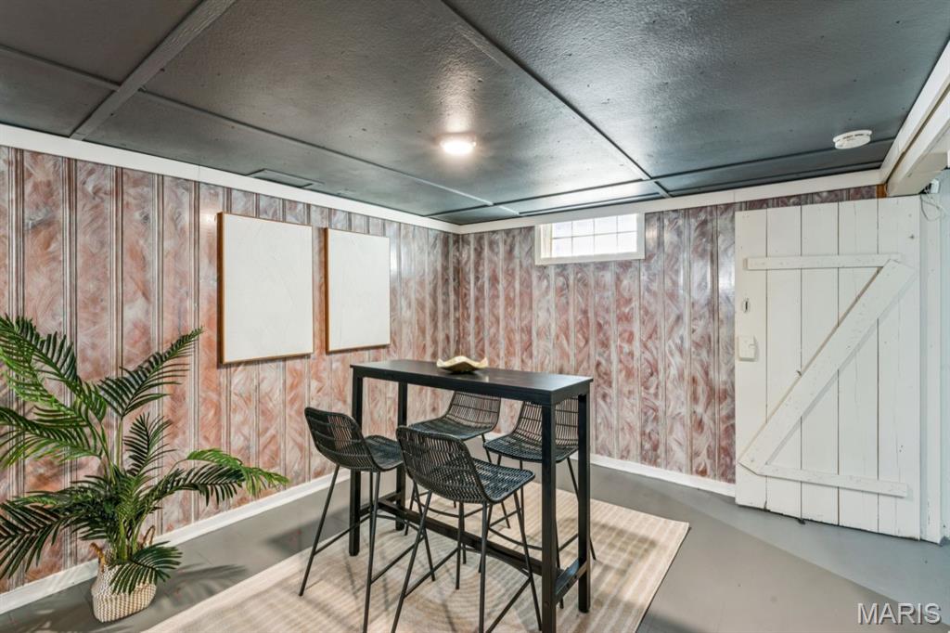
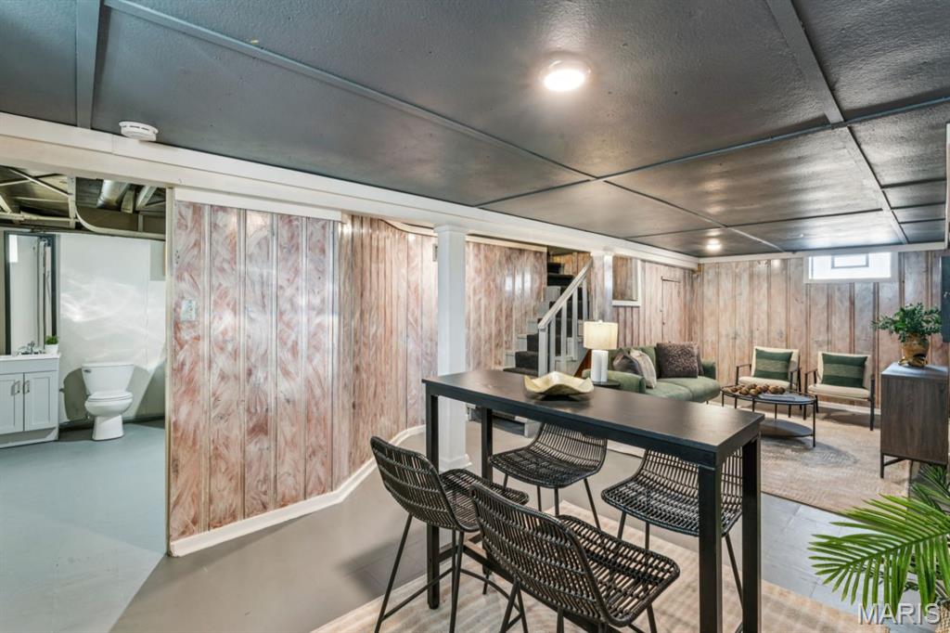
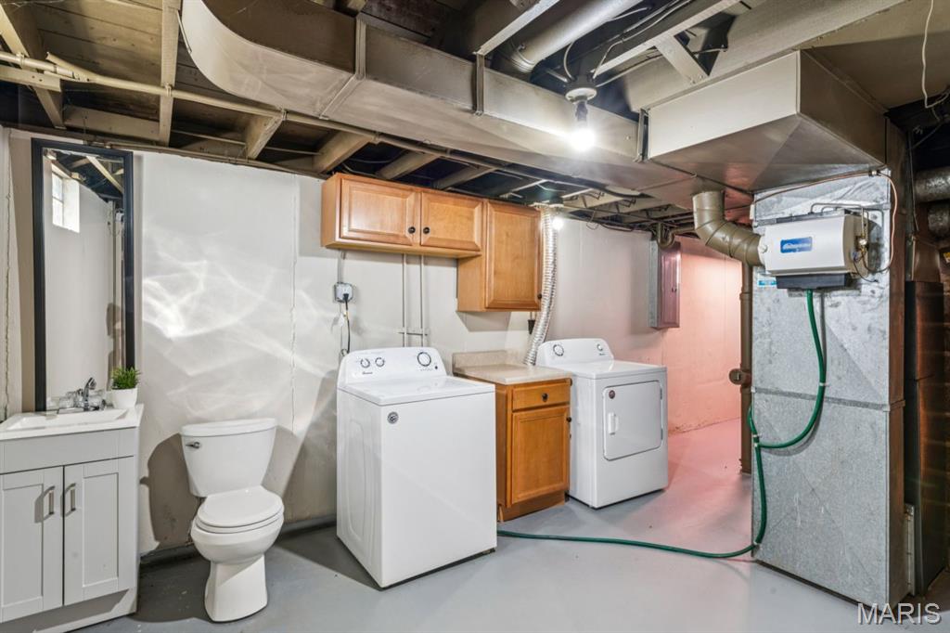
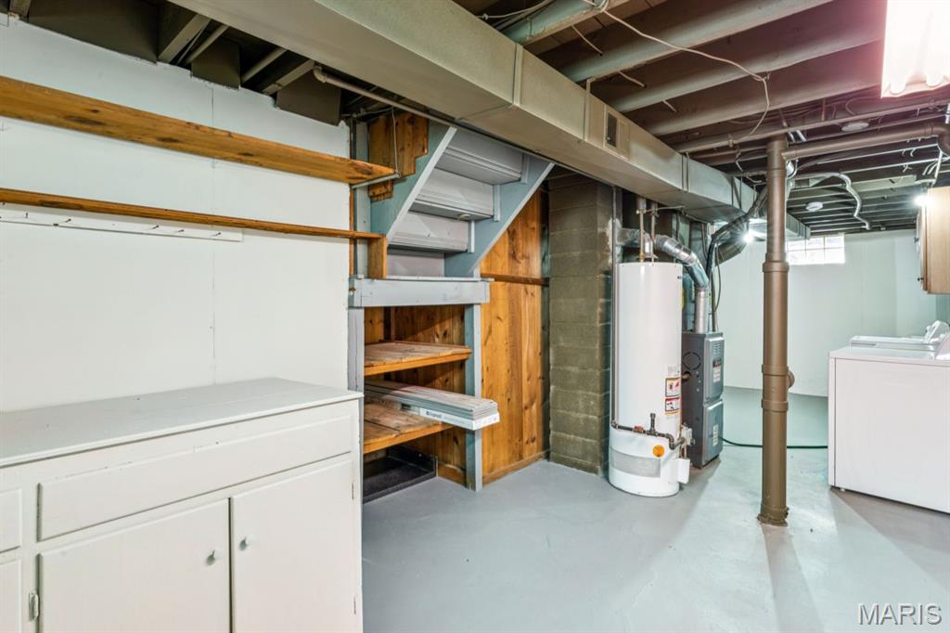
The basement adds even more versatility with a large rec room ideal for movie or game nights, hobbies, crafting, a workshop, or home office. Half bath for convenience + laundry. Recent updates include newer luxury vinyl flooring, fresh paint, updated lighting, and ample closet space throughout. Major system updates provide confidence: new roof, gutters, and dishwasher (2024), new central air (2023).

With a one car garage, flexible living spaces, and a truly convenient location close to highway for easy commuting, this home offers comfort, functionality, and value--wrapped into one welcoming package.

Share Property

Location

6511 Southwest Avenue, St Louis, MO 63139

Status

Sold

Date Sold

March 18, 2026
Dawn Griffin

Dawn Griffin

TITLE

Team Leader | Broker

Property Amenities

Interior
Laundry room In Basement
Appliances Dishwasher, Gas Range, Refrigerator
Flooring Luxury Vinyl
Total Bedrooms: 2
Half Bathrooms: 1
Full Bathrooms: 1
Other Interior Features Ceiling Fan(s), Open Floorplan, Workshop/Hobby Area
Area & Lot
Lot Area 5,248.98 Sq.Ft.
Living area 1,032 Sq.Ft.
MLS® ID 26001945
Year Built 1948
School District St. Louis City
High School Roosevelt High
Middle School Long Middle Community Ed. Center
Elementary School Mason Elem.
Architecture Styles Bungalow, Cottage
Type Residential
Status Sold
Exterior
Stories 1
Air conditioning Ceiling Fan(s), Central Air
Heat type Forced Air
Water Source Public
Garage Space 1.0
Sewer Public Sewer
Parking Detached, Driveway
Lot Features Level
Utilities Electricity Connected, Natural Gas Connected, Sewer Connected, Water Connected
Finance
Sales Price $240,000
Real Estate Tax $2,081 yearly

360 Virtual Tour

Take a tour of this property

Work With Us

Partner with a team that values honest advice, strategic guidance, and exceptional service. With decades of experience and over 1,000 successful transactions, we're committed to helping you achieve your real estate goals with confidence.









