
Dawn Griffin Group
6431 Southwest Avenue
VIEW PHOTOS
Courtesy of EXP Realty, LLC, Dawn Griffin Listing Contact: 866-224-1761 
$209,300

6431 Southwest Avenue

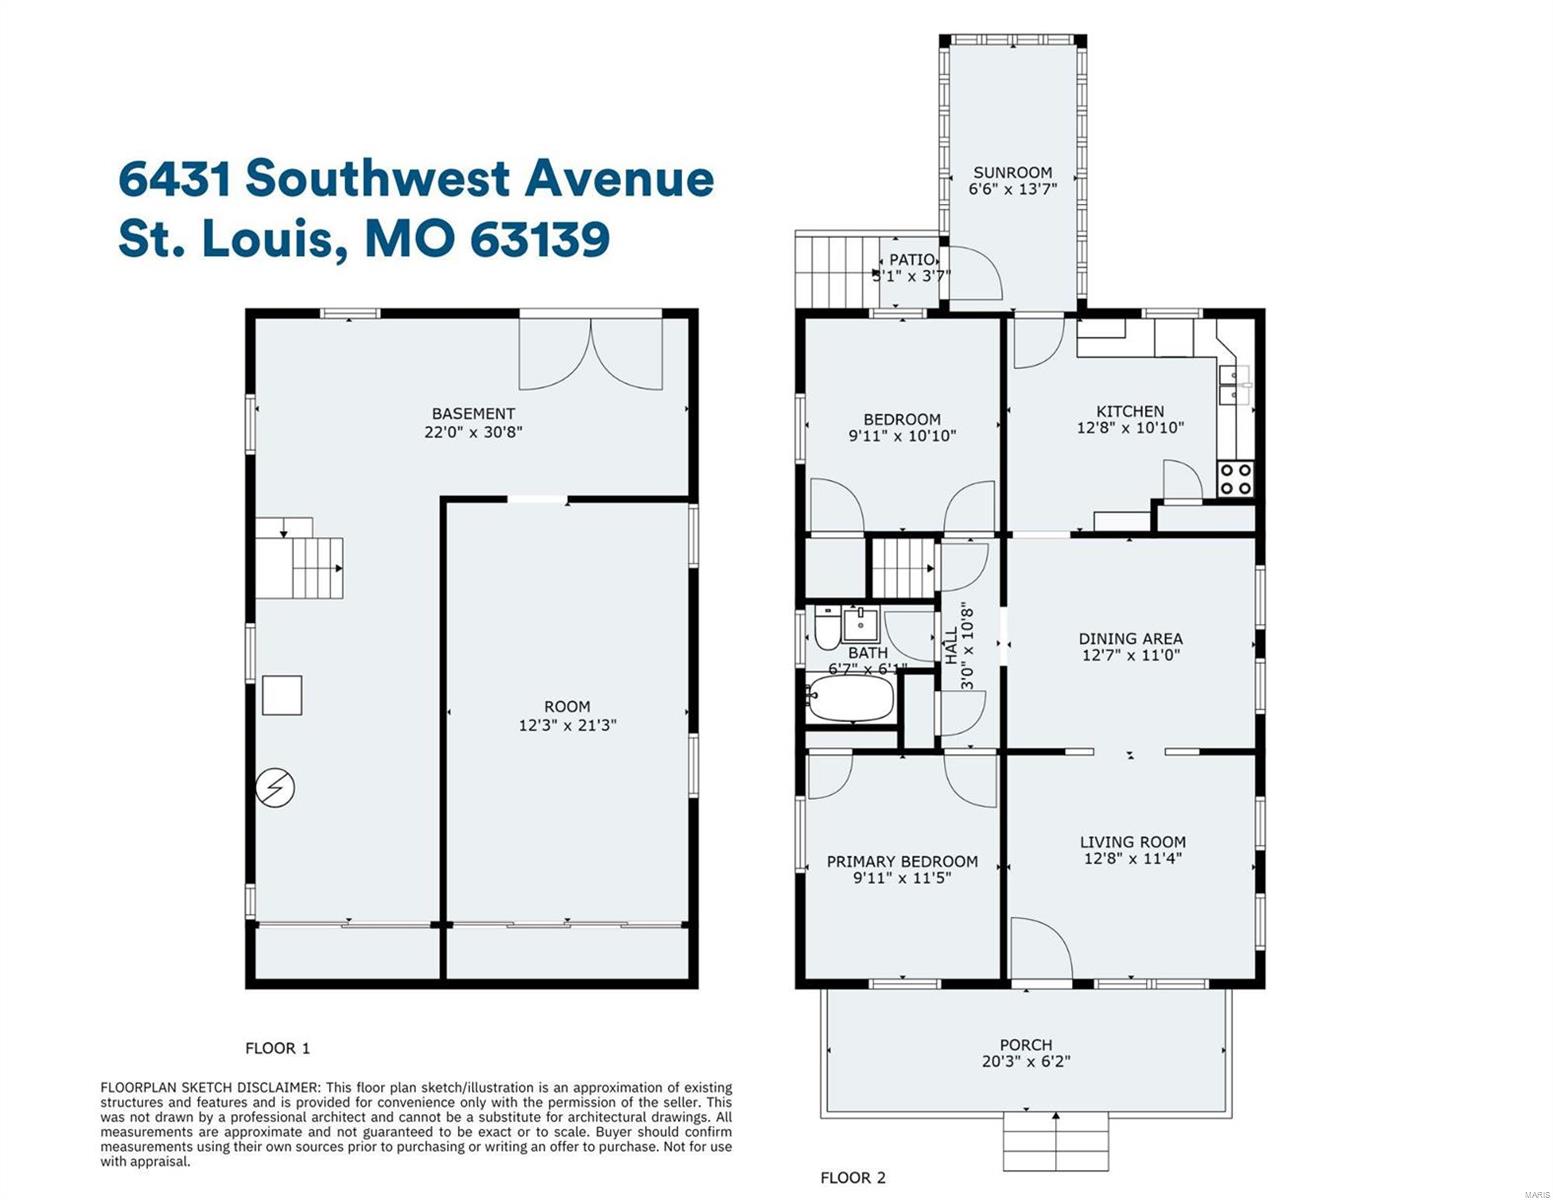
2 Beds 1 Bath 900 Sq.Ft. 4,661 Sq.Ft.

Description

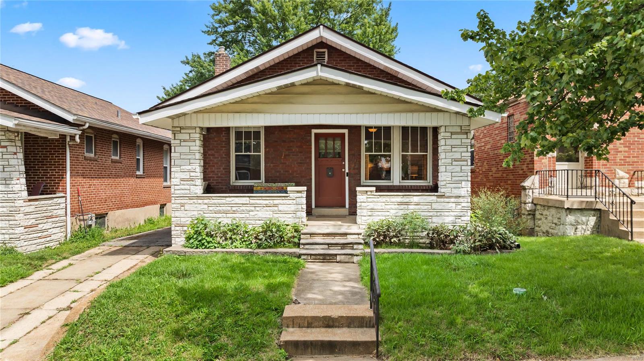
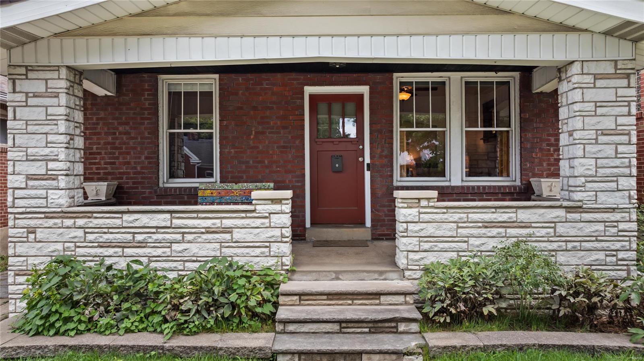
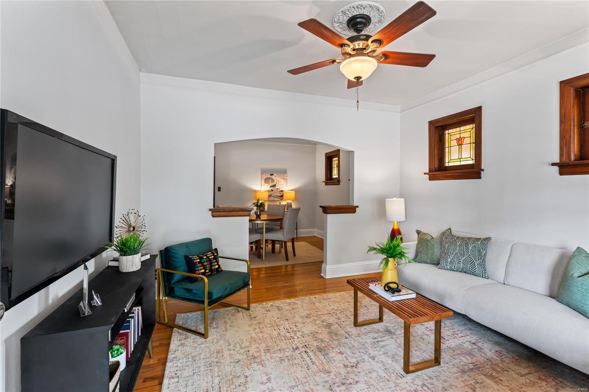
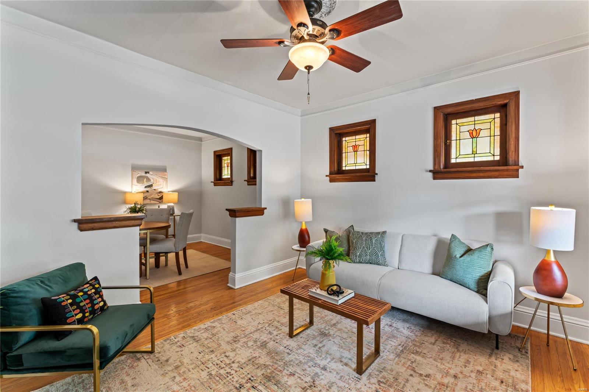
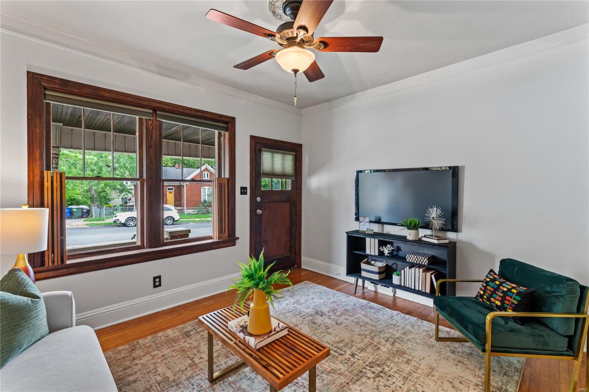
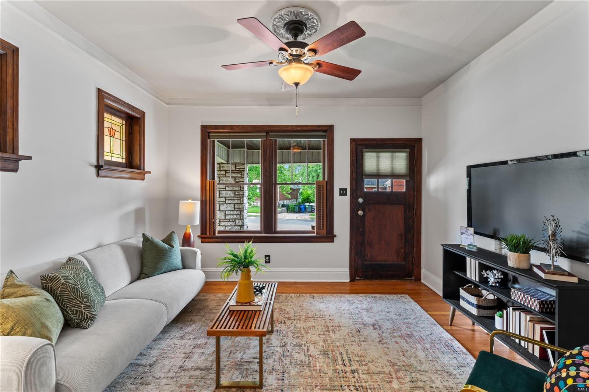
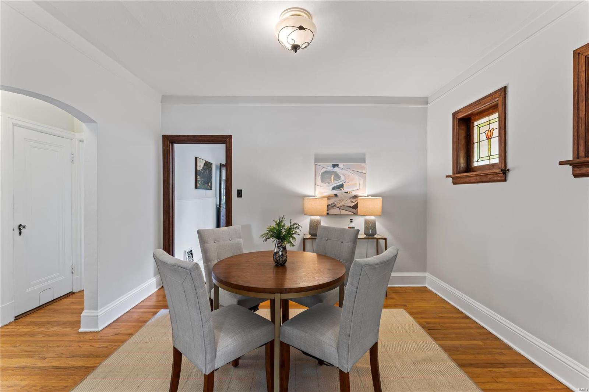
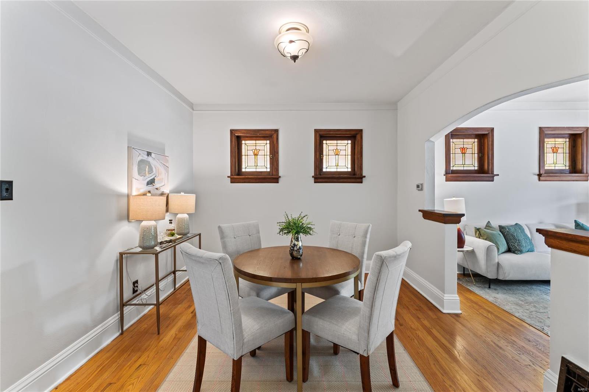
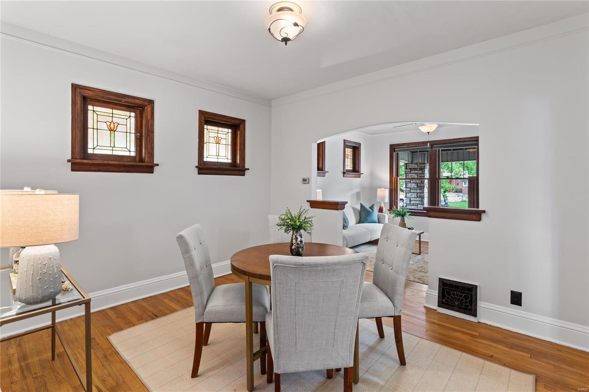
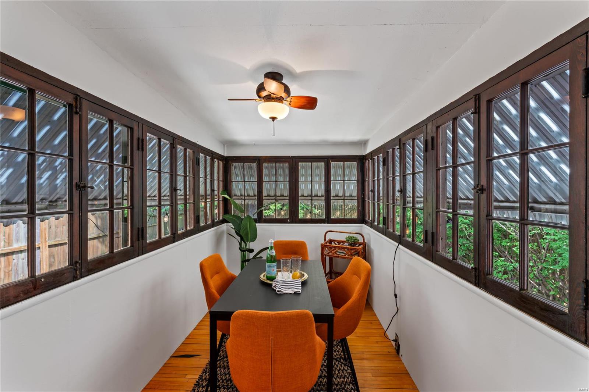
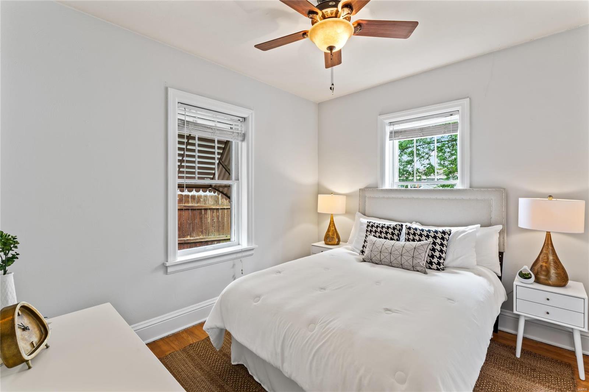
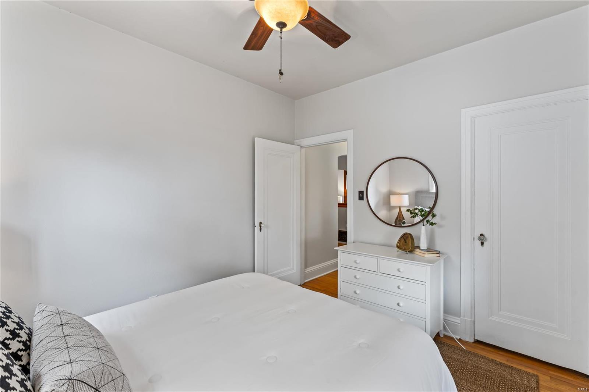
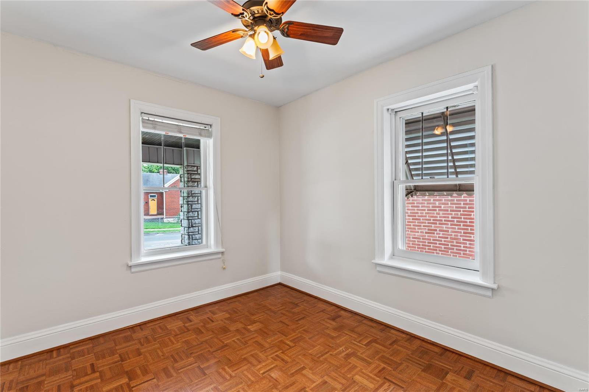
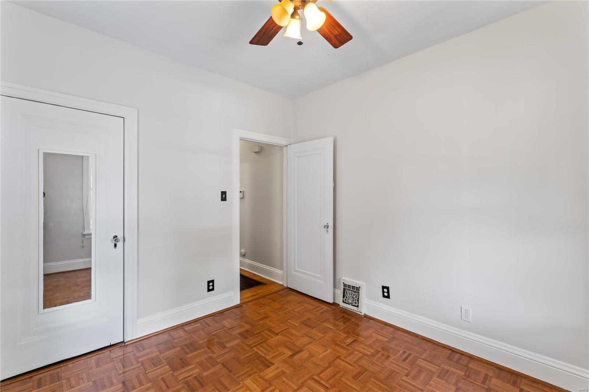
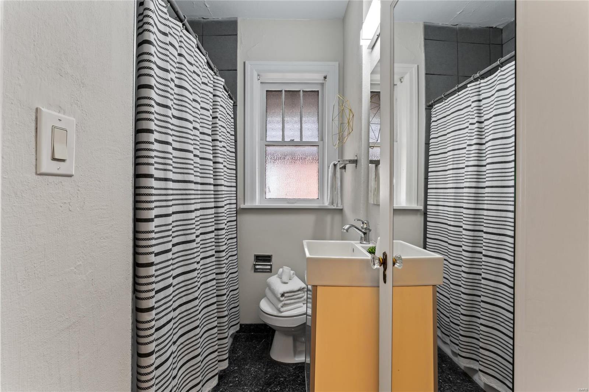
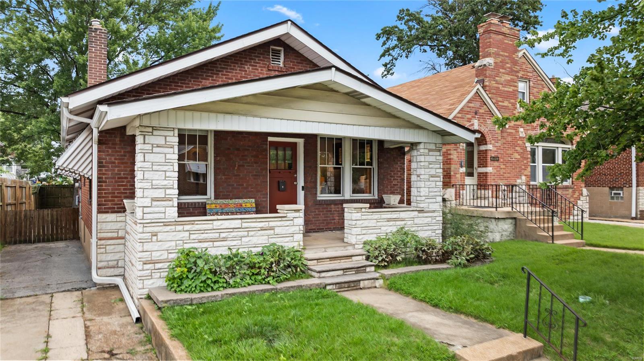
Welcome to this adorable 1920s bungalow nestled in one of South City's most beloved neighborhoods, Clifton Heights. Inviting porch spans width of home, setting the stage for a cheerful & cozy living experience. Features 2 bedrooms/1 bathroom and showcases timeless details such as hardwood floors, original window casings, & exquisite stained glass windows--coveted hallmarks of the era.
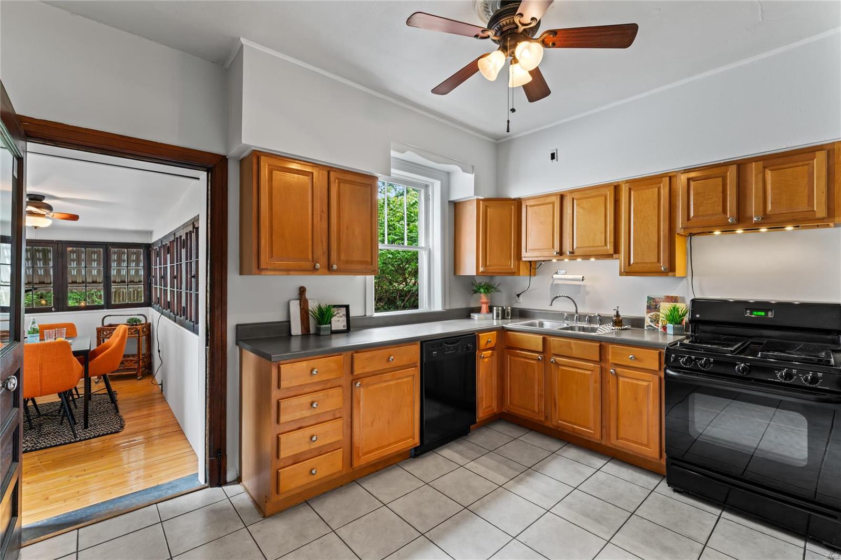
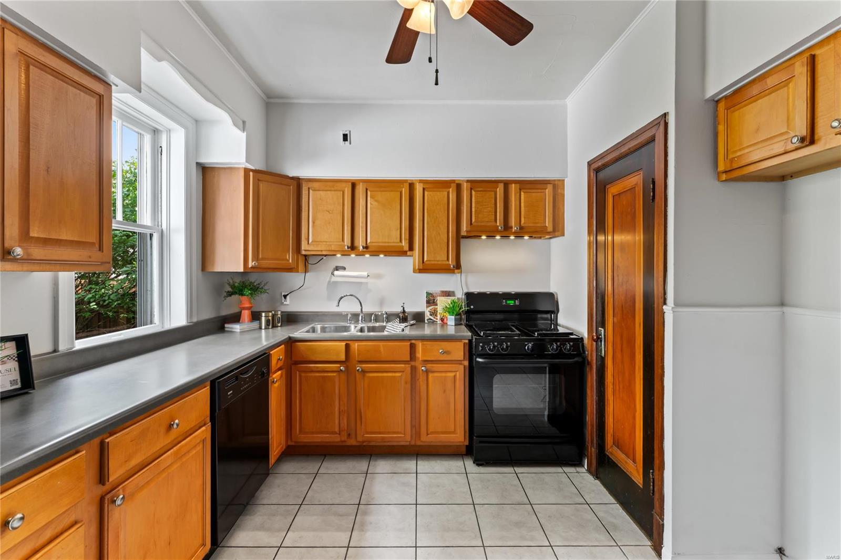
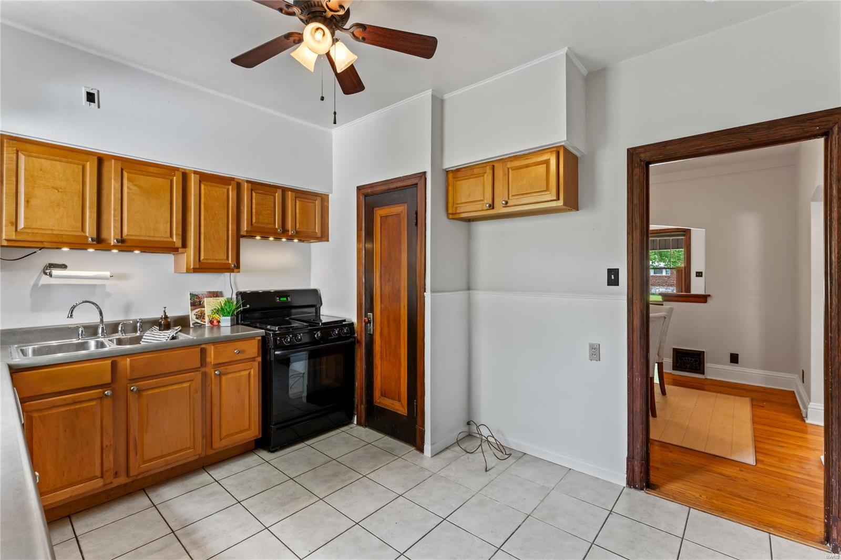
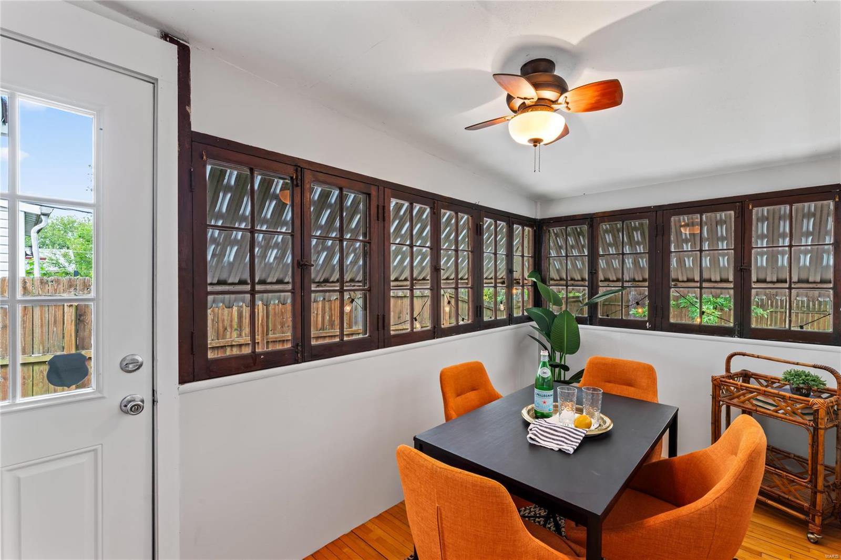
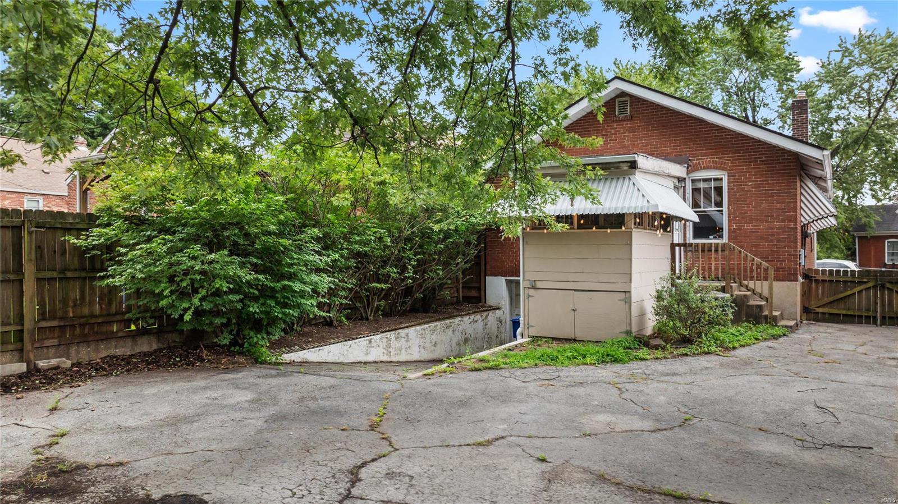
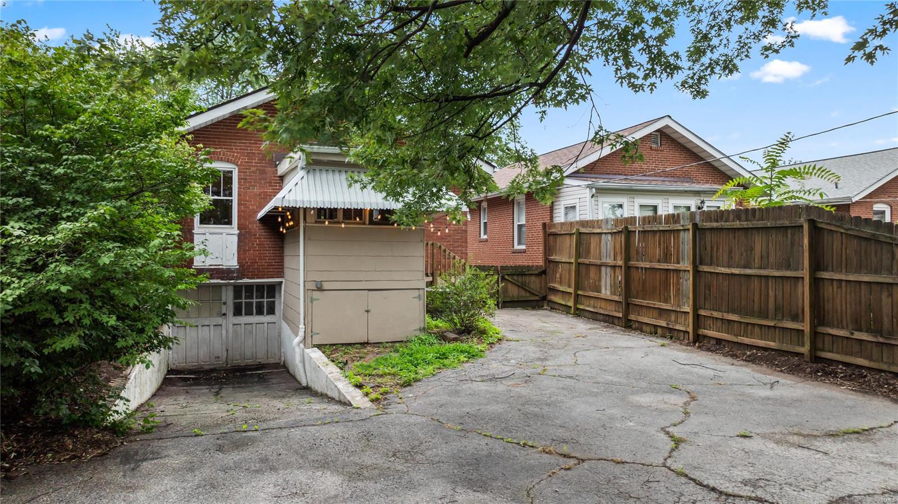
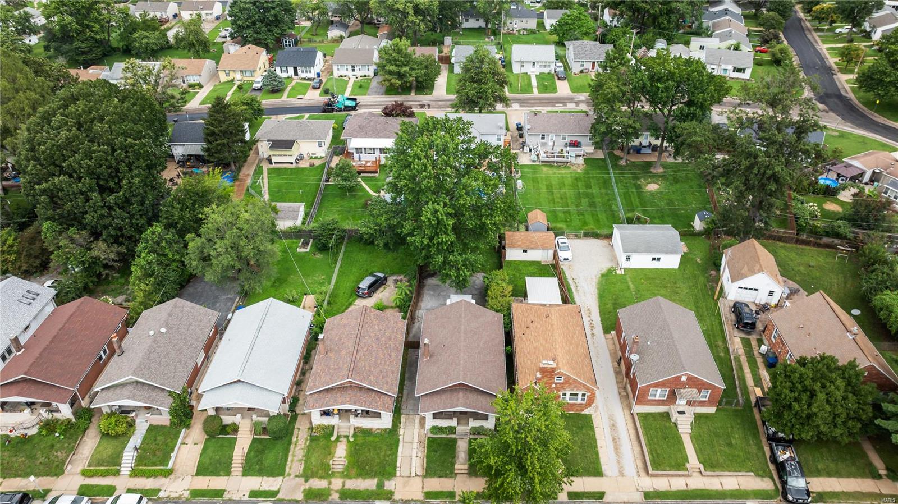
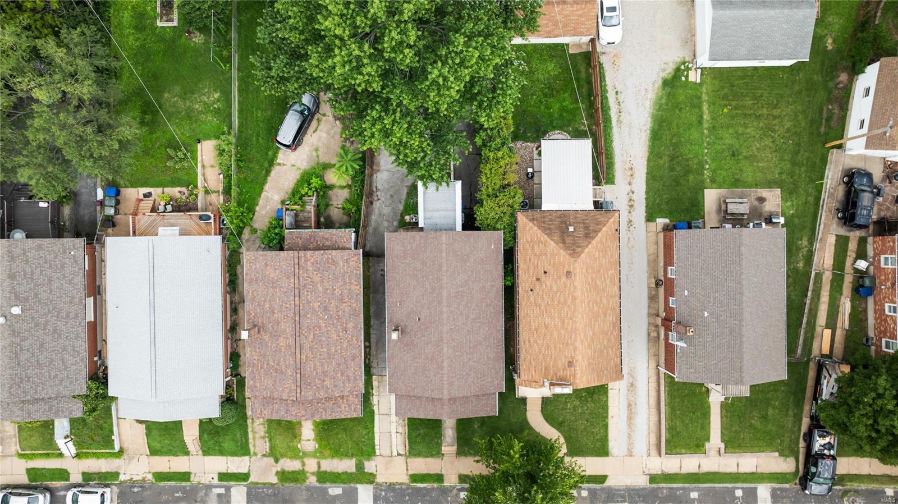
The seamless flow from living room to dining room is perfect for entertaining. Kitchen boasts warm maple cabinets & ample prep space, with easy access to a lovely sunroom/mudroom. Step outside to enjoy a fenced backyard. Driveway parking extends to additional parking at the rear of property. Clear city occupancy. With easy access to Highway 44 and less than a 10 minute walk to the famed Southwest Diner & Clifton Heights Park, this bungalow offers the perfect blend of charm, convenience, and community. Don't miss the opportunity to make this delightful home your own! OPEN HOUSE SUNDAY 1-3pm. Additional Rooms: Mud Room, Sun Room

Share Property

Location

6431 Southwest Avenue, St Louis, MO 63139

Status

Sold

Date Sold

August 30, 2024
Dawn Griffin

Dawn Griffin

TITLE

Team Leader | Broker

Property Amenities

Interior
Appliances Dishwasher, Disposal, Electric Range, Electric Oven, Gas Water Heater
Flooring Hardwood
Total Bedrooms: 2
Full Bathrooms: 1
Other Interior Features Separate Dining, Historic Millwork, Pantry, Solid Surface Countertop(s)
Area & Lot
Lot Area 4,661 Sq.Ft.
Living area 900 Sq.Ft.
MLS® ID 24047462
Year Built 1926
School District St. Louis City
High School Roosevelt High
Middle School Long Middle Community Ed. Center
Elementary School Mason Elem.
Architecture Styles Bungalow, Craftsman, Traditional
Type Residential
Status Sold
Date Sold August 30, 2024
Exterior
Stories 1
Air conditioning Central Air, Electric
Heat type Natural Gas, Forced Air
Water Source Public
Sewer Public Sewer
Parking Additional Parking, Off Street
Finance
Sales Price $209,300
Real Estate Tax $1,700 yearly

360 Virtual Tour

Take a tour of this property

Work With Us

Partner with a team that values honest advice, strategic guidance, and exceptional service. With decades of experience and over 1,000 successful transactions, we're committed to helping you achieve your real estate goals with confidence.

Follow Us on Instagram









