
Leave a Message

By providing your contact information to Dawn Griffin Group, your personal information will be processed in accordance with Dawn Griffin Group's Privacy Policy. By checking the box(es) below, you expressly consent to receive marketing or promotional real estate communication from Dawn Griffin Group in the manner selected by you. For SMS text messages, message frequency varies. Message and data rates may apply. Consent is not a condition of purchase of any goods or services. You may opt out of receiving further communications from Dawn Griffin Group at any time. To opt out of receiving SMS text messages, reply STOP to unsubscribe. SMS text messaging is subject to our Terms of Use.

Thank you for your message. We will be in touch with you shortly.

6412 Potomac Street
6412 Potomac Street
6412 Potomac Street
6412 Potomac Street
6412 Potomac Street
6412 Potomac Street
6412 Potomac Street
6412 Potomac Street
6412 Potomac Street
6412 Potomac Street
6412 Potomac Street
6412 Potomac Street
6412 Potomac Street
6412 Potomac Street
6412 Potomac Street
6412 Potomac Street
6412 Potomac Street
6412 Potomac Street
6412 Potomac Street
6412 Potomac Street
6412 Potomac Street
6412 Potomac Street
6412 Potomac Street
6412 Potomac Street
6412 Potomac Street
6412 Potomac Street
6412 Potomac Street
6412 Potomac Street
6412 Potomac Street
6412 Potomac Street
6412 Potomac Street
VIEW PHOTOS
Courtesy of EXP Realty, LLC, Dawn Griffin Listing Contact: 866-224-1761 
$262,000

6412 Potomac Street

2 Beds 1 Bath 1,048 Sq.Ft. 4,373.42 Sq.Ft.

Description

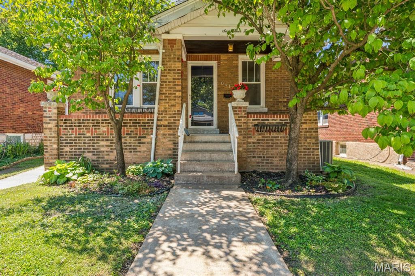
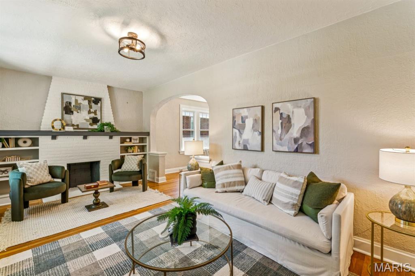
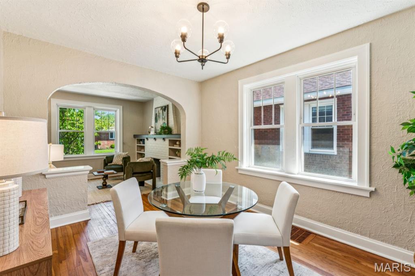
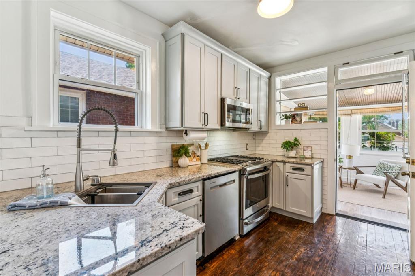
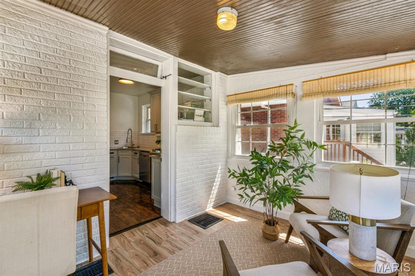
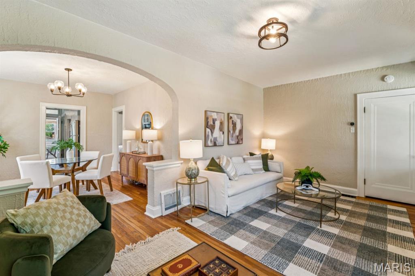
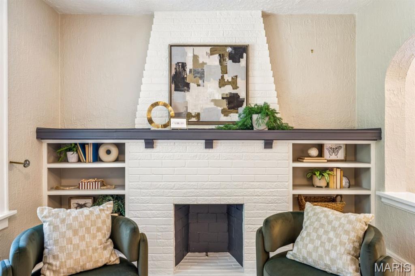
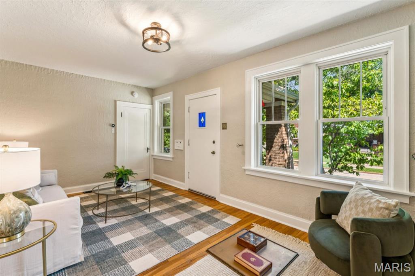
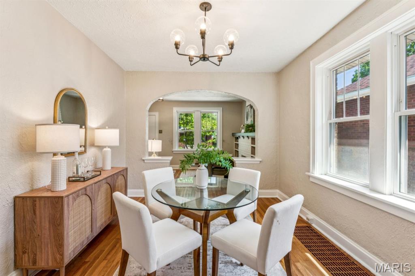
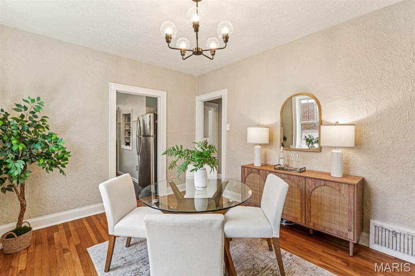
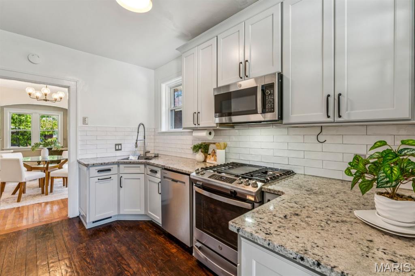
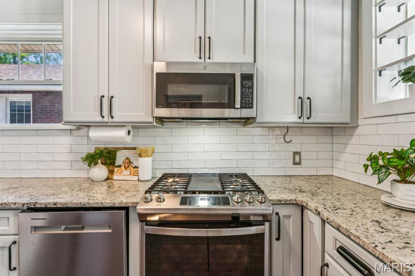
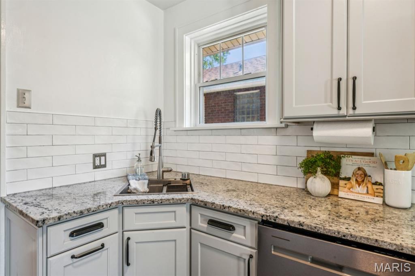
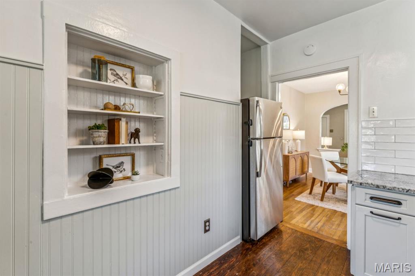
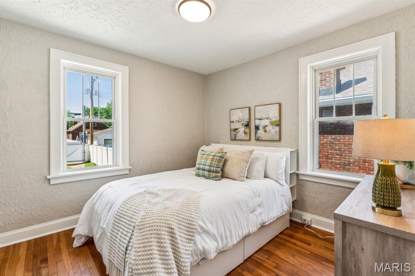
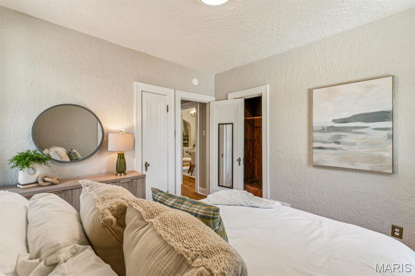
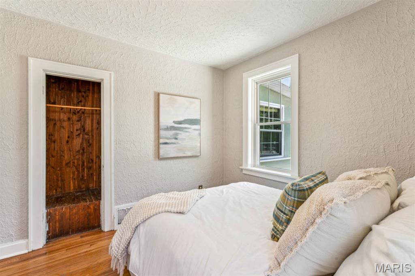
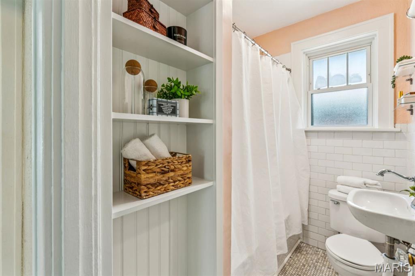
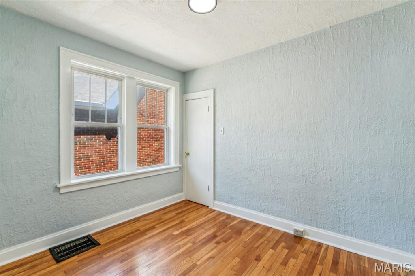
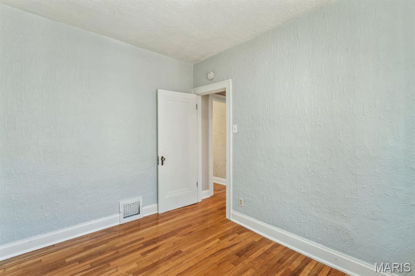
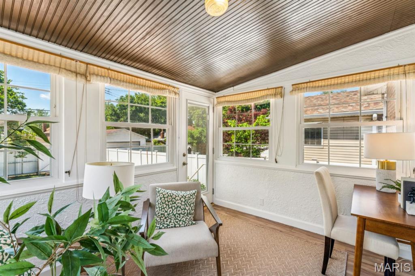
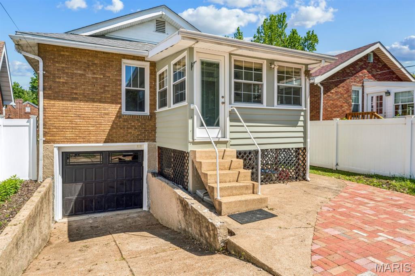
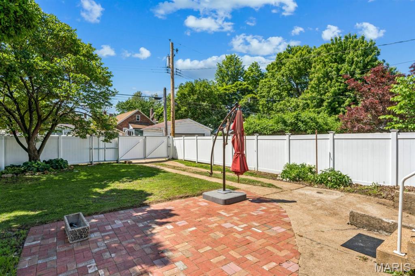
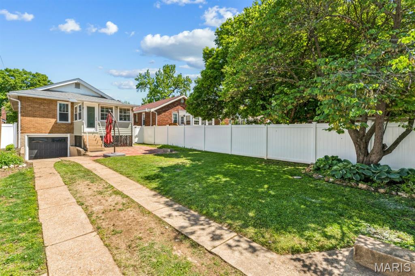
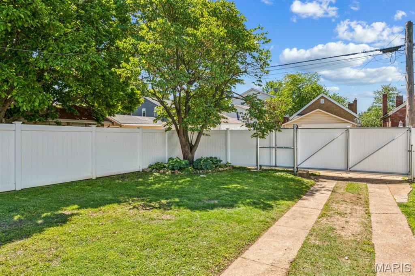
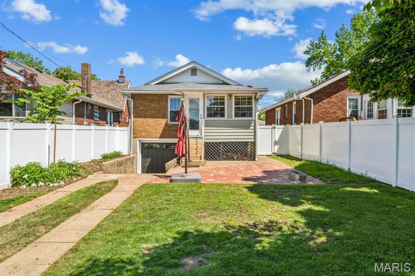
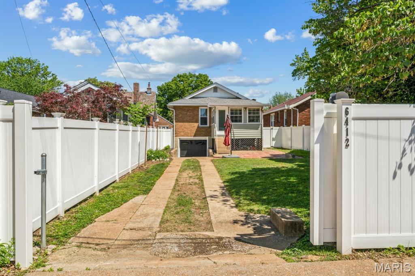
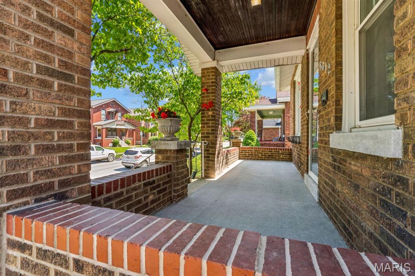
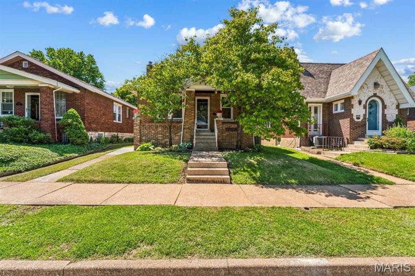
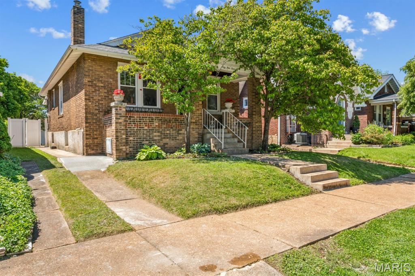
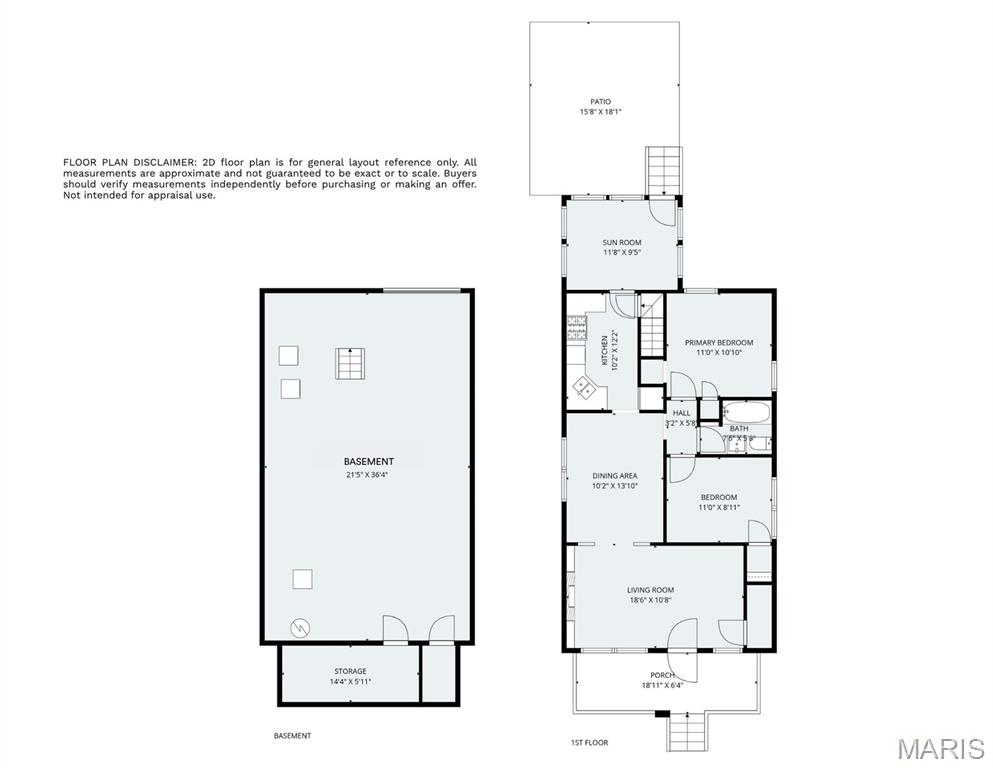
Welcome to 6412 Potomac Street--an inviting 2 bed, 1 bath bungalow in the heart of Lindenwood Park, where charm, comfort, and convenience come together. Just minutes from neighborhood parks, local favorites, & everyday shopping, this home offers an easy, connected lifestyle in one of South City's most loved areas. Inside, the home opens with a warm & welcoming living space centered around a classic fireplace with built-in shelving that creates a natural focal point. The open flow between the living & dining room is highlighted by a graceful archway, giving the home an airy, connected feel that's perfect for both everyday living & entertaining. Natural light & timeless finishes add to the inviting atmosphere throughout. The kitchen was updated in 2023 with new cabinets, counters, appliances, sink & refinished flooring--blending style & function. The sunroom (heated/cooled with rest of home) has pretty wood ceiling & offers a flexible 112 square feet of bonus space (not on tax record)--ideal for morning coffee, a home office, or a cozy retreat. The two bedrooms share an updated bathroom - all in neutral finishes ready for your special touches. Out back, enjoy a private, vinyl-fenced (new in 2020) yard and refreshed patio space that's ready for relaxing evenings or gathering with friends. Off-street parking is an option through the alley/gate. The long list of thoughtful updates over the years, including new roof in 2025, reflects true pride of ownership. Passed City Occupancy and move-in ready with character, modern touches, & a location that puts parks, restaurants, and shopping within easy reach--this Lindenwood Park bungalow is ready to feel like home.

Share Property

Location

6412 Potomac Street, St Louis, MO 63139

Status

Sold

Date Sold

June 5, 2026
Dawn Griffin

Dawn Griffin

TITLE

Team Leader | Broker

Property Amenities

Interior
Laundry room In Basement
Appliances Stainless Steel Appliance(s), Dishwasher, Microwave, Gas Range, Refrigerator, Water Heater
Flooring Wood
Total Bedrooms: 2
Full Bathrooms: 1
Other Interior Features Bookcases, Granite Counters, Separate Dining
Area & Lot
Lot Area 4,373.42 Sq.Ft.
Living area 1,048 Sq.Ft.
MLS® ID 26027409
Year Built 1929
School District St. Louis City
High School Roosevelt High
Middle School Long Middle Community Ed. Center
Elementary School Mason Elem.
Architecture Styles Bungalow
Type Residential
Status Sold
Exterior
Stories 1
Air conditioning Central Air
Heat type Forced Air, Natural Gas
Water Source Public
Sewer Public Sewer
Other Exterior Features Entry Steps/Stairs
Parking Alley Access, Off Street, On Street
Lot Features Level, Rectangular Lot
Roof Architectural Shingle
Utilities Electricity Connected, Natural Gas Connected, Sewer Connected, Water Connected
Finance
Sales Price $262,000
Real Estate Tax $3,453 yearly

360 Virtual Tour

Take a tour of this property

Work With Us

Partner with a team that values honest advice, strategic guidance, and exceptional service. With decades of experience and over 1,000 successful transactions, we're committed to helping you achieve your real estate goals with confidence.









