
Leave a Message

By providing your contact information to Dawn Griffin Group, your personal information will be processed in accordance with Dawn Griffin Group's Privacy Policy. By checking the box(es) below, you expressly consent to receive marketing or promotional real estate communication from Dawn Griffin Group in the manner selected by you. For SMS text messages, message frequency varies. Message and data rates may apply. Consent is not a condition of purchase of any goods or services. You may opt out of receiving further communications from Dawn Griffin Group at any time. To opt out of receiving SMS text messages, reply STOP to unsubscribe. SMS text messaging is subject to our Terms of Use.

Thank you for your message. We will be in touch with you shortly.

6330 Hurstgreen Lane
VIEW PHOTOS
Courtesy of Wood Brothers Realty, Jennifer Bahr Listing Contact: 314-353-8888 
$245,000

6330 Hurstgreen Lane

3 Beds 1 Bath 1,087 Sq.Ft. 5,998.21 Sq.Ft.

Description

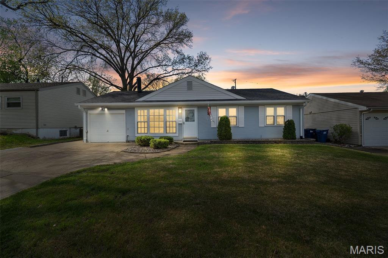
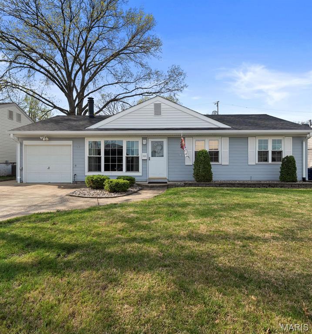
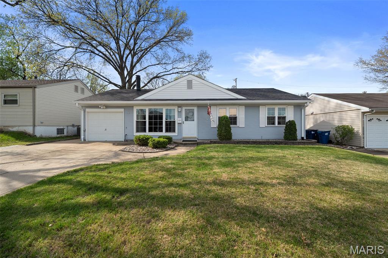
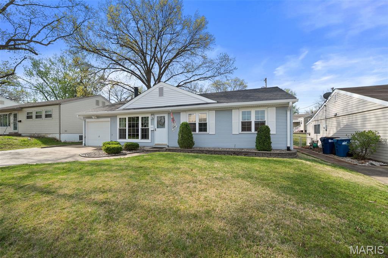
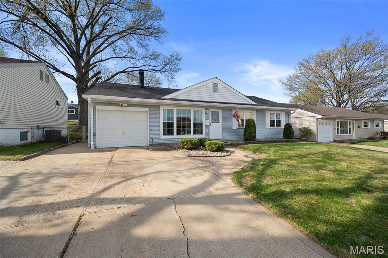
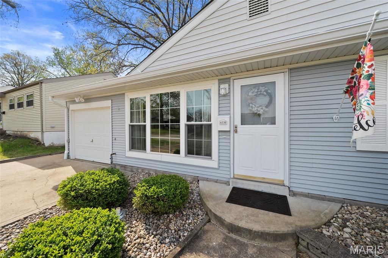
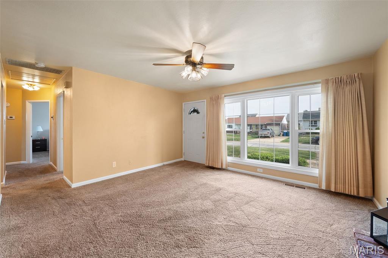
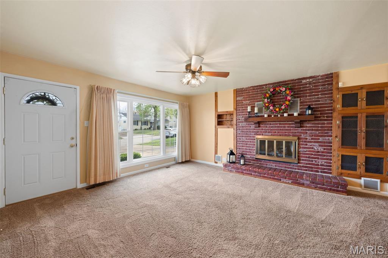
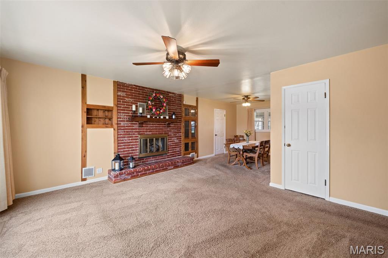
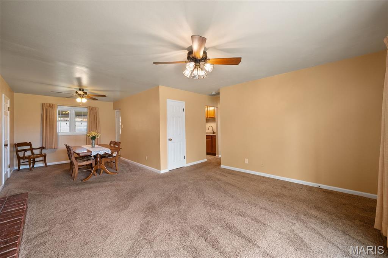
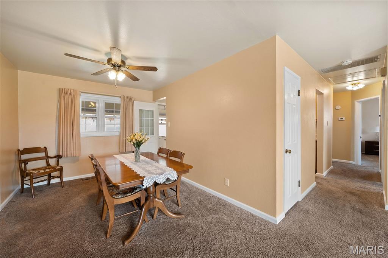
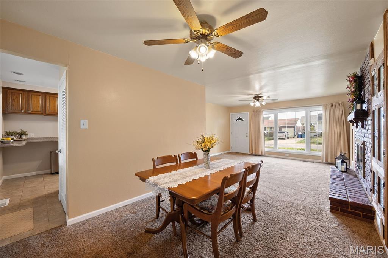
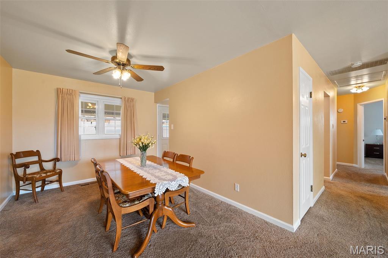
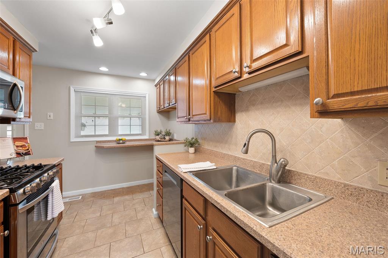
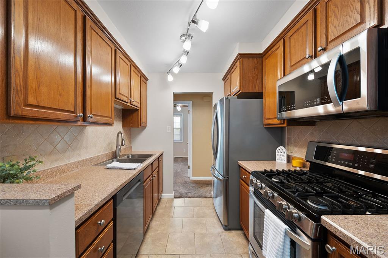
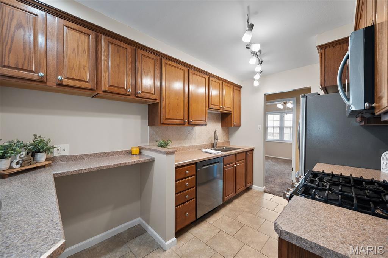
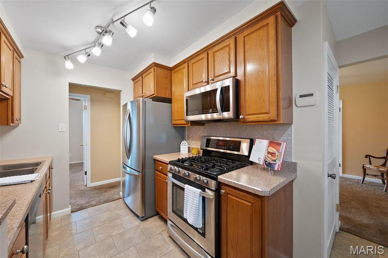
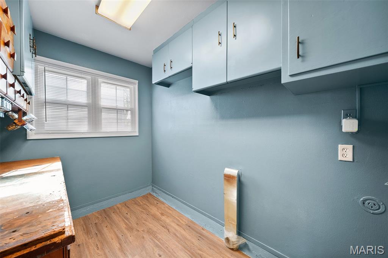
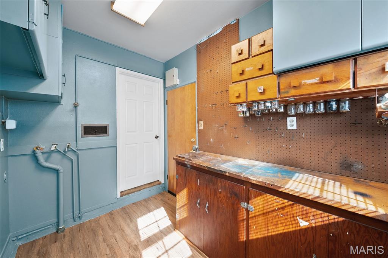
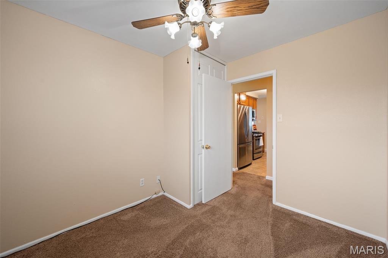
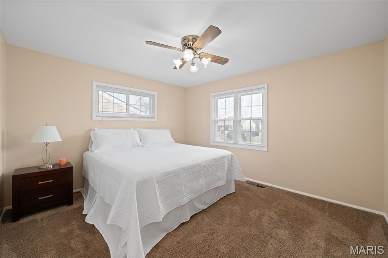
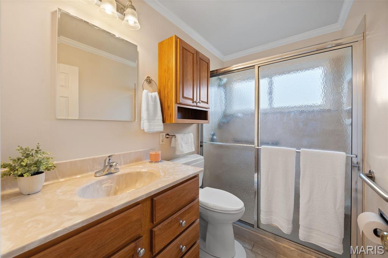
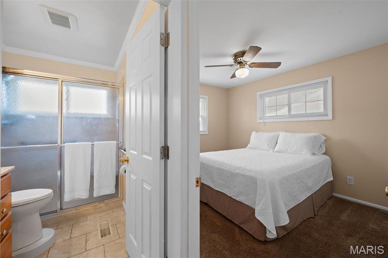
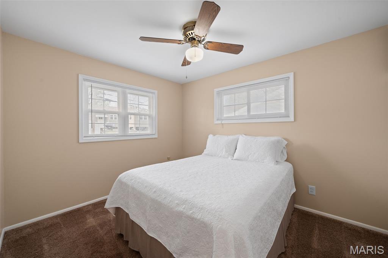
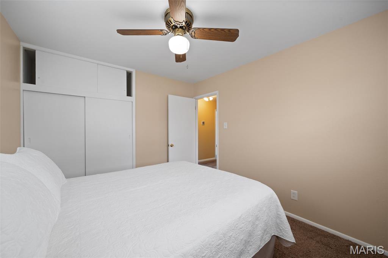
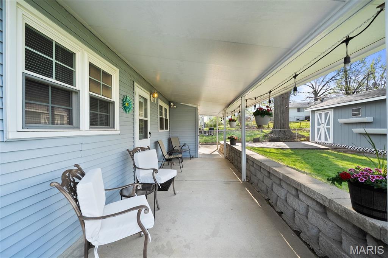
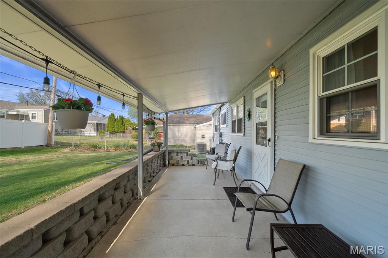
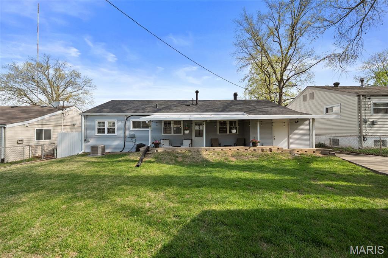
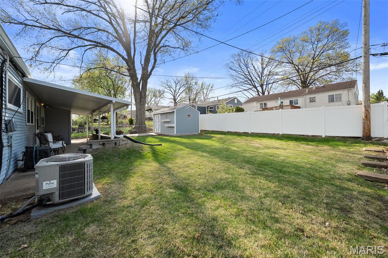
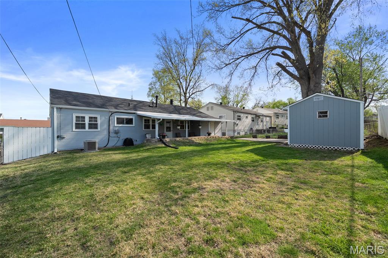
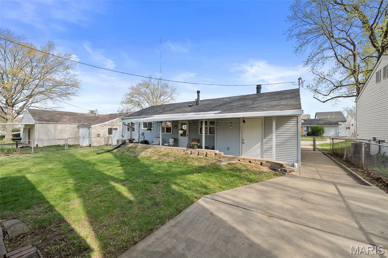
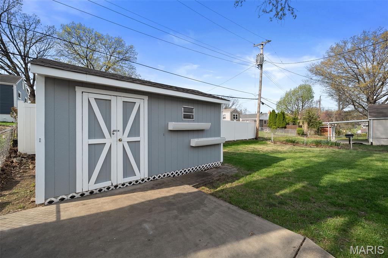
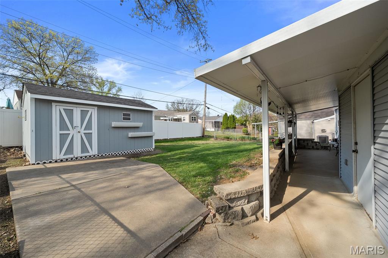
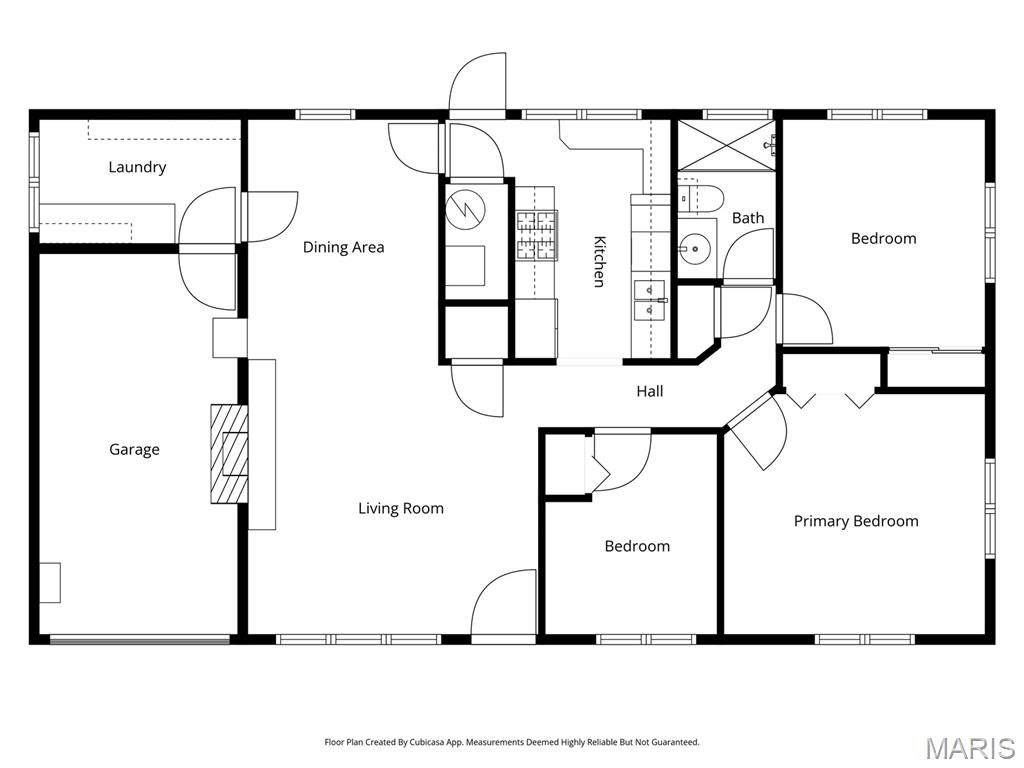
Charming, move-in ready ranch offering effortless one-level living in the highly desirable Affton School District! This 3 bed, 1 bath ranch style home features 1,087 sq ft of inviting living space with a bright, open living/dining combo--perfect for everyday living and entertaining. Enjoy timeless built-ins, a cozy gas fireplace, and a functional galley kitchen with stainless appliances (all stay), including a brand-new dishwasher (2026).Major updates provide peace of mind, including a new roof (Dec 2025) with architectural shingles, plus new siding, soffit, gutters, and shed roof--big-ticket items already taken care of! Additional highlights include a 200 amp electrical panel (2021) and a security system (Gateway Alarm) that stays. Step outside to a covered patio with gas line--ready for grilling and relaxing while overlooking the fenced, level backyard. Storage is exceptional with a large shed, built-in shed off the patio, garage workspace, and additional laundry room storage. New LVP flooring in the laundry room, updated closet doors, and a functional attic fan add even more.1-car garage included with double car expansive driveway. No basement means easy, low-maintenance living. Freshly painted and truly turnkey, this home blends comfort, updates, and outdoor enjoyment in one complete package. Ideally located near shopping, parks, and major highways--this is one you don't want to miss!

Share Property

Location

6330 Hurstgreen Lane, St Louis, MO 63123

Status

Sold

Date Sold

May 15, 2026
Dawn Griffin

Dawn Griffin

TITLE

Team Leader | Broker

Property Amenities

Interior
Fireplace Gas, Living Room
Appliances Stainless Steel Appliance(s), Dishwasher, Microwave, Oven, Refrigerator, Water Heater
Total Bedrooms: 3
Full Bathrooms: 1
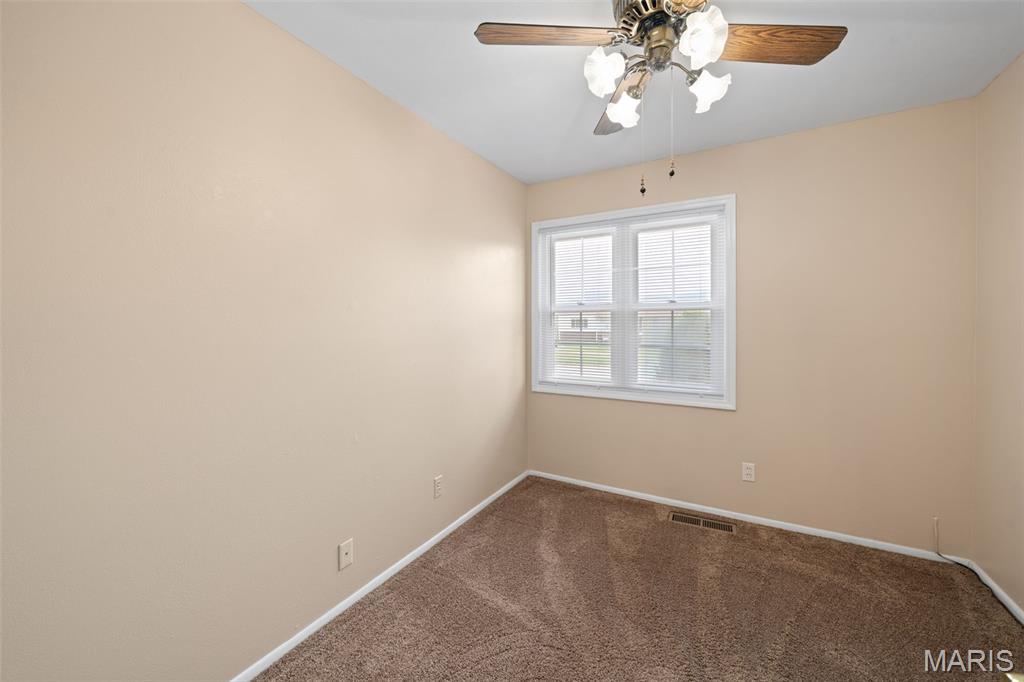
Other Interior Features Built-in Features, Ceiling Fan(s), Shower
Area & Lot
Lot Area 5,998.21 Sq.Ft.
Living area 1,087 Sq.Ft.
MLS® ID 26019356
Year Built 1954
School District Affton 101
High School Affton High
Middle School Rogers Middle
Elementary School Gotsch Intermediate School
Architecture Styles Patio, Ranch
Type Residential
Status Sold
Exterior
Stories 1
Air conditioning Ceiling Fan(s), Central Air
Heat type Forced Air, Natural Gas
Water Source Public
Garage Space 1.0
Security Features Security System
Sewer Public Sewer
Lot Features Back Yard, Front Yard, Level
Roof Architectural Shingle
Utilities Cable Available, Electricity Available, Natural Gas Available, Sewer Connected, Water Available
Finance
Sales Price $245,000
Real Estate Tax $2,511 yearly

360 Virtual Tour

Take a tour of this property

Work With Us

Partner with a team that values honest advice, strategic guidance, and exceptional service. With decades of experience and over 1,000 successful transactions, we're committed to helping you achieve your real estate goals with confidence.









