

Leave a Message

By providing your contact information to Dawn Griffin Group, your personal information will be processed in accordance with Dawn Griffin Group's Privacy Policy. By checking the box(es) below, you expressly consent to receive marketing or promotional real estate communication from Dawn Griffin Group in the manner selected by you. For SMS text messages, message frequency varies. Message and data rates may apply. Consent is not a condition of purchase of any goods or services. You may opt out of receiving further communications from Dawn Griffin Group at any time. To opt out of receiving SMS text messages, reply STOP to unsubscribe. SMS text messaging is subject to our Terms of Use.

Thank you for your message. We will be in touch with you shortly.

630 Emerson Road Unit: 402
VIEW PHOTOS
Courtesy of Worth Clark Realty, Leah Jensen Listing Contact: 314-222-0065 
$400,000

630 Emerson Road Unit: 402

2 Beds 2 Baths 1,928 Sq.Ft.

Description

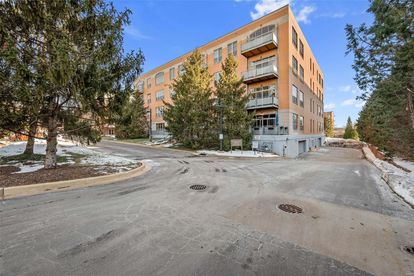
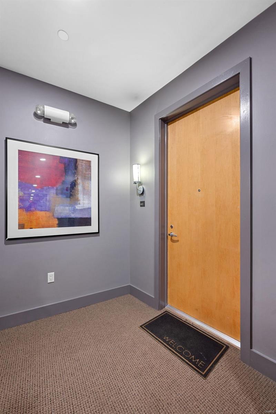
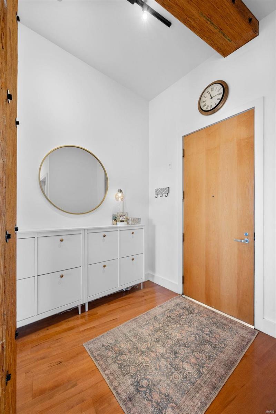
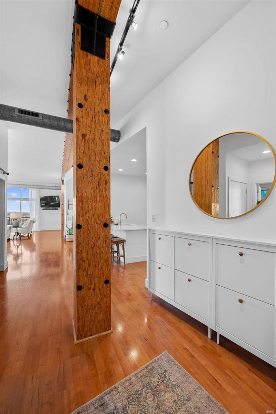
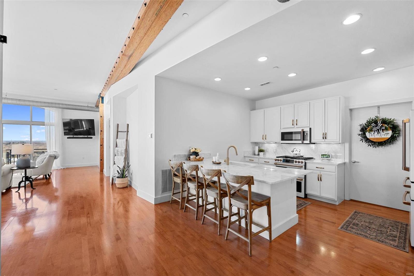
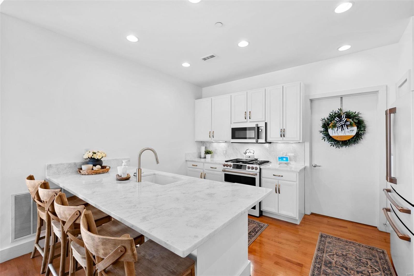
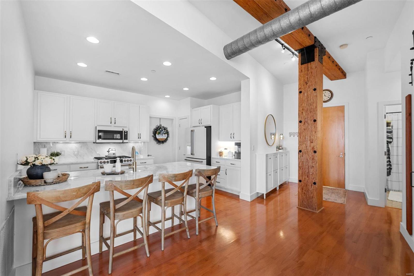
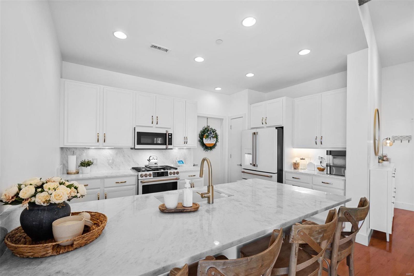
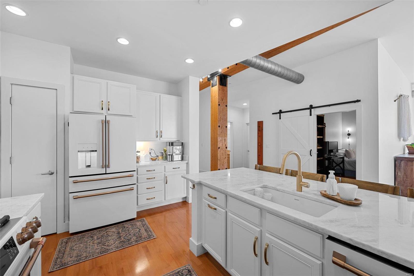
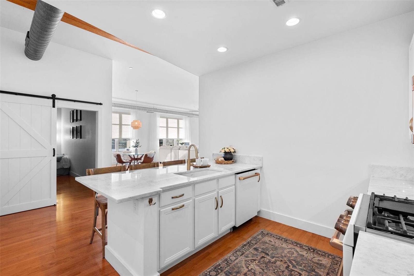
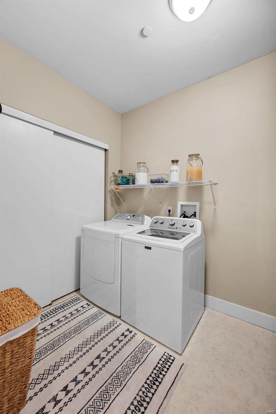
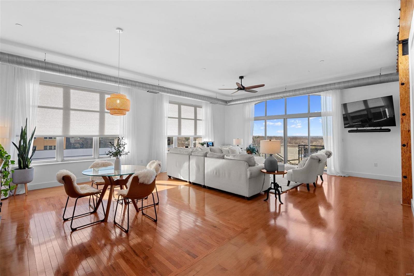
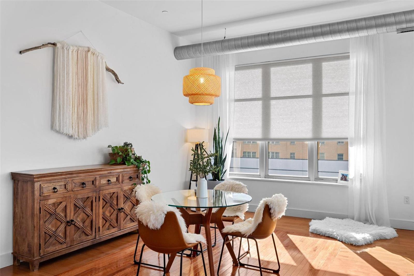
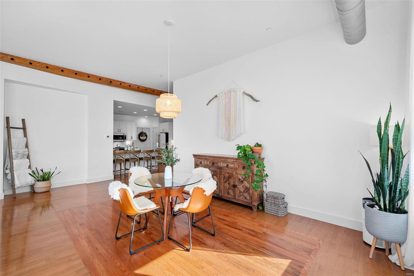
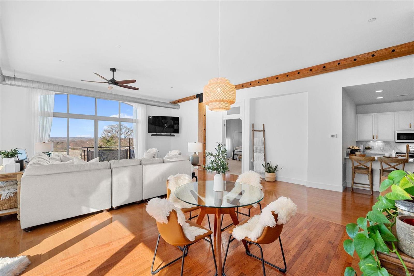
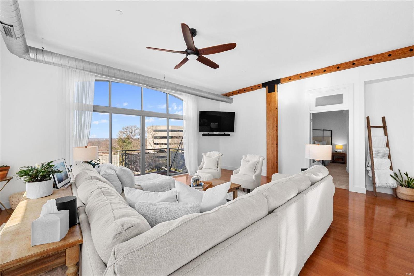
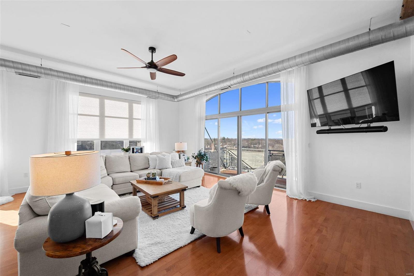
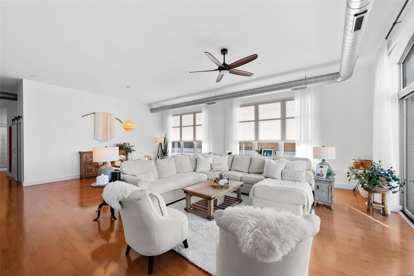
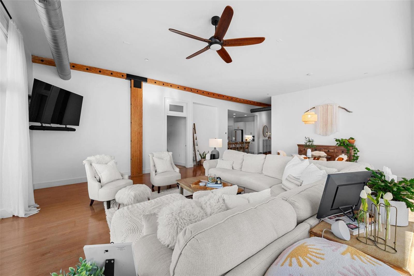
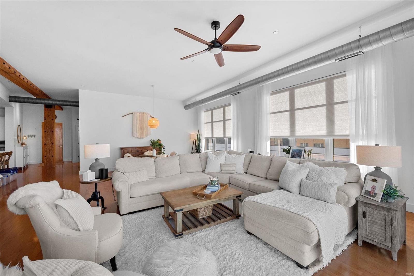
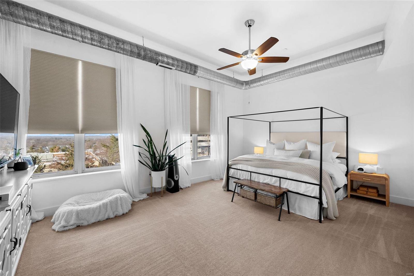
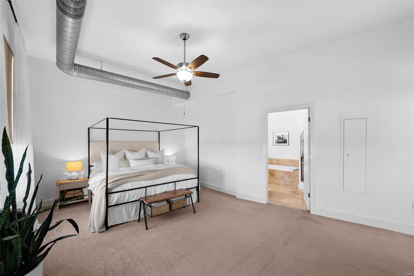
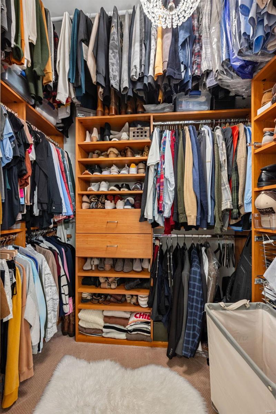
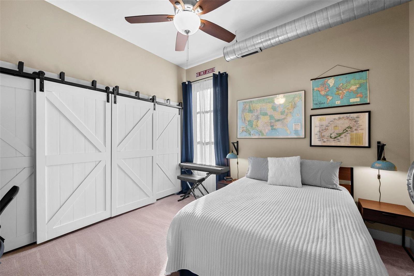
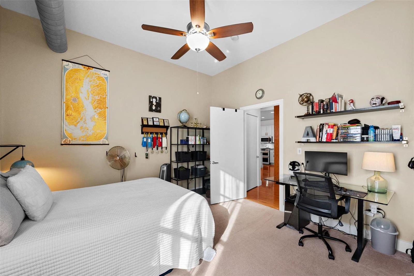
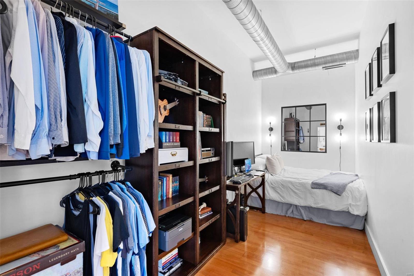
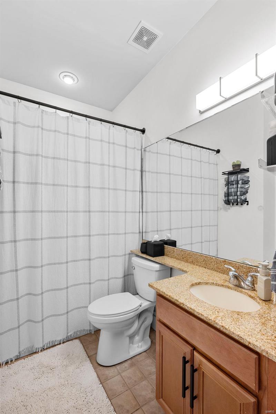
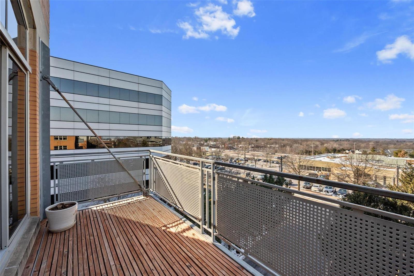
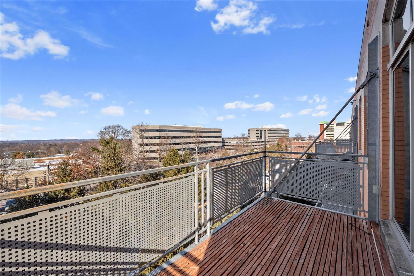
This is the one you have been waiting for *TOP FLOOR* END UNIT* CORNER SURROUND VIEWS* This beautiful home has a renovated kitchen with new appliances and marble countertops, AMPLE storage with large laundry room and HUGE closets. Customized blinds and window coverings throughout. Bedrooms are large with plenty of closet space, custom closet organizers and a BONUS room to be used as den/office/bedroom. THE VIEWS FROM THE HOME ARE REMARKABLE/PEACEFUL and UNLIKE any other!
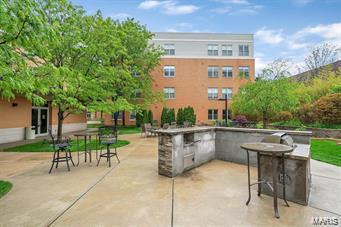
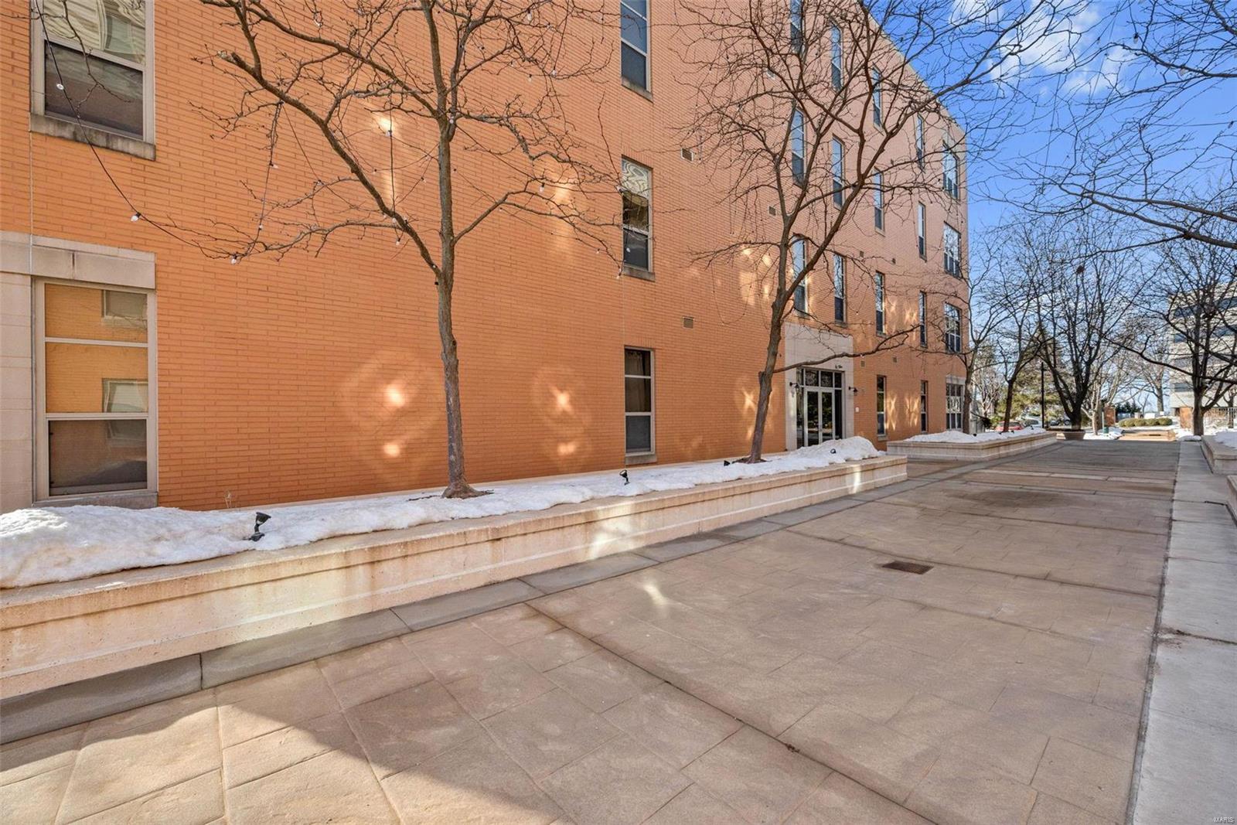
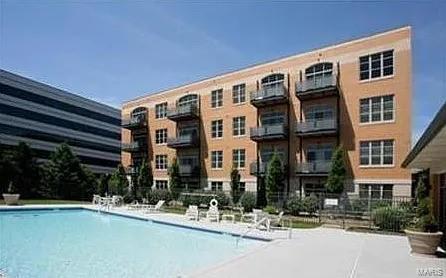
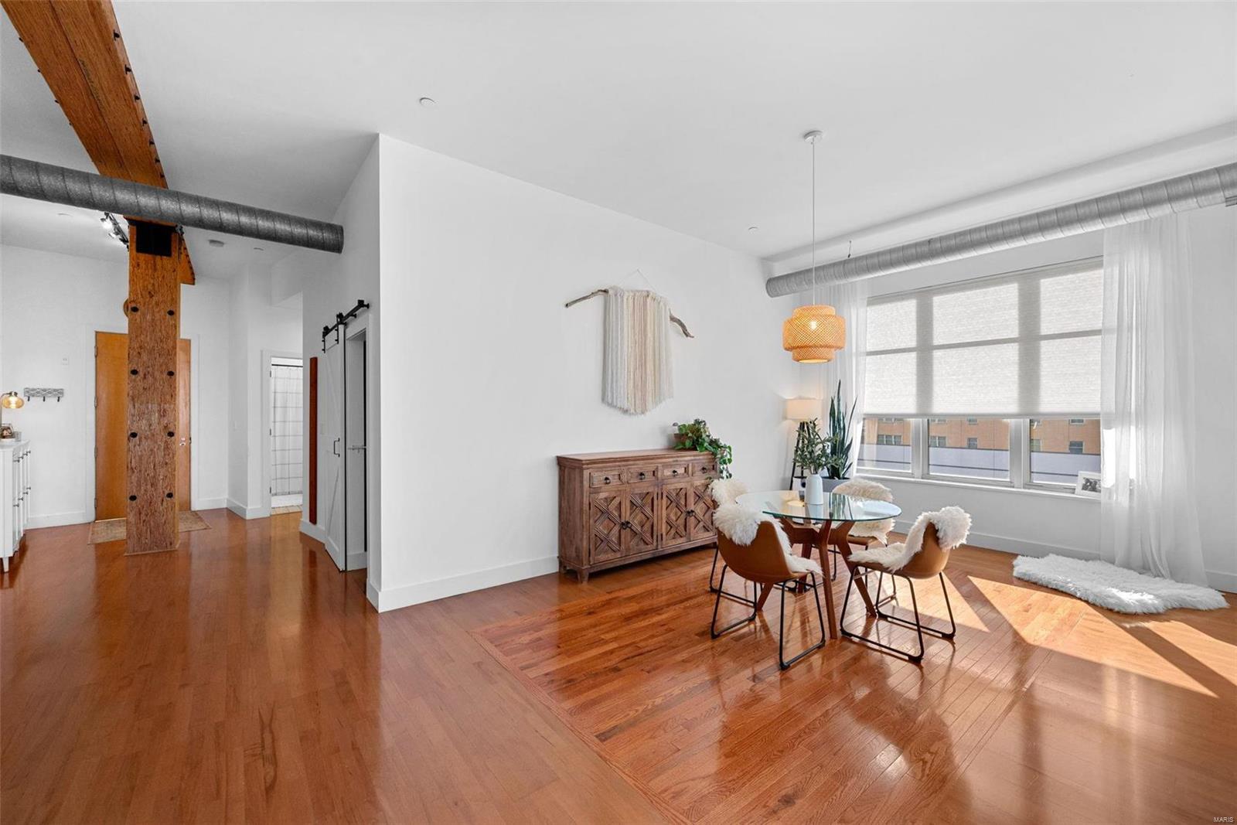
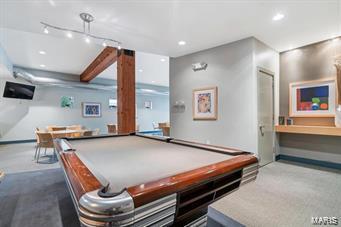
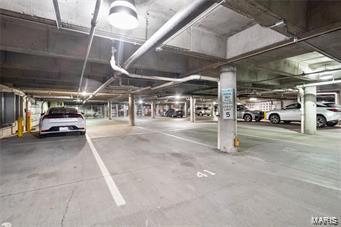
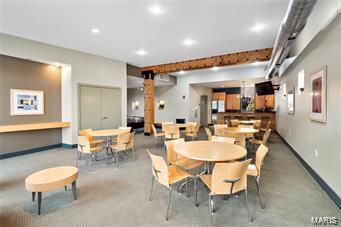
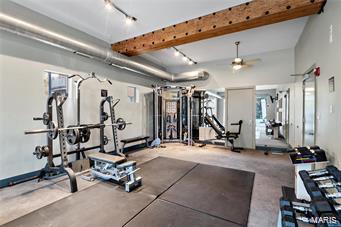
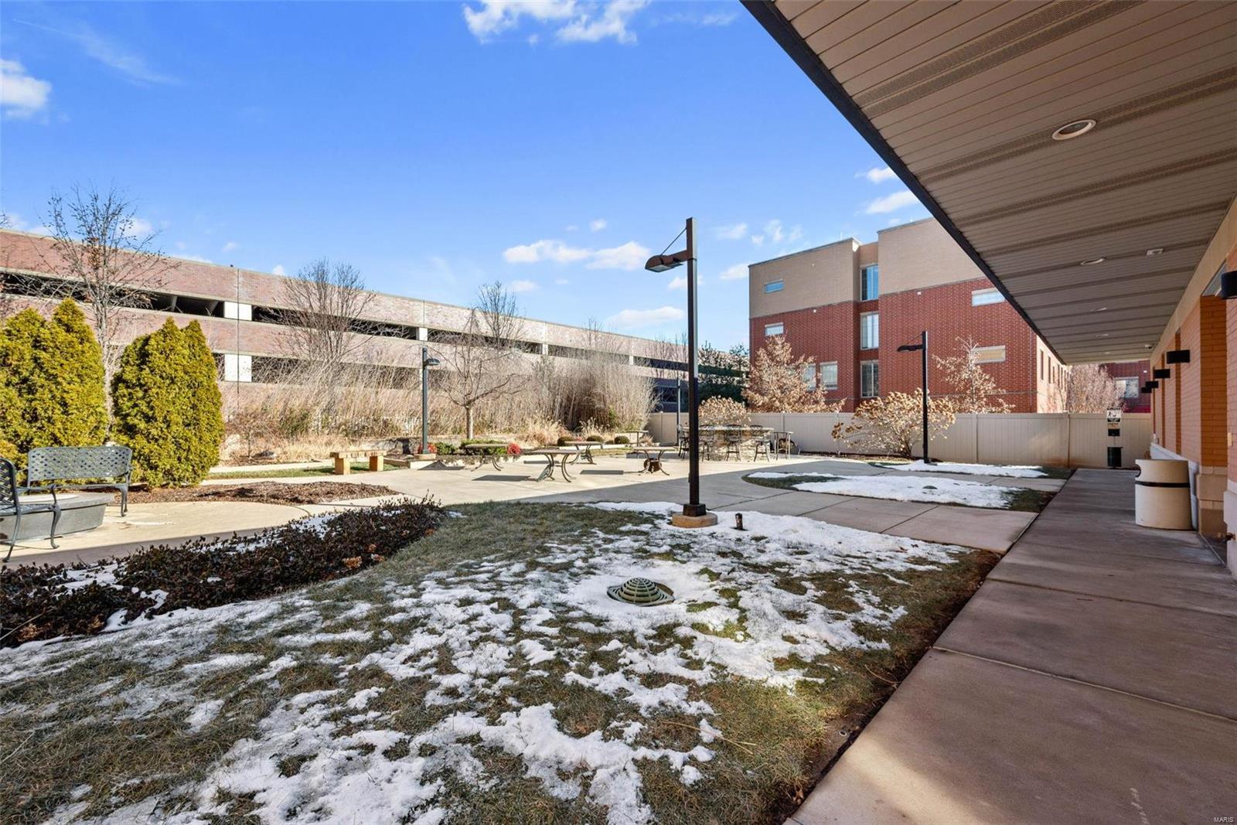
These luxury Summit Lofts have so much to offer including very easy access to major roads and shopping. The complex offers Two heated garage parking spaces, plus extra storage locker. Amenities include a heated pool, Clubhouse, Exercise Room, outdoor fireplace, and outdoor kitchen with bar seating and a dining patio. maintenance-free lifestyle in this open floor plan and spotless home. Location: Corner Location, End Unit, Other, Upper Level

Share Property

Location

630 Emerson Road Unit: 402, St Louis, MO 63141

Status

Sold

Date Sold

March 7, 2025
Dawn Griffin

Dawn Griffin

TITLE

Team Leader | Broker

Property Amenities

Interior
Laundry room Washer Hookup, In Unit, Main Level
Appliances Gas Water Heater, Dishwasher, Disposal, Dryer, Microwave, Electric Range, Electric Oven, Gas Range, Gas Oven, Refrigerator, Washer
Flooring Carpet, Hardwood
Total Bedrooms: 2
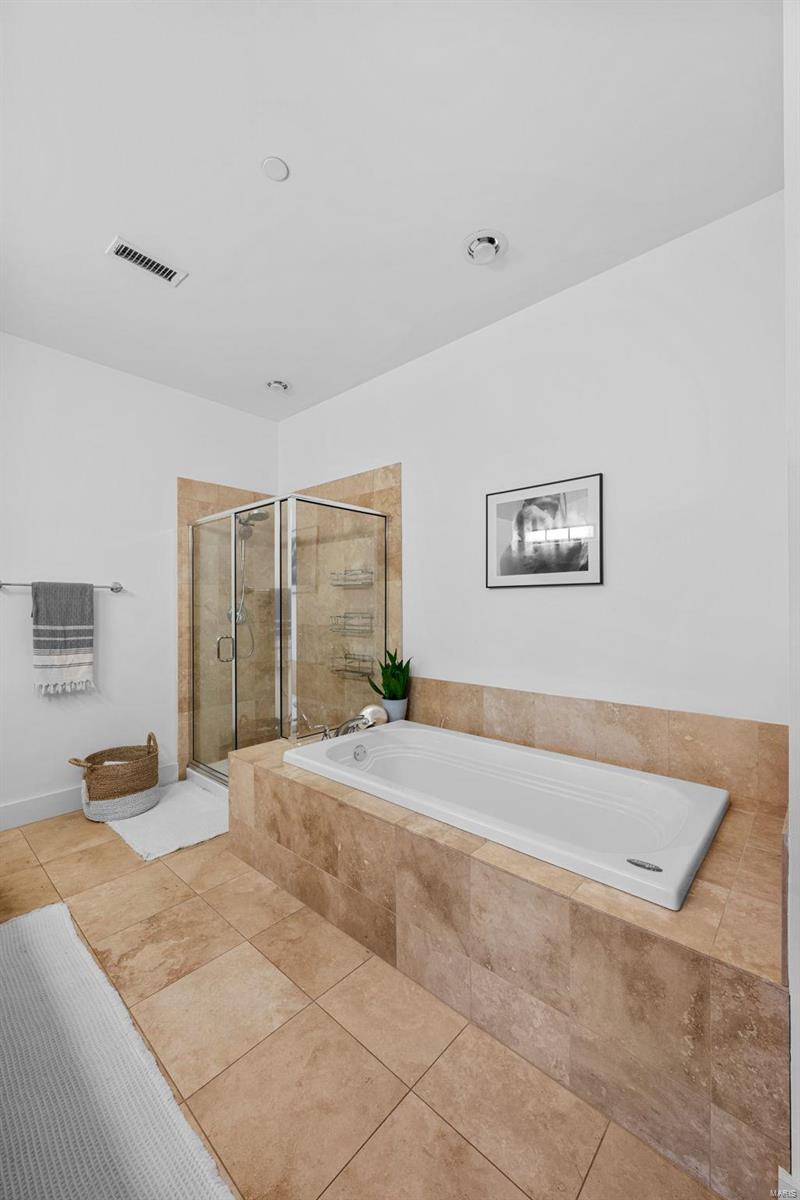
Full Bathrooms: 2
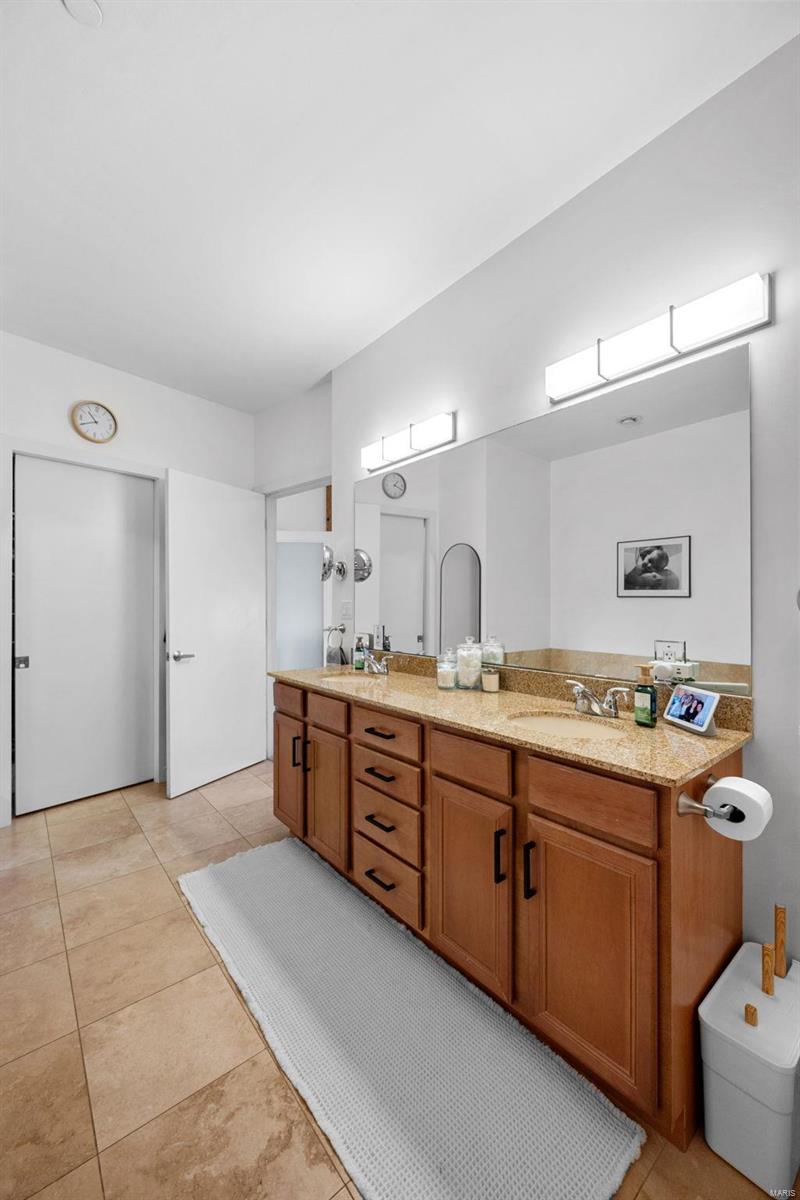
Other Interior Features Elevator, Dining/Living Room Combo, Open Floorplan, High Ceilings, Walk-In Closet(s), Breakfast Bar, Kitchen Island, Custom Cabinetry, Eat-in Kitchen, Granite Counters, Pantry, Solid Surface Countertop(s), Double Vanity, Entrance Foyer
Area & Lot
Living area 1,928 Sq.Ft.
MLS® ID 25003982
Year Built 2006
School District Parkway C-2
High School Parkway North High
Middle School Northeast Middle
Elementary School Bellerive Elem.
Architecture Styles Other
Type Condo
Status Sold
Exterior
Stories 3
Pool In Ground
Air conditioning Ceiling Fan(s), Central Air, Electric
Heat type Natural Gas, Forced Air
Water Source Public
Garage Space 2.0
Sewer Public Sewer
Other Exterior Features Balcony
Parking RV Access/Parking, Additional Parking, Basement, Covered, Garage, Garage Door Opener, Guest
Finance
Sales Price $400,000
HOA Fees $649 monthly
Real Estate Tax $4,478 yearly

Work With Us

Partner with a team that values honest advice, strategic guidance, and exceptional service. With decades of experience and over 1,000 successful transactions, we're committed to helping you achieve your real estate goals with confidence.









